563 Bunting Road, St. Catharines, Ontario L2M 3A4

Listed for:
$600,000
3 beds
2 baths
Listed 23 days ago
House for rent: 563 Bunting Road, St. Catharines, Ontario L2M 3A4

View all 36 photos

About

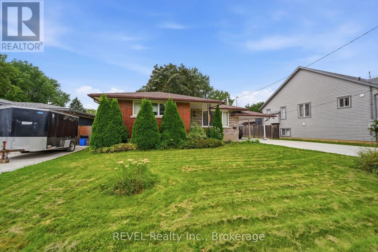
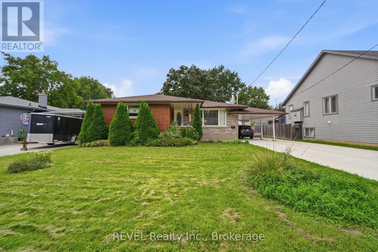
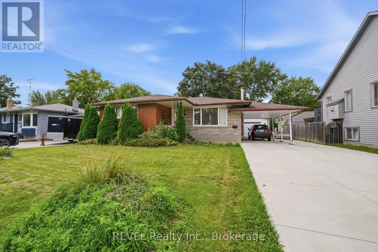
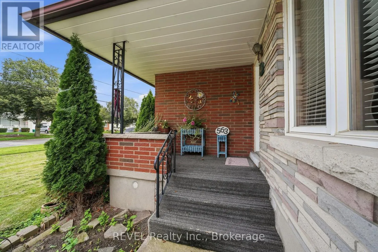
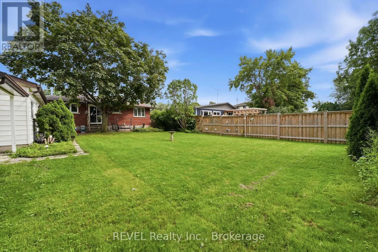
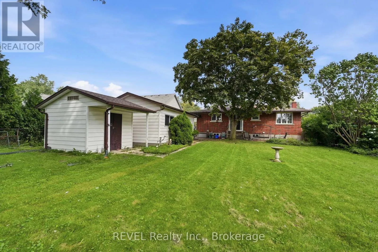
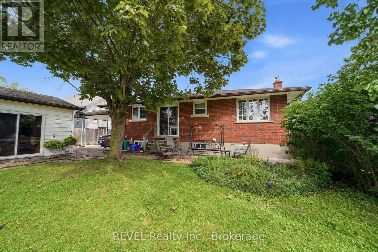
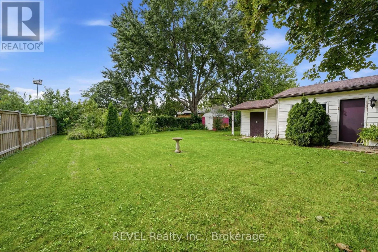
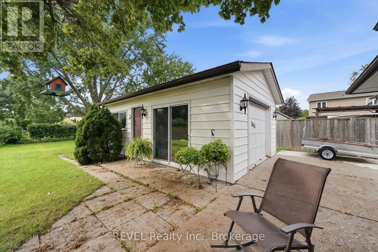
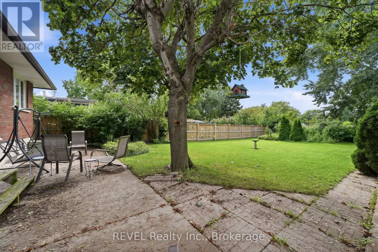
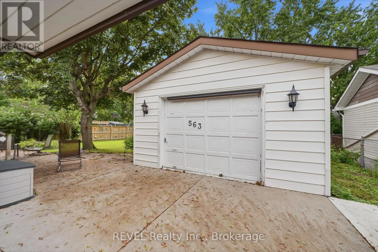
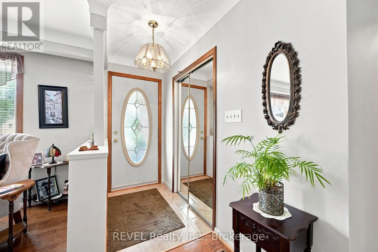
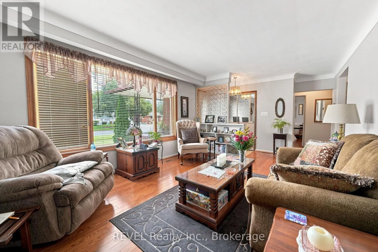
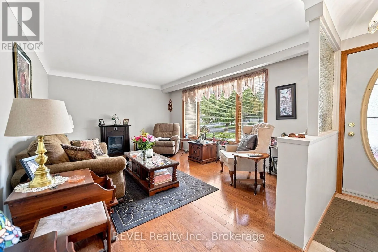
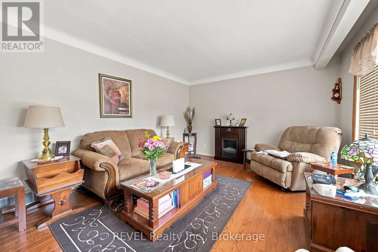
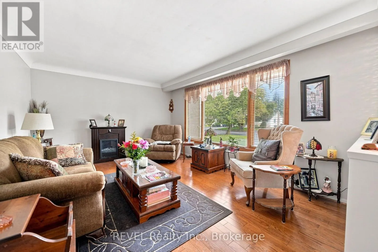
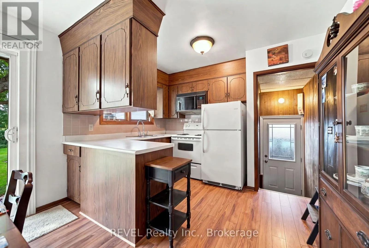
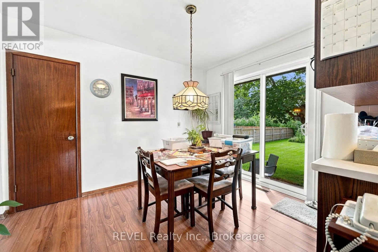
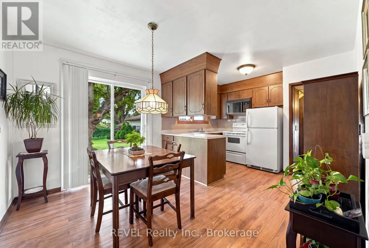
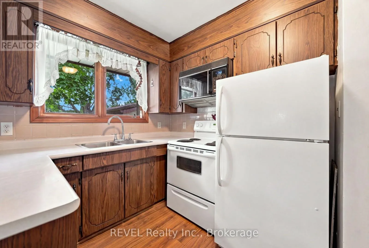
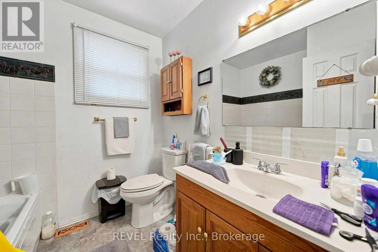
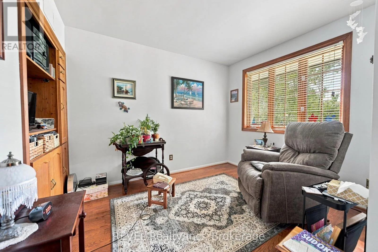
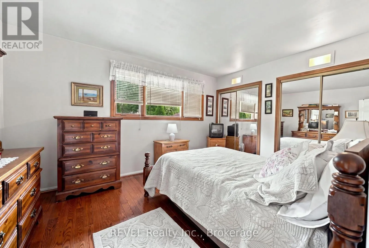
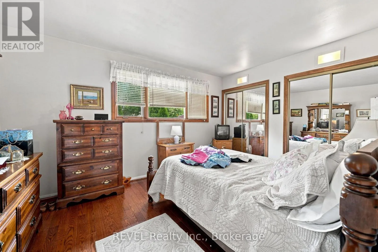
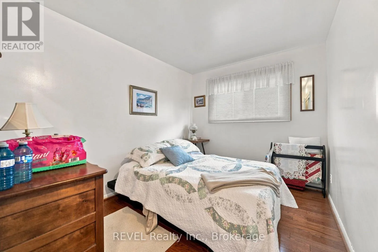
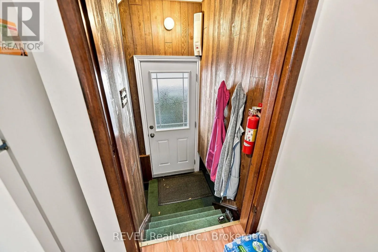
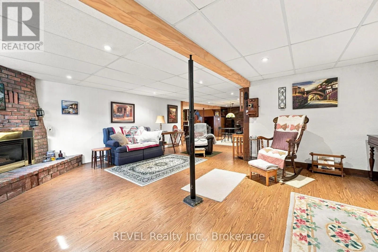
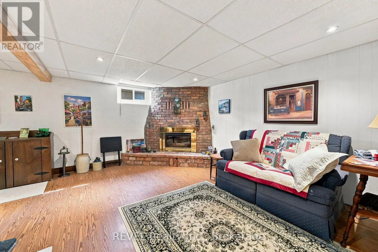
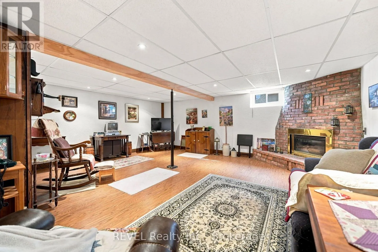
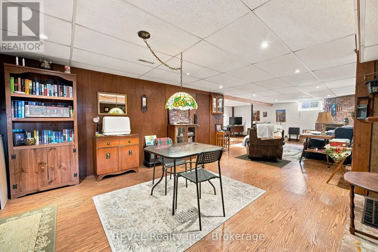
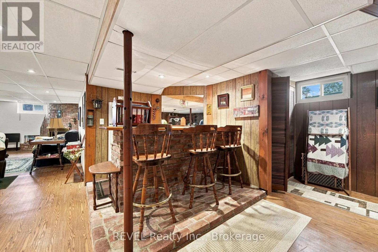
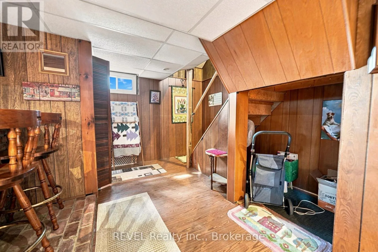
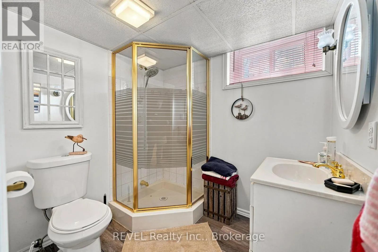
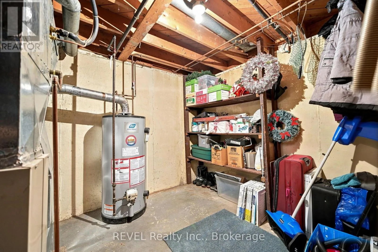
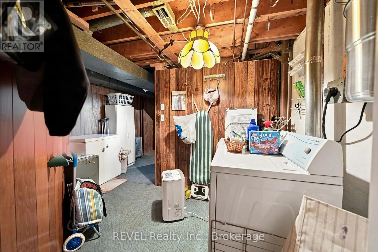
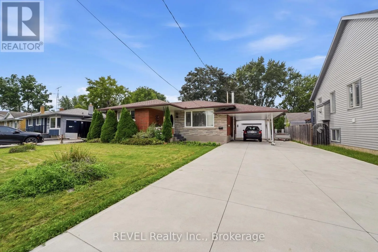
Cross Streets: Bunting and Linwell. ** Directions: Bunting Rd just south of Linwell Rd. Spacious 3 bedroom, 2 bath bungalow located minutes to the Welland Canal and scenic walking and biking trails. The sandy municipal beaches on Lake Ontario are a 10 minute drive away! Conveniently located near shopping, public and catholic schools and public transit . This home features a covered front porch, double concrete driveway, carport and a 16' x 24' detached garage. The garage has a concrete floor, hydro and patio doors that lead to a concrete patio. The private backyard also has a 10' x 10' log shed and additional storage shed. Entering the home you'll find updated hardwood flooring in the living room, hallway and bedroom areas. The eat-in kitchen features sliding patio doors to the backyard. Downstairs you find a large finished recreation room with a gas fireplace and a bar area for entertaining. There's plenty of room if you need the space for a 4th bedroom or office. Also located on the lower level is a cold storage room, 3 piece bathroom, laundry and utility rooms. All appliances are negotiable. (id:27476)


Property Highlights

MLS® Number
X13751046
Type
Single Family
Community Name
441 - Bunting/Linwell
Ownership Type
Freehold
Land Size
65 x 150.9 FT
Parking Space Total
5

Building

Building Type
House
Storeys
1.00
Square Footage
1100 - 1500 sqft
Bathrooms Total
2
Bedrooms Above Ground
3
Bedrooms Total
3
Amenities
Fireplace(s) Beach, Hospital, Park
Exterior Finish
Brick
Fireplace Present
Yes
Basement Type
N/A (Partially finished), N/A
Basement Features
Walk-up
Building Heating Type
Forced air
Heating Fuel
Natural gas
Building Cooling Type
Central air conditioning

Utilities

Water
Municipal water
Utility Sewer
Sanitary sewer

Room Layout

Utility room
Basement
3.96 m x 2.39 m
Recreational, Games room
Basement
5.64 m x 4.52 m
Recreational, Games room
Basement
5.87 m x 2.9 m
Recreational, Games room
Basement
3.51 m x 1.93 m
Laundry room
Basement
3.2 m x 1.52 m
Living room
Main level
4.42 m x 3.1 m
Kitchen
Main level
4.12 m x 3.35 m
Primary Bedroom
Main level
3.71 m x 2.49 m
Bedroom 2
Main level
2.95 m x 2.26 m
Bedroom 3
Main level
2.95 m x 2.34 m
Foyer
Main level
1.37 m x 0.74 m

Location

Learn more about this property
Listing provided by:
REVEL Realty Inc., Brokerage
MLS® number:
X13751046
Agent:
Jon Olsson
*Indicates required field
Name is required
Email is required
Please enter a valid phone number (e.g., 416-111-1111).