4 Arlene Street, St. Catharines, Ontario L2S 4C9

Listed for:
$849,000
5 beds
4 baths
Listed 22 days ago
House for rent: 4 Arlene Street, St. Catharines, Ontario L2S 4C9

View all 48 photos

About

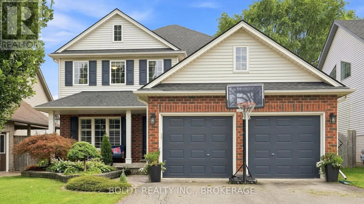
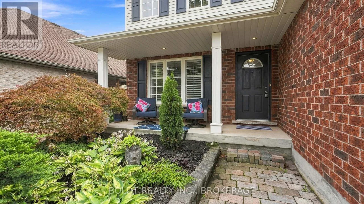
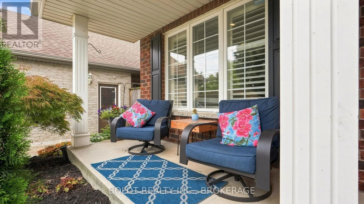
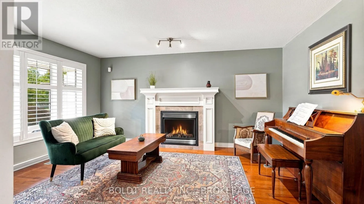
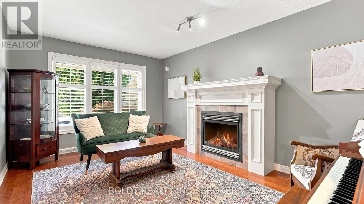
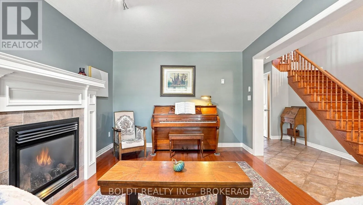
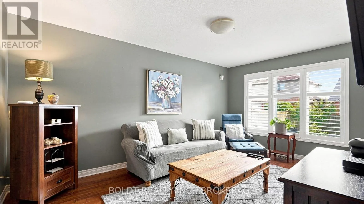
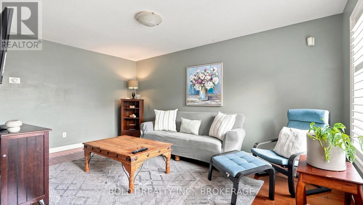
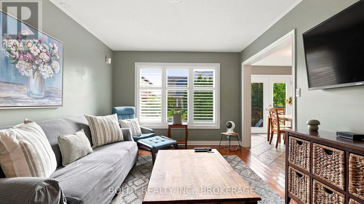
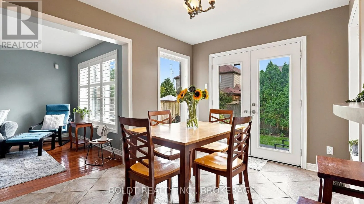
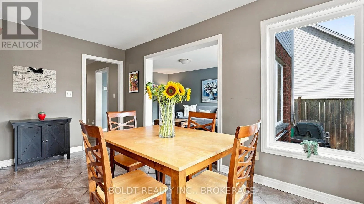
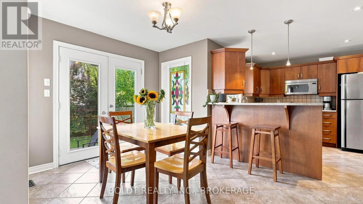
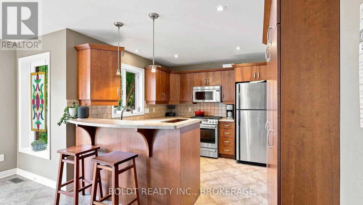
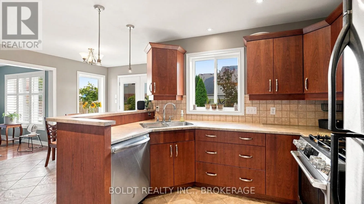
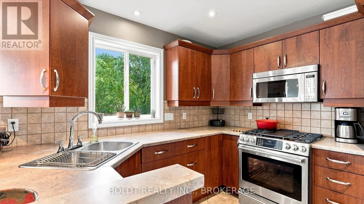
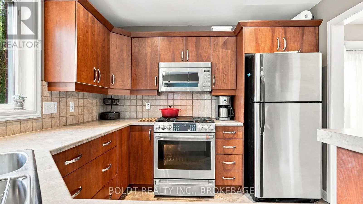
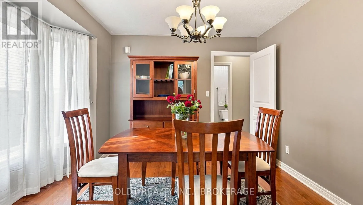
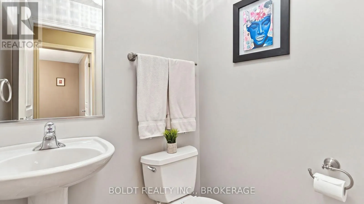
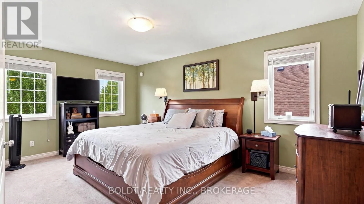
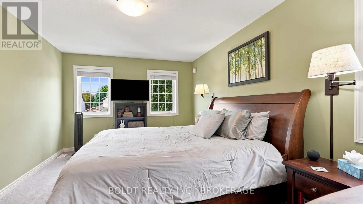
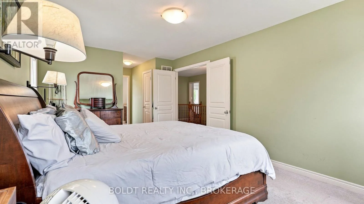
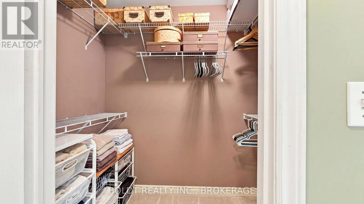
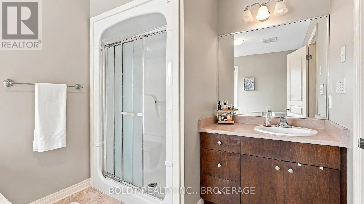
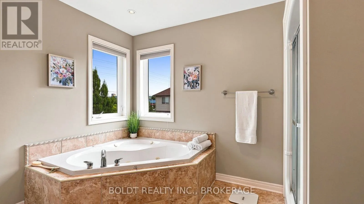
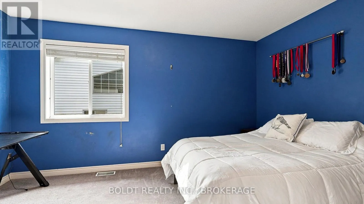
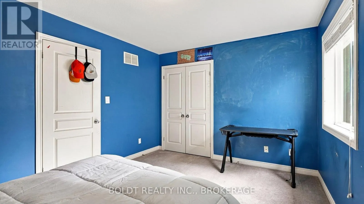
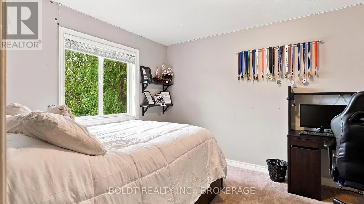
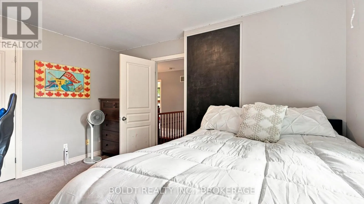
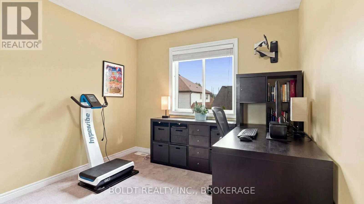
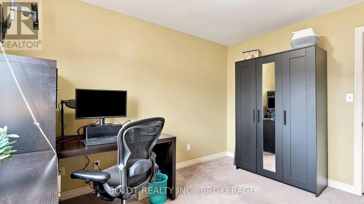
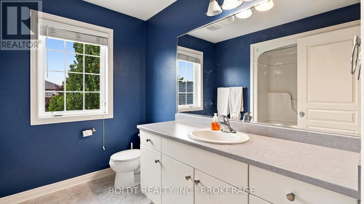
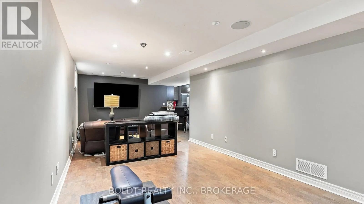
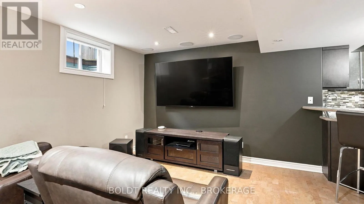
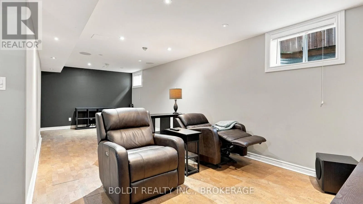
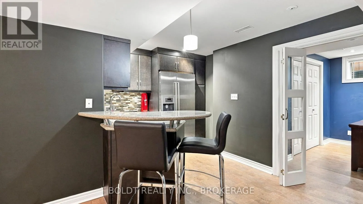
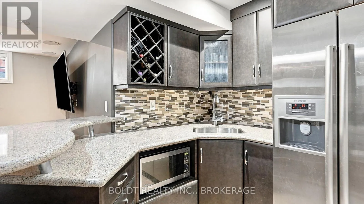
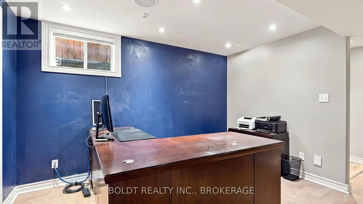
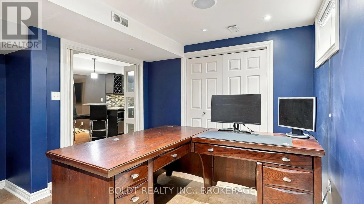
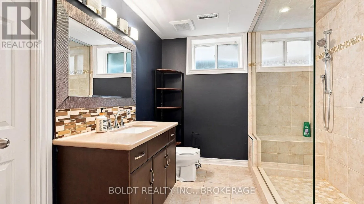
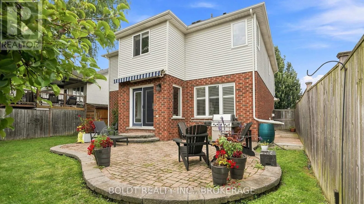
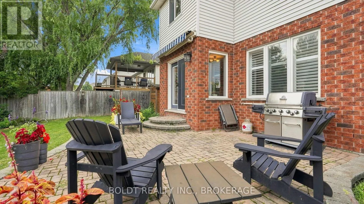
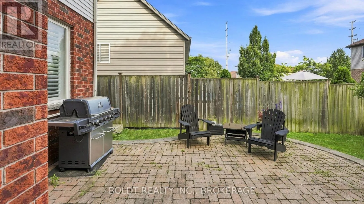
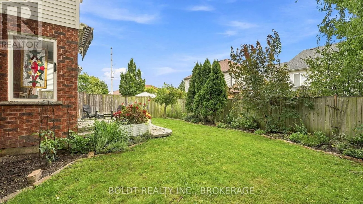
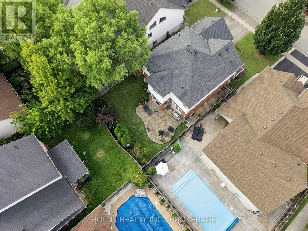
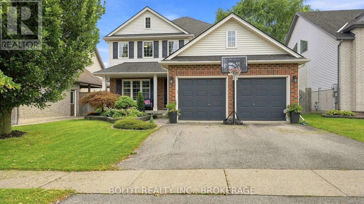
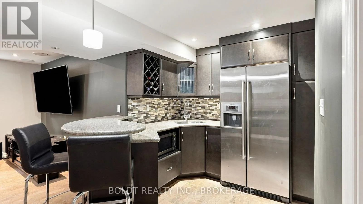
Cross Streets: Vansickle Rd and Rykert St. ** Directions: Vansickle Rd to Arlene St. A house isn't just where you live. It's where your life happens. And this is a home made for real life.Located in the desirable Vansickle neighbourhood, this true four-bedroom home offers the space, comfort and flexibility that's getting harder to find. From morning coffees on the welcoming front porch to the convenience of a two-car garage, this is a home designed to make everyday life feel a little easier.Upstairs, all four bedrooms are generously sized, including a spacious primary suite with its own walk-in closet and private ensuite.The main floor was made for gathering, with a warm living room anchored by a gas fireplace, a separate family room, dining room and a bright, welcoming kitchen. French doors open directly to the private, fully fenced and beautifully landscaped backyard, creating an easy extension of your living space for summer dinners, kids, dogs, friends or a quiet glass of wine at the end of the day.Downstairs adds an entirely new layer of possibility. The in-law suite is nearly complete, with only a stove needed to finish the kitchen setup, plus an additional bedroom or home office, another full bathroom and a rec room with serious movie-night vibes.Multiple living spaces. In-law potential. A two-car garage. A beautiful private yard. And a neighbourhood people genuinely want to call home. Because the best homes don't just look good in photos. They feel good when you walk through the door. (id:27476)


Property Highlights

MLS® Number
X13751550
Type
Single Family
Community Name
462 - Rykert/Vansickle
Ownership Type
Freehold
Land Size
48 x 104.8 FT
Parking Space Total
4

Building

Building Type
House
Storeys
2.00
Square Footage
2500 - 3000 sqft
Bathrooms Total
4
Bedrooms Above Ground
4
Bedrooms Total
5
Amenities
Fireplace(s) Hospital, Park, Public Transit, Place of Worship, Schools
Exterior Finish
Vinyl siding, Brick
Fireplace Present
Yes
Basement Type
Full (Finished)
Basement Features
Building Heating Type
Forced air
Heating Fuel
Natural gas
Building Cooling Type
Central air conditioning

Utilities

Water
Municipal water
Utility Sewer
Sanitary sewer

Room Layout

Bedroom 4
Second level
2.7 m x 3.2 m
Bedroom
Second level
3 m x 7.6 m
Bedroom 2
Second level
3.1 m x 4.4 m
Bedroom 3
Second level
3.1 m x 3.7 m
Other
Basement
4.8 m x 1.4 m
Other
Basement
3.3 m x 1.4 m
Family room
Basement
3.6 m x 3.8 m
Recreational, Games room
Basement
3.8 m x 4.4 m
Kitchen
Basement
2 m x 4.3 m
Bedroom 5
Basement
4.1 m x 3.6 m
Utility room
Basement
1.4 m x 4.1 m
Foyer
Main level
4 m x 6.6 m
Living room
Main level
3 m x 4.7 m
Family room
Main level
3 m x 4.7 m
Eating area
Main level
2.7 m x 4.7 m
Kitchen
Main level
3.2 m x 3 m
Dining room
Main level
3.7 m x 3.2 m
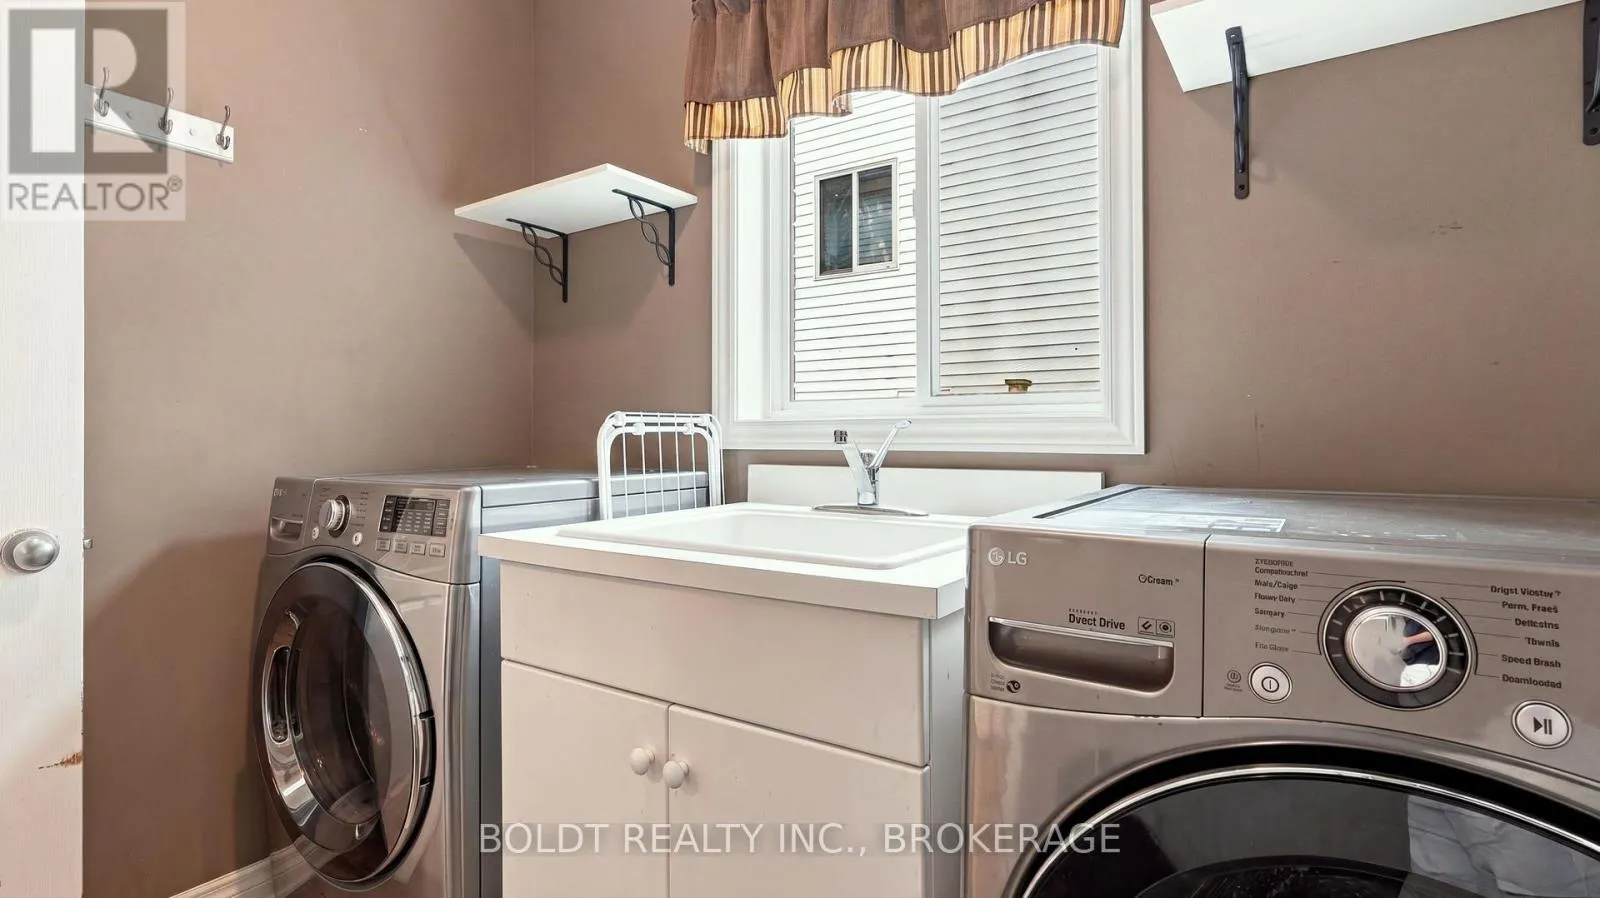
Laundry room
Main level
1.8 m x 2.4 m

Location

Learn more about this property
Listing provided by:
BOLDT REALTY INC., BROKERAGE
MLS® number:
X13751550
Agent:
Bryony Hawthorn
*Indicates required field
Name is required
Email is required
Please enter a valid phone number (e.g., 416-111-1111).