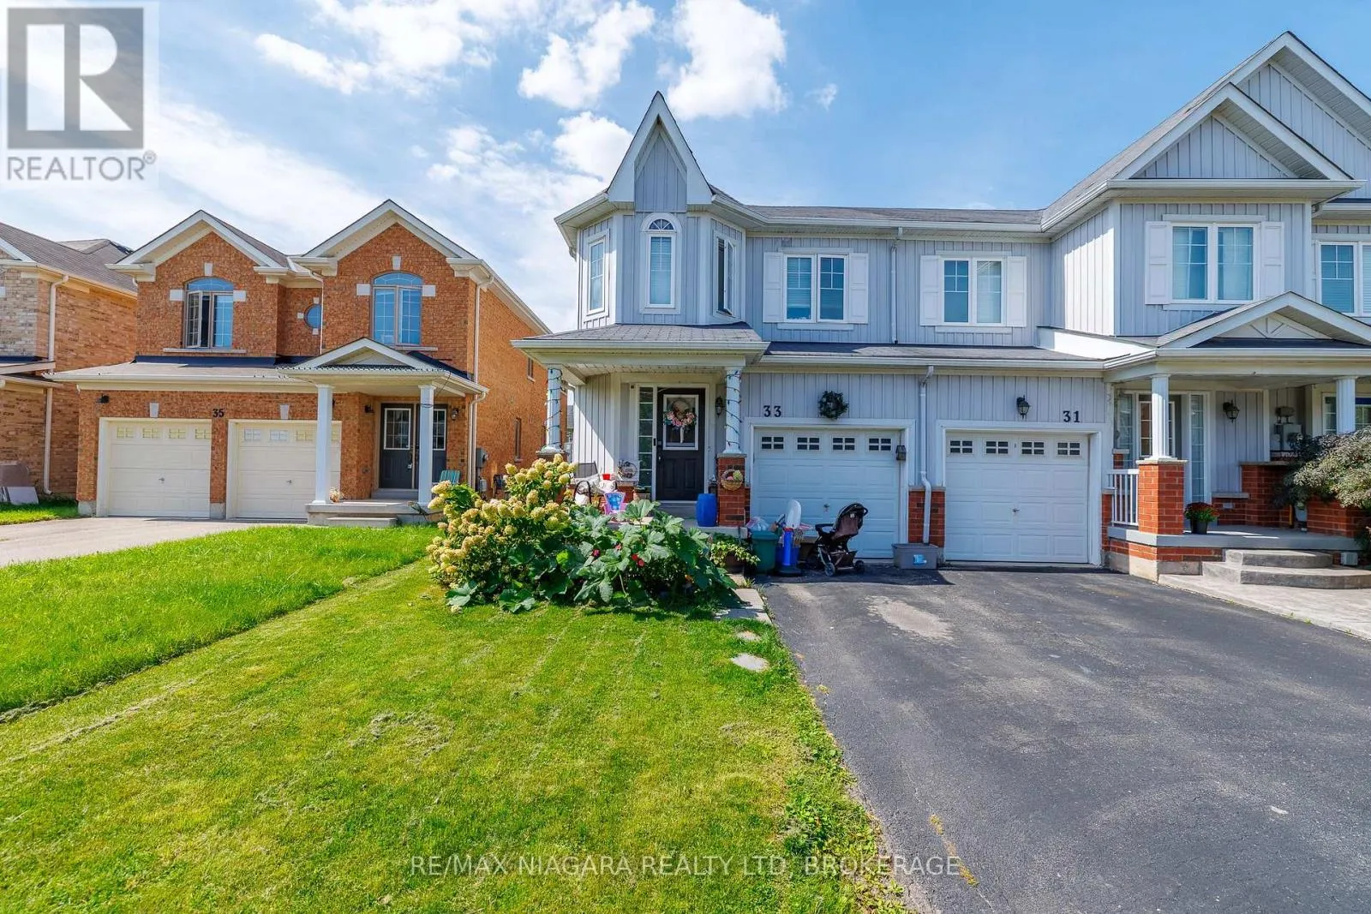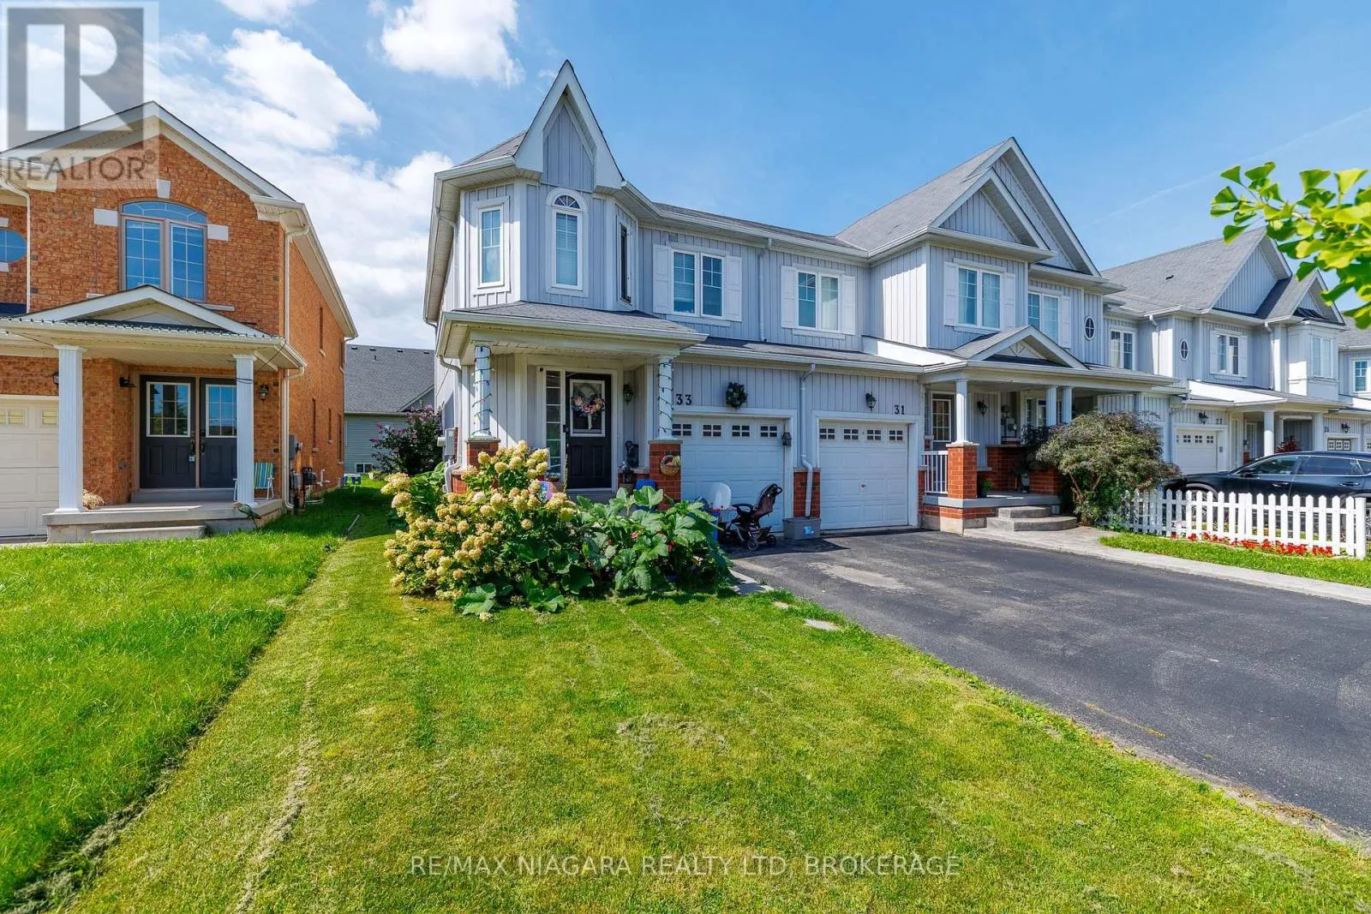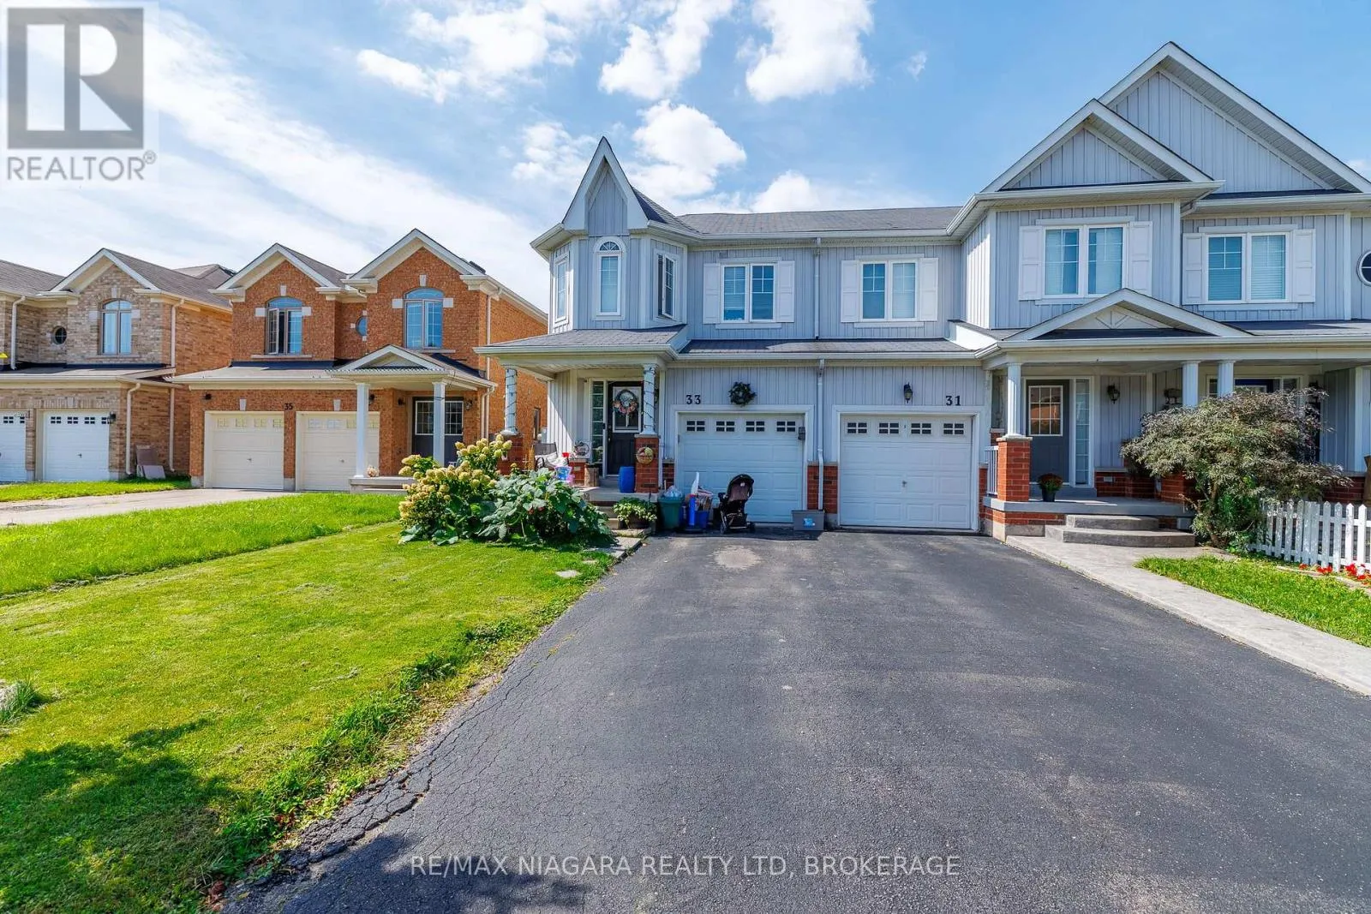
33 Colonel Lyall Street, St. Catharines, Ontario L2P 0B3

Listed for:
$515,000
3 beds
4 baths
Listed 21 days ago
Row / Townhouse for rent: 33 Colonel Lyall Street, St. Catharines, Ontario L2P 0B3

View all 29 photos

About

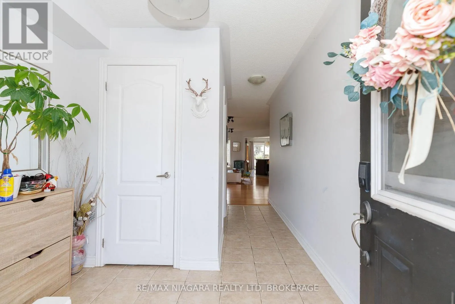
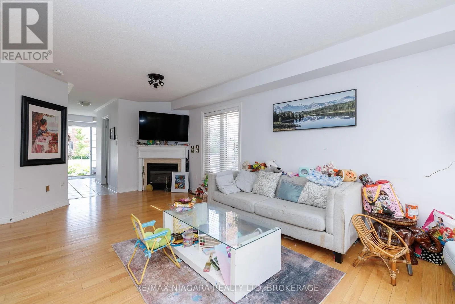
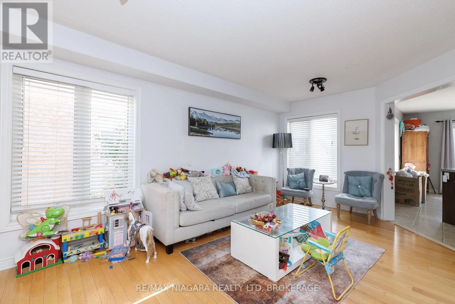
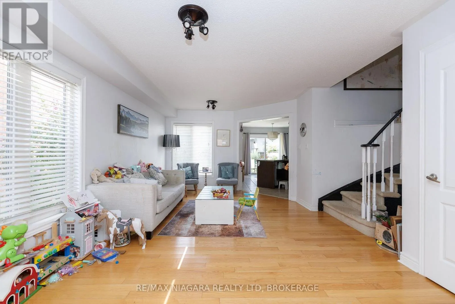
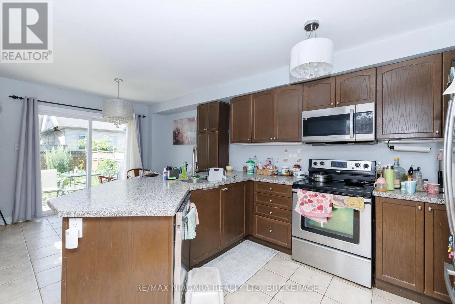
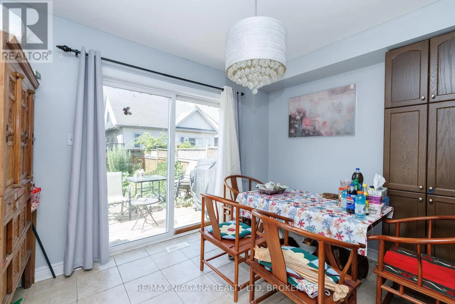
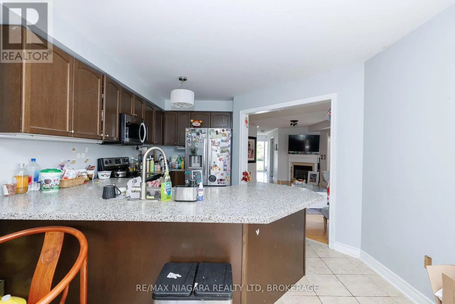
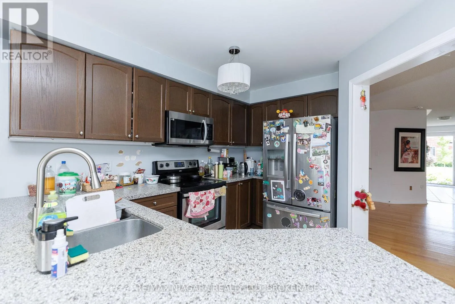
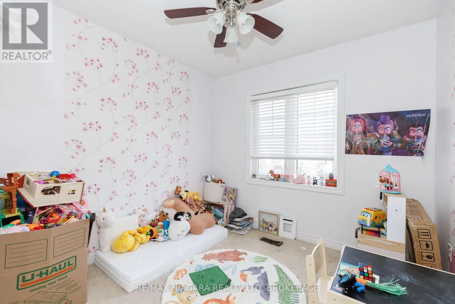
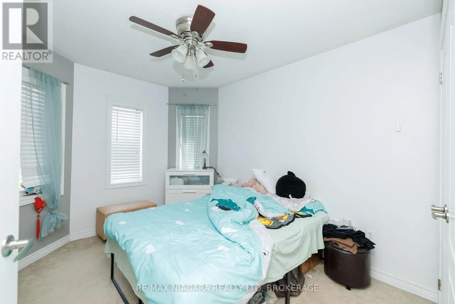
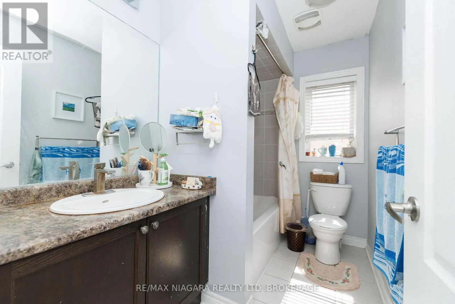
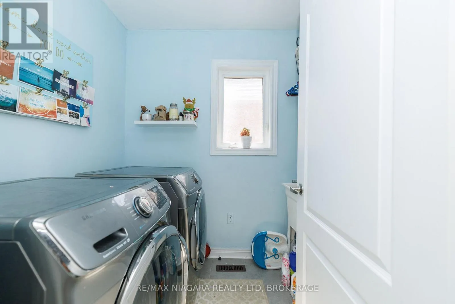
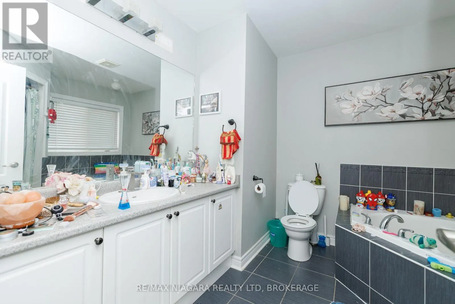
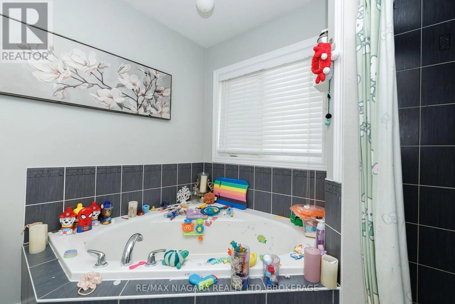
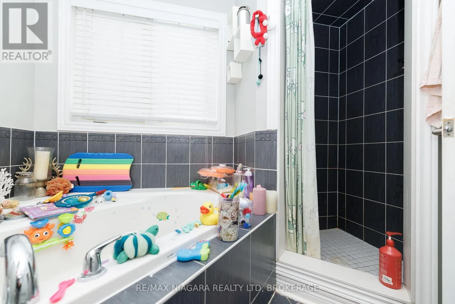
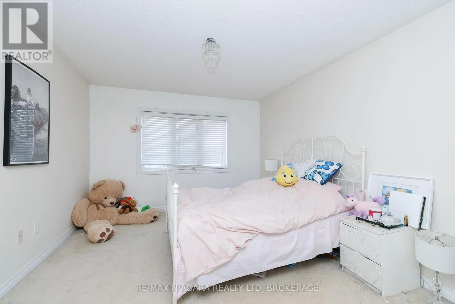
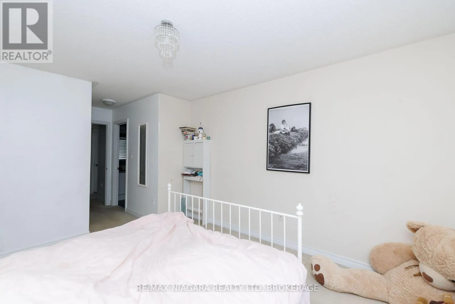
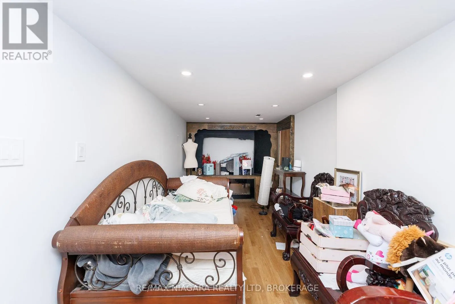
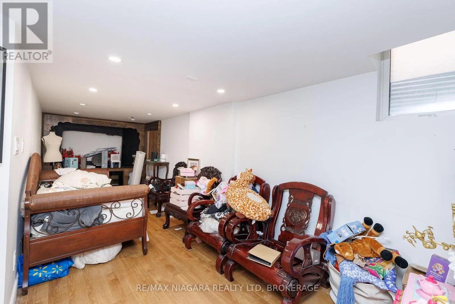
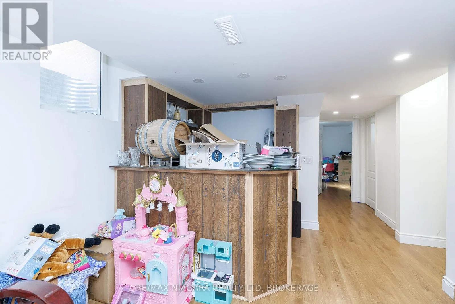
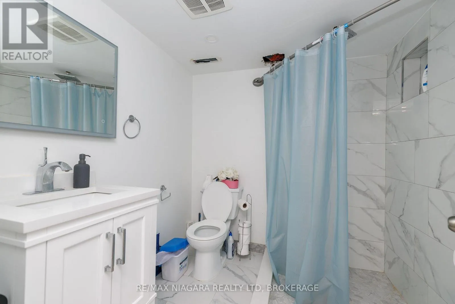
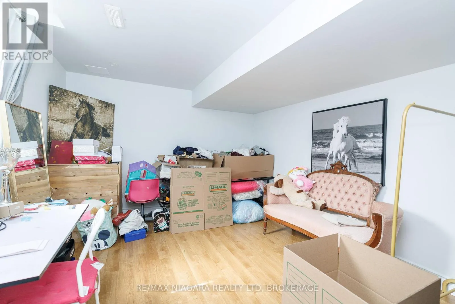
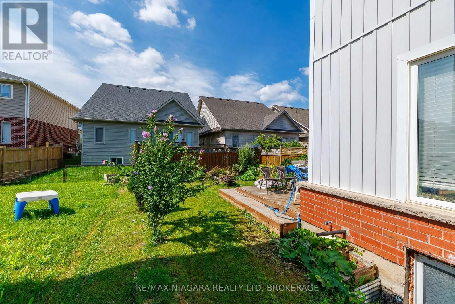
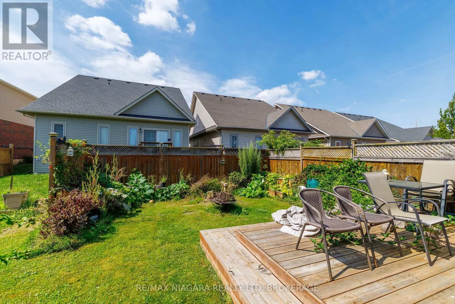
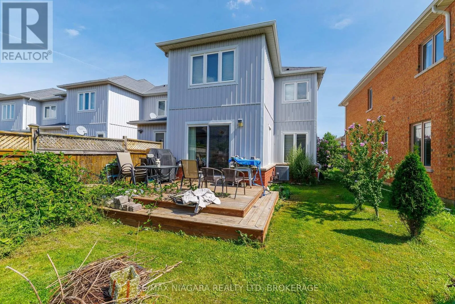
Cross Streets: Off Rockwood Avenue near the canal. ** Directions: Rockwood to Colonell Lyall. Welcome to 33 Colonel Lyall Street! This spacious end-unit townhome offers a fantastic layout, plenty of space and is ready for immediate occupancy. The bright, open-concept main floor features hardwood flooring and an upgraded kitchen with quartz countertops, breakfast bar, undermount sink and pantry cabinetry. Upstairs you'll find 3 generous bedrooms, including a spacious primary suite with walk-in closet and spa-inspired ensuite, plus the convenience of second-floor laundry. The finished basement provides even more living space with a rec room, additional bedroom and 3-piece bathroom-perfect for guests, teens or extended family. Additional features include an attached garage, gas BBQ line and plenty of storage. Ideally located close to the Welland Canal, walking and cycling trails, parks and amenities. Move-in ready and priced to sell! (id:27476)


Property Highlights

MLS® Number
X13759638
Type
Single Family
Community Name
455 - Secord Woods
Ownership Type
Freehold
Land Size
25.1 x 100 FT|under 1/2 acre
Parking Space Total
1

Building

Building Type
Row / Townhouse
Storeys
2.00
Square Footage
1500 - 2000 sqft
Bathrooms Total
4
Bedrooms Above Ground
3
Bedrooms Total
3
Amenities
Fireplace(s)
Exterior Finish
Steel, Aluminum siding
Fireplace Present
Yes
Basement Type
Full (Partially finished)
Basement Features
Building Heating Type
Forced air
Heating Fuel
Natural gas
Building Cooling Type
Central air conditioning

Utilities

Water
Municipal water
Utility Sewer
Sanitary sewer

Room Layout

Bathroom
Second level
Measurements not available
Bathroom
Second level
Measurements not available
Laundry room
Second level
Measurements not available
Bedroom
Second level
3.51 m x 4.27 m
Bedroom 2
Second level
3.51 m x 3.4 m
Bedroom 3
Second level
2.74 m x 2.9 m
Bedroom 4
Basement
3.51 m x 3 m
Family room
Basement
3.51 m x 4 m
Bathroom
Basement
Measurements not available
Living room
Main level
3.51 m x 6.55 m
Dining room
Main level
3.51 m x 2.74 m
Kitchen
Main level
3.51 m x 3.4 m
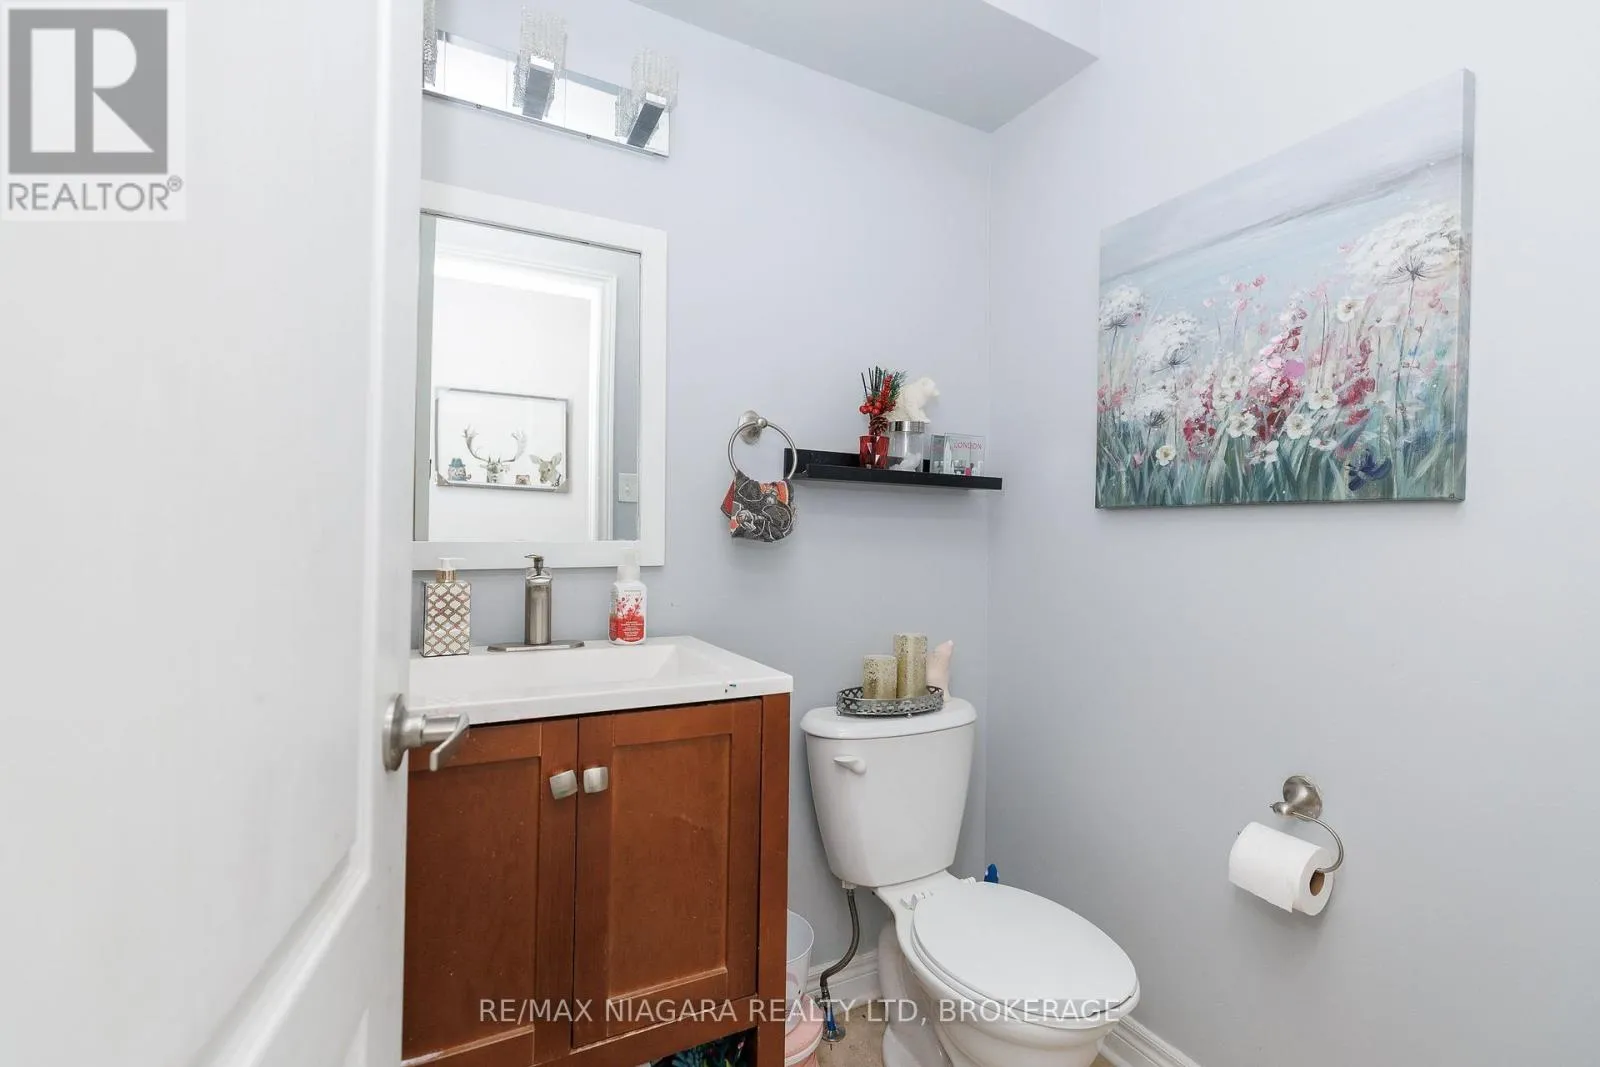
Bathroom
Main level
1.52 m x 1.22 m

Location

Learn more about this property
Listing provided by:
RE/MAX NIAGARA REALTY LTD, BROKERAGE
MLS® number:
X13759638
Agent:
Marta Andre
*Indicates required field
Name is required
Email is required
Please enter a valid phone number (e.g., 416-111-1111).