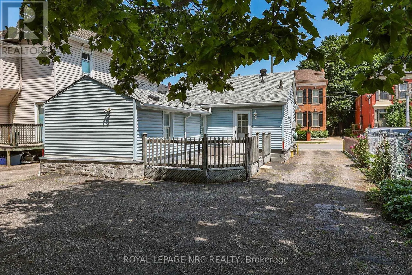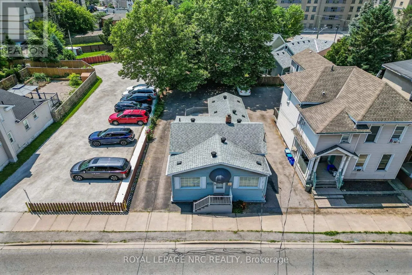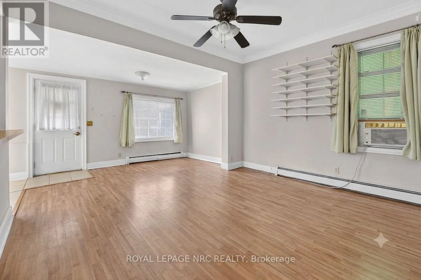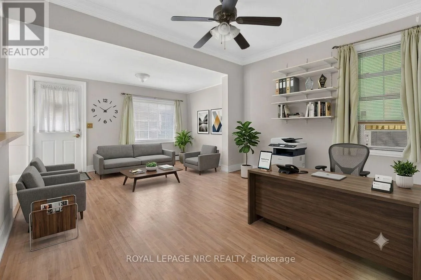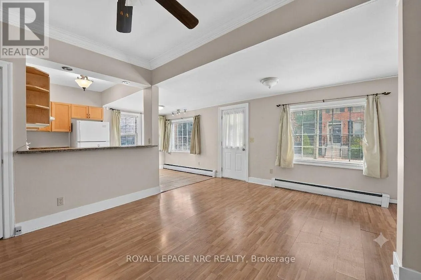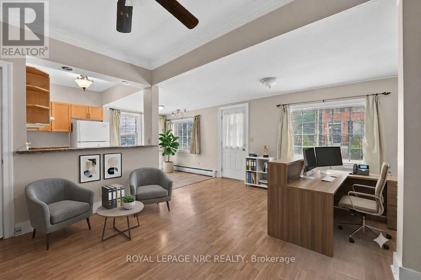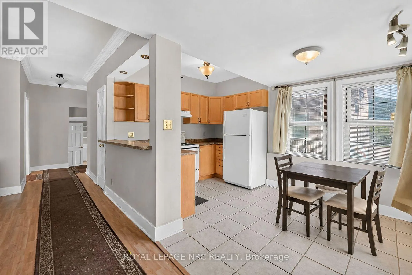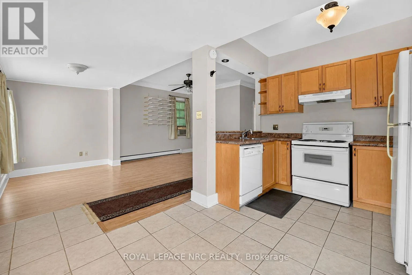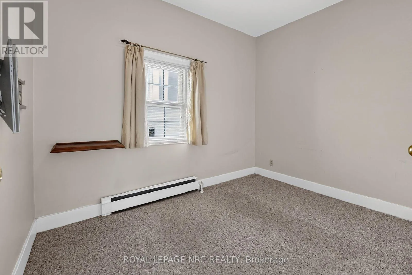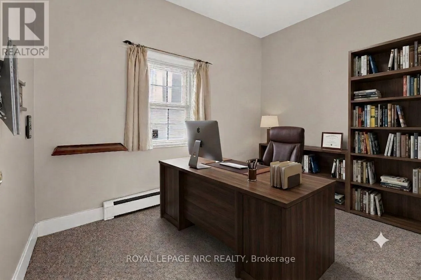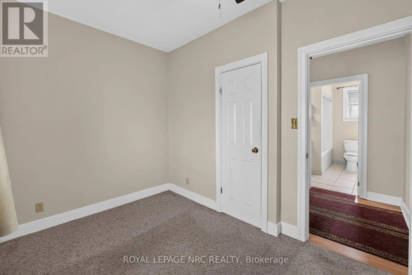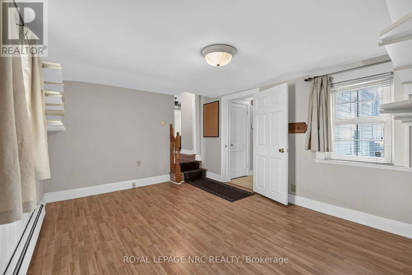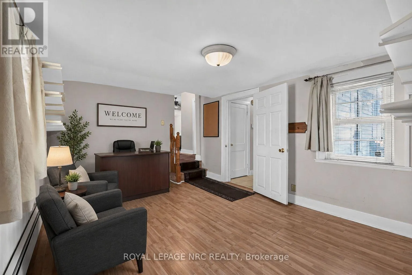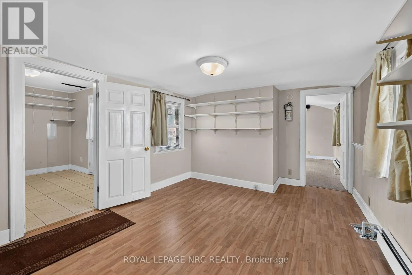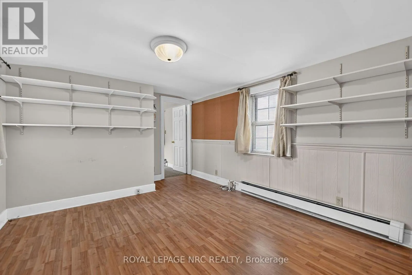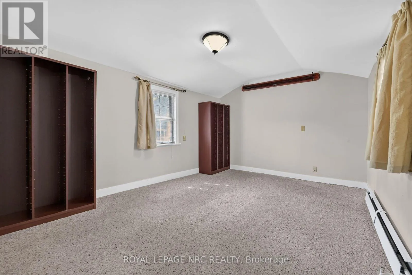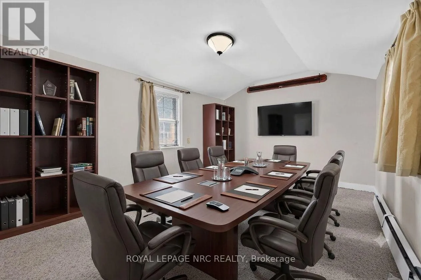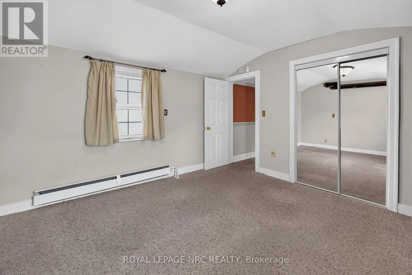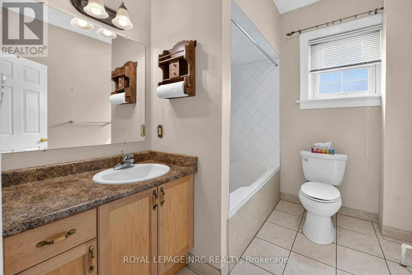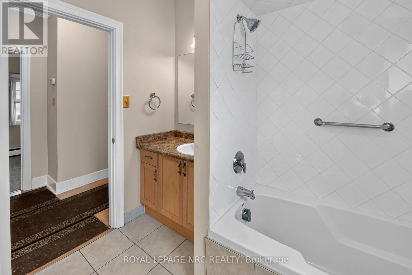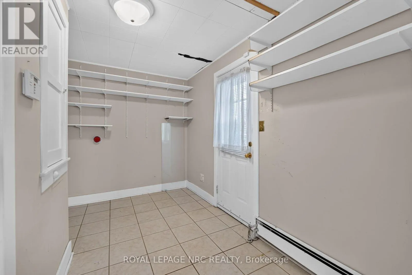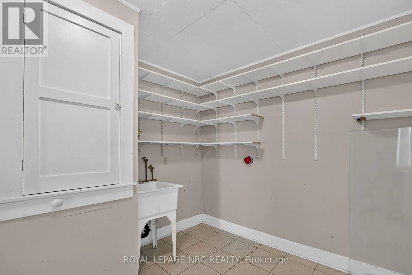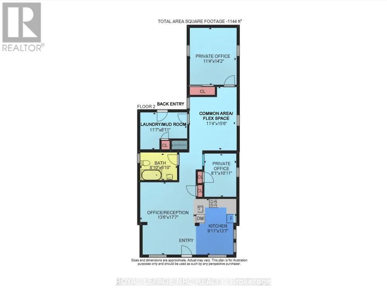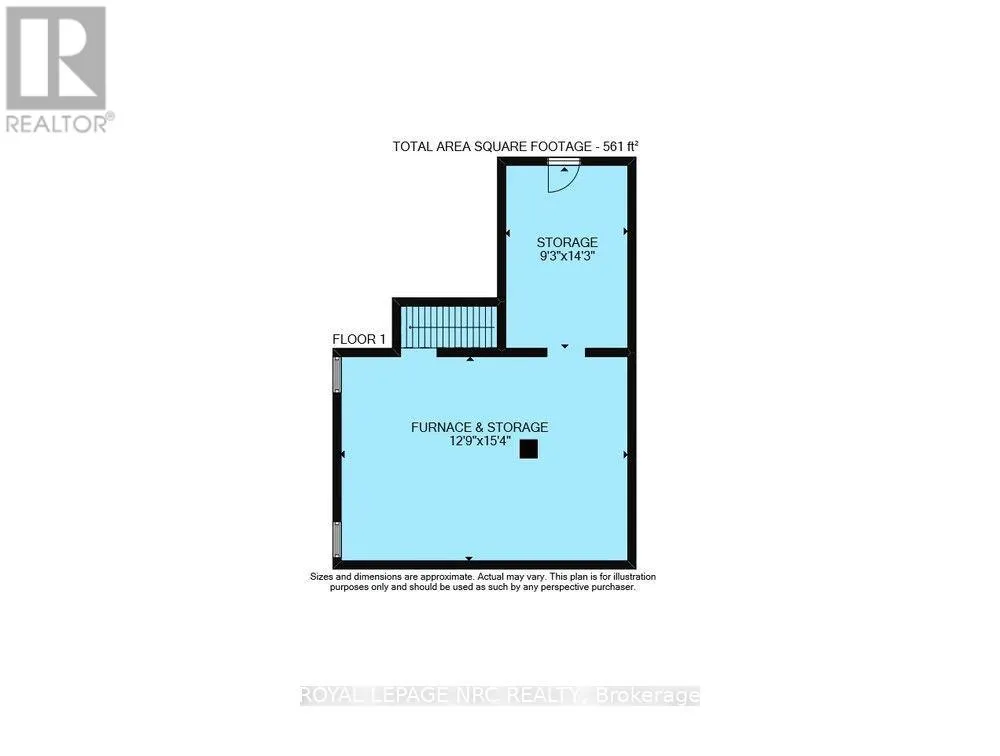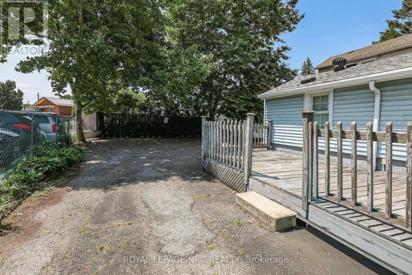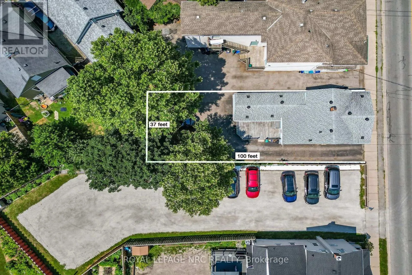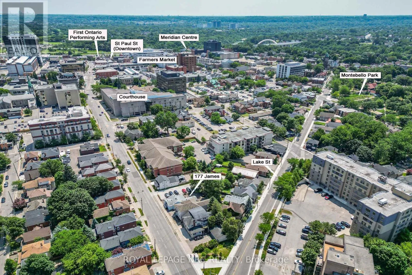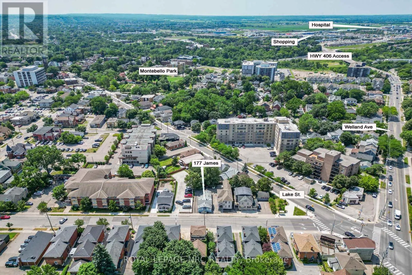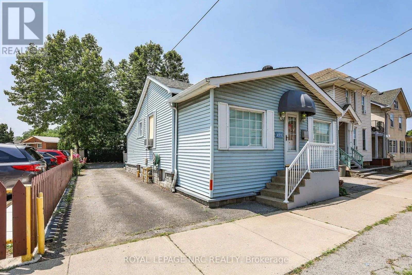
Cross Streets: Lake & James. ** Directions: Off Lake St; near Lake & Welland. Prime Downtown Opportunity with Flexible C1 Zoning & Private Rear Parking For 3-4 Vehicles (W/Potential For More Parking Space). Highly visible detached bungalow on a 37x100ft lot in the heart of downtown St. Catharines, offering a variety of permitted commercial uses and excellent exposure for your business. Originally a 2-bedroom single-family home and later converted to a commercial office use, the property offers a unique and functional residential-style layout.The main level features a large open office/reception area, a kitchen, a full 4-piece bathroom, 2 private offices, an additional open workspace, and a convenient rear-entry laundry/mudroom area. The former residential design creates a welcoming atmosphere while providing flexibility for a range of professional, office, service, and commercial uses. Situated in a prominent downtown location with parking for 3-4 vehicles at the rear of the property, this is an excellent opportunity for business owners, investors, or professionals seeking a stand-alone commercial building with exceptional visibility and accessibility. Why lease when you can own your own commercial space and invest in your own equity? A rare opportunity to secure an affordable well-located commercial property in one of St. Catharines' most established business districts. The City of St. Catharines Requires Rezoning and/or Permits For Mixed Use or Home Based Business. *Some Photos Have Been Virtually Staged. (id:27476)