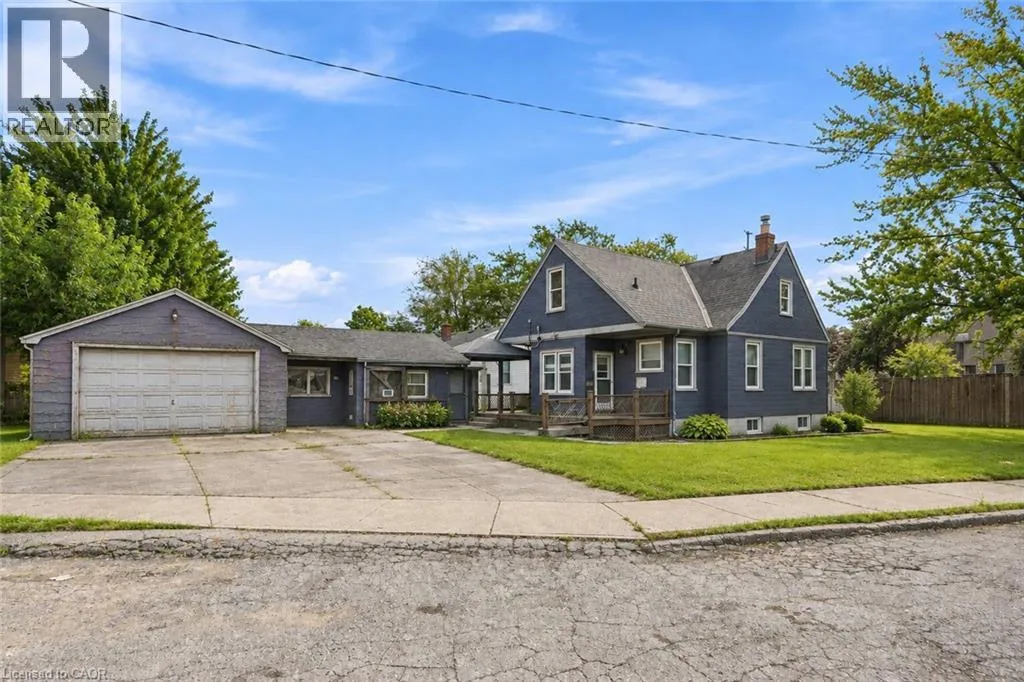
240 Pelham Road, St. Catharines, Ontario L2S 1X6

Listed for:
$499,000
3 beds
2 baths
Listed Today
House for rent: 240 Pelham Road, St. Catharines, Ontario L2S 1X6

View all 21 photos

About

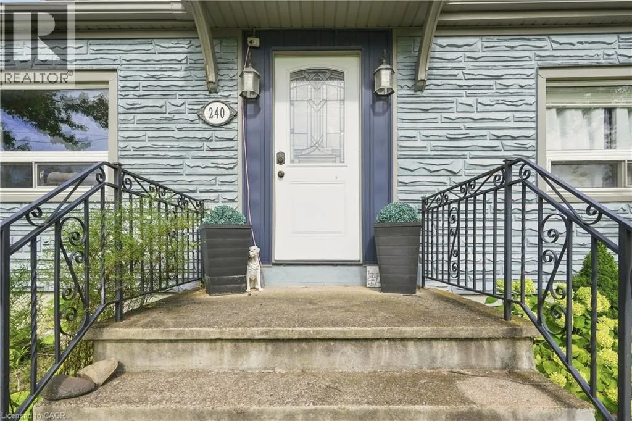
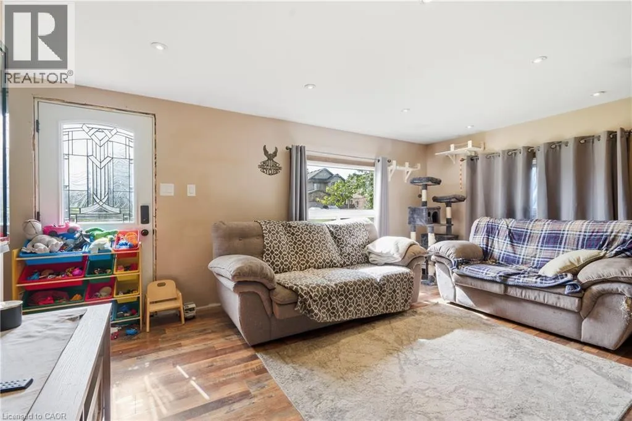
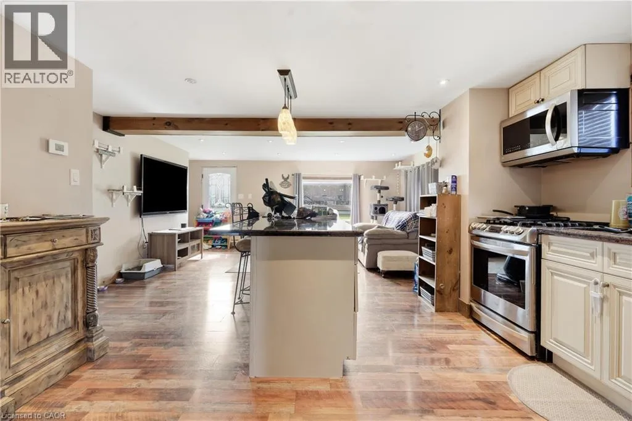
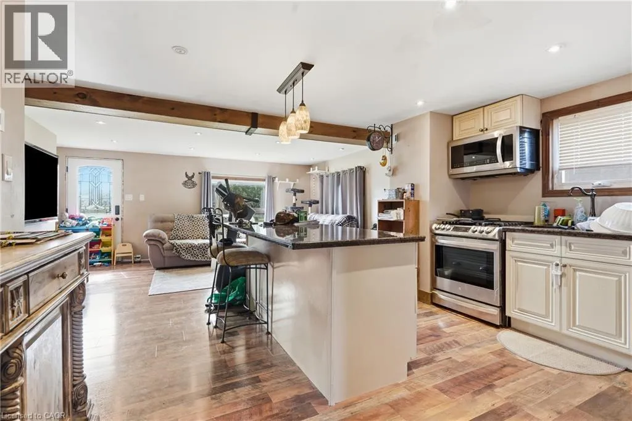
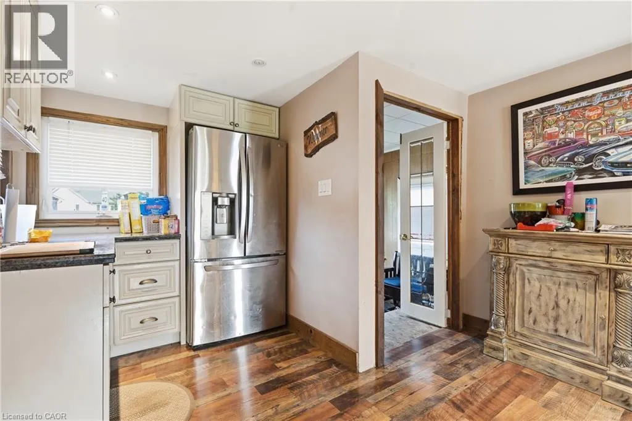
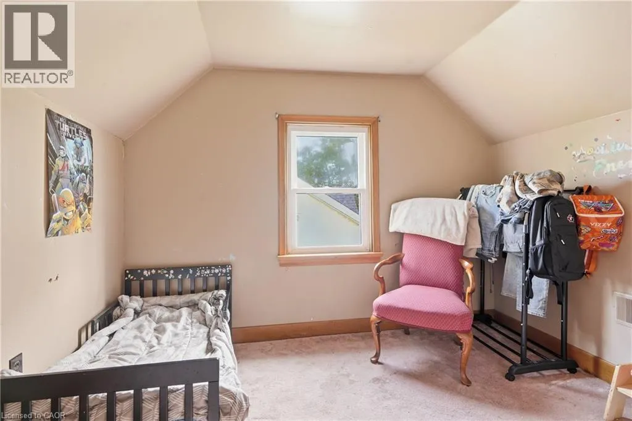
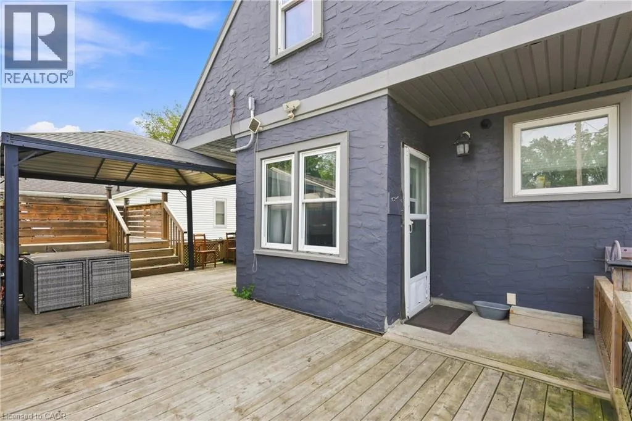
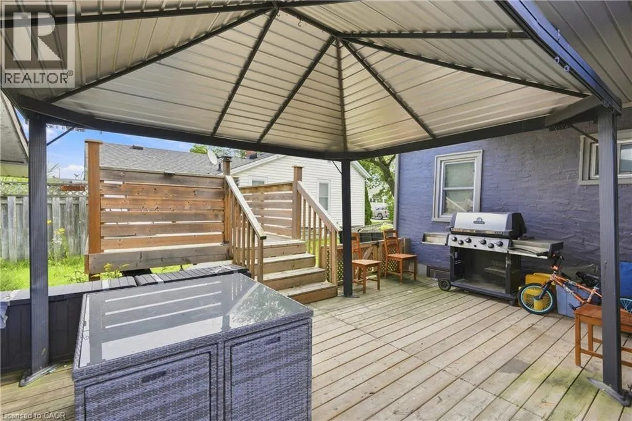
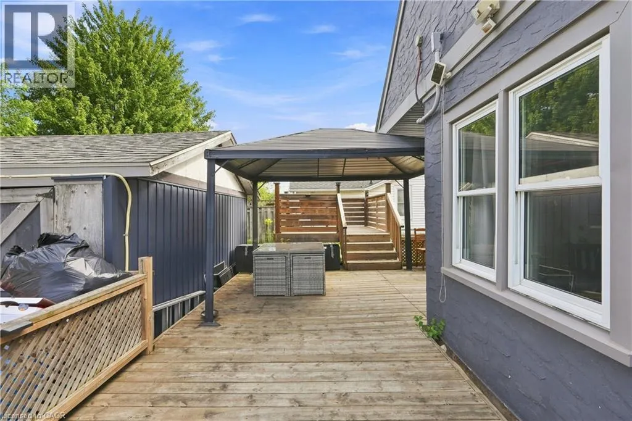
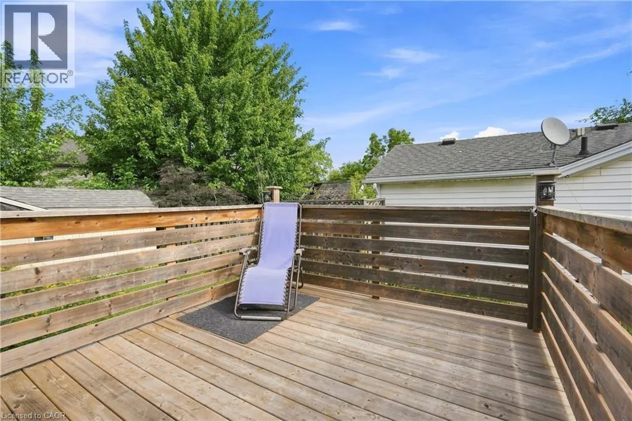
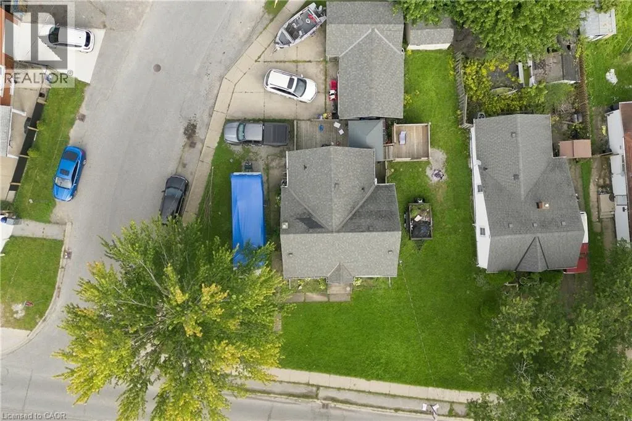
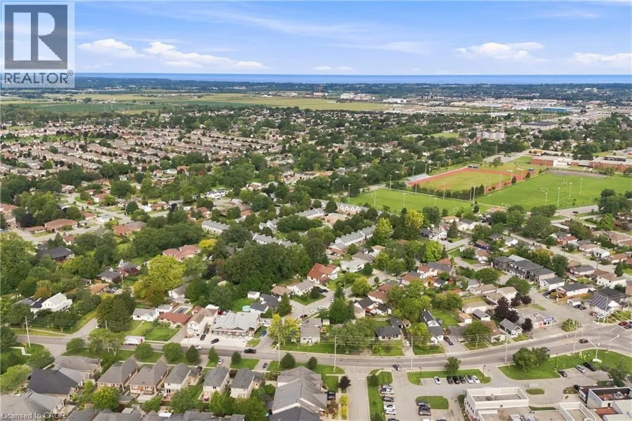
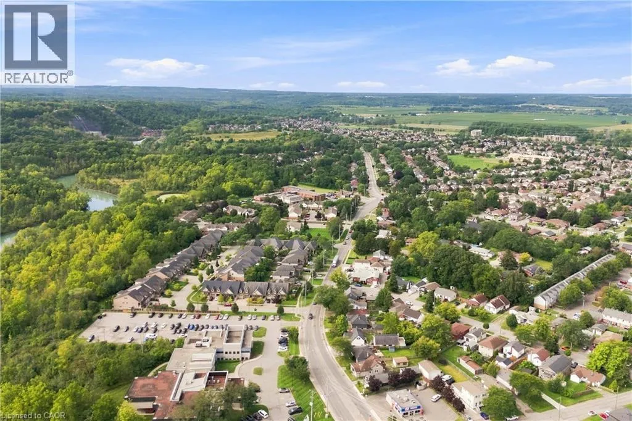
Welcome to 240 Pelham Road, a fantastic opportunity in St. Catharines with plenty of potential to make this home your own! This detached property offers a wonderful combination of character, functionality, and space, making it an excellent choice for homeowners, hobbyists, or those looking to create something truly special. The heart of the home is the spacious entertainer's kitchen, offering plenty of room to cook, gather, and enjoy time with family and friends. The inviting living spaces provide a comfortable backdrop for everyday living, while the generous deck extends your entertaining outdoors - perfect for summer barbecues, morning coffee, or relaxing with guests. One of the standout features is the large, detached garage with hydro, offering exceptional versatility for the car enthusiast, workshop, hobbyist or additional storage,. With its size and power, this is a rare bonus that adds tremendous value and flexibility. Situated in a convenient St. Catharines location, this property presents an exciting opportunity for buyers with vision. Whether you're looking for a home to enjoy today or a property with room to improve and build equity over time, 240 Pelham Road offers great potential and endless possibilities. Come see what you can create! (id:27476)


Property Highlights

MLS® Number
40862332
Type
Single Family
Ownership Type
Freehold
Land Size
under 1/2 acre
Parking Space Total
4

Building

Building Type
House
Storeys
1.50
Square Footage
1236 sqft
Bathrooms Total
2
Bedrooms Above Ground
3
Bedrooms Total
3
Amenities
Park, Public Transit, Schools
Exterior Finish
Stucco
Fireplace Present
No
Basement Type
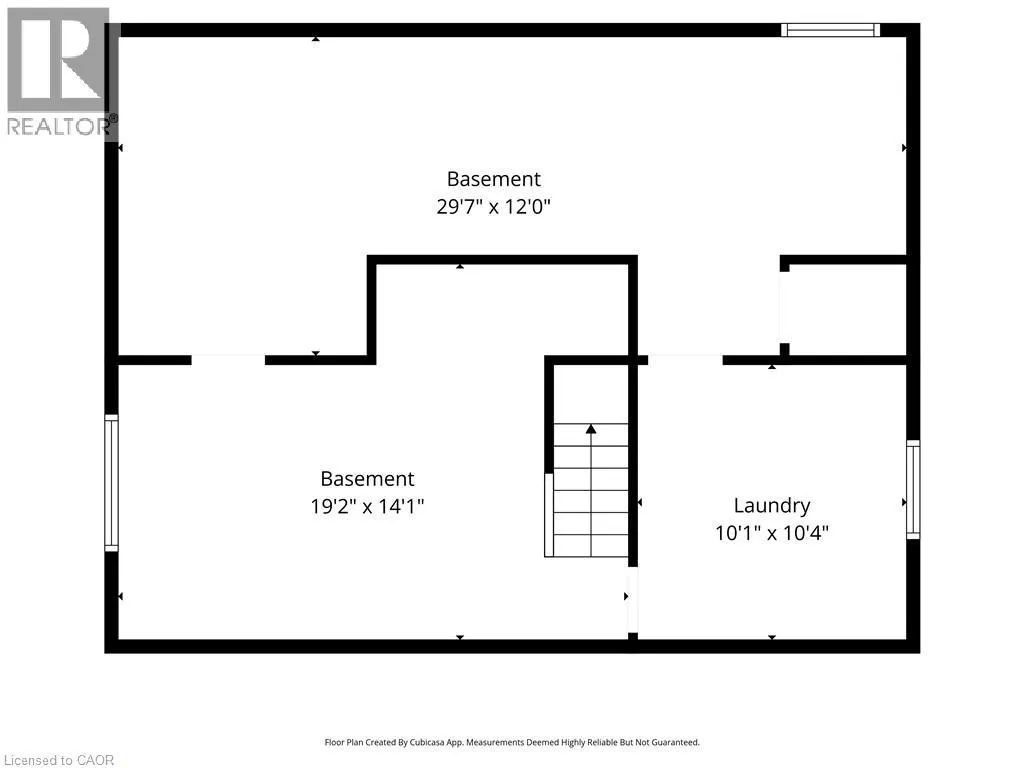
Full (Unfinished)
Basement Features
Building Heating Type
Forced air
Heating Fuel
Natural gas
Building Cooling Type
Central air conditioning

Utilities

Water
Municipal water
Utility Sewer
Municipal sewage system

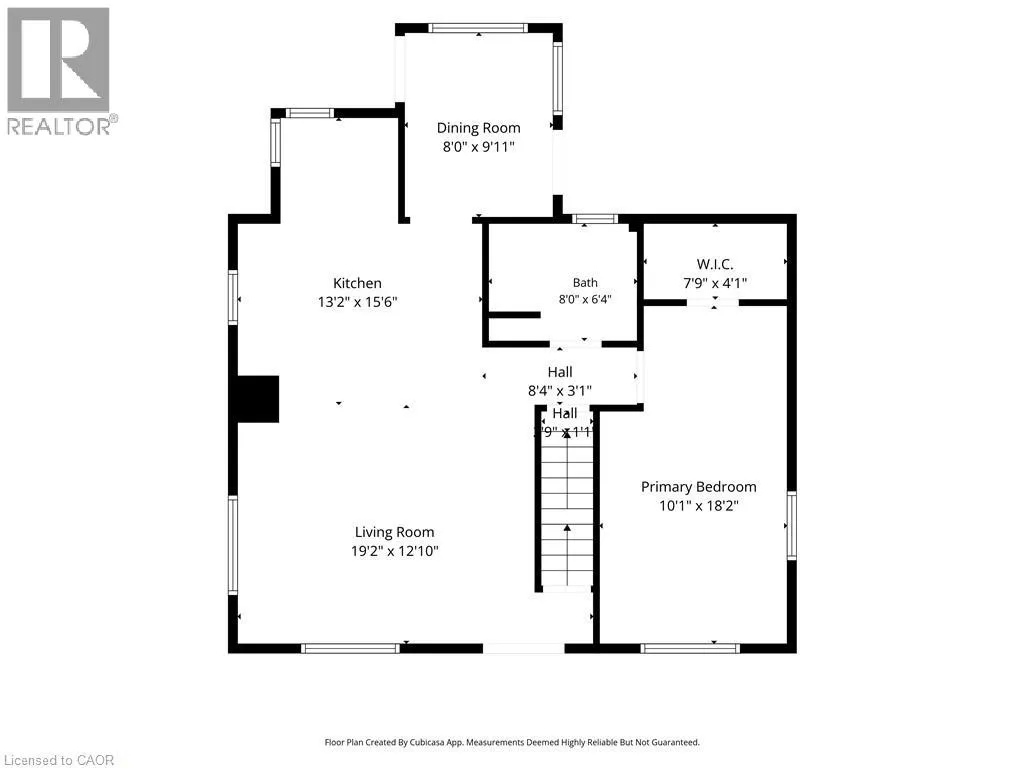
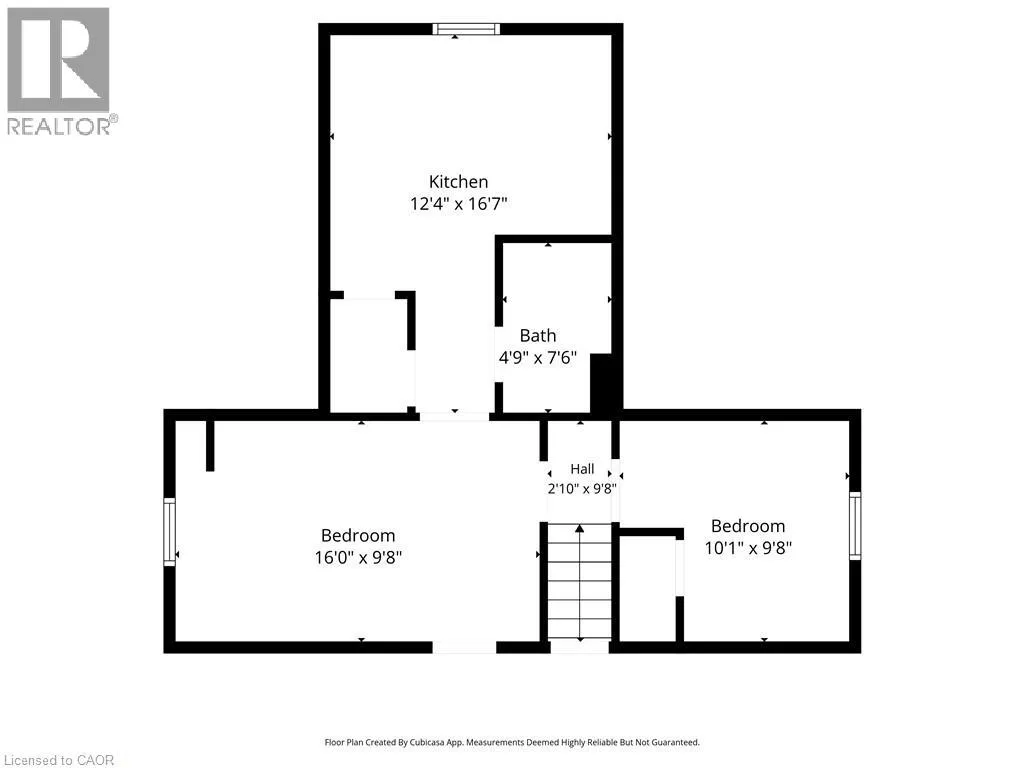
Room Layout

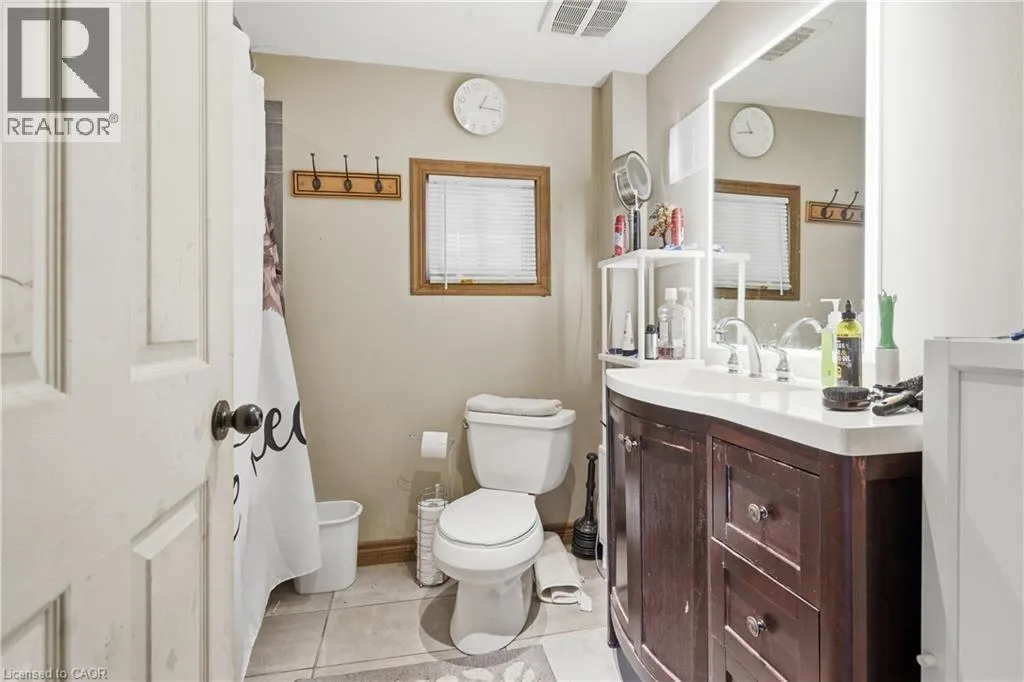
3pc Bathroom
Second level
Measurements not available
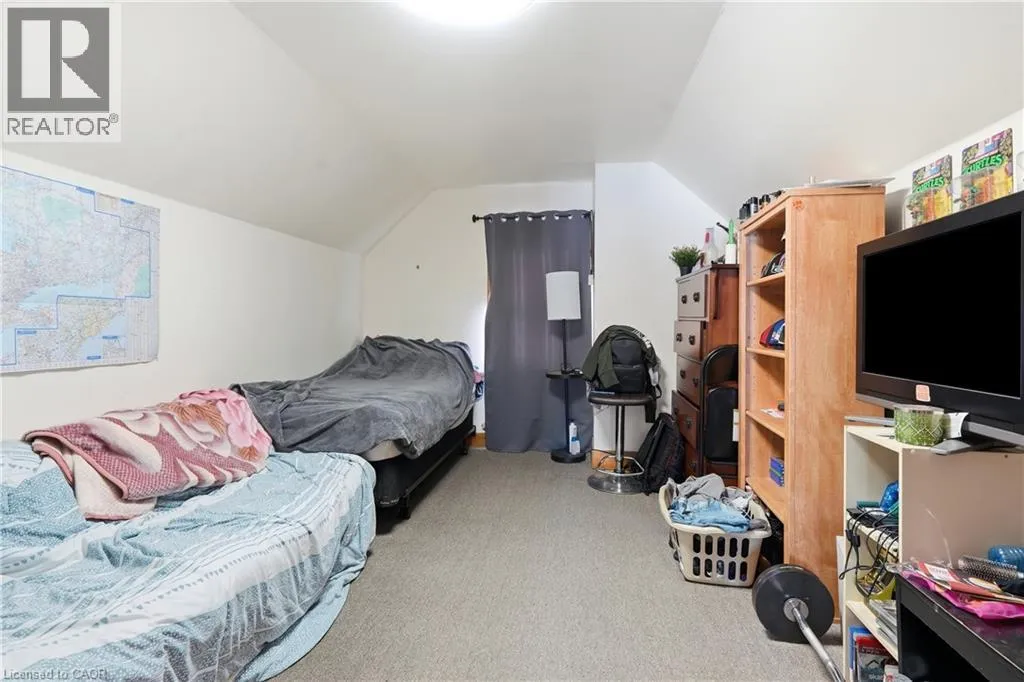
Bedroom
Second level
10'0'' x 14'5''
Bedroom
Second level
8'0'' x 10'0''
Kitchen
Second level
11'6'' x 12'9''
4pc Bathroom
Main level
Measurements not available
Den
Main level
6'9'' x 7'11''
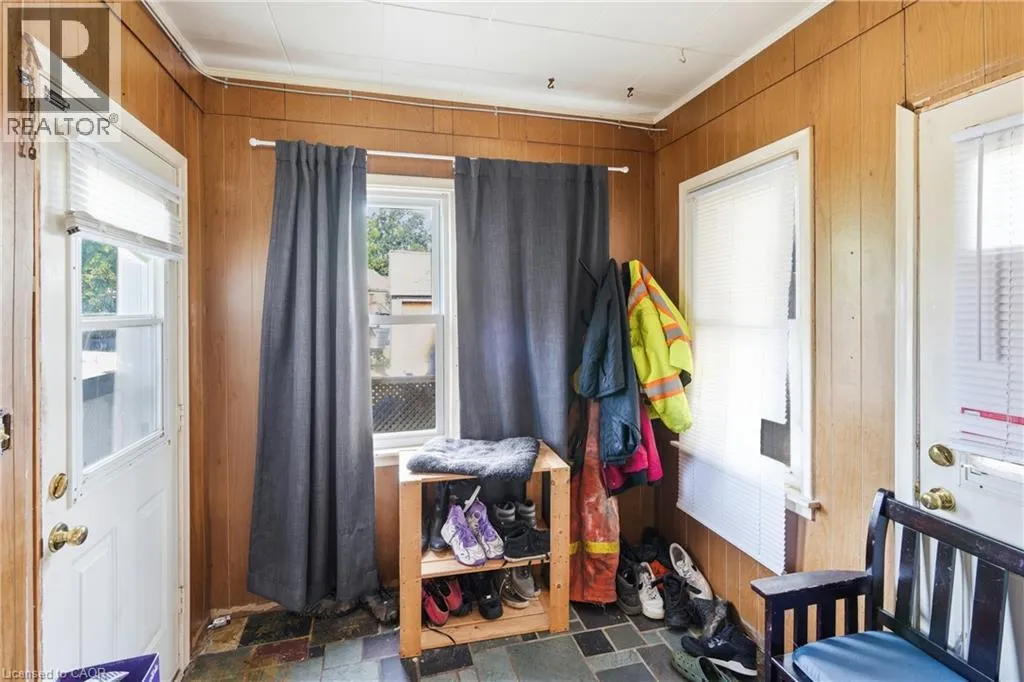
Mud room
Main level
7'10'' x 10'0''
Office
Main level
6'9'' x 7'11''
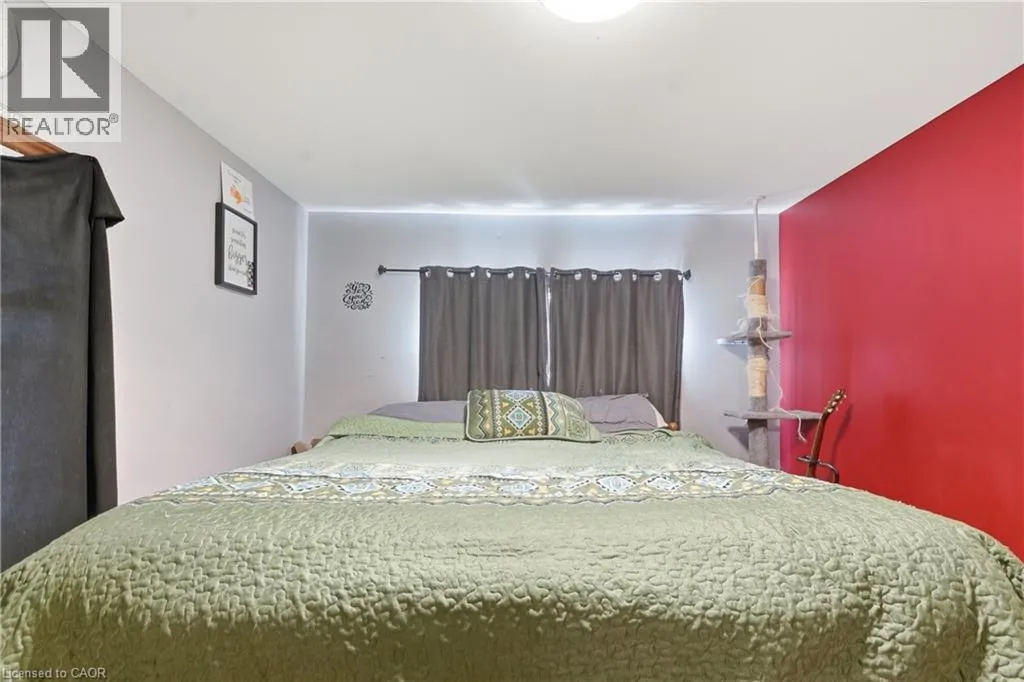
Bedroom
Main level
10'4'' x 13'0''
Living room
Main level
13'0'' x 12'10''
Kitchen
Main level
10'0'' x 14'3''

Location

Learn more about this property
Listing provided by:
RE/MAX Escarpment Golfi Realty Inc.
MLS® number:
40862332
Agent:
Rob Golfi
*Indicates required field
Name is required
Email is required
Please enter a valid phone number (e.g., 416-111-1111).