192a Ontario Street, St. Catharines, Ontario L2R 5L1

Listed for:
$459,000
4 beds
2 baths
Listed 8 days ago
House for rent: 192a Ontario Street, St. Catharines, Ontario L2R 5L1

View all 32 photos

About

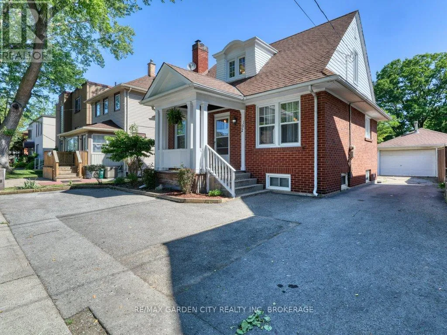
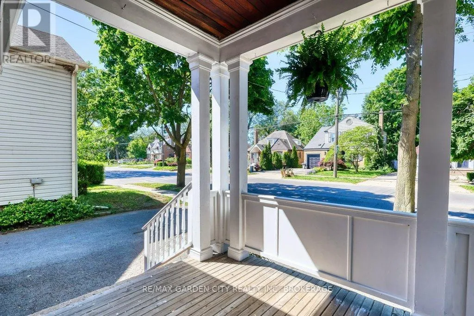
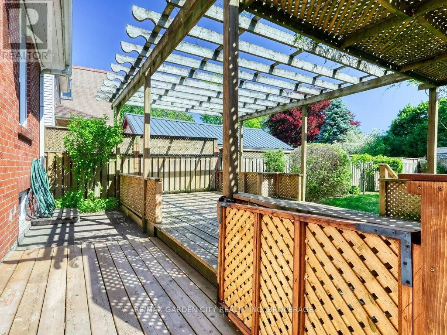
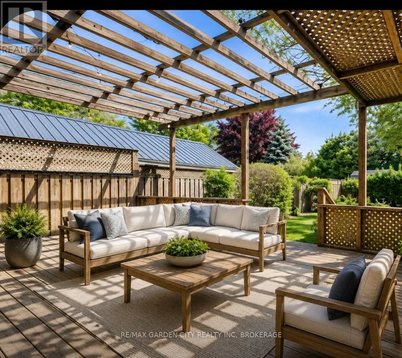
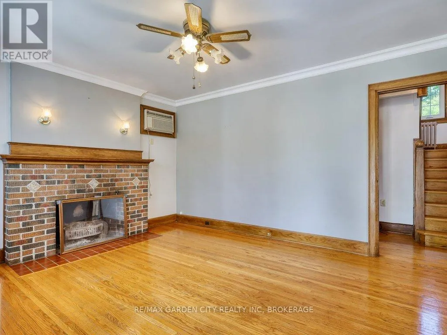
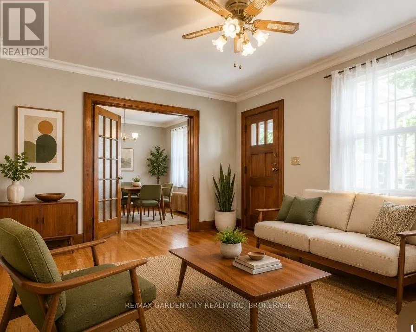
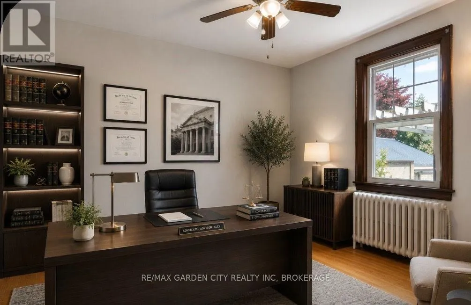
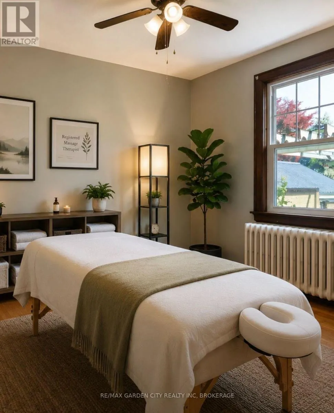
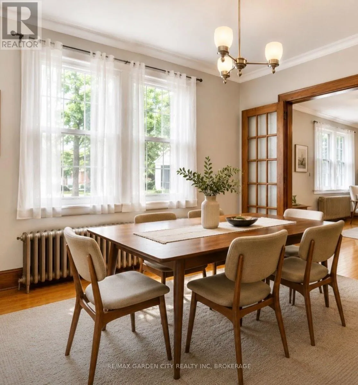
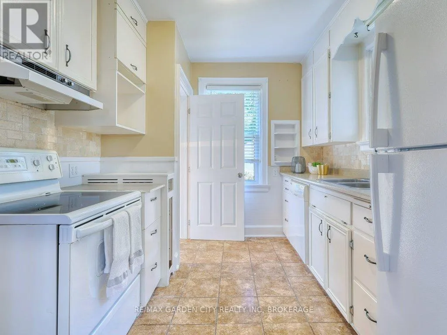
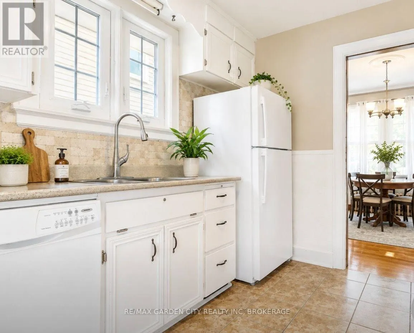
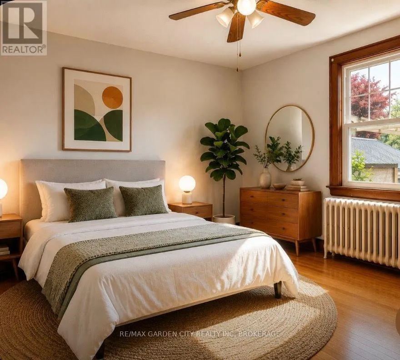
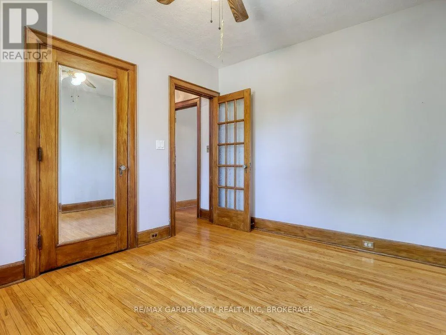
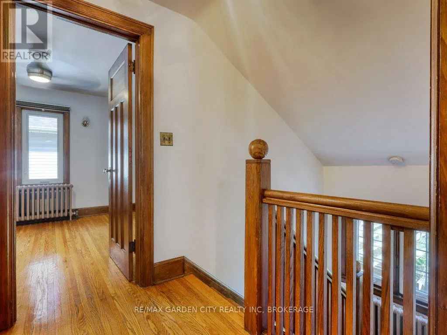
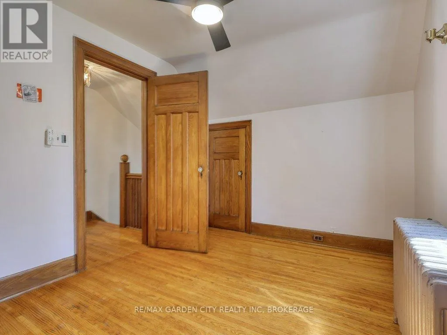
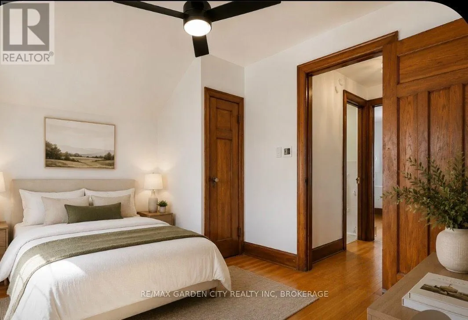
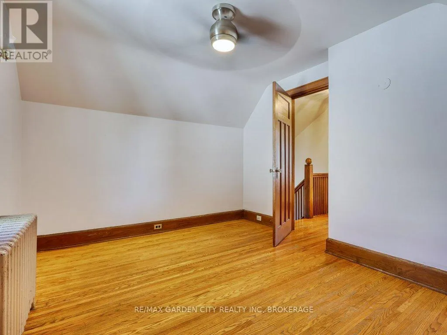
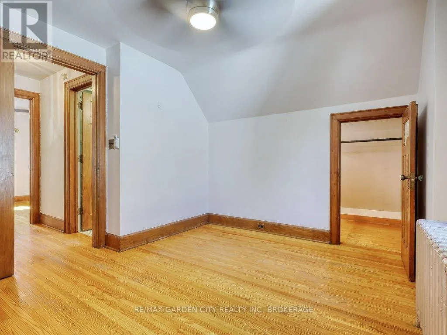
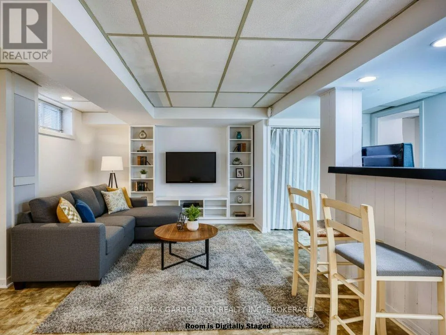
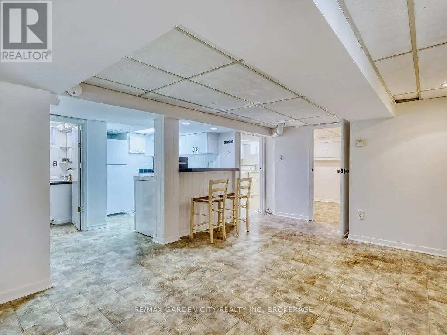
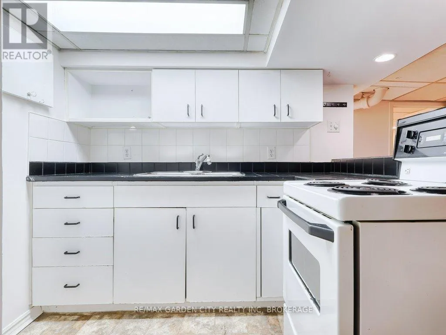
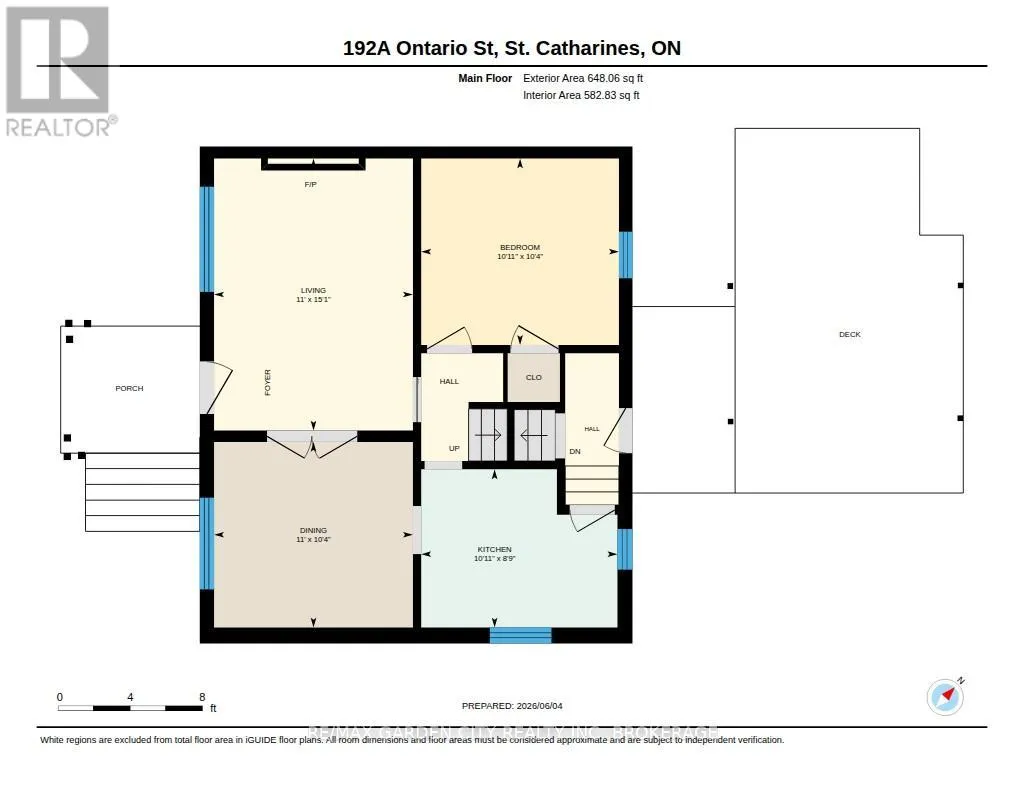
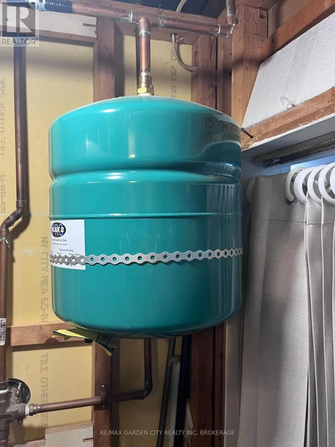
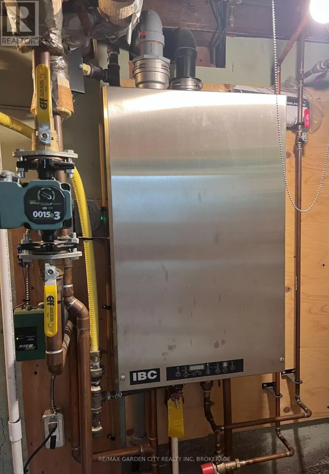
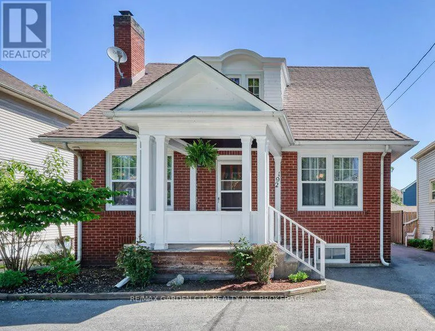
Cross Streets: ADIE & WELLAND AVE. ** Directions: ONTARIO ST NEAR WELLAND AVE/ADIE PL. Exceptional solid 3 bedroom brick home with Res/Comm M1 zoning, plus lower level one bedroom unit.Immaculately maintained and full of possibilities offering a rare combination of comfortable family living, multigenerational flexibility. Outstanding work-from-home or professional uses including drs office, registered massage therapist practice, lawyers office, mortgage broker or other permitted business opportunities. Main level offers 3 bedrooms, one bathroom, French doors, beautiful wood floors and doors add a cosy living experience. The lower level adds even more flexibility with a one bedroom unit making it an excellent option for rental income or a place for extended family, aging parents while keeping everyone under one roof. Enjoy outdoor living on the large deck with pergola covering. Modern new windows installed May 2026 and radiant/boiler heating and water heater installed 2020. The property also features a 1 1/2 car garage ideal for storage, workshop or a hobby enthusiast. This unique property is a rare opportunity to combine home, family, business and income property in one exceptional property. (id:27476)


Property Highlights

MLS® Number
X13772230
Type
Single Family
Community Name
451 - Downtown
Ownership Type
Freehold
Land Size
39.3 x 107.5 FT|under 1/2 acre
Parking Space Total
4

Building

Building Type
House
Storeys
1.50
Square Footage
700 - 1100 sqft
Bathrooms Total
2
Bedrooms Above Ground
3
Bedrooms Total
4
Amenities
Fireplace(s)
Exterior Finish
Brick Facing, Wood
Fireplace Present
Yes
Basement Type
Full (Finished)
Basement Features
Building Heating Type
Baseboard heaters, Radiant heat
Heating Fuel
Electric, Natural gas
Building Cooling Type
Window air conditioner

Utilities

Water
Municipal water, Unknown
Utility Sewer
Sanitary sewer

Room Layout

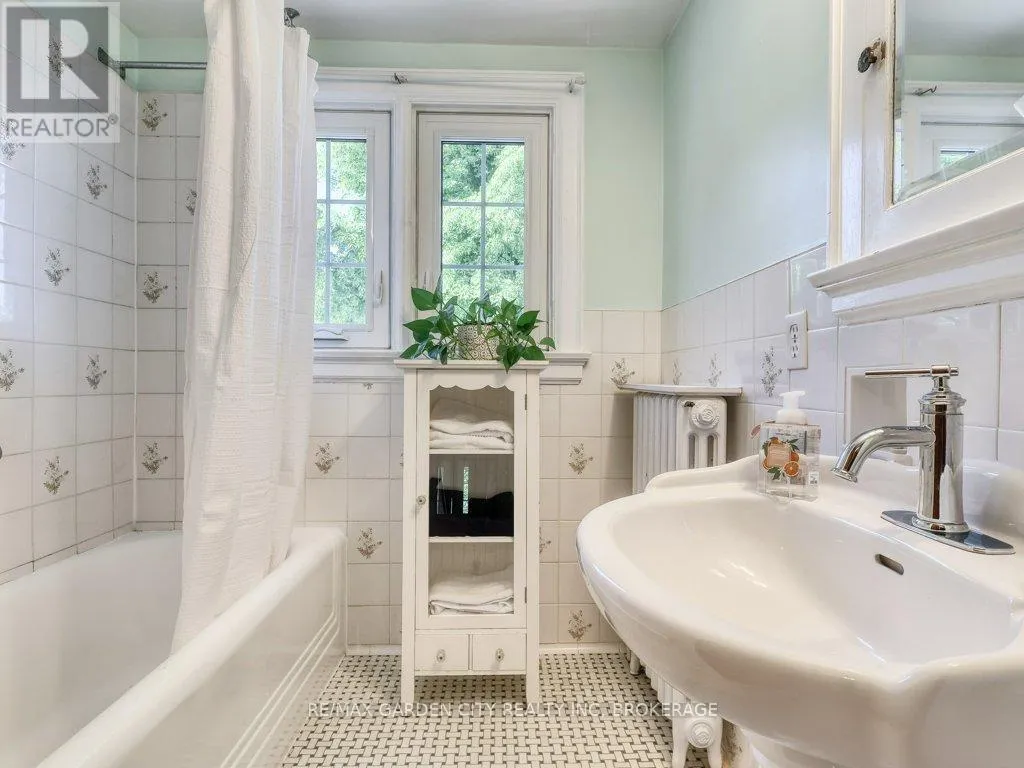
Bathroom
Second level
2.12 m x 2.32 m
Primary Bedroom
Second level
3.16 m x 3.62 m
Bedroom
Second level
2.69 m x 3.61 m
Utility room
Basement
1 m x 4.1 m
Kitchen
Basement
1.76 m x 2.43 m
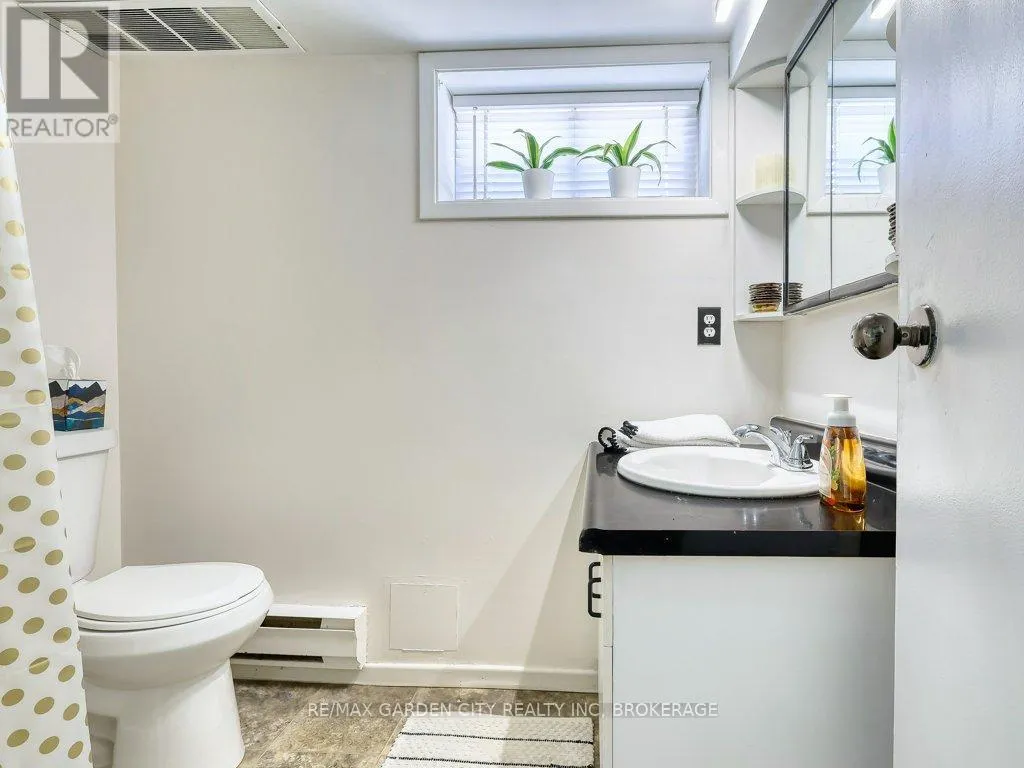
Bathroom
Basement
2.22 m x 1.68 m
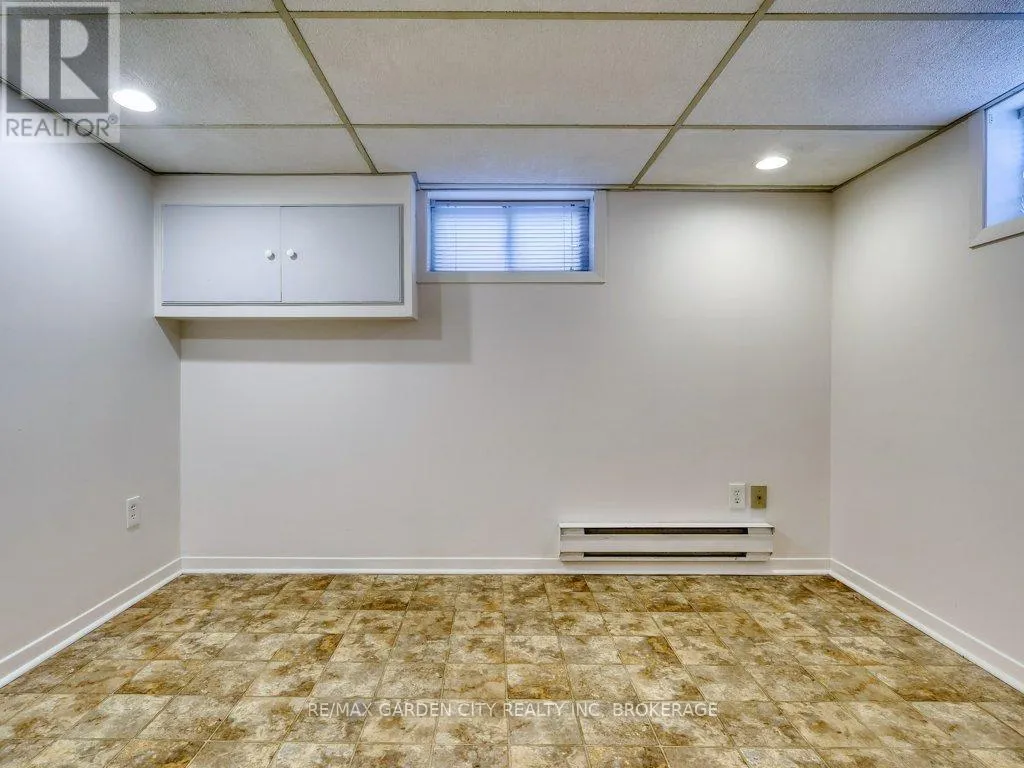
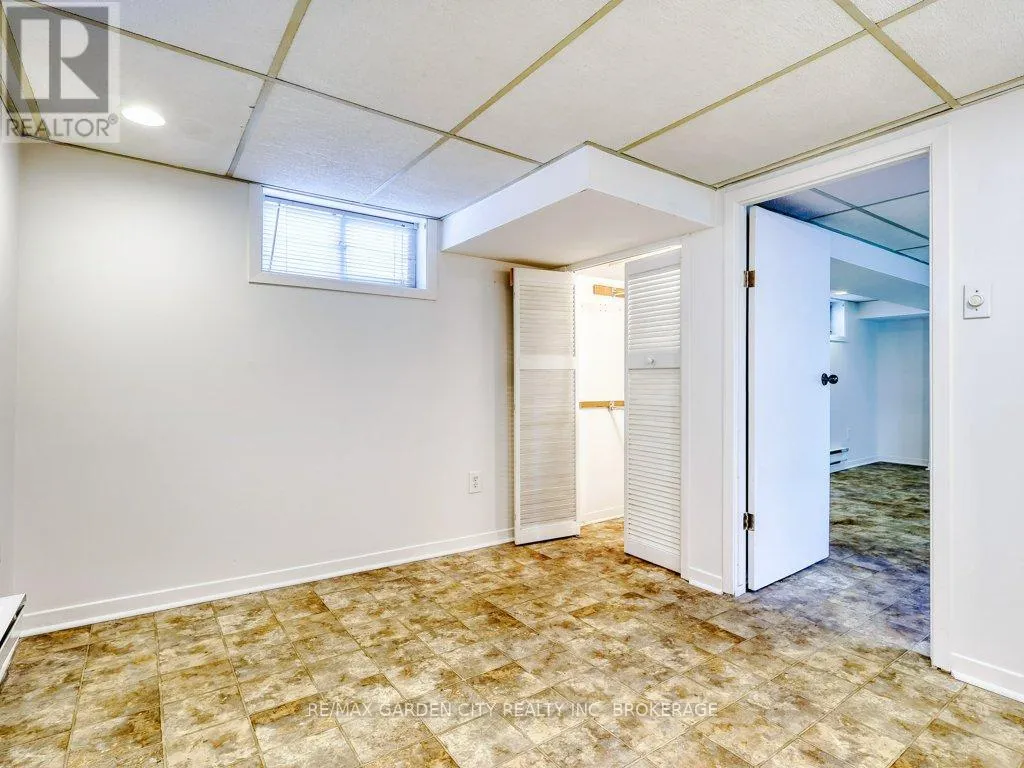
Bedroom
Basement
2.57 m x 3.25 m
Recreational, Games room
Basement
5.07 m x 4.78 m
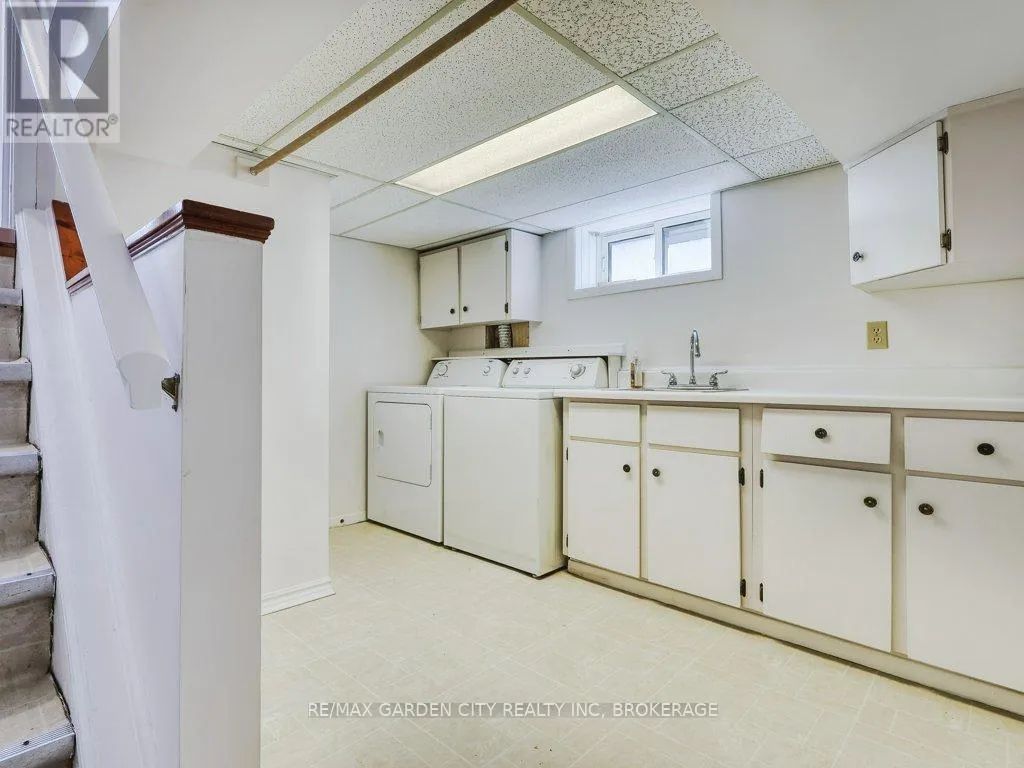
Laundry room
Basement
3.53 m x 3.26 m
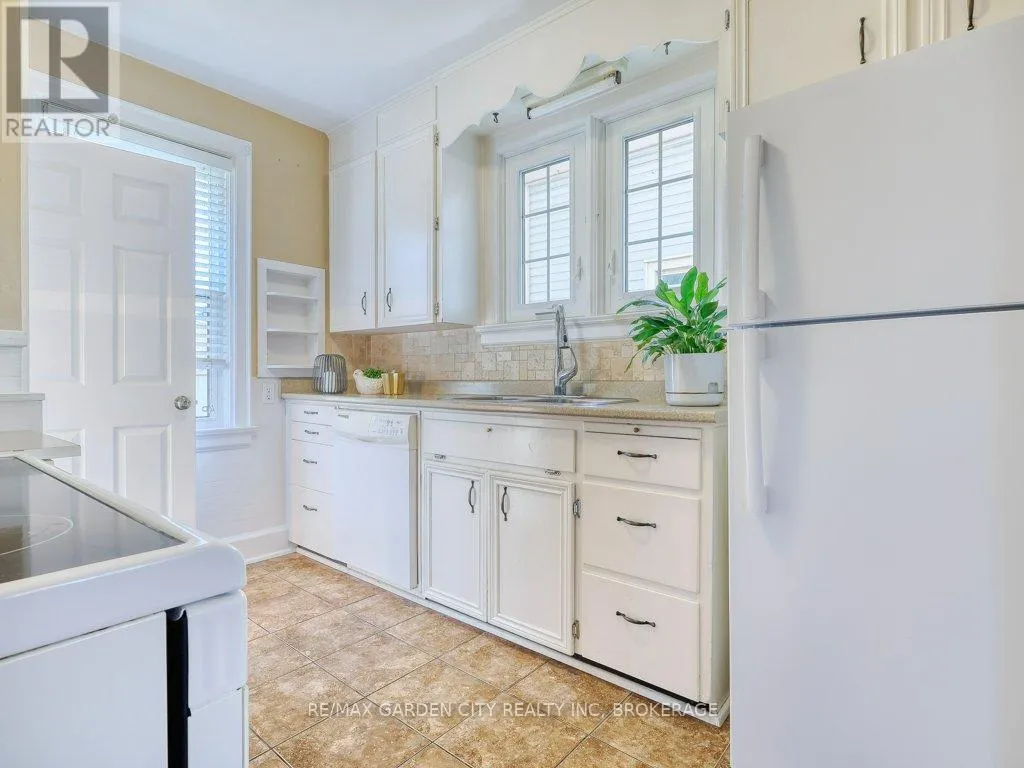
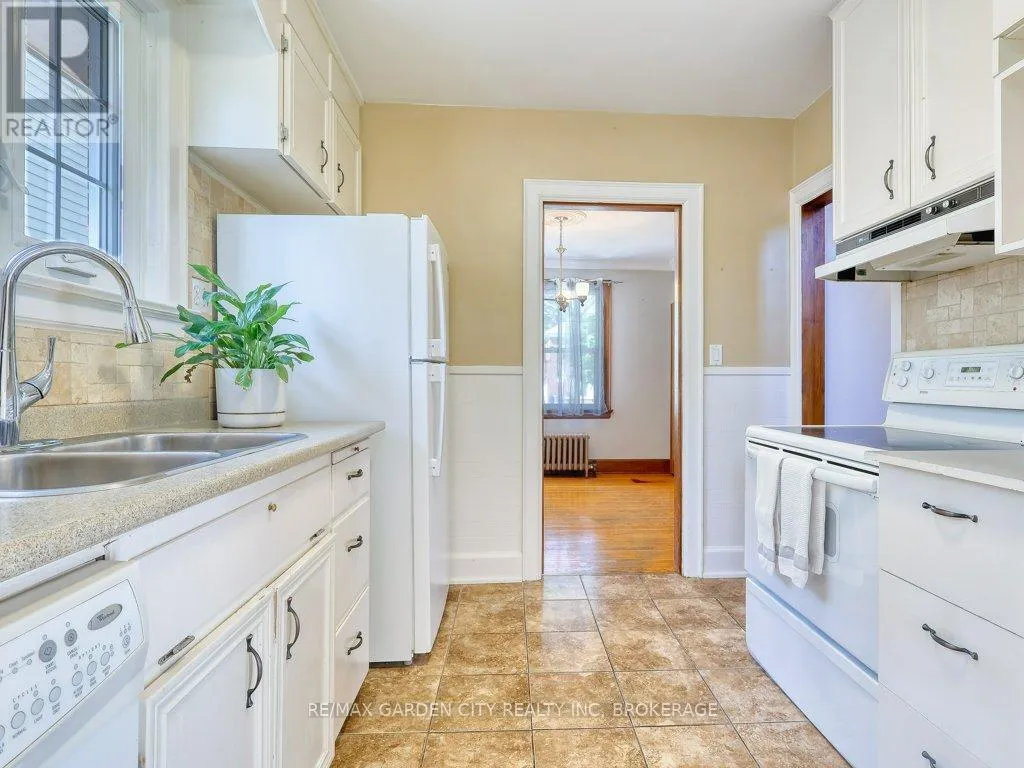
Kitchen
Main level
2.67 m x 3.32 m
Bedroom
Main level
3.15 m x 3.34 m
Dining room
Main level
3.14 m x 3.36 m
Living room
Main level
4.6 m x 3.36 m

Location

Learn more about this property
Listing provided by:
RE/MAX GARDEN CITY REALTY INC, BROKERAGE
MLS® number:
X13772230
Agent:
Phyllis Gleeson
*Indicates required field
Name is required
Email is required
Please enter a valid phone number (e.g., 416-111-1111).