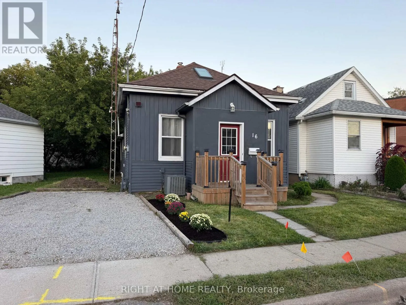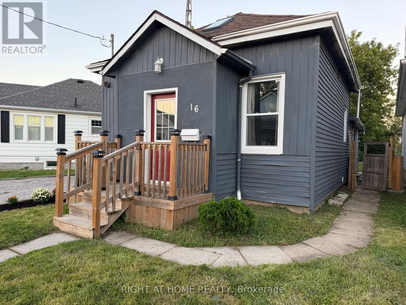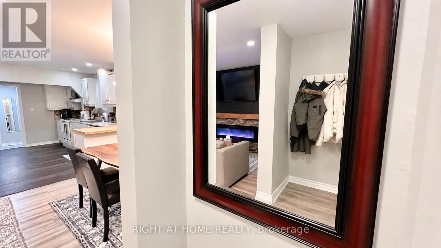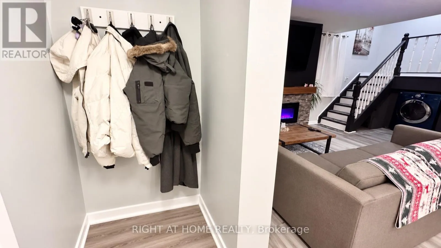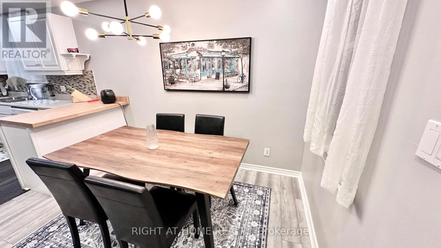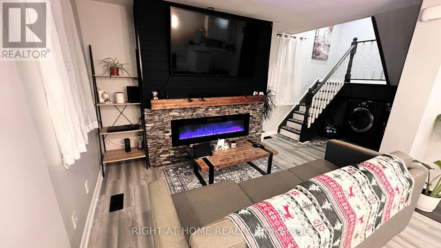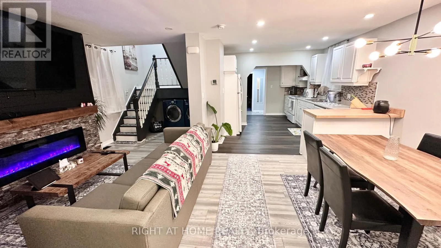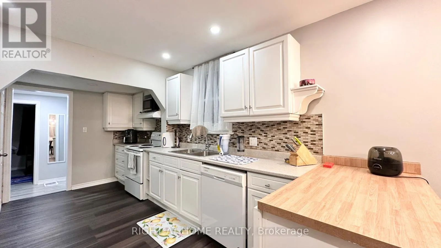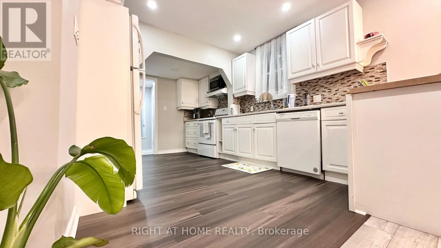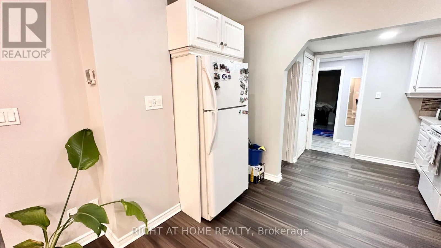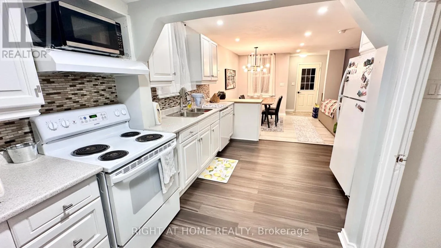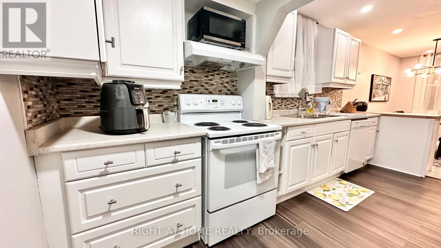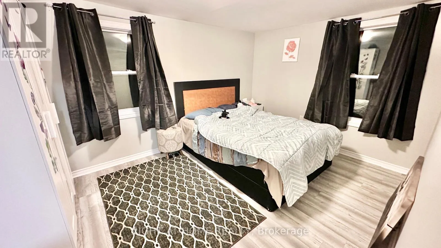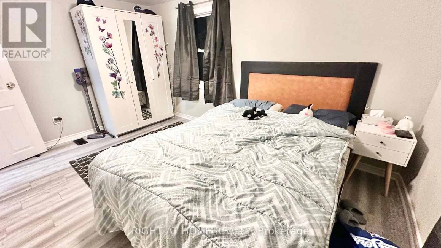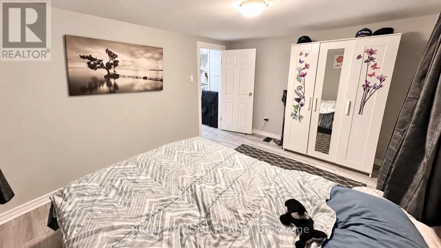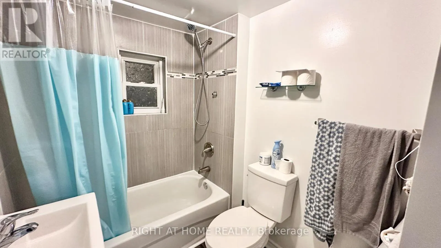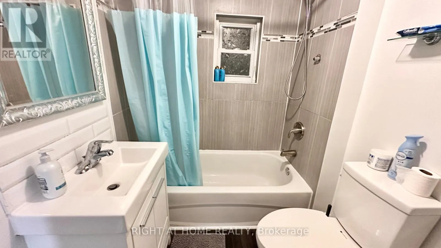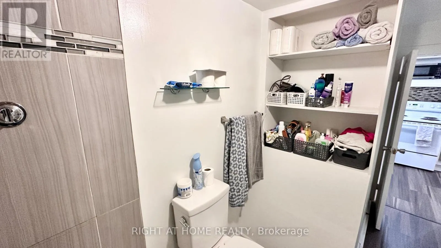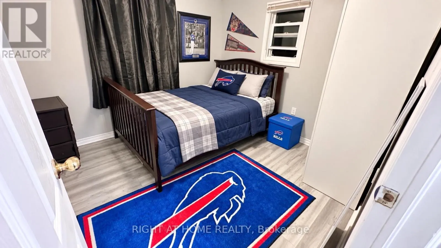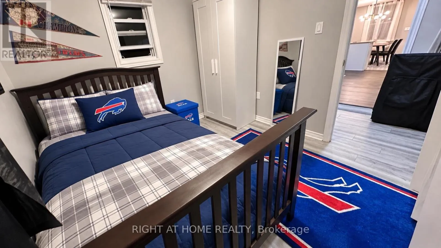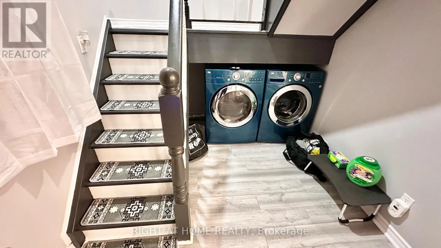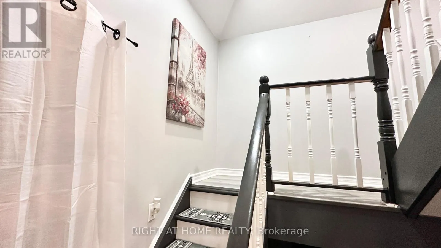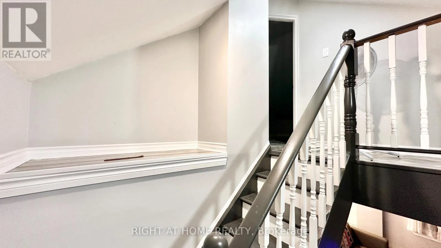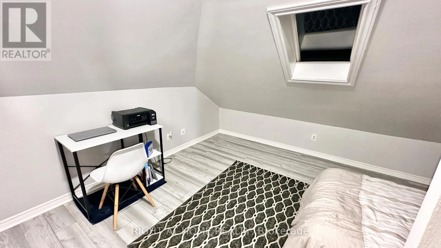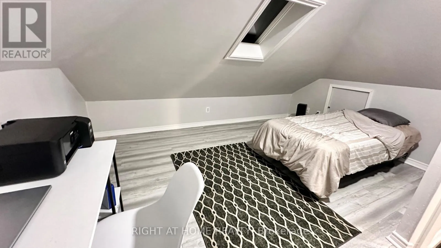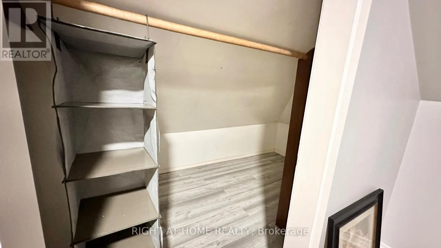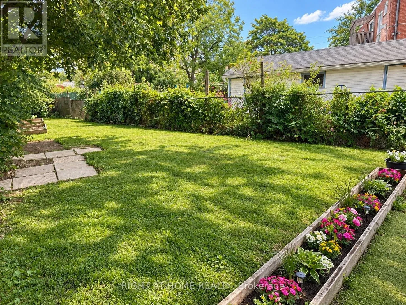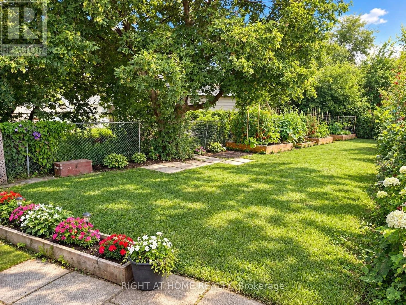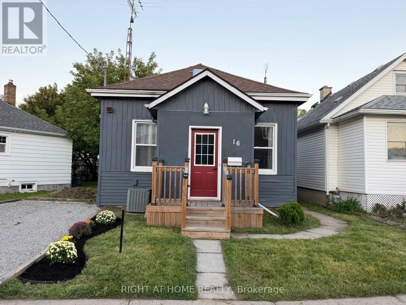
Welland/East st Beautifully Renovated 3-Bedroom 1-Storey Home With Modern Style & Exceptional Backyard Welcome To This Beautifully Renovated 3-Bedroom, 1-Bathroom 1-Storey Home, Where Modern Updates Meet Timeless Comfort. Thoughtfully Refreshed Throughout, This Inviting Residence Offers Stylish Finishes, Functional Living Spaces, And A Warm, Contemporary Feel From The Moment You Step Inside.The Main Floor Showcases A Stunning Floor-To-Ceiling Fireplace, Creating An Impressive Focal Point In The Living Room And The Perfect Setting For Relaxing Or Entertaining. New Light Fixtures And Strategically Placed Pot Lights Add A Bright, Sophisticated Ambiance Throughout The Home.The Updated Kitchen Combines Style And Functionality, Featuring A Convenient Breakfast Bar That Creates The Perfect Space For Casual Meals, Morning Coffee, Or Entertaining Guests. Main-Floor Laundry Adds An Exceptional Level Of Everyday Convenience.Upstairs, Three Comfortable Bedrooms Provide Versatile Space For Families, Guests, A Home Office, Or Personal Retreats. Furnace (2019), Hwt (2019), Roof (2019), Windows (2019), A/C (2023). The Large Backyard Offers Plenty Of Room To Entertain, Unwind, Garden, Or Enjoy Summer Gatherings.Conveniently Located Close To Highway Access, Shopping, Schools, Parks, Restaurants, And Everyday Amenities, This Move-In-Ready Home Offers The Perfect Combination Of Modern Living, Comfort, And Convenience.A Beautifully Updated Home With Style, Character, And Space-Ready For You To Move In And Make It Your Own. (id:27476)