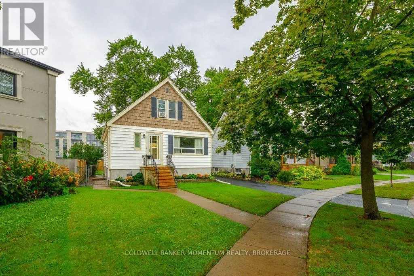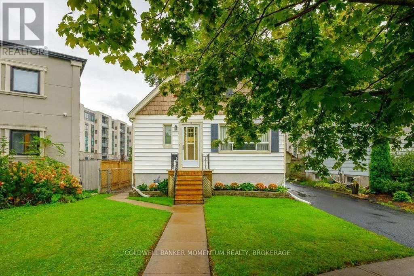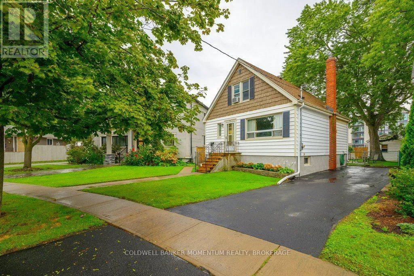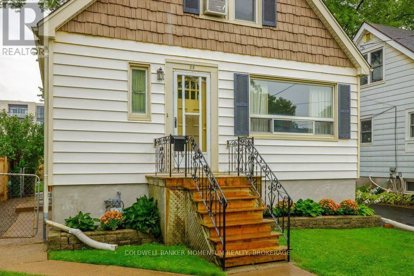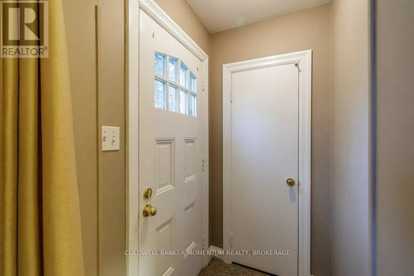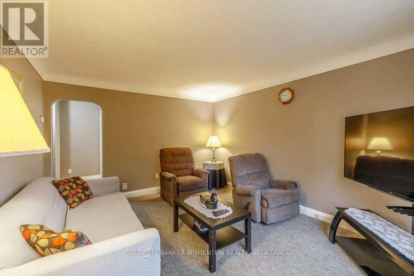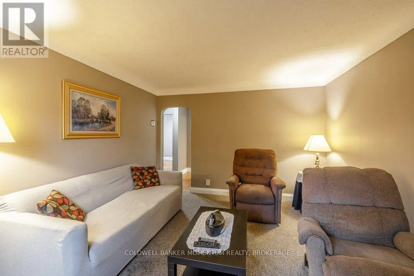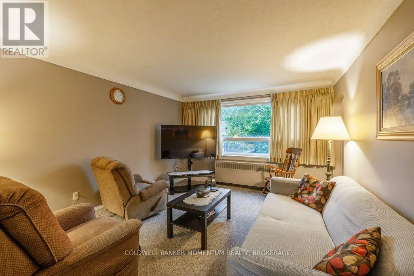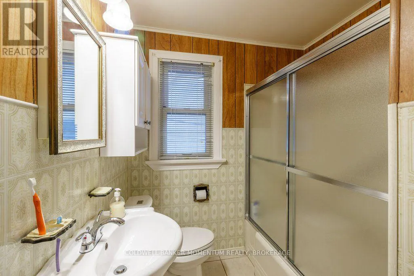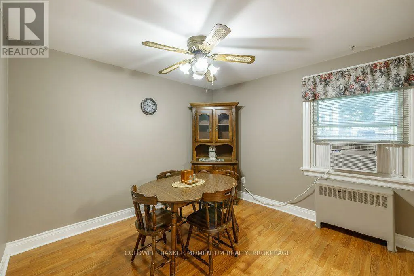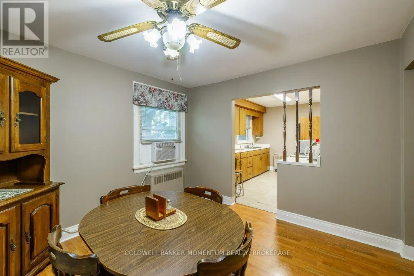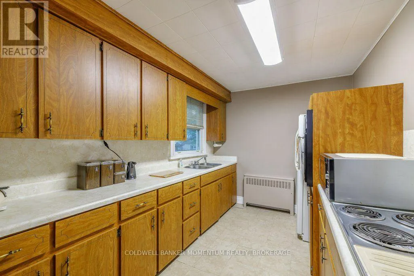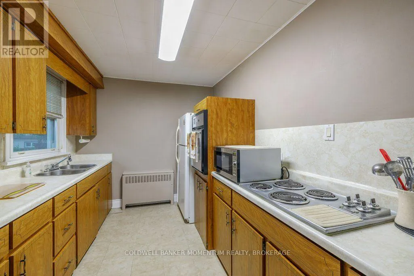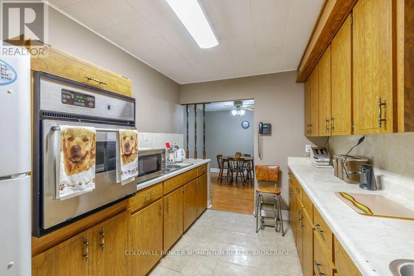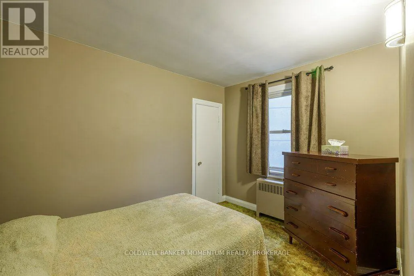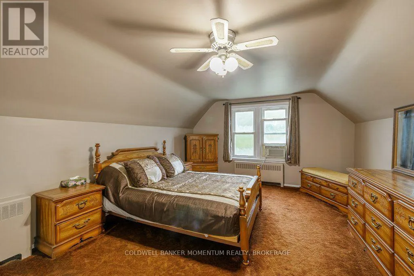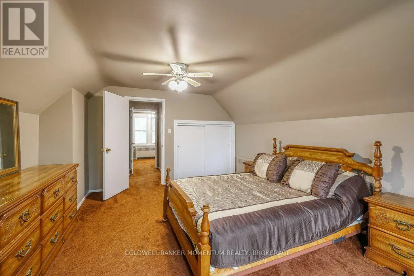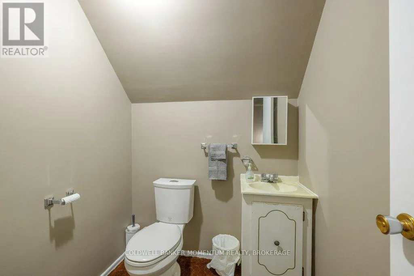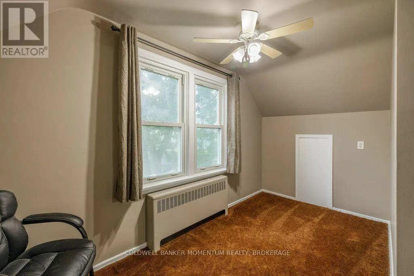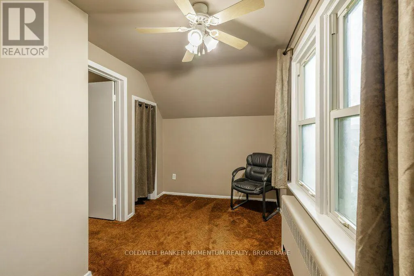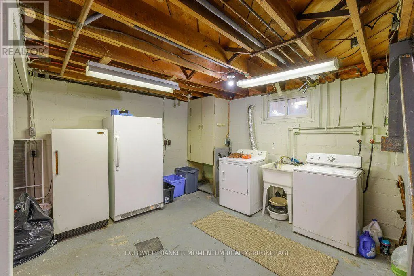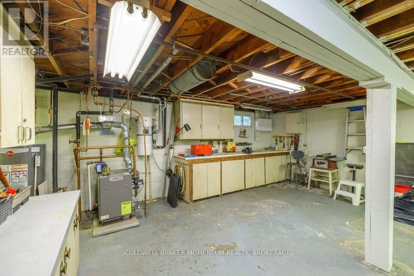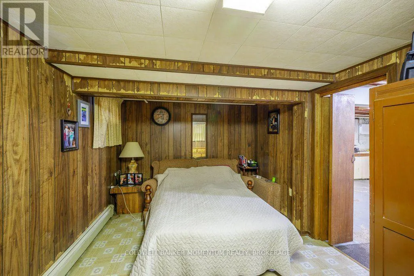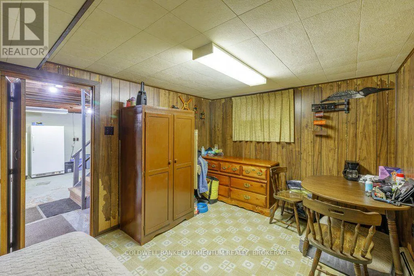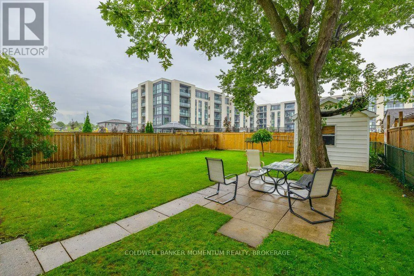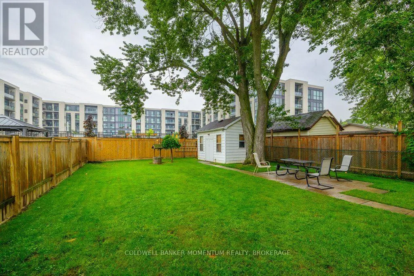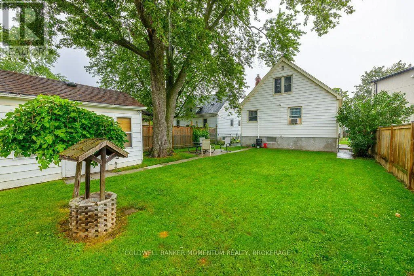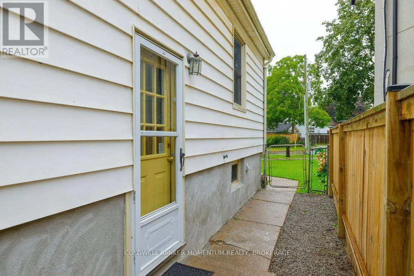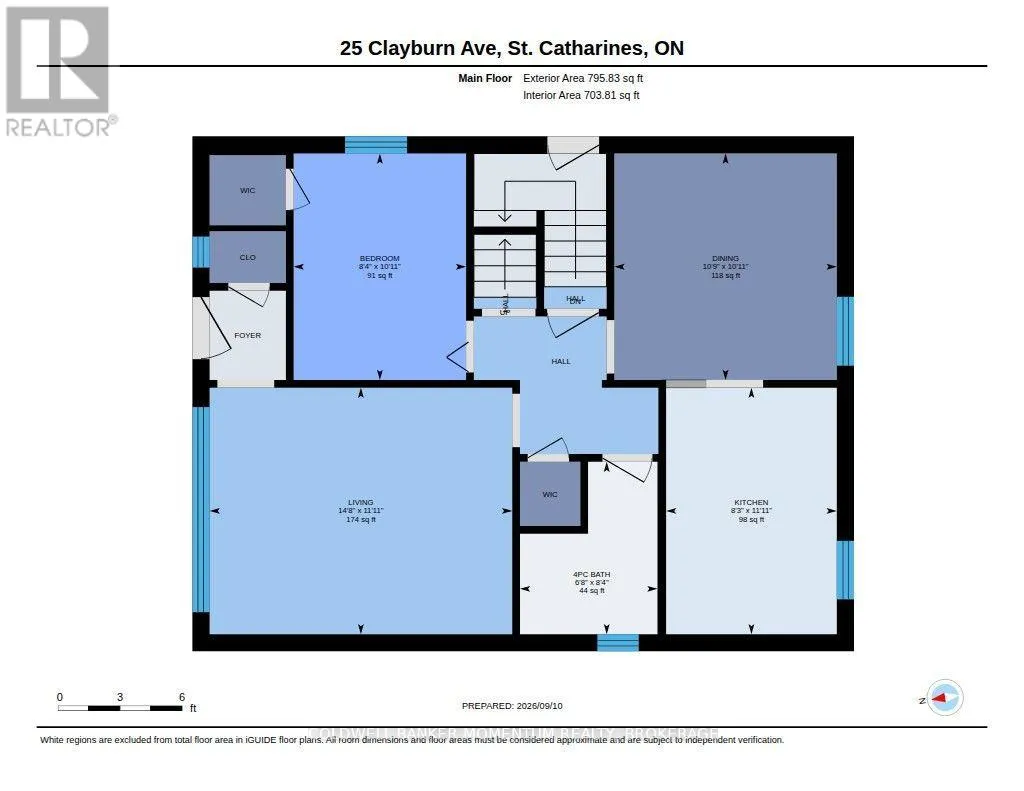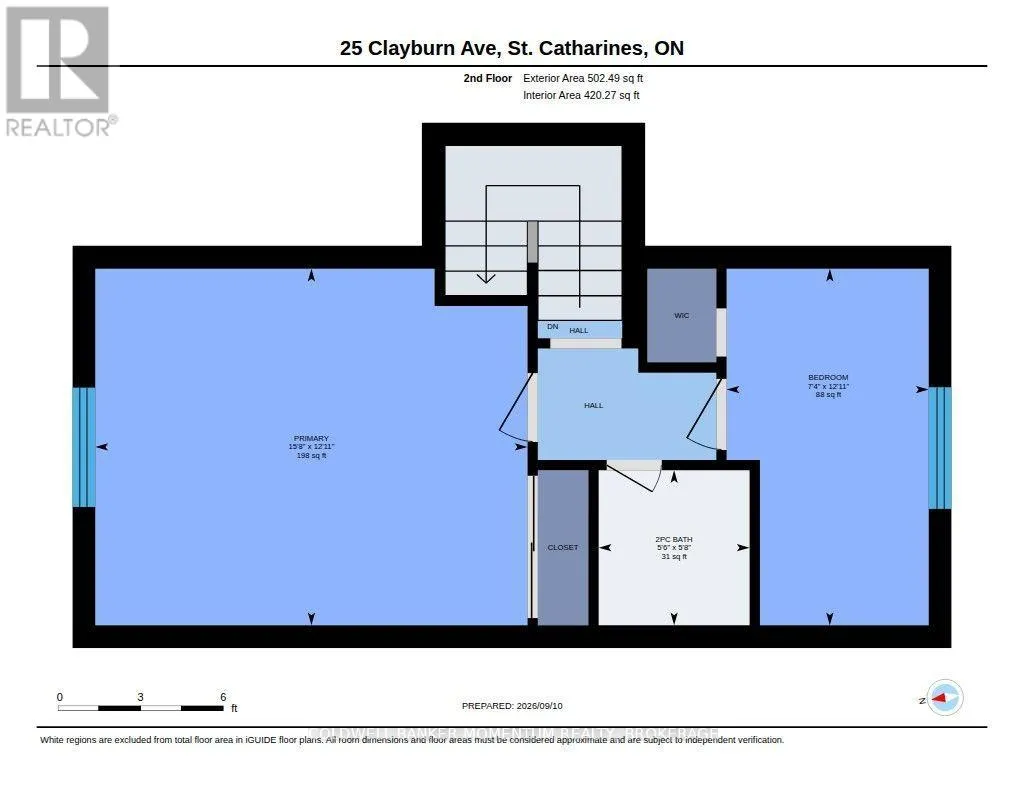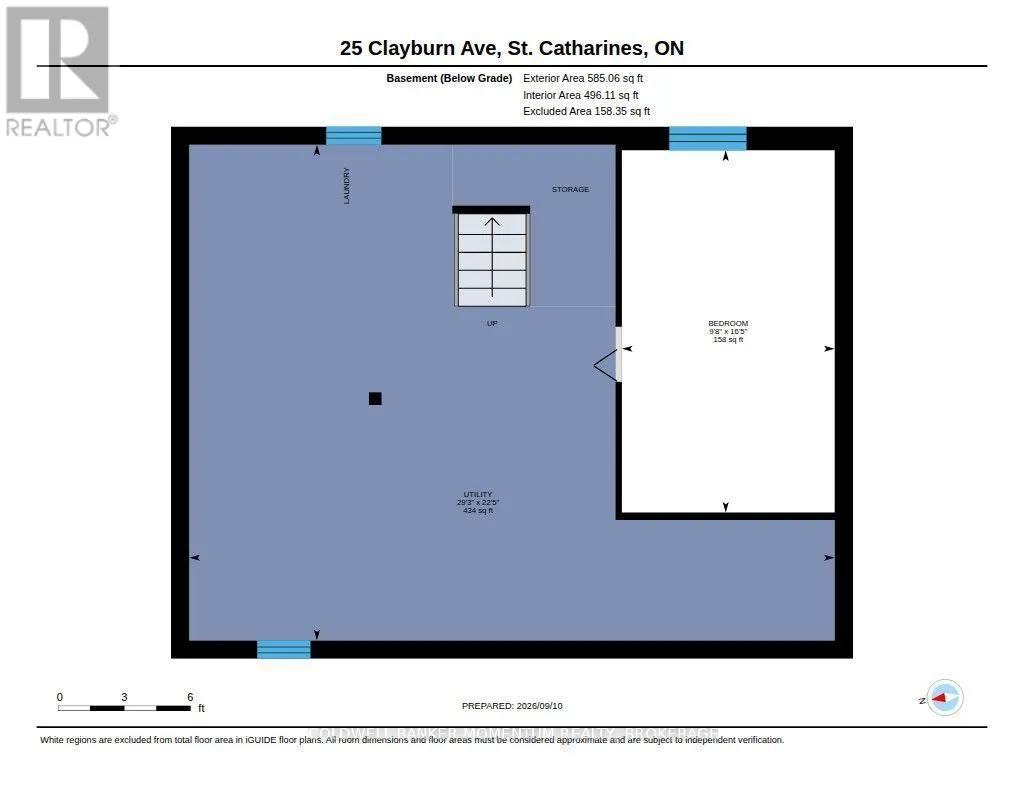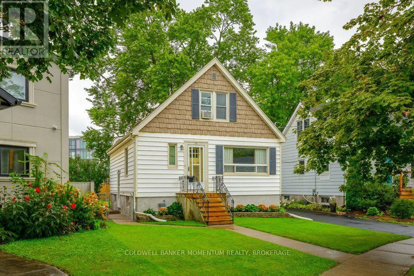
Cross Streets: Westchester Cres and Clayburn Ave. ** Directions: Queenston St to Clayburn Ave or Westchester Cres to Clayburn Ave. Welcome to 25 Clayburn Avenue in St. Catharines. This beautiful maintained 1.5 storey home offers great value. Featuring 3+1 bedrooms and two bathrooms, this home is perfect for first time home buyers, downsizers, or savvy investors. The main floor boasts a bright and spacious living room ideal for family gatherings, the kitchen offers ample cabinetry and a functional layout, and there is also a comfortable dining area, along with one bedroom and a full bathroom. Upstairs, you'll find two additional bedrooms and another bathroom; a great setup for growing families, guests, or use one of the rooms for your very own home office. This home also offers a full lower level with a finished room currently being used as a 4th bedroom but it could also be used as a games room or a home office. There is also laundry and lots of storage available in the lower level. Step outside to a fully fenced backyard with plenty of space for kids and pets to play, a storage shed for your outdoor essentials, and room to create your dream garden. Drive through asphalt driveway with plenty of parking adds extra convenience. This home is ideally located just minutes from shopping, schools, parks, downtown and easy access to the Highway 406 and QEW. Don't miss your chance to make this home your very own. (id:27476)