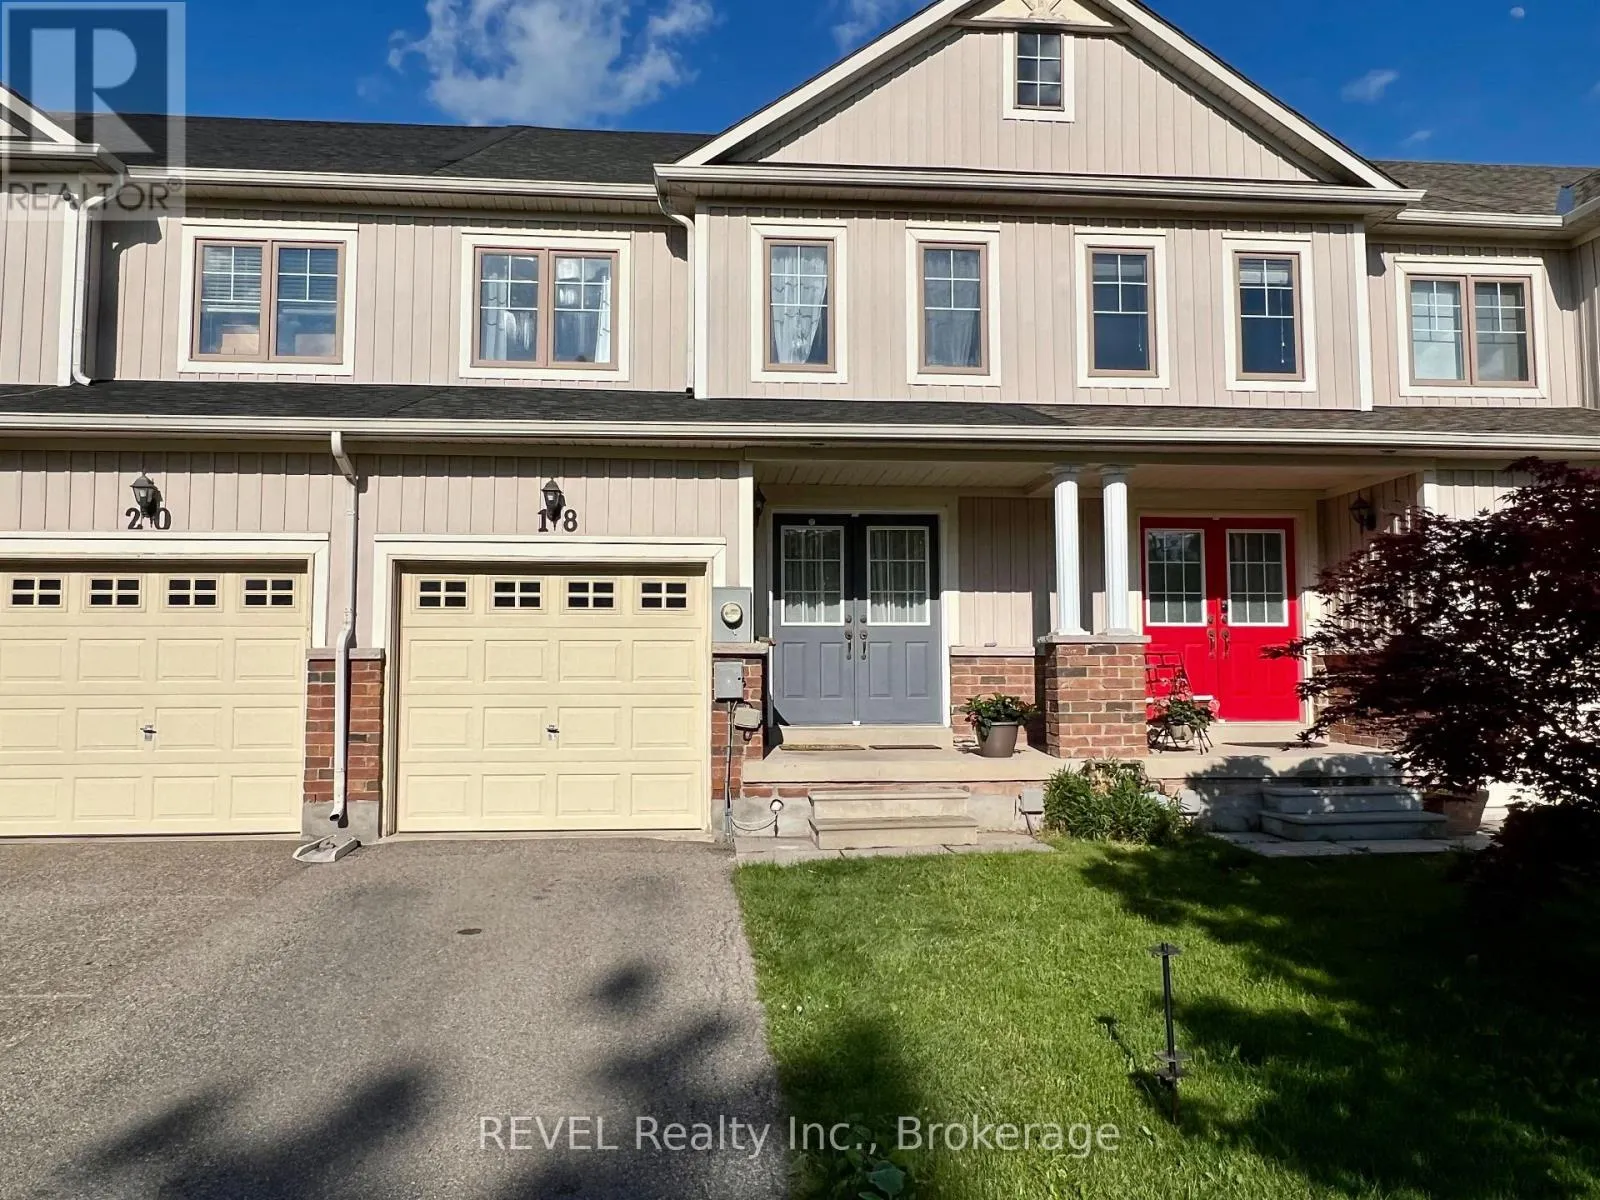
18 Mackenzie King Avenue, St. Catharines, Ontario L2P 0A1

Listed for:
$509,900
3 beds
4 baths
Listed 16 days ago
Row / Townhouse for rent: 18 Mackenzie King Avenue, St. Catharines, Ontario L2P 0A1

View all 23 photos

About

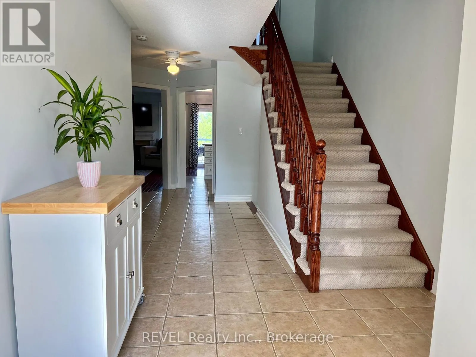
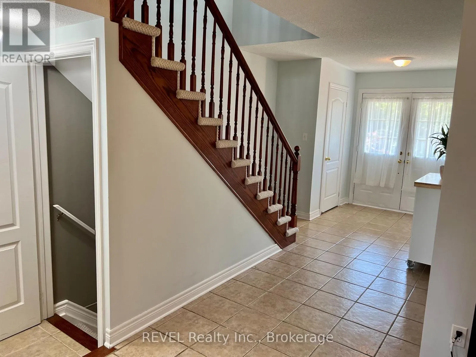
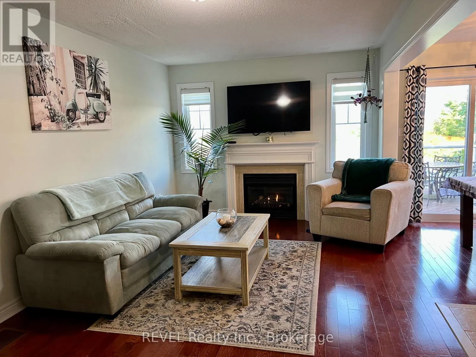
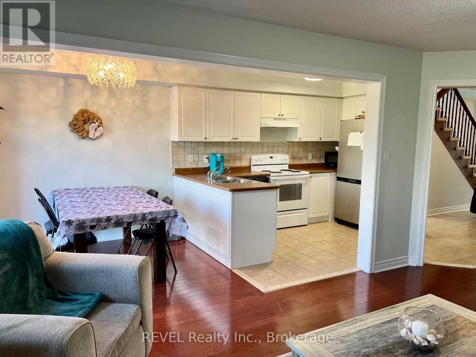
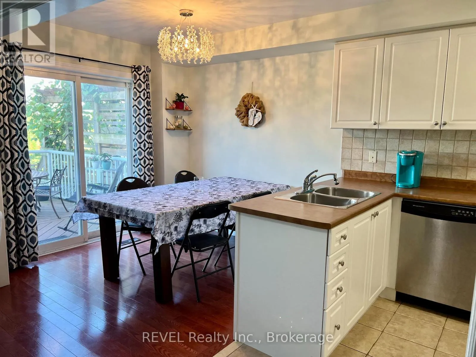
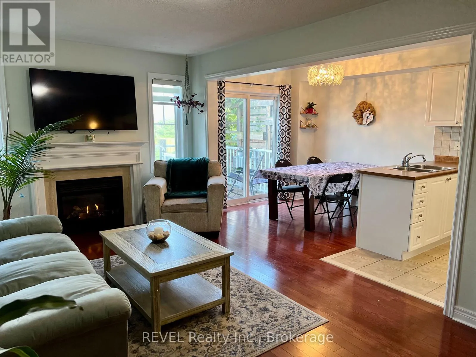
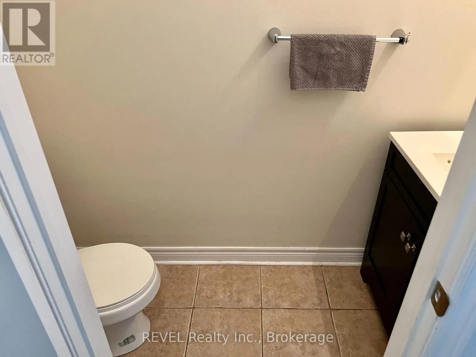
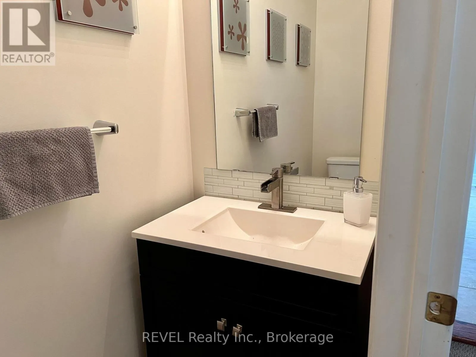
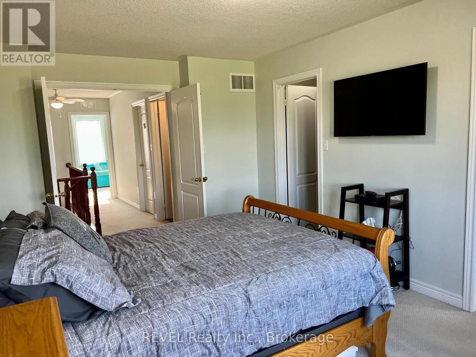
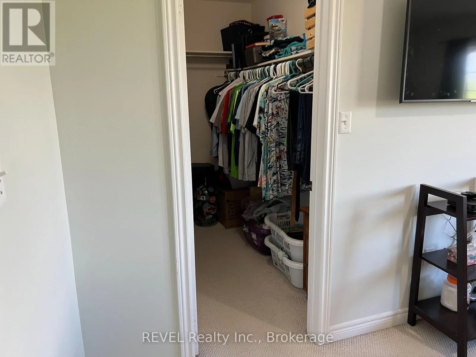
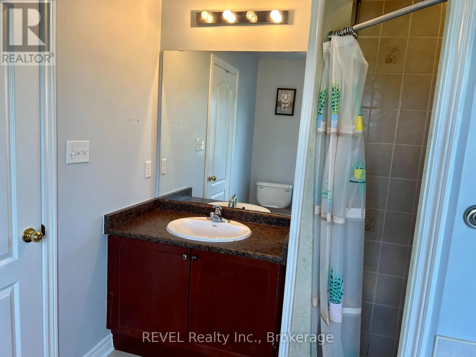
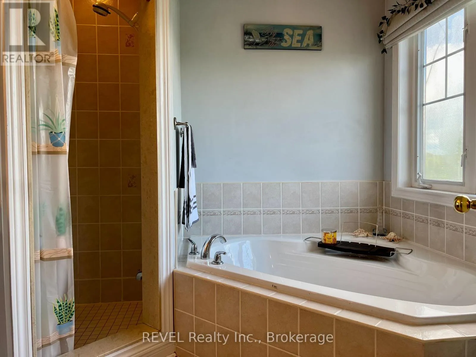
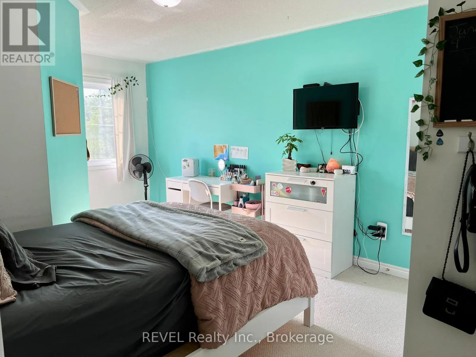
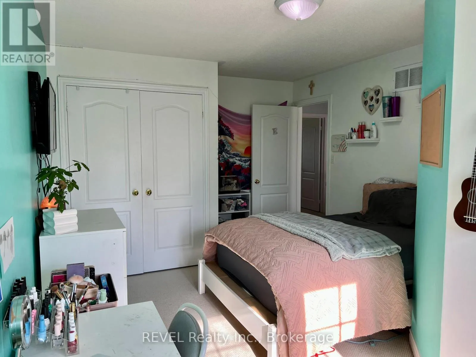
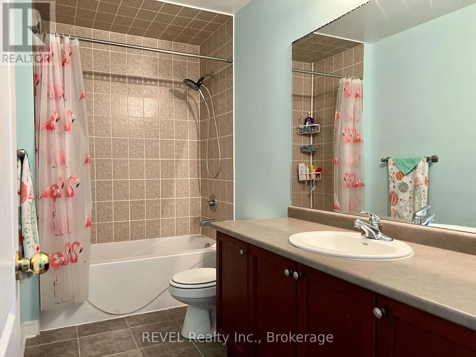
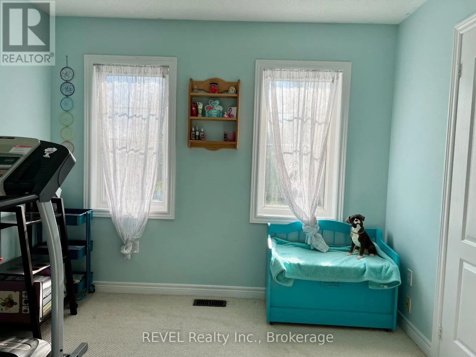
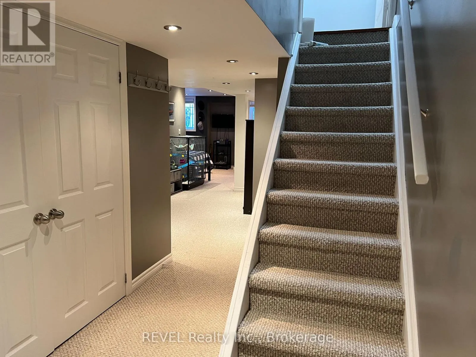
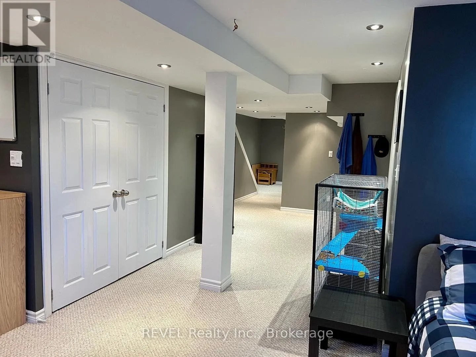
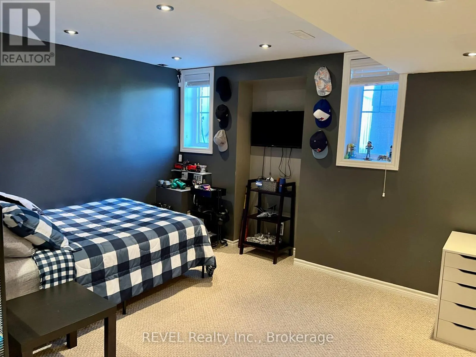
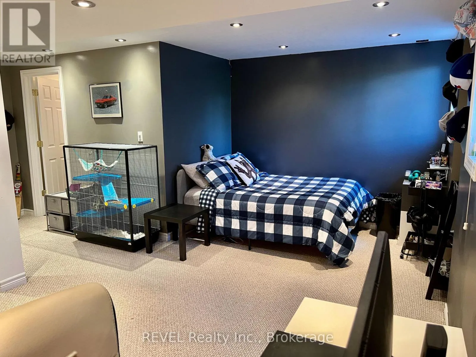
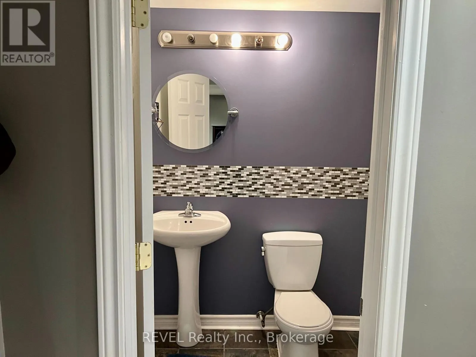
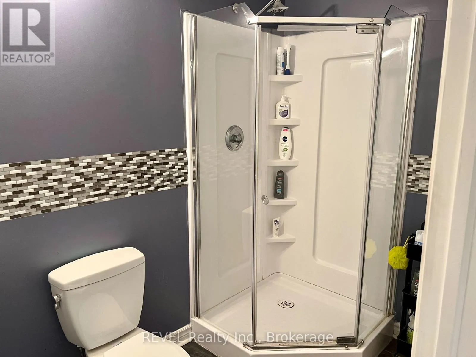
Welland Canals Parkway, right on Howland Drive and left onto Mackenzie King Ave Welcome to 18 Mackenzie King Drive- WATCH THE SHIPS GO BY! This spacious 3 Bedroom, 3.5 bath freehold townhouse is overlooking the Welland Canal Parkway and is located within a fantastic family friendly neighbourhood. It offers easy walking access to many trails, playgrounds and parks steps from your front door no driving required. The first floor is open concept, including inside access to the garage, powder room, a charming living room with gas fireplace and hardwood floors. The beautiful kitchen & dinette with sliding glass doors leads to a fully fenced yard with deck. The 2nd level features include a master suite with a large walk in closet and beautiful ensuite showcasing a soaker tub and separate shower. The lower level is fully finished with a living space and 3 piece bath. Close by are all major amenities, including shopping, dining and easy access to the QEW highway. This is truly one great home, and won't last!! Quick closing available. (id:27476)


Property Highlights

MLS® Number
X13778644
Type
Single Family
Community Name
455 - Secord Woods
Ownership Type
Freehold
Land Size
19.7 x 101.1 FT
Parking Space Total
2

Building

Building Type
Row / Townhouse
Storeys
2.00
Square Footage
1500 - 2000 sqft
Bathrooms Total
4
Bedrooms Above Ground
3
Bedrooms Total
3
Amenities
Fireplace(s)
Exterior Finish
Brick, Vinyl siding
Fireplace Present
Yes
Basement Type
N/A (Finished)
Basement Features
Building Heating Type
Forced air
Heating Fuel
Natural gas
Building Cooling Type
Central air conditioning

Utilities

Water
Municipal water
Utility Sewer
Sanitary sewer

Room Layout

Primary Bedroom
Second level
4.72 m x 3.28 m
Bedroom 2
Second level
3.35 m x 2.9 m
Bedroom 3
Second level
4.62 m x 2.74 m
Family room
Basement
7.01 m x 5.26 m
Cold room
Basement
1.83 m x 1.52 m
Kitchen
Main level
3.35 m x 2.44 m
Eating area
Main level
2.59 m x 2.46 m
Living room
Main level
5.79 m x 3.15 m

Location

Learn more about this property
Listing provided by:
REVEL Realty Inc., Brokerage
MLS® number:
X13778644
Agent:
Sebastian Serniak
*Indicates required field
Name is required
Email is required
Please enter a valid phone number (e.g., 416-111-1111).