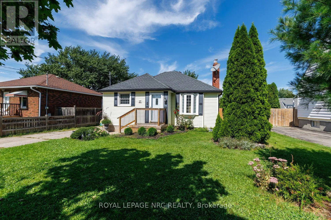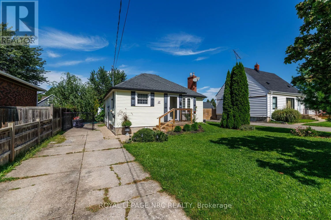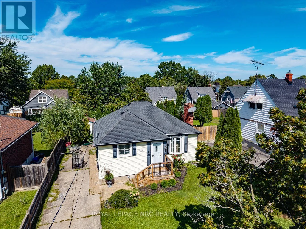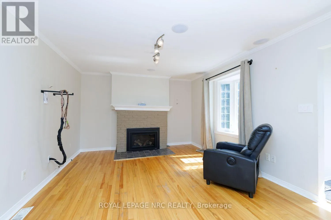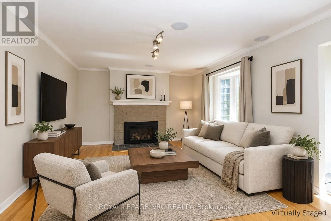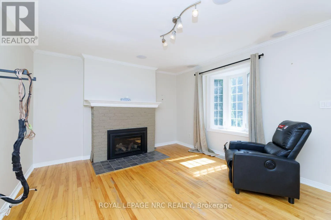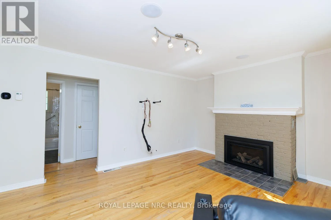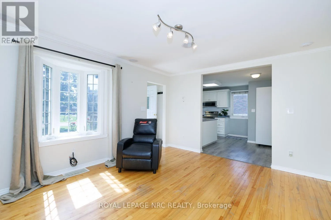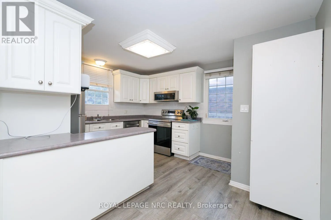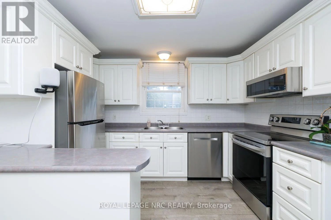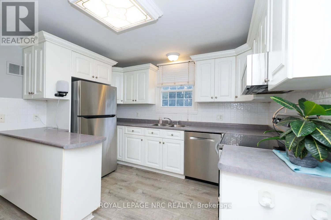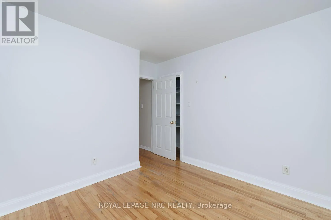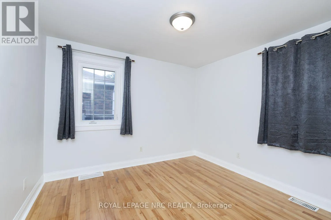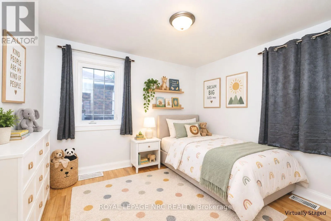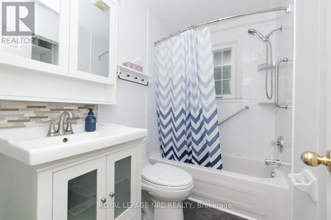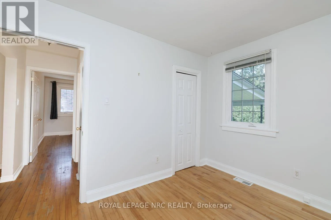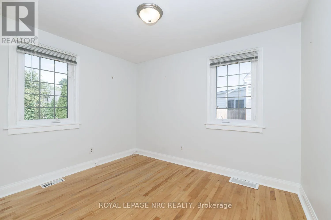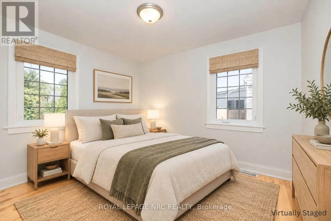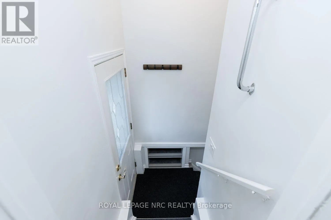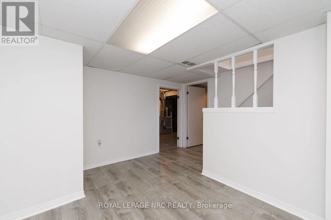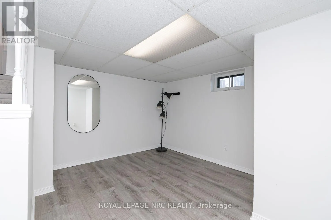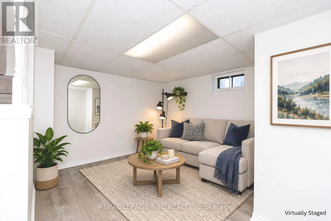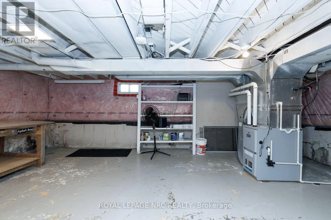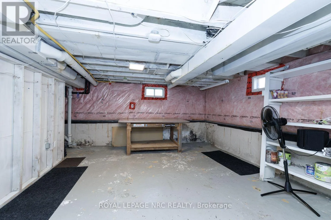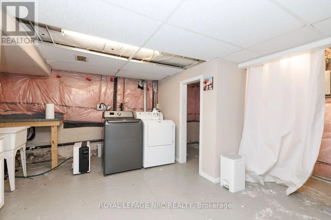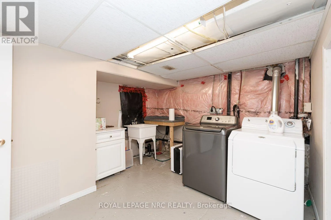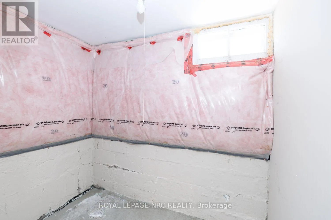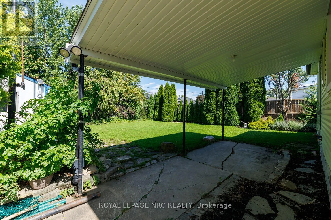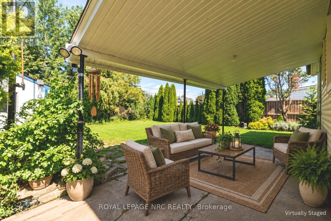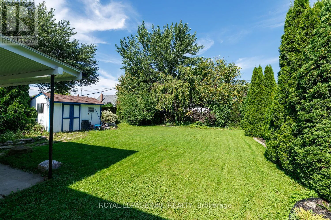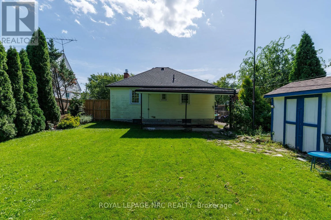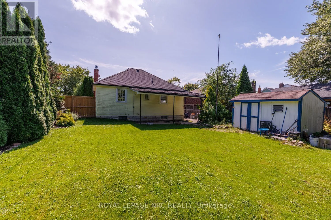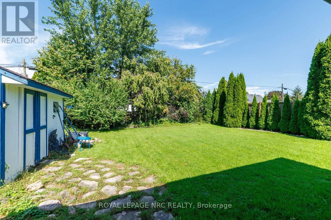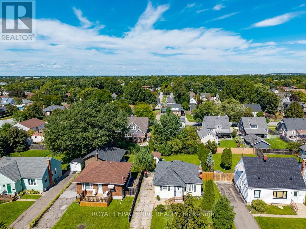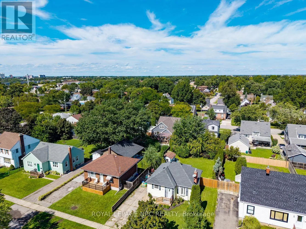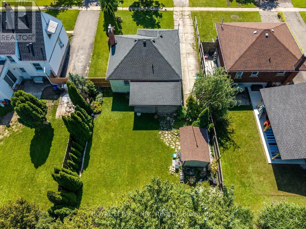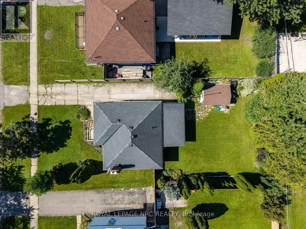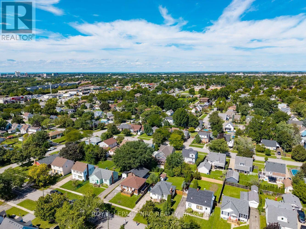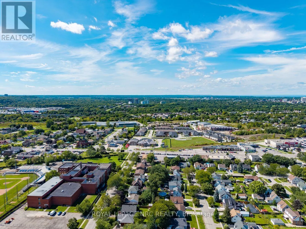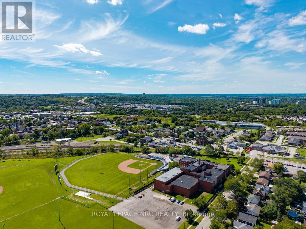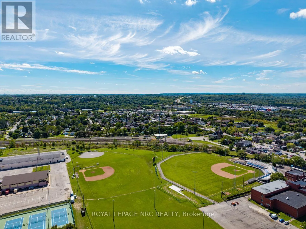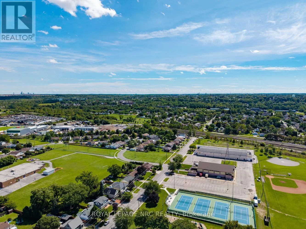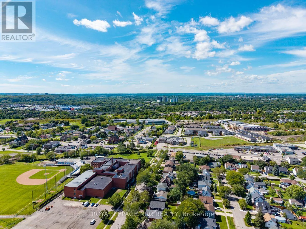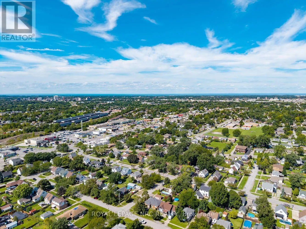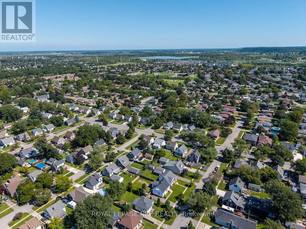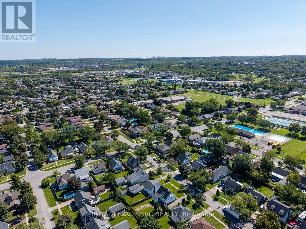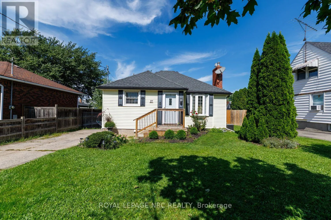
Cross Streets: Orchard & Park Ave. ** Directions: Park Ave left onto Cedardale. Welcome to this charming 2-bedroom, 1-bathroom bungalow in the highly desirable Secord Woods area of St. Catharines. Perfectly suited for first-time home buyers, downsizers, or retirees, this home offers comfort, modern updates, and incredible potential. Step inside to find a bright living room, fully wired for surround and overhead speakers, making it an ideal space for entertainment. Cozy up by the warm gas fireplace, newly installed in 2022. The eat-kitchen is fully equipped with premium appliances installed in 2021, including a fridge, range, slim microwave, and Bosch dishwasher. Additional interior updates include a premium Toto toilet (2022). Rest easy knowing major mechanical and structural updates have been completed, including a new roof (2017), furnace & A/C (2015) an Ecobee smart thermostat (2021), a new water heater (2024, rented), Front Porch (2024) and a new sump pump (2025). The home also benefits from full exterior waterproofing, complete with house wrap and new weeping tiles done in 2022. The partially finished basement features a separate entrance, offering excellent in-law suite potential. Outside, enjoy a fully fenced backyard oasis featuring a convenient natural gas BBQ hookup-perfect for outdoor entertaining. (id:27476)