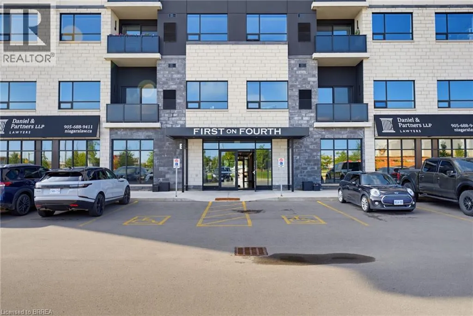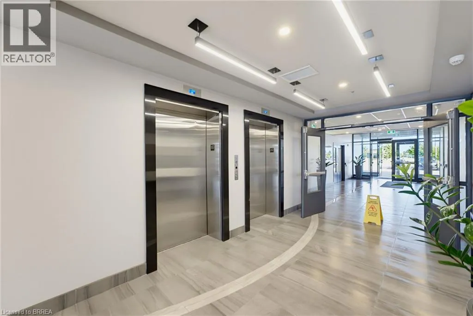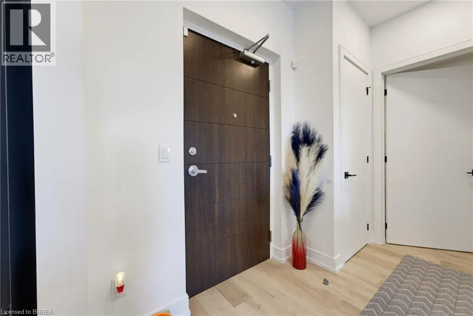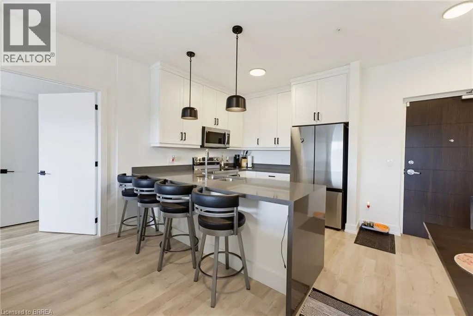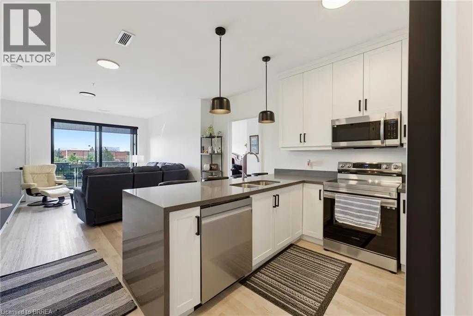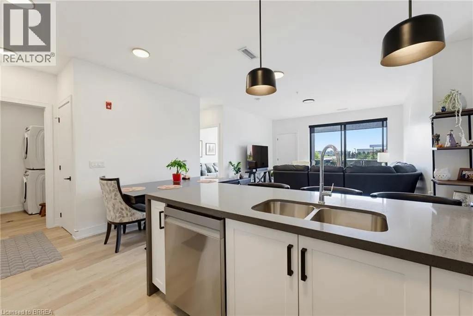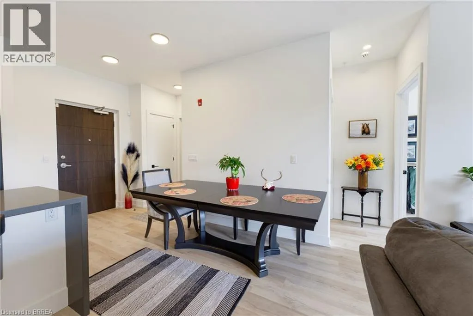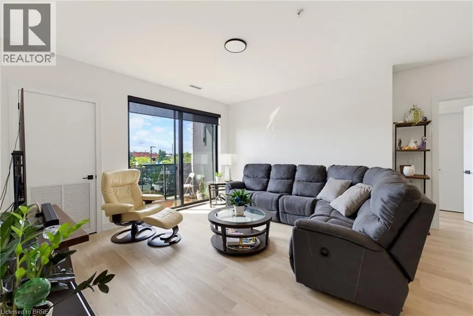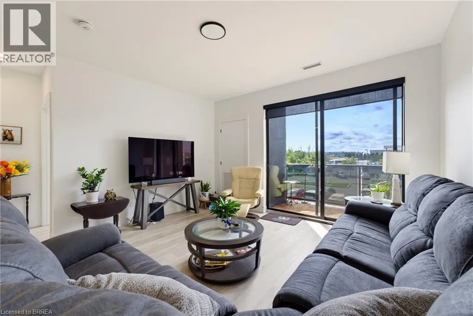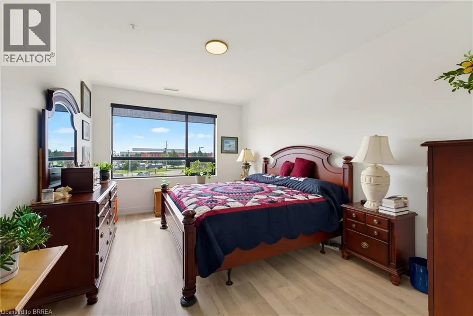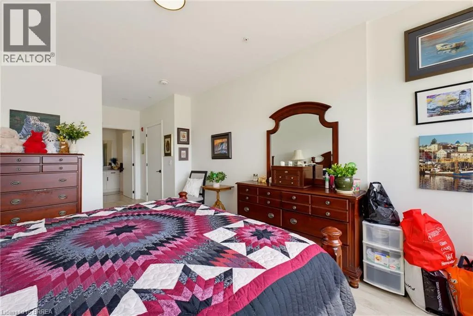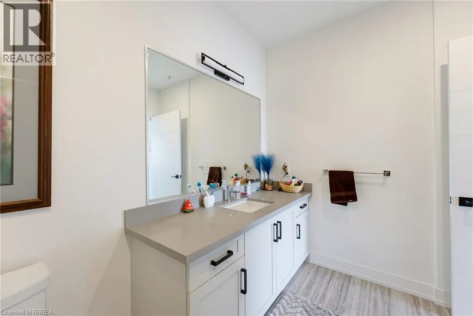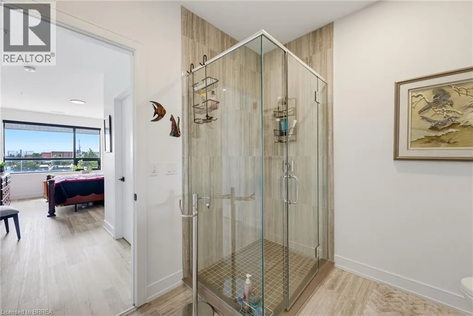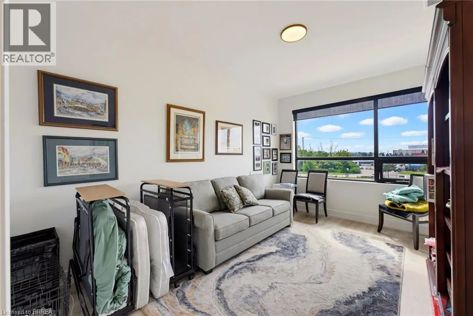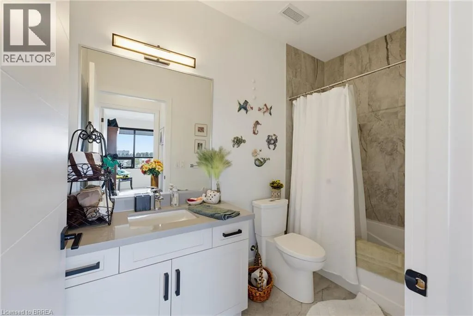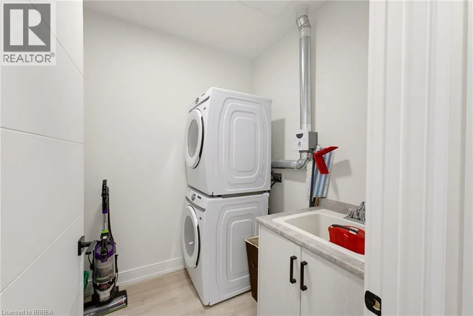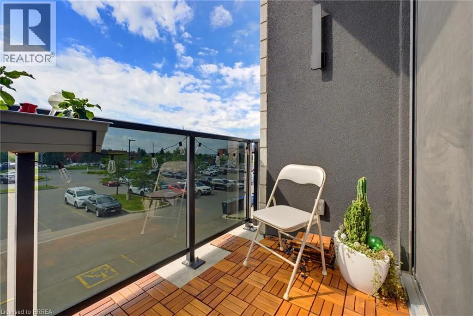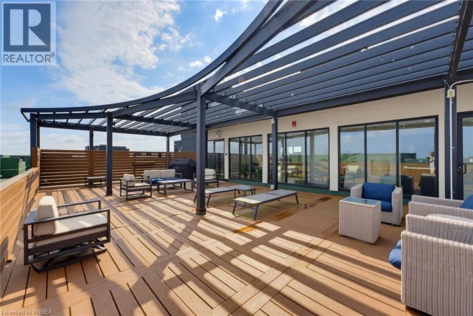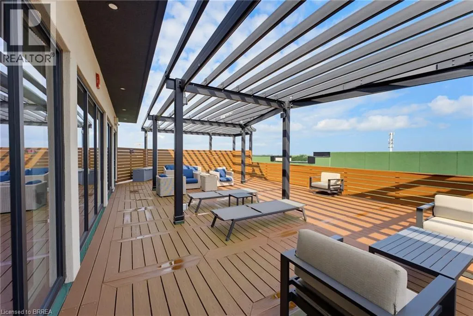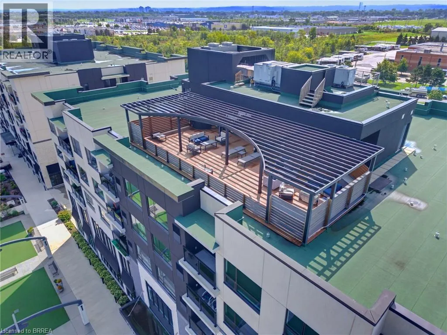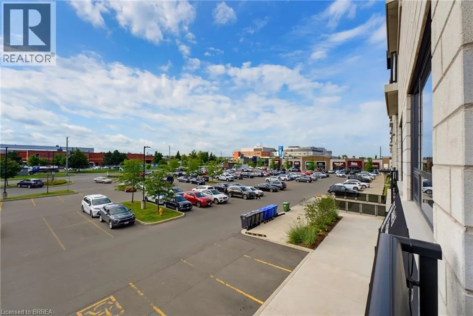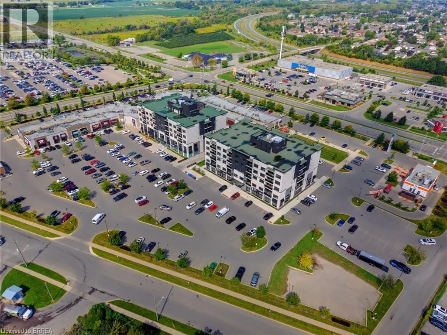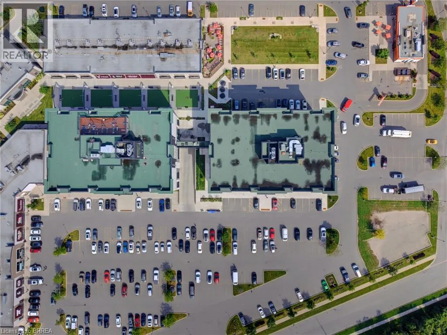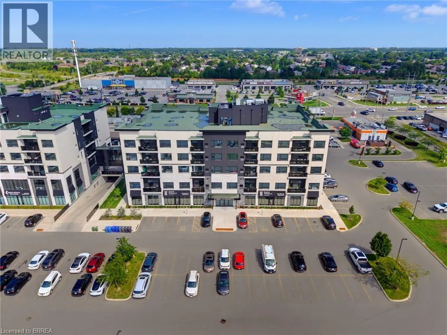
Welcome to First on Fourth, where modern design, upscale finishes, and exceptional convenience come together. Unit 208 is bright and spacious, featuring an open-concept layout with large windows that fill the home with natural light. The contemporary kitchen showcases white shaker-style cabinetry with crown molding to the ceiling, quartz countertops, and a striking waterfall-edge peninsula. The kitchen flows seamlessly into the living and dining areas, while sliding glass doors provide direct access to your private, spacious balcony. The generous primary bedroom offers a walk-in closet and spa-inspired ensuite with a glass-enclosed walk-in shower. A convenient in-suite laundry room adds to the home's functionality. Residents also enjoy access to a state-of-the-art fitness centre on the same floor as this unit, adding to the building's elevated lifestyle. The rooftop patio offers an inviting outdoor retreat, complete with BBQs and a spacious entertainment area, perfect for relaxing and hosting guests. Ideally located in the heart of St. Catharines, this home is surrounded by shopping, restaurants, coffee shops, banks, professional services, fresh food markets, wineries, a hospital, and everyday amenities. Residents can also enjoy peace of mind with secure building access and well-maintained security features throughout the property. Nearby highways and public transit provide easy access throughout St. Catharines and the Niagara region. Whether you're a young professional, downsizing, or seeking a low-maintenance lifestyle, Unit 208 offers the perfect balance of modern luxury, comfort, and convenience. (id:27476)