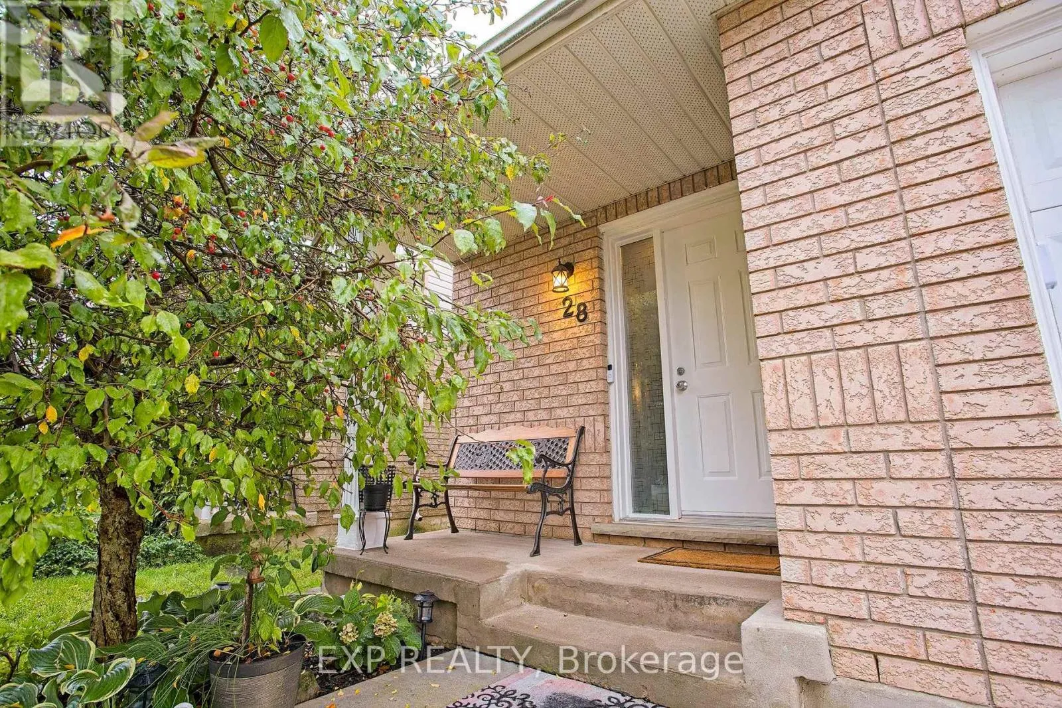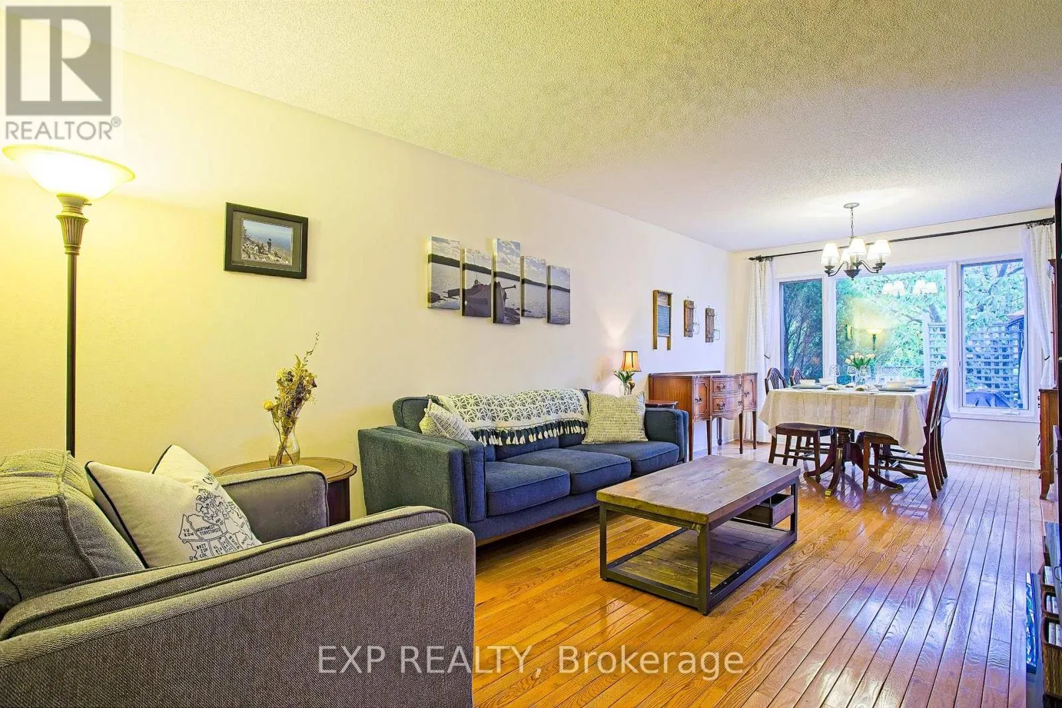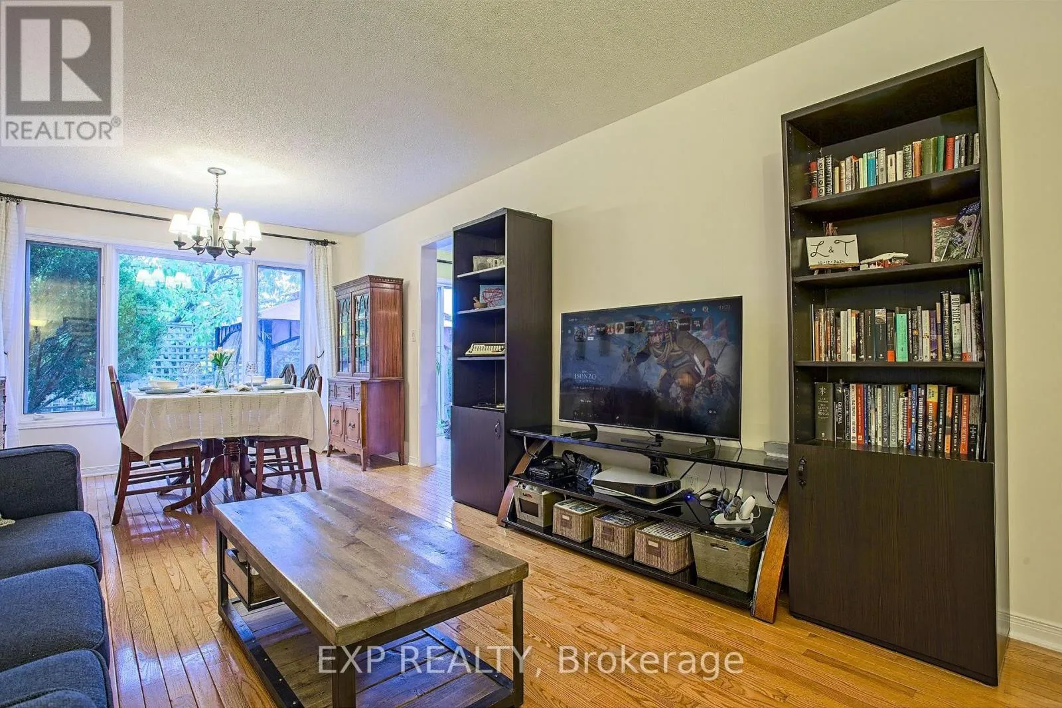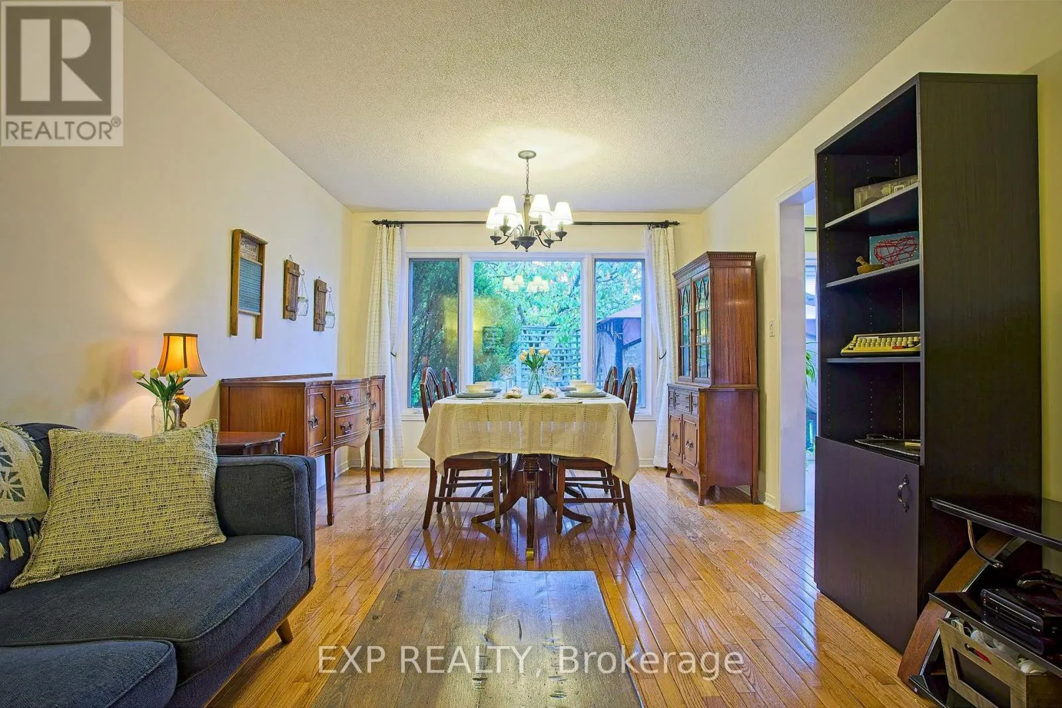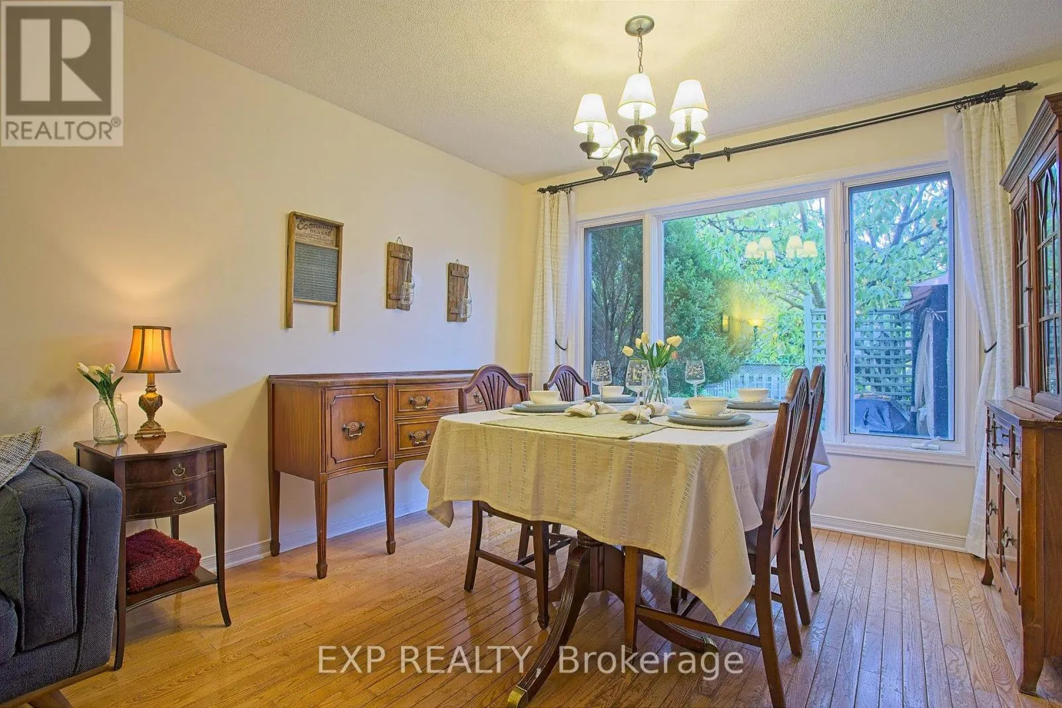
28 Maria Street, St. Catharines, Ontario L2S 3Y3

Listed for:
$549,900
3 beds
3 baths
Listed 16 days ago
House for rent: 28 Maria Street, St. Catharines, Ontario L2S 3Y3

View all 35 photos

About

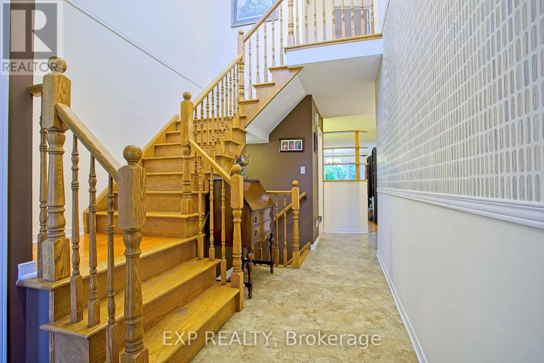
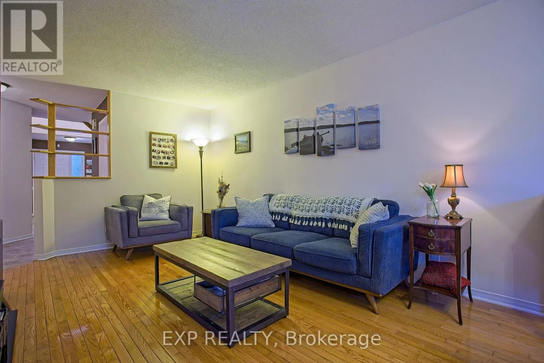
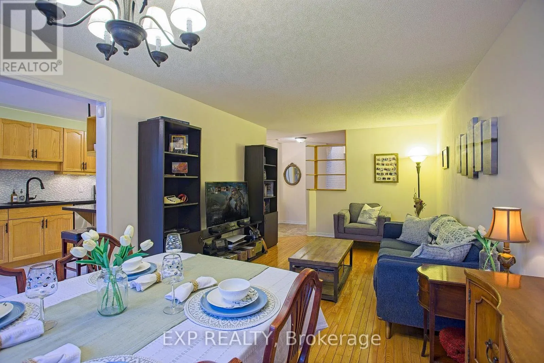
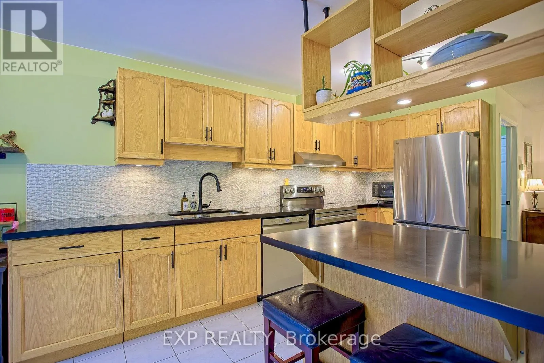
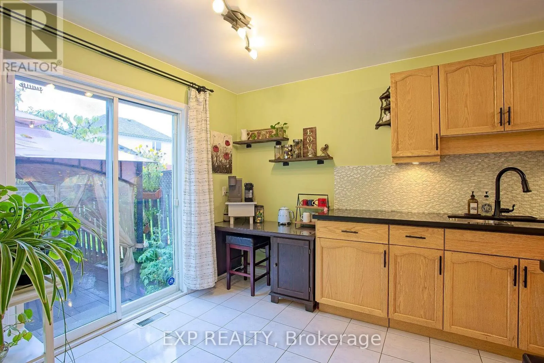
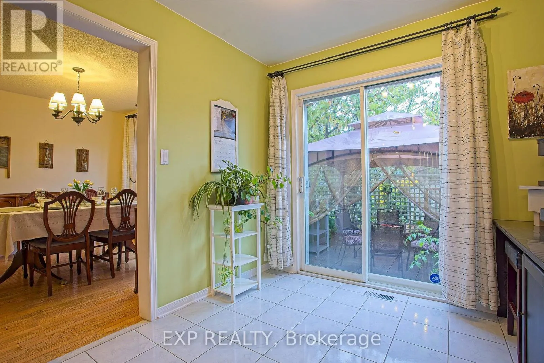
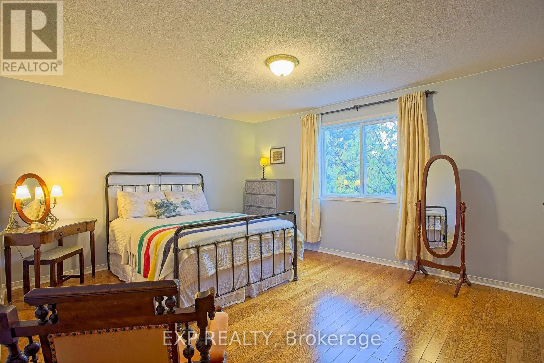
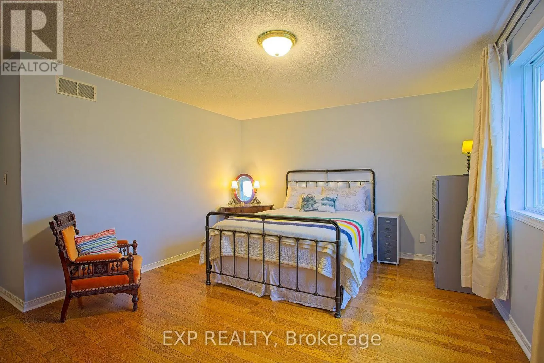
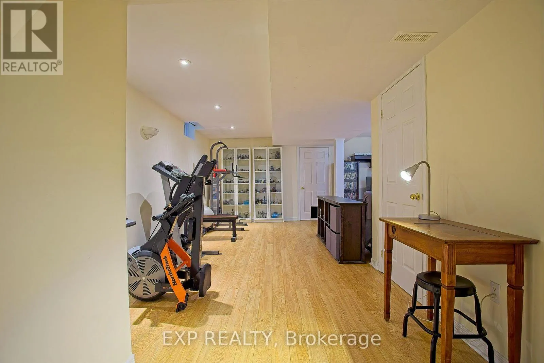
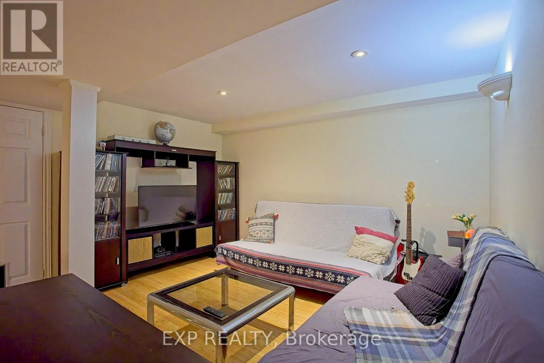
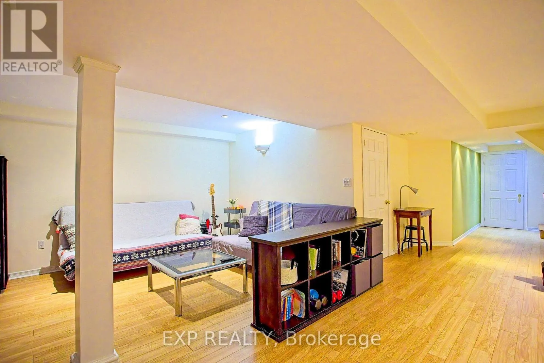
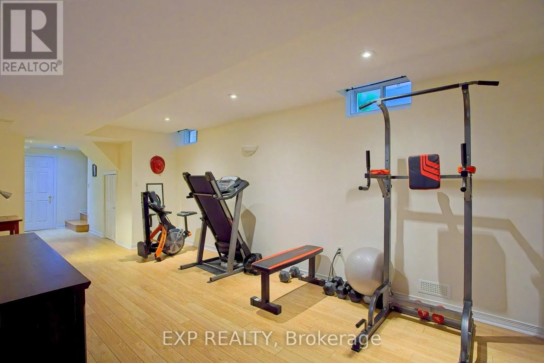
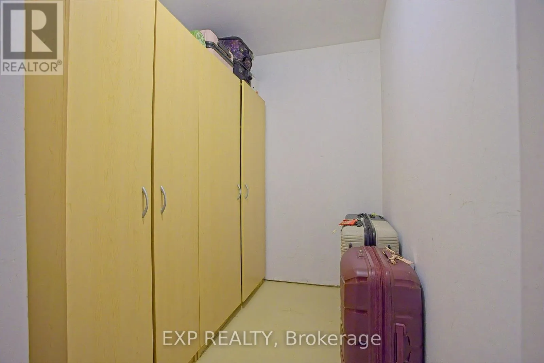
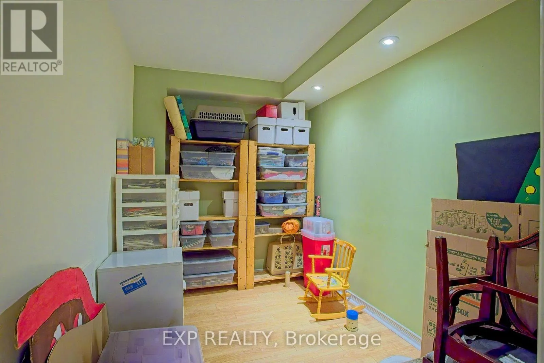
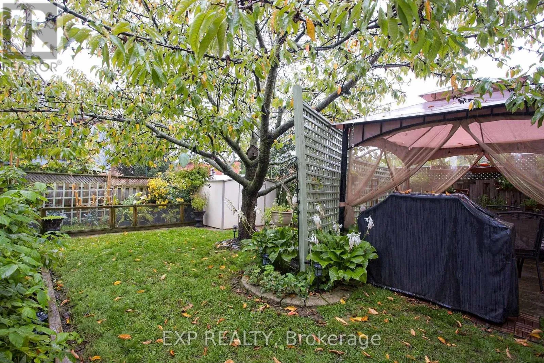
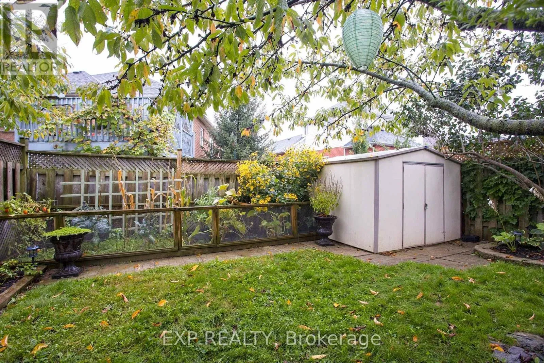
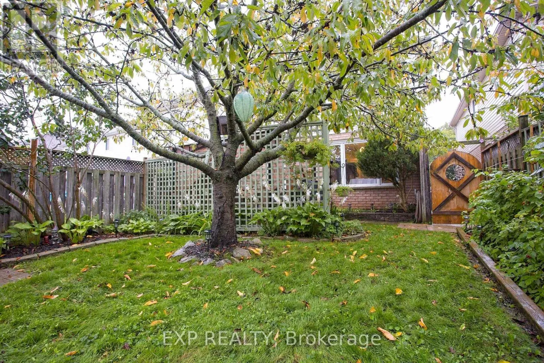
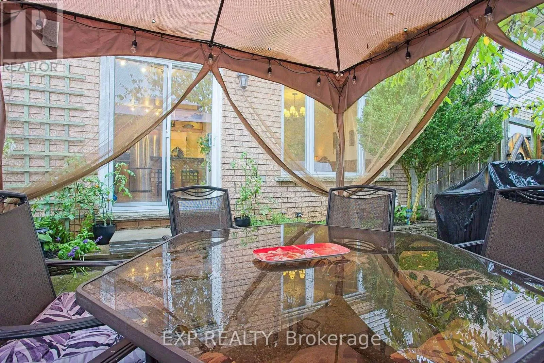
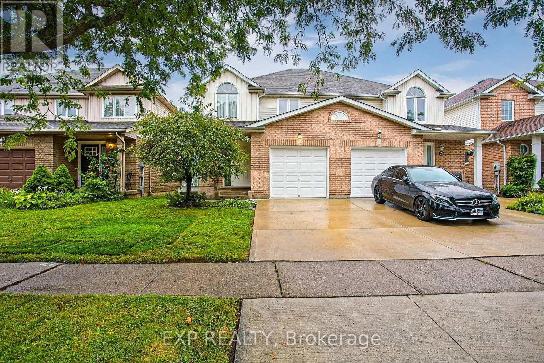
Cross Streets: Vansickle Road. ** Directions: Vansickle Road to Maria Street. Welcome to 28 Maria St, a charming home tucked away in a quiet St. Catharines neighbourhood. Offering comfortable living spaces and plenty of room to enjoy, this home is an excellent opportunity for families, first-time buyers, or anyone seeking a peaceful place to call home. The spacious primary bedroom provides a relaxing retreat, while the finished basement adds valuable extra living space - complete with a rough-in for a future bathroom - ideal for a family room, home office, gym, or entertainment area. Step outside to the fully fenced yard, a private and inviting space perfect for relaxing or hosting family and friends. Close to parks, schools, and shopping, 28 Maria St combines everyday comfort with a welcoming atmosphere in a convenient St. Catharines location. (id:27476)


Property Highlights

MLS® Number
X13781222
Type
Single Family
Community Name
462 - Rykert/Vansickle
Ownership Type
Freehold
Land Size
25.9 x 107.9 FT
Parking Space Total
2

Building

Building Type
House
Storeys
2.00
Square Footage
1500 - 2000 sqft
Bathrooms Total
3
Bedrooms Above Ground
3
Bedrooms Total
3
Amenities
Beach, Hospital, Park, Place of Worship, Public Transit
Exterior Finish
Brick, Vinyl siding
Fireplace Present
No
Basement Type
Full (Finished)
Basement Features
Building Heating Type
Forced air
Heating Fuel
Natural gas
Building Cooling Type
Central air conditioning

Utilities

Water
Municipal water
Utility Sewer
Sanitary sewer

Room Layout

Bedroom 3
Second level
3.38 m x 3.25 m
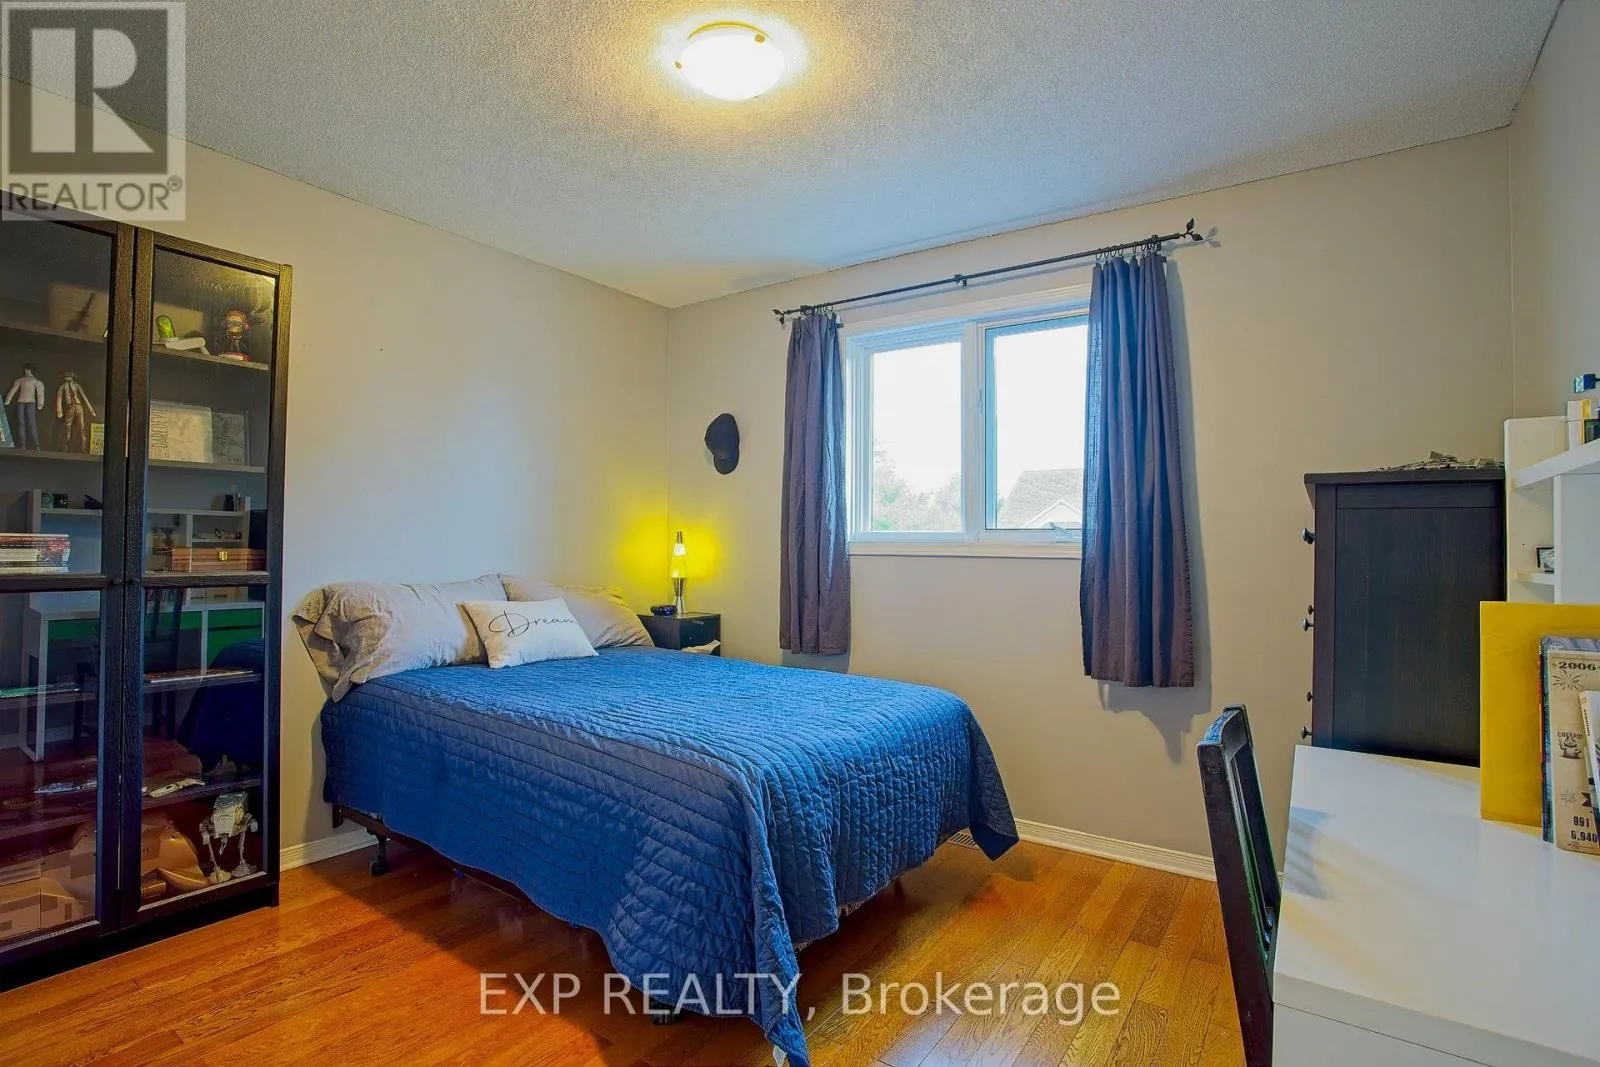
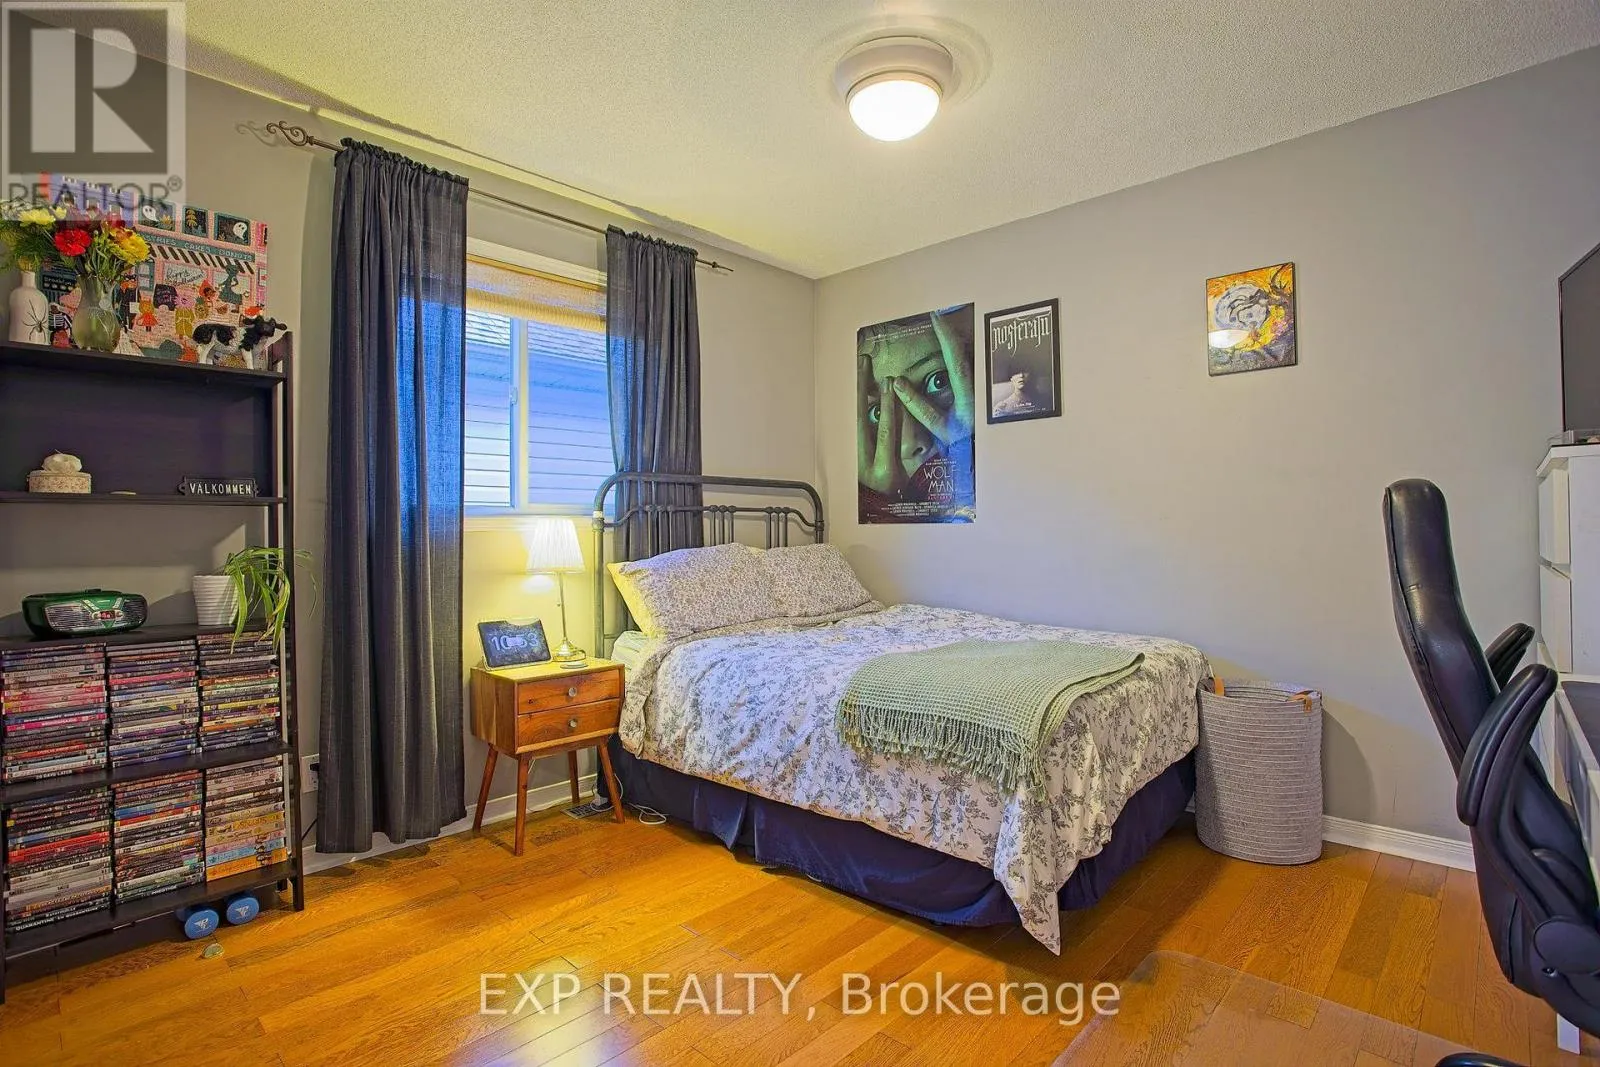
Bedroom 2
Second level
3.33 m x 3.25 m
Primary Bedroom
Second level
4.67 m x 4.6 m
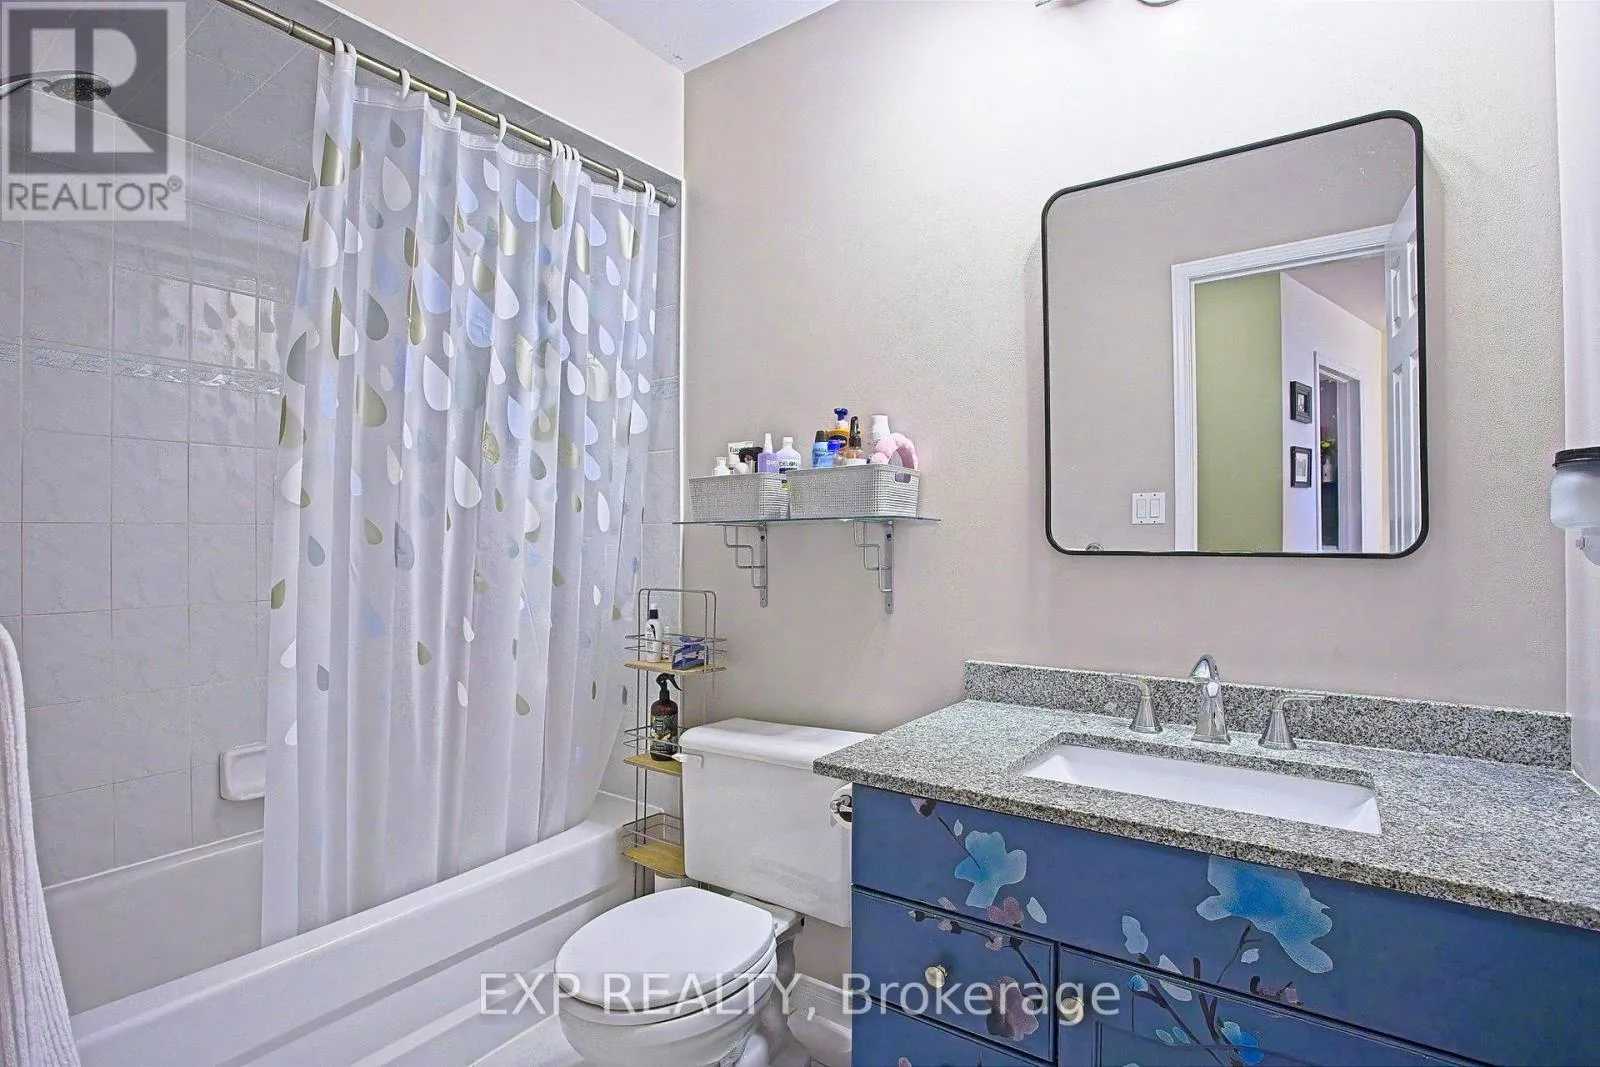
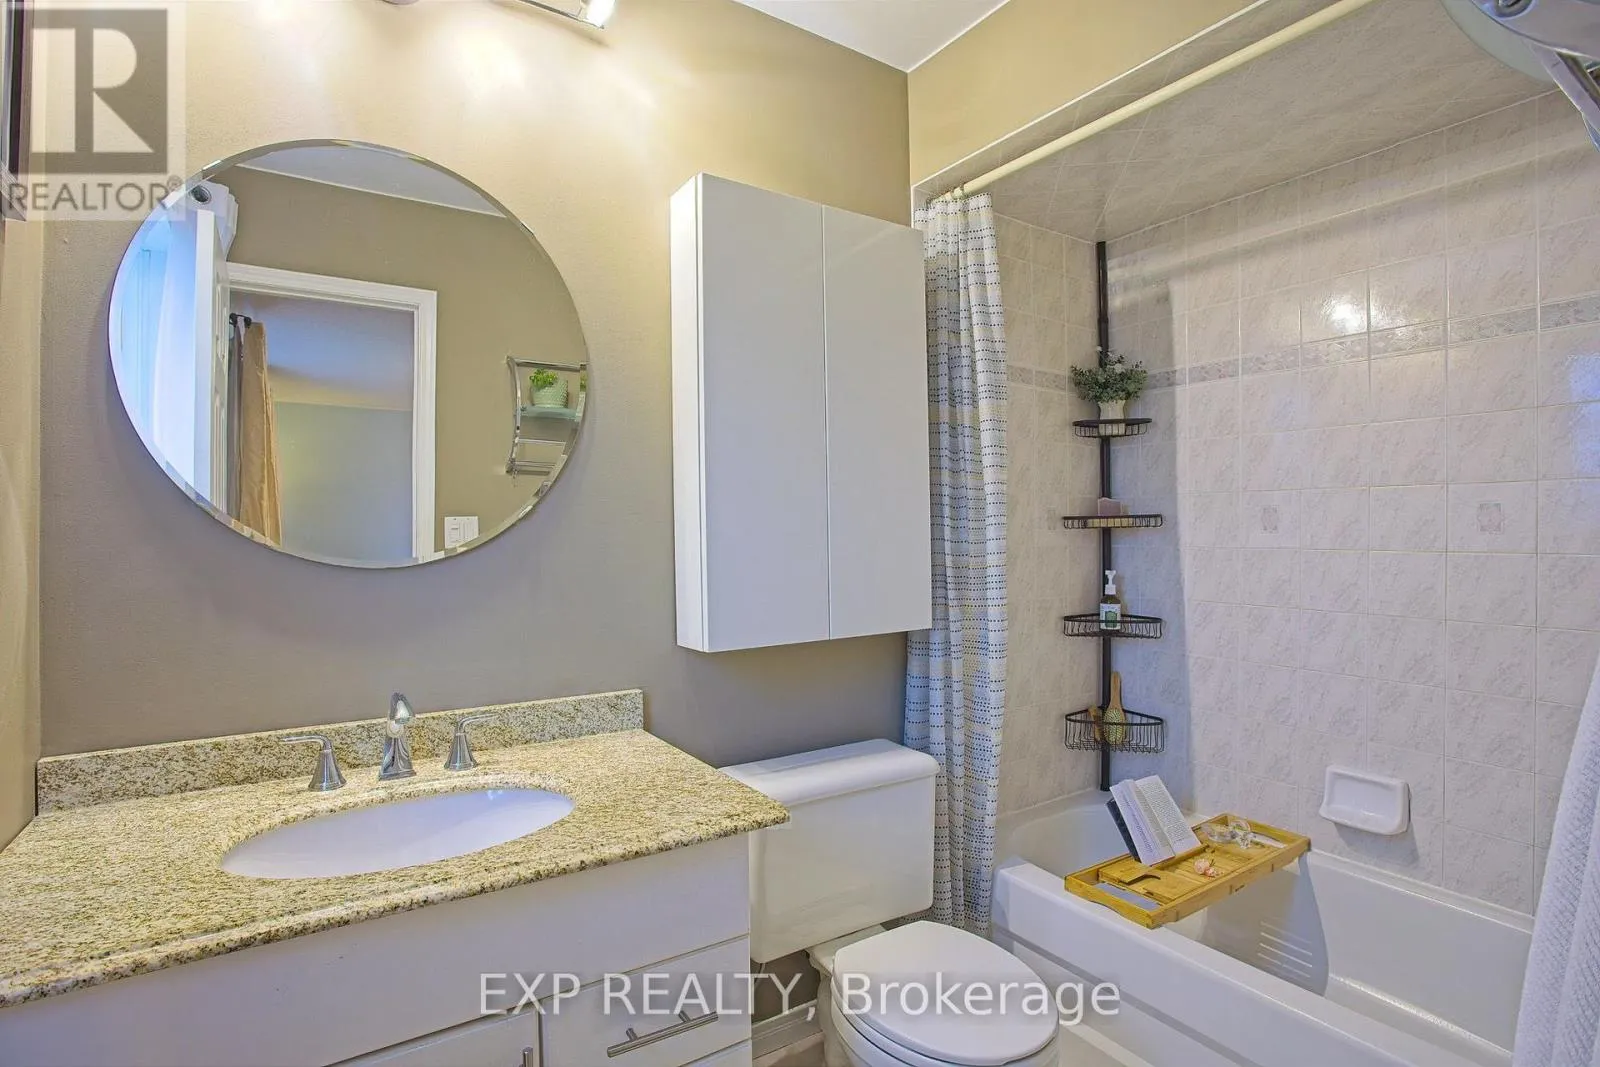
Bathroom
Second level
1.47 m x 2.49 m
Bathroom
Second level
1.47 m x 2.59 m
Other
Basement
2.77 m x 1.37 m
Recreational, Games room
Basement
6.25 m x 5.94 m
Utility room
Basement
3.81 m x 1.52 m
Other
Basement
2.31 m x 1.52 m
Other
Basement
2.92 m x 2.03 m
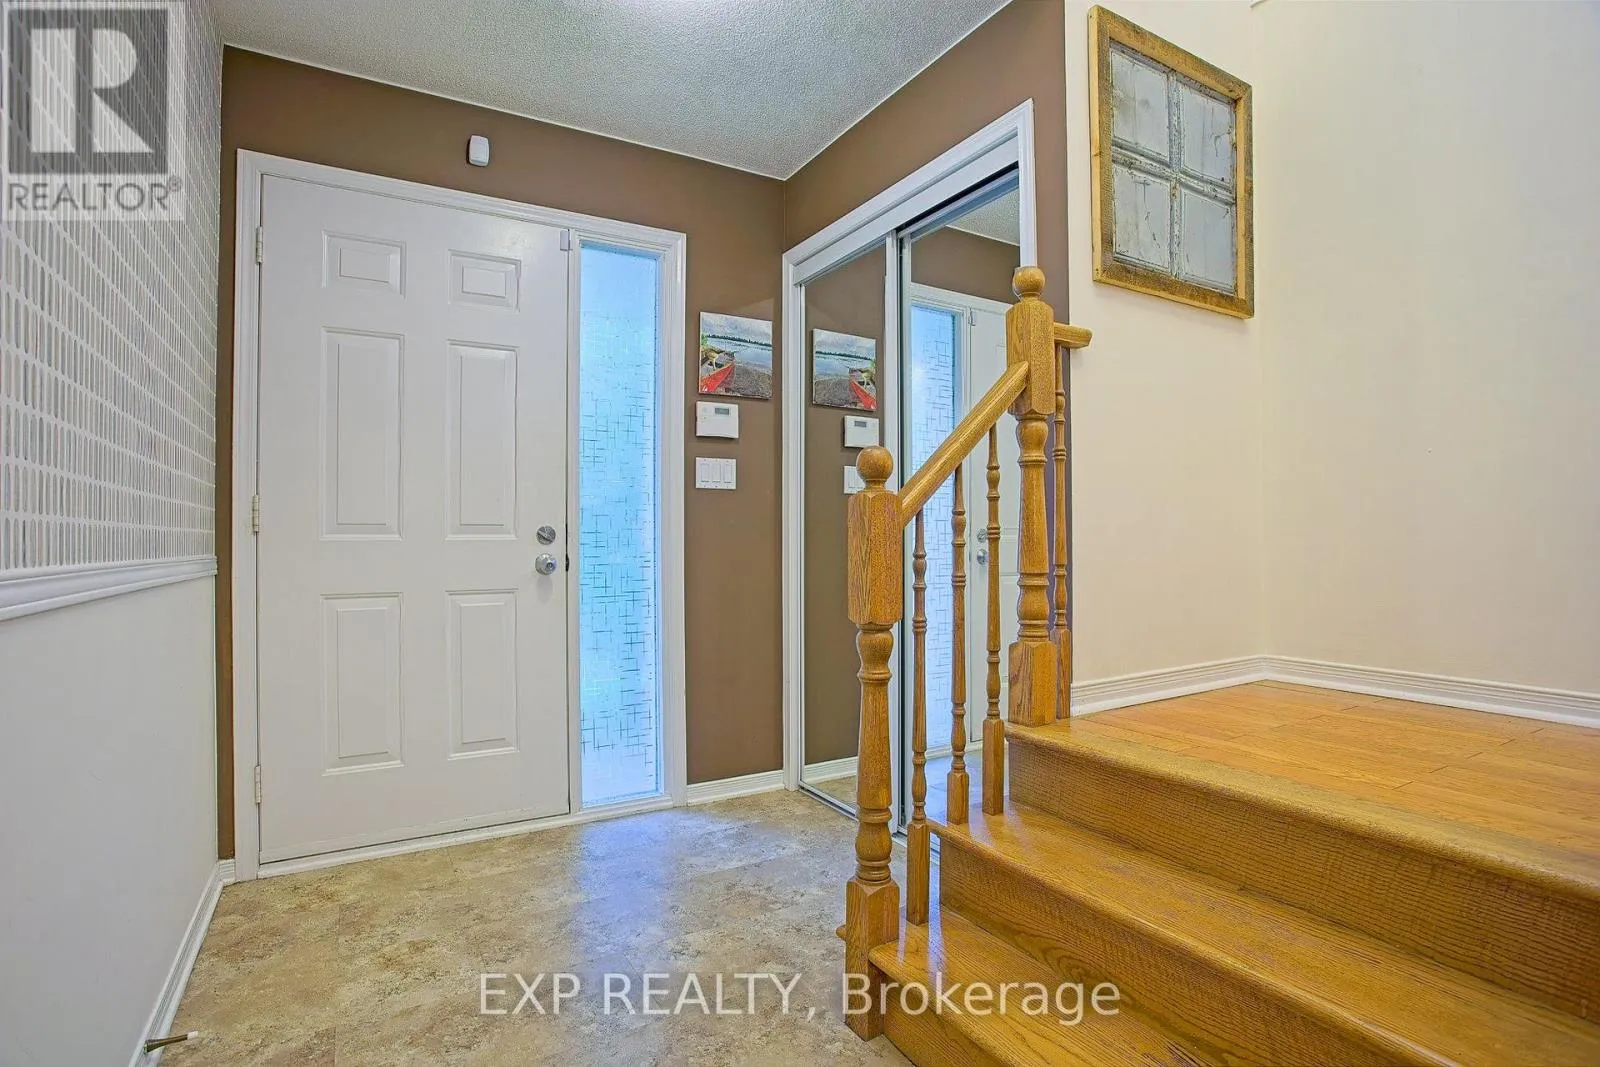
Foyer
Main level
1.91 m x 4.8 m
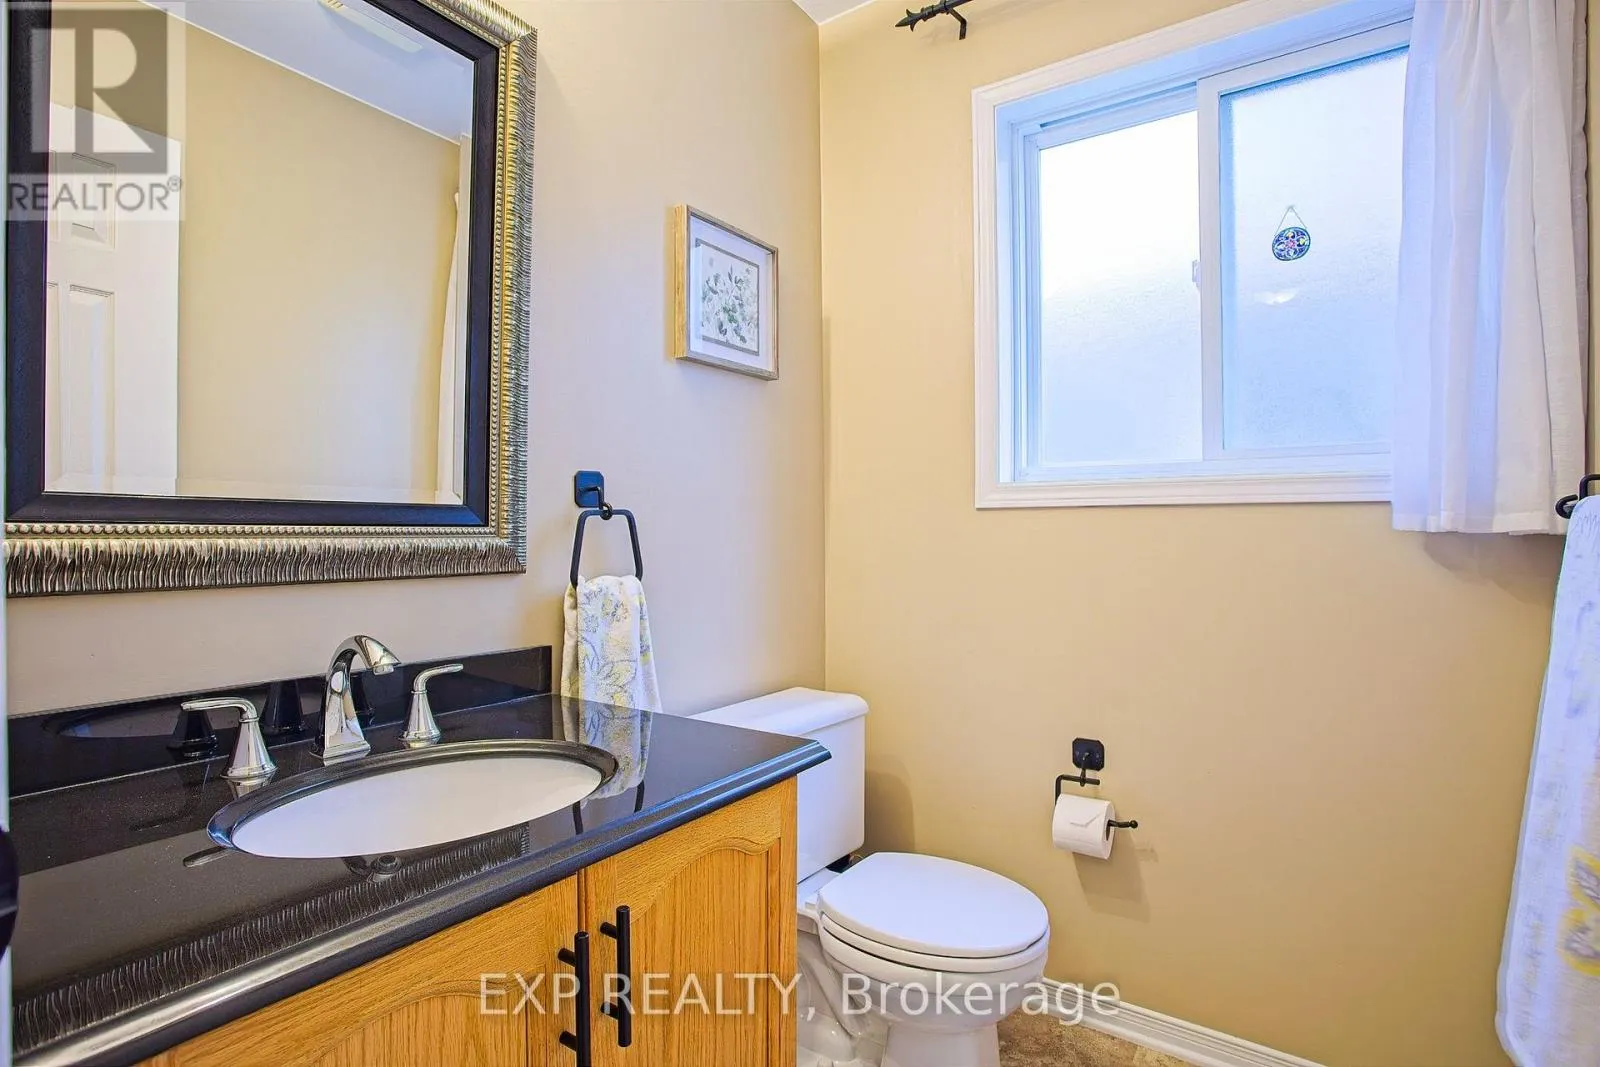
Bathroom
Main level
1.68 m x 1.4 m
Living room
Main level
3.43 m x 4.11 m
Dining room
Main level
3.43 m x 2.59 m
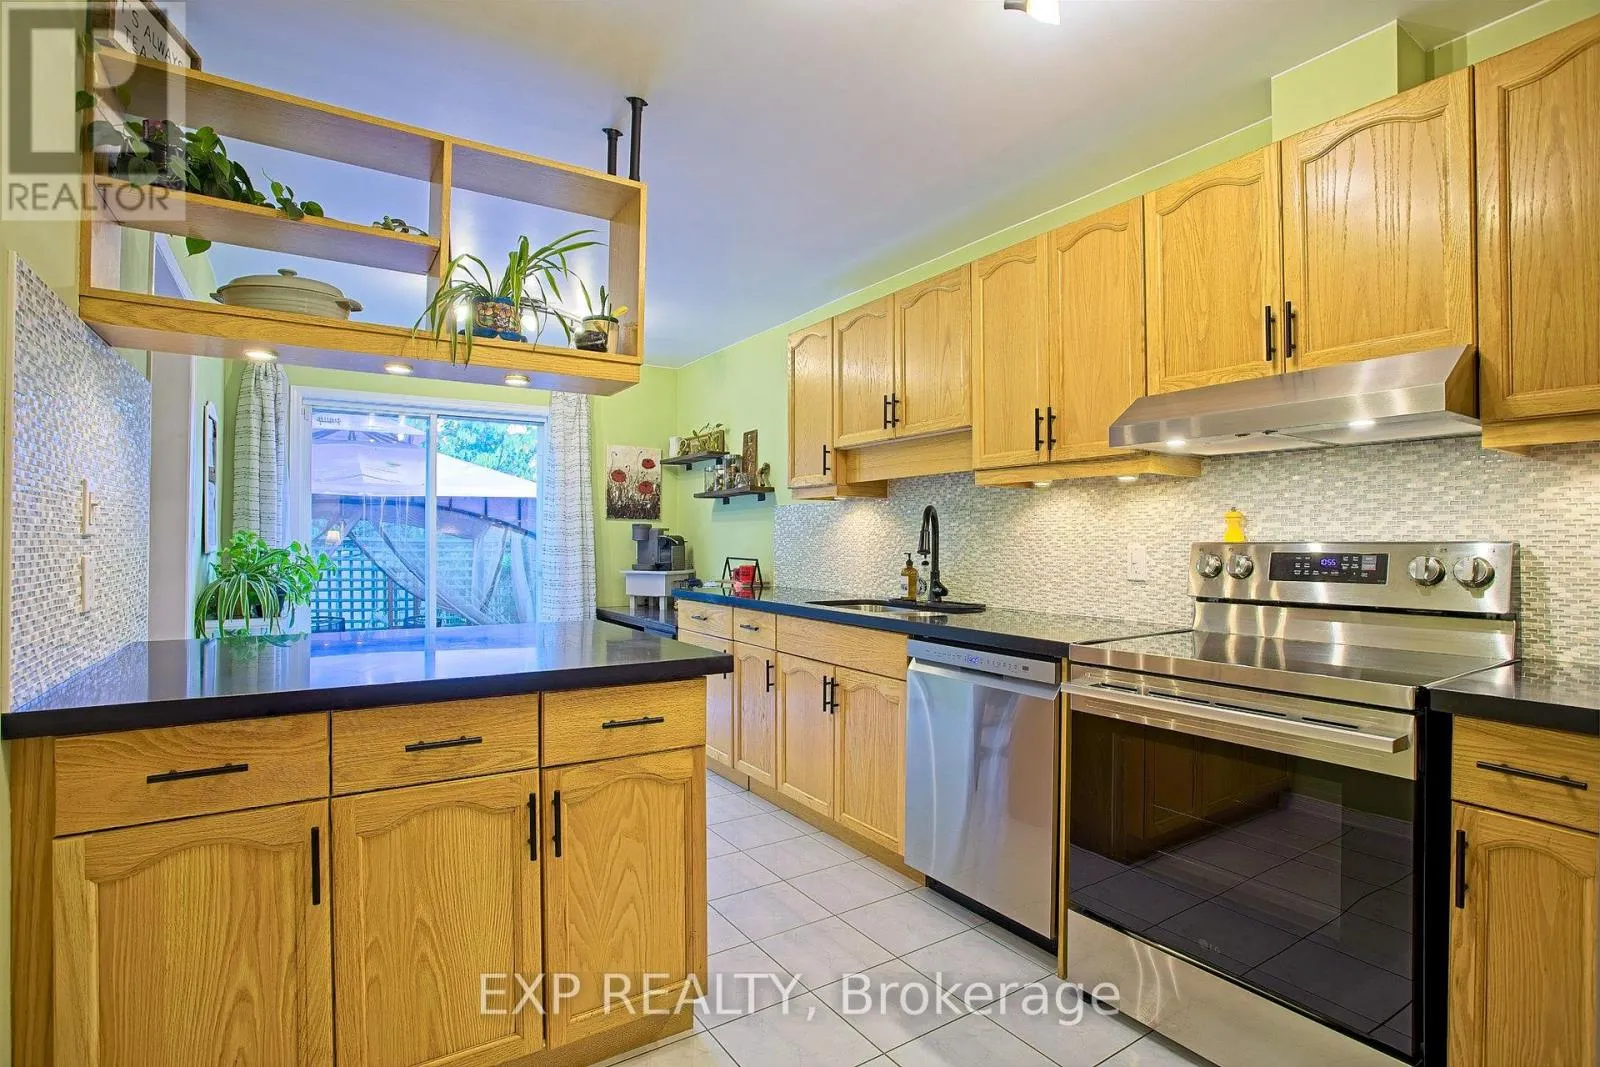
Kitchen
Main level
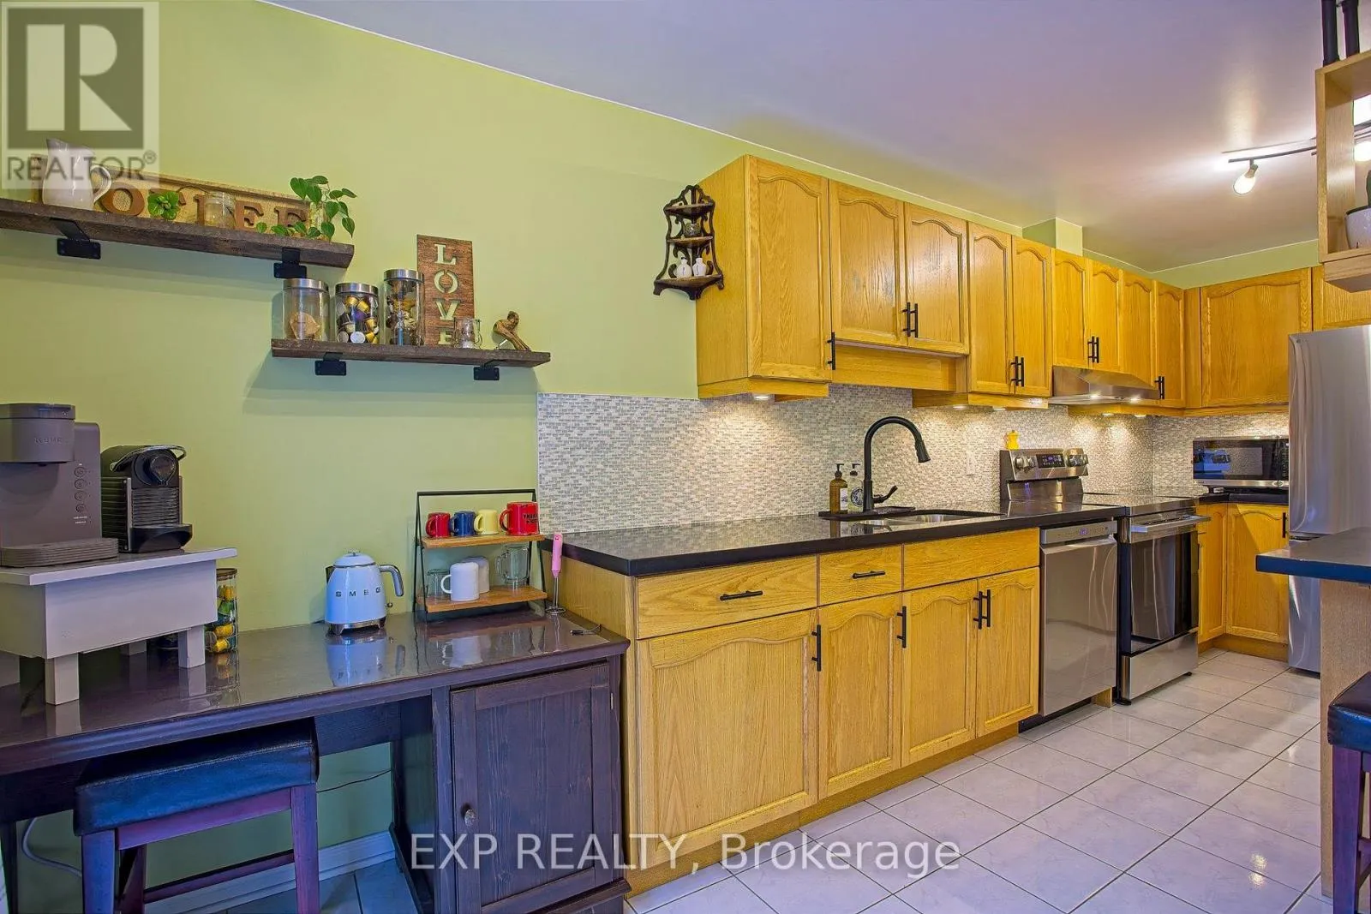
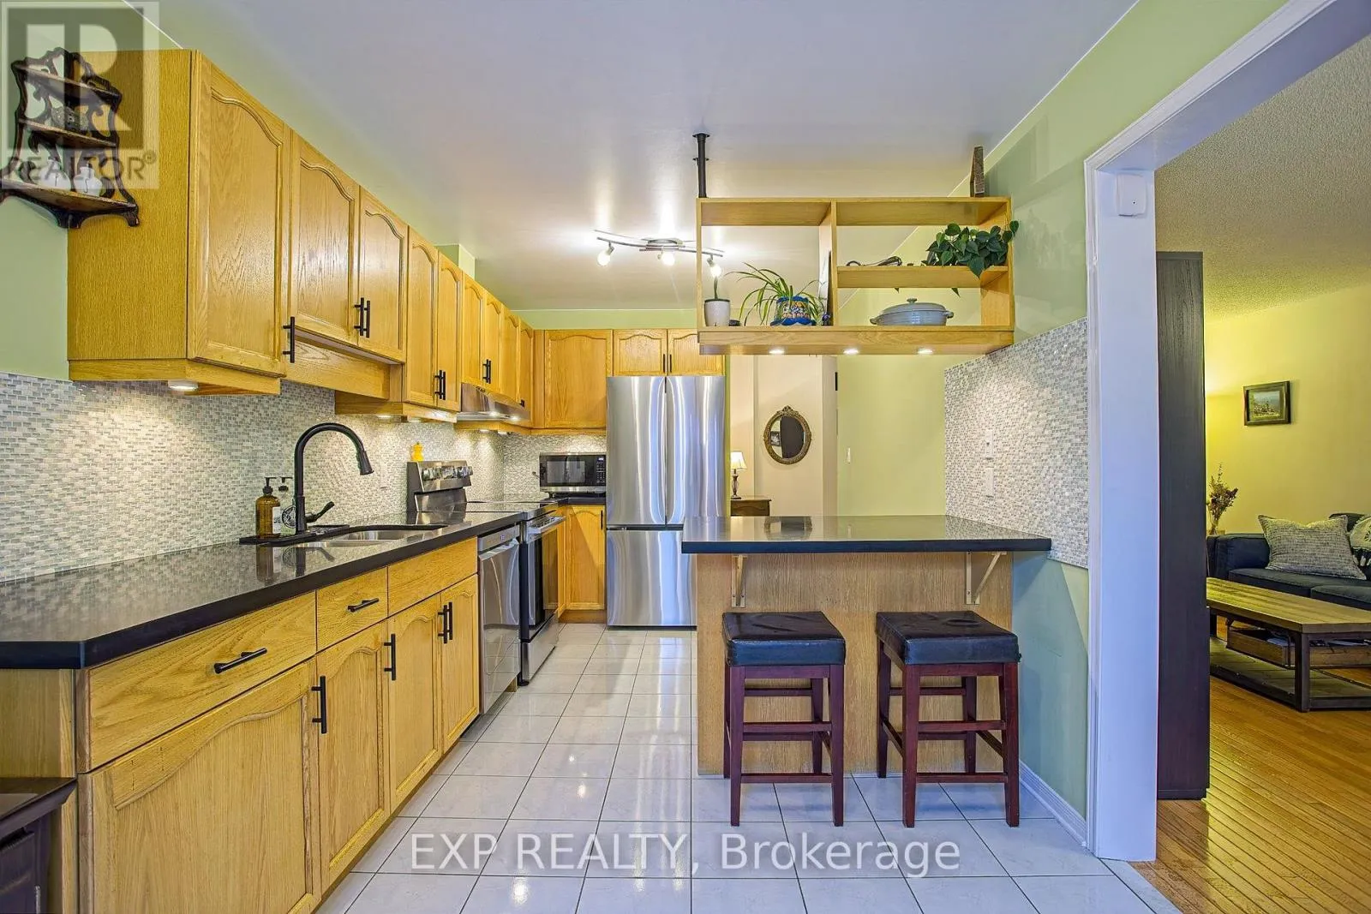
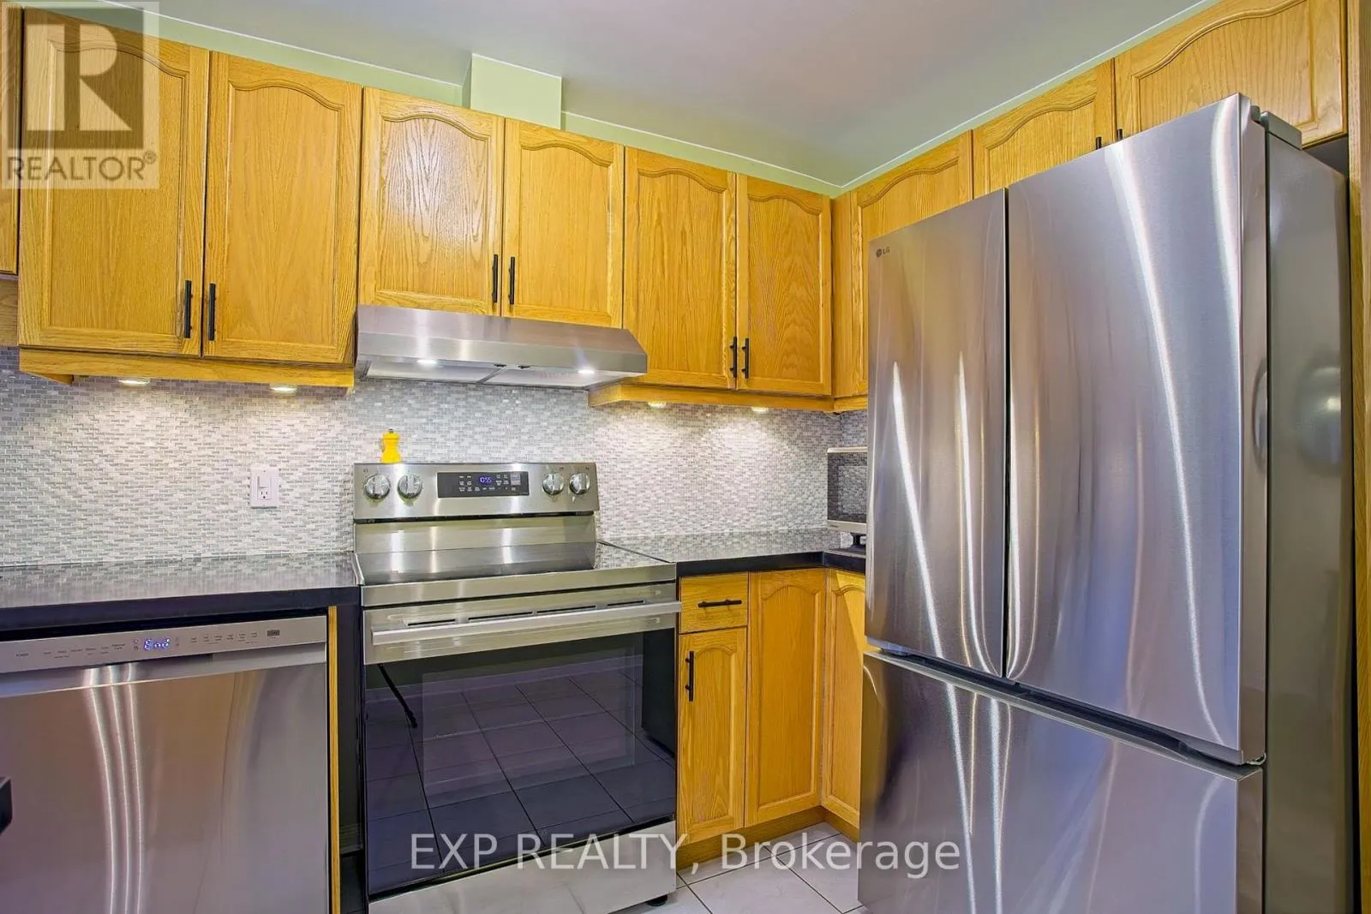
2.72 m x 5.77 m
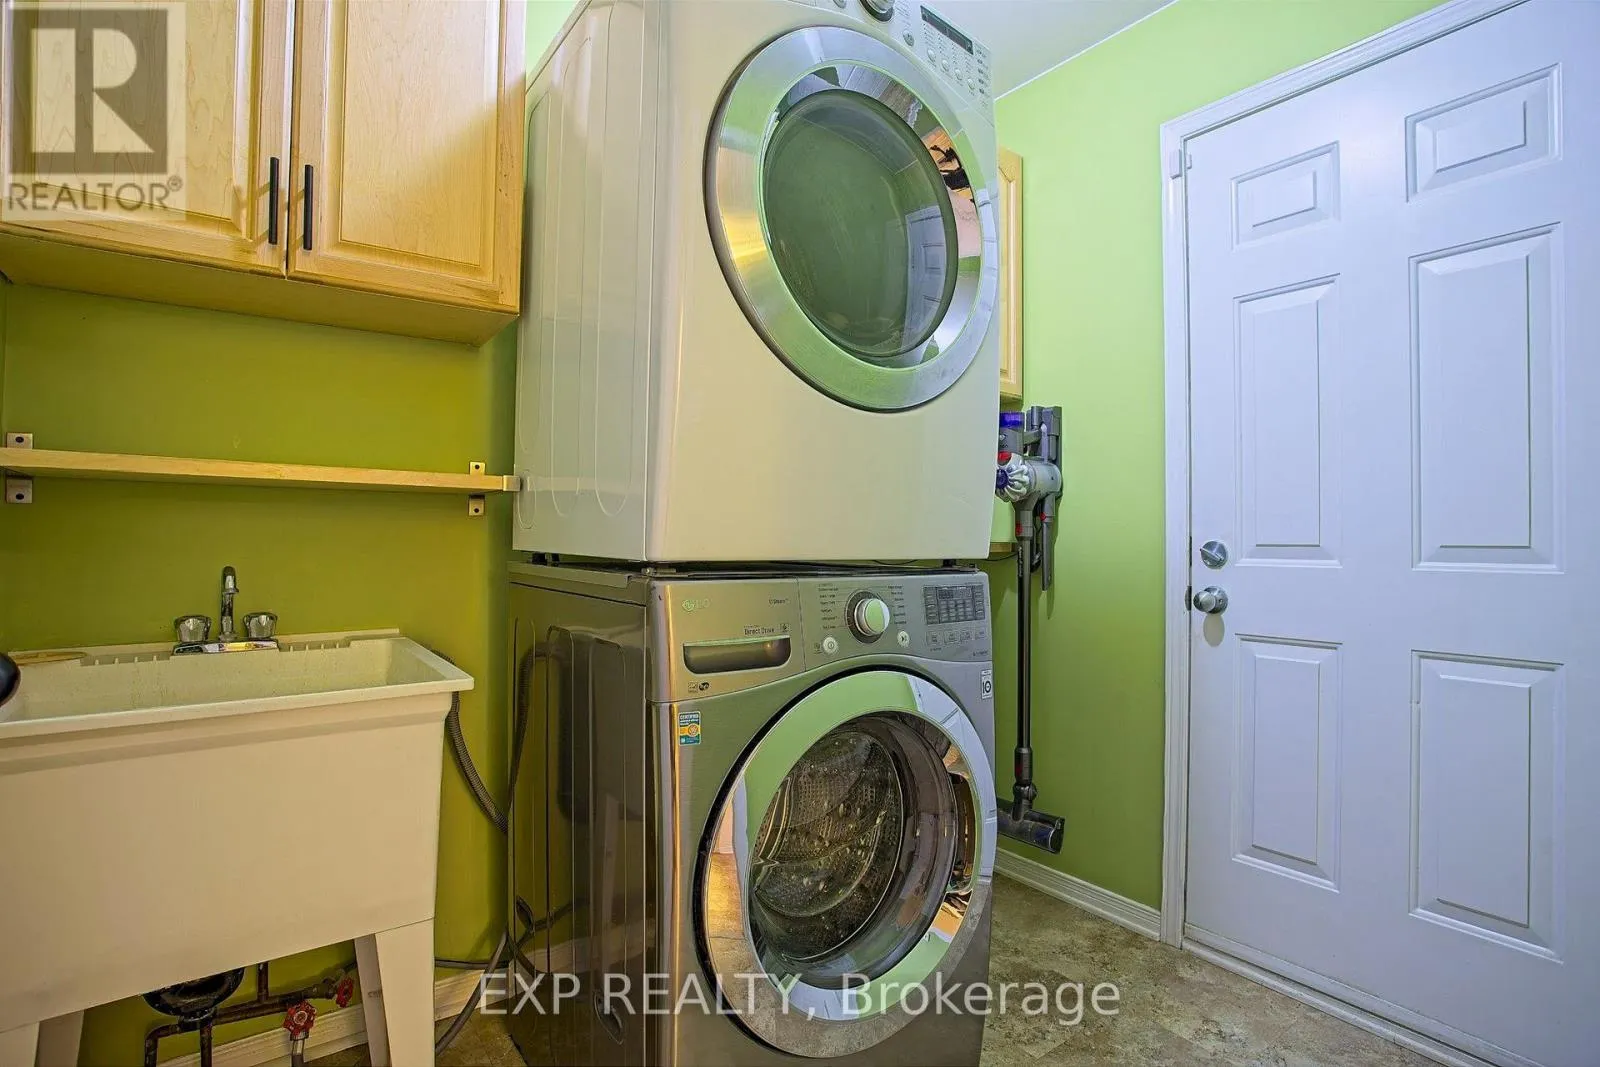
Laundry room
Main level
1.65 m x 2.46 m

Location

Learn more about this property
Listing provided by:
EXP REALTY
MLS® number:
X13781222
Agent:
Chris Knighton
*Indicates required field
Name is required
Email is required
Please enter a valid phone number (e.g., 416-111-1111).