23 Riverview Boulevard, St. Catharines, Ontario L2T 3L5

Listed for:
$3,800
5 beds
3 baths
Listed 15 days ago
House for rent: 23 Riverview Boulevard, St. Catharines, Ontario L2T 3L5

View all 30 photos

About

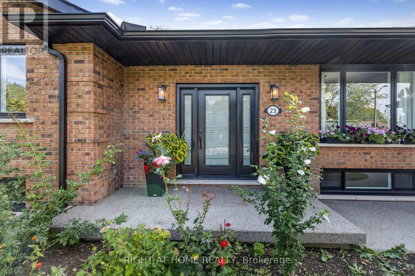
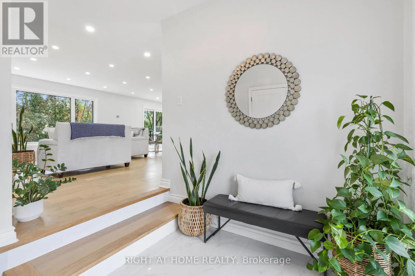
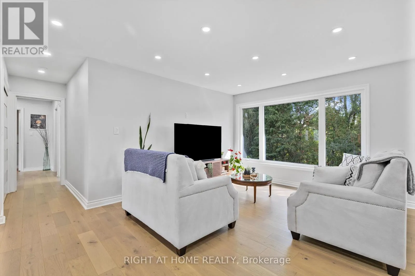
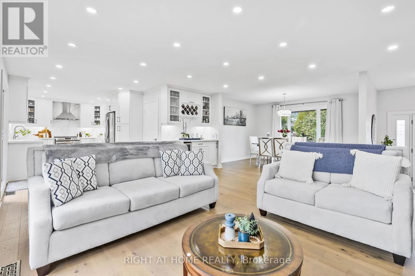
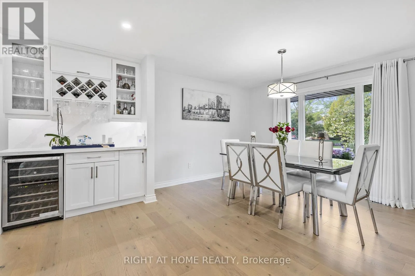
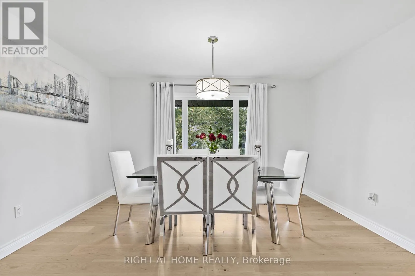
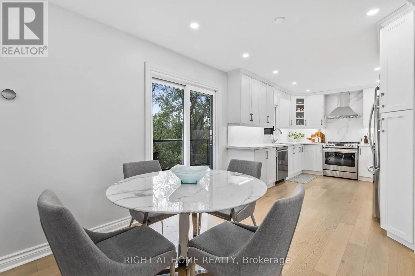
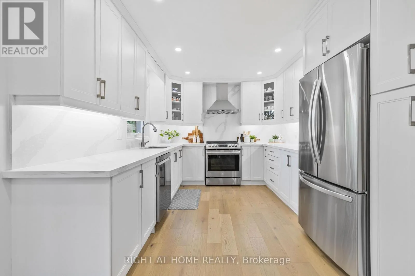
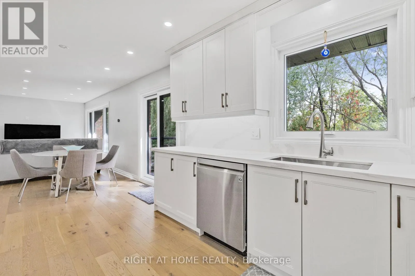
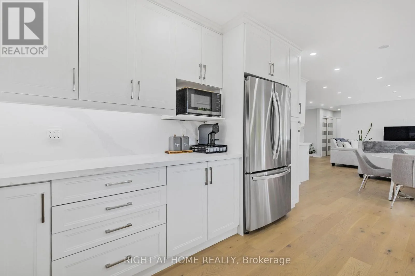
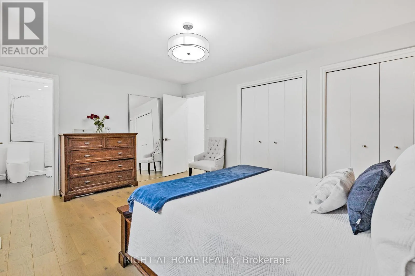
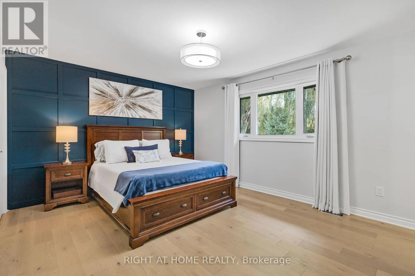
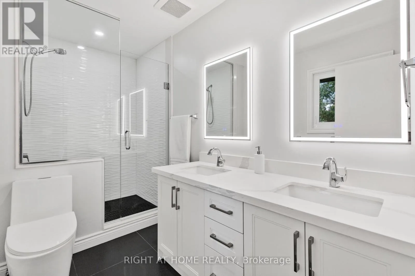
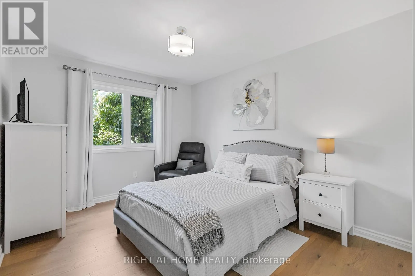
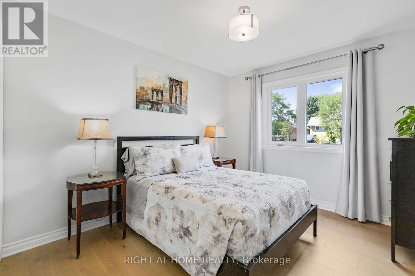
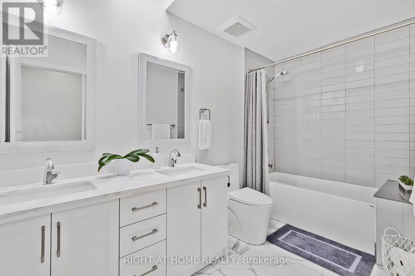
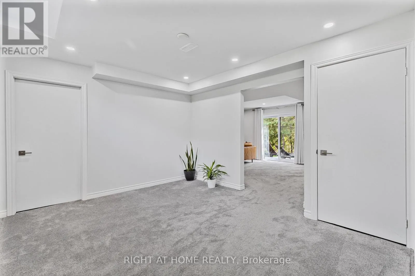
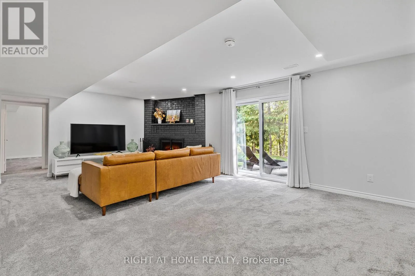
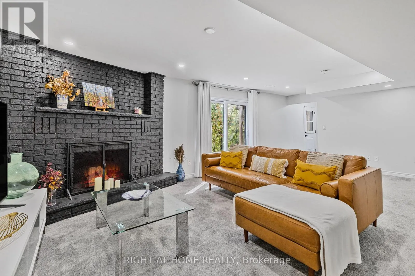
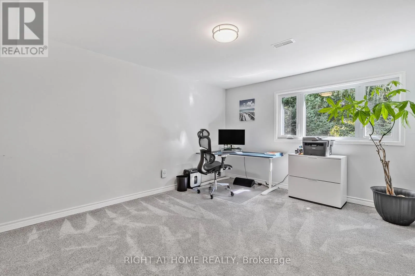
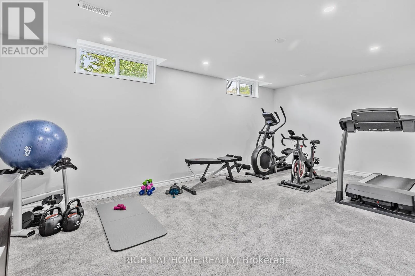
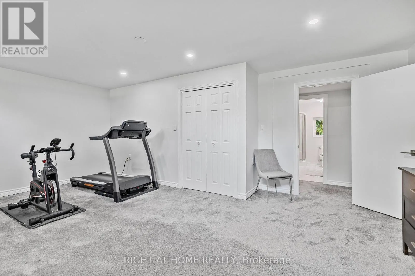
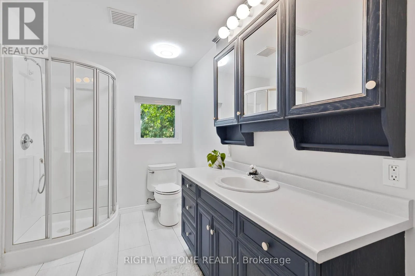
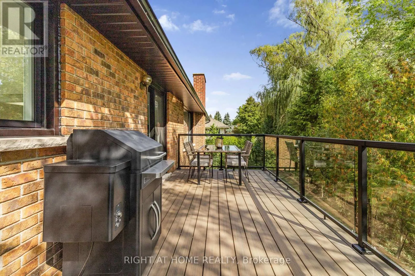
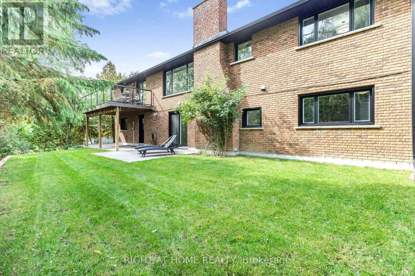
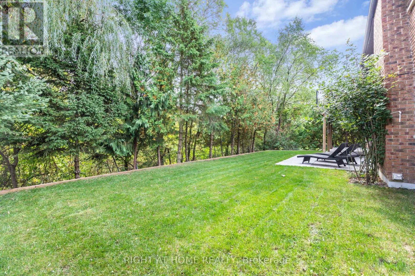
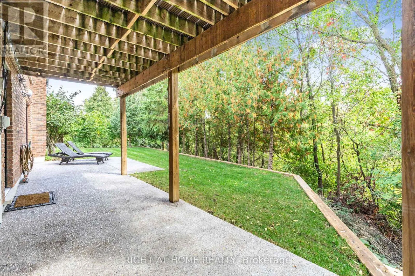
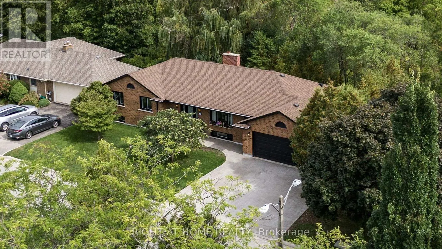
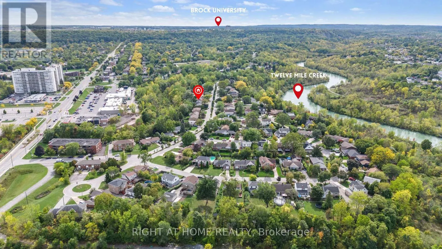
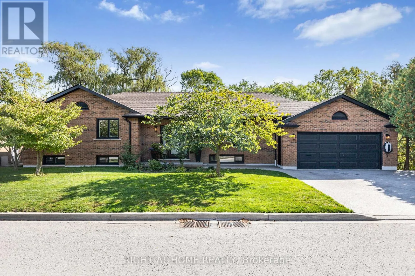
Cross Streets: Glenridge Ave / Riverview Blvd. ** Directions: South on Glenridge Ave, West on Riverview Blvd. Welcome to 23 Riverview Blvd in desirable Glenridge! This beautifully renovated all-brick bungalow sits on a scenic ravine lot and offers over 3,000 sq ft of living space across both levels. The main floor features 3 bedrooms, including a spacious primary suite with a 4-piece ensuite, and a modern kitchen with quartz countertops and stainless steel appliances. Renovated in 2022, the home features updated flooring, bathrooms and lighting. The finished walkout lower level offers generous additional living space for relaxing, entertaining or working from home, with a separate entrance and direct access to the backyard. Enjoy the natural ravine setting from the rear patio. Conveniently located near schools, parks, shopping, restaurants, Brock University and highway access. Available unfurnished, with the option to lease partially furnished with existing furnishings for additional monthly rent. (id:27476)


Property Highlights

MLS® Number
X13786786
Type
Single Family
Community Name
461 - Glendale/Glenridge
Ownership Type
Freehold
Land Size
80 x 109 FT|under 1/2 acre
Parking Space Total
5

Building

Building Type
House
Storeys
1.00
Square Footage
1500 - 2000 sqft
Bathrooms Total
3
Bedrooms Above Ground
3
Bedrooms Total
5
Exterior Finish
Brick
Fireplace Present
No
Basement Type
N/A (Finished)
Basement Features
Walk out
Building Heating Type
Forced air
Heating Fuel
Natural gas
Building Cooling Type
Central air conditioning

Utilities

Water
Municipal water
Utility Sewer
Sanitary sewer

Room Layout

Recreational, Games room
Basement
9.09 m x 4.39 m
Utility room
Basement
5.99 m x 4.66 m
Cold room
Basement
3.57 m x 1.62 m
Bedroom 4
Basement
4.1 m x 4.41 m
Bedroom 5
Basement
6.13 m x 4.32 m
Primary Bedroom
Main level
4.9 m x 3.64 m
Bedroom 2
Main level
3.04 m x 4.48 m
Bedroom 3
Main level
3.05 m x 3.43 m
Living room
Main level
4.78 m x 4.79 m
Eating area
Main level
1.89 m x 3 m
Kitchen
Main level
3.92 m x 3 m
Dining room
Main level
4.12 m x 3.09 m
Foyer
Main level
2.52 m x 2.4 m

Location

Learn more about this property
Listing provided by:
RIGHT AT HOME REALTY
MLS® number:
X13786786
Agent:
Philippe Alves
*Indicates required field
Name is required
Email is required
Please enter a valid phone number (e.g., 416-111-1111).