19 Brentwood Drive, St. Catharines, Ontario L2M 4M1

Listed for:
$739,000
4 beds
2 baths
Listed 15 days ago
House for rent: 19 Brentwood Drive, St. Catharines, Ontario L2M 4M1

View all 48 photos

About

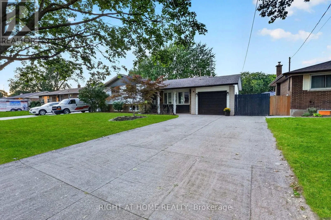
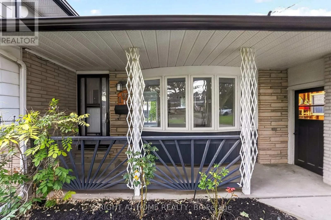
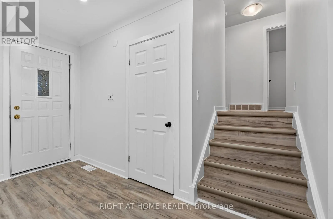
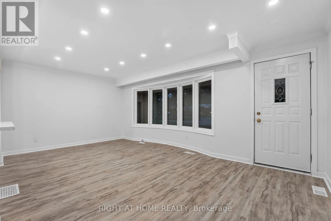
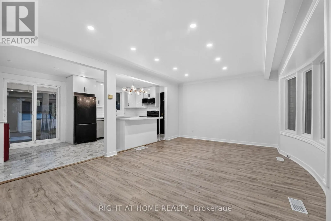
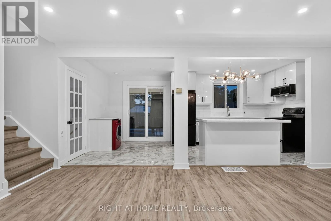
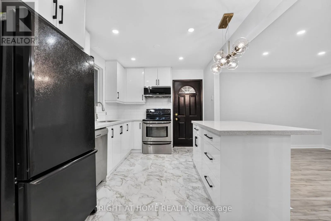
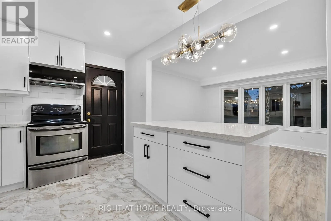
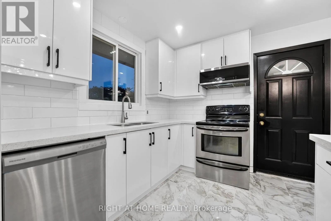
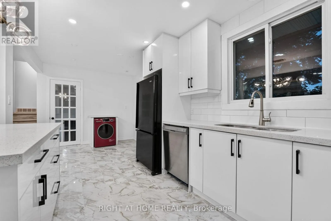
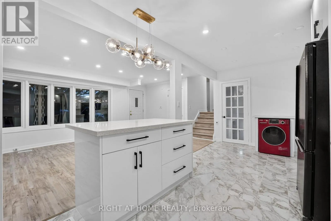
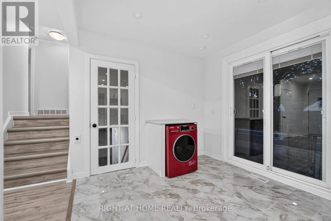
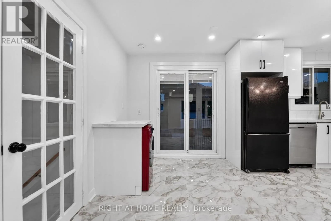
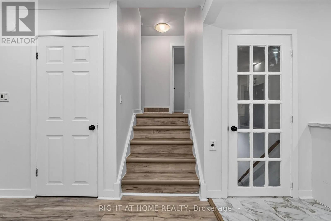
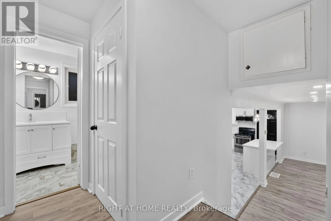
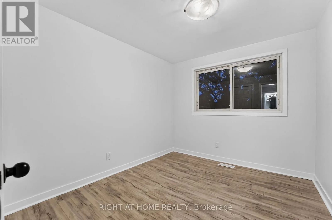
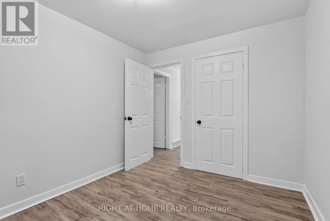
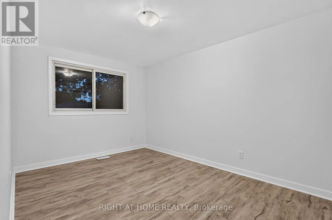
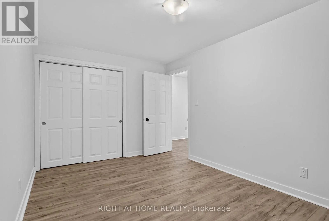
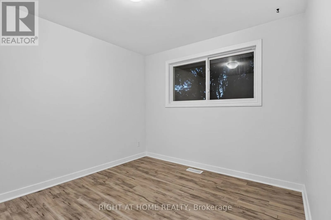
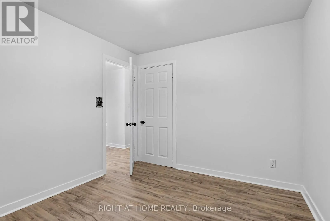
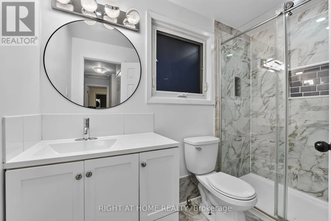
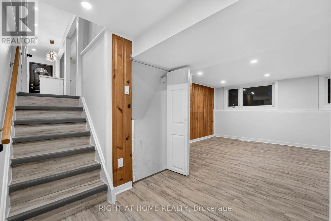
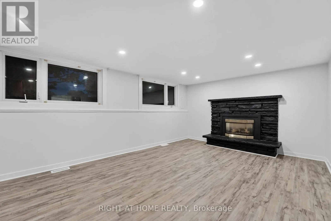
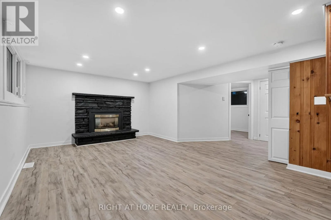
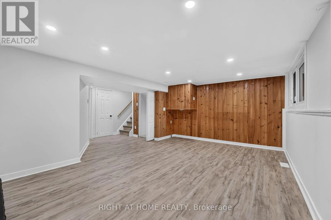
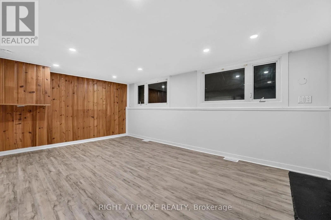
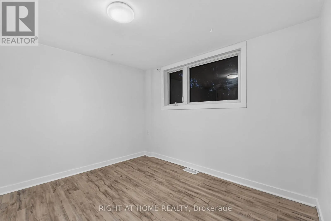
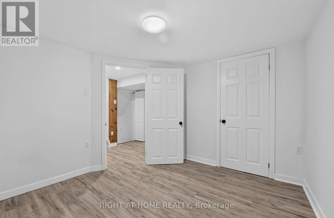
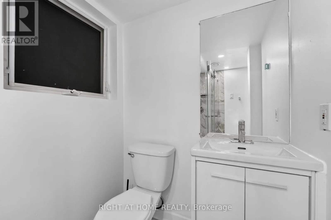
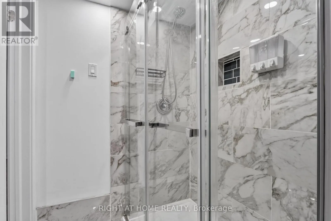
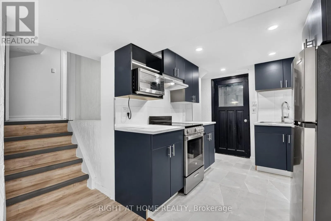
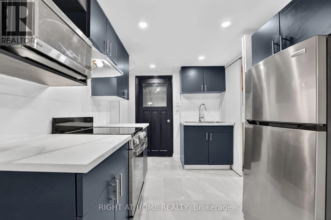
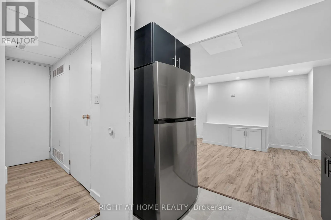
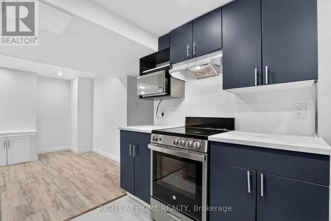
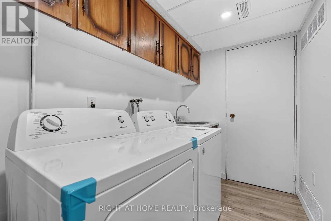
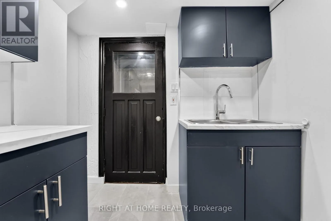
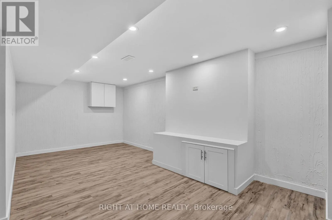
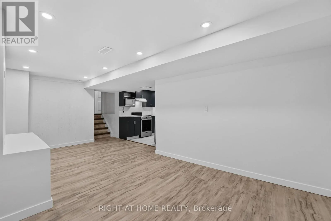
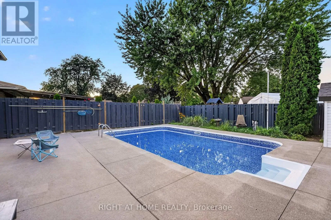
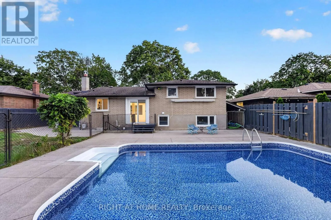
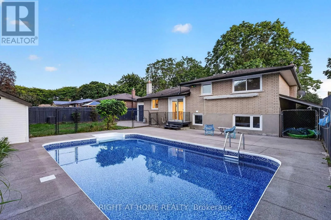
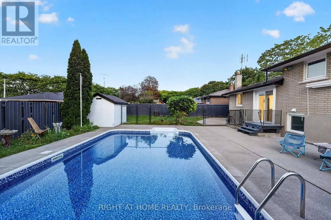
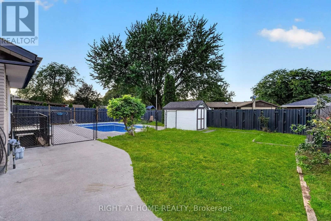
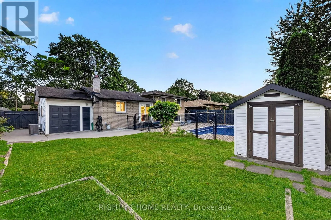
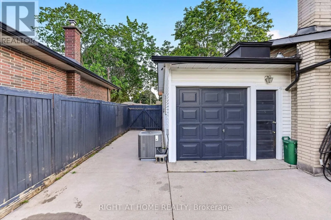
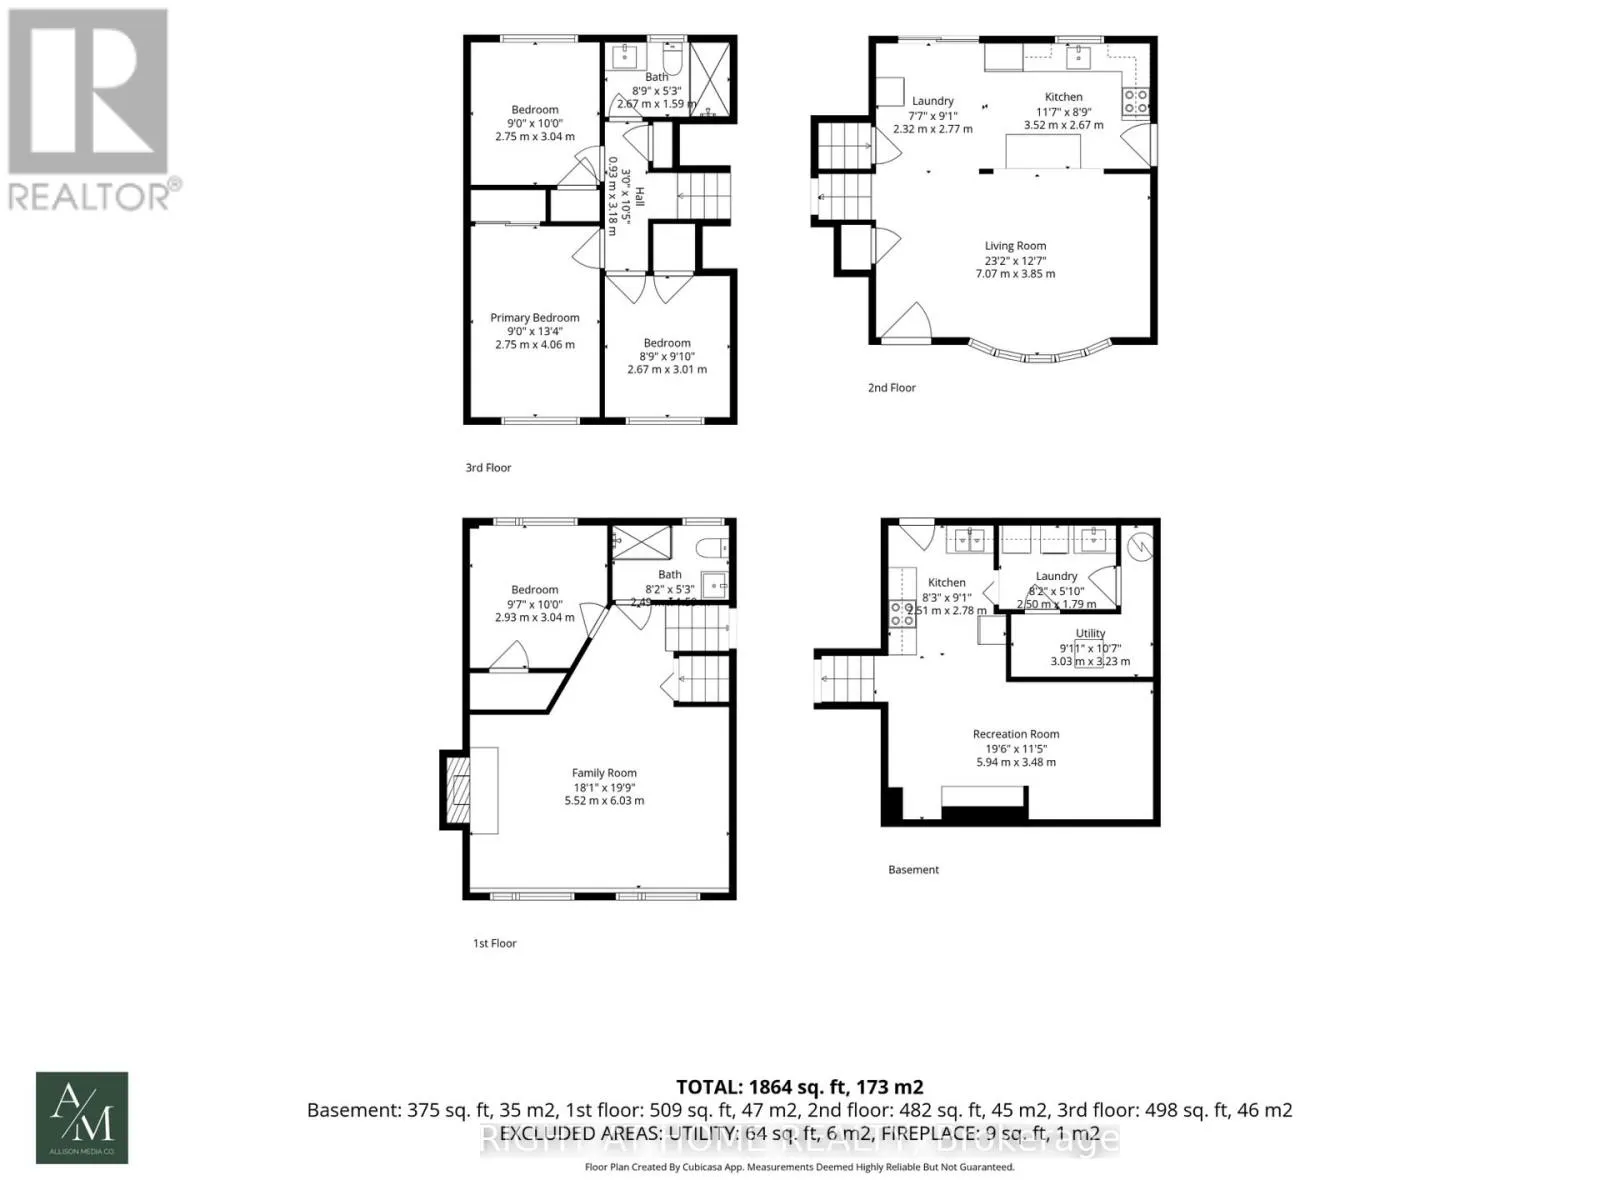
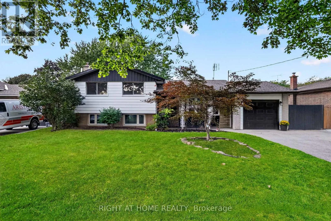
Cross Streets: Royal Manor Drive. ** Directions: Scott and Bunting. Welcome to 19 Brentwood Drive, a beautifully renovated 3+1 bedroom side-split in a quiet, mature neighbourhood in St. Catharines' desirable North End. A large driveway provides ample parking for multiple vehicles. The bright, open-concept main level features a stylish kitchen with quartz countertops, a tile backsplash, porcelain flooring and newer appliances. The versatile lower levels offer exceptional additional living space, including a warm family room with a gas fireplace, a second kitchen, fourth bedroom, three-piece bathroom, separate laundry and a private walk-up entrance-an ideal setup for extended family or multigenerational living. With two kitchens and two separate laundry areas, this home provides excellent flexibility for today's modern household. Freshly painted throughout and further enhanced by a newer A/C system (2025), it is ready to enjoy. Step outside to your private backyard oasis featuring abundant green space and a fenced in-ground pool with a new liner (2026)-perfect for entertaining and summer relaxation. A spacious, move-in-ready home in an established North End community. (id:27476)


Property Highlights

MLS® Number
X13787418
Type
Single Family
Community Name
444 - Carlton/Bunting
Ownership Type
Freehold
Land Size
66 x 100 FT
Parking Space Total
5

Building

Building Type
House
Square Footage
1100 - 1500 sqft
Bathrooms Total
2
Bedrooms Above Ground
3
Bedrooms Total
4
Exterior Finish
Brick, Steel
Fireplace Present
Yes
Basement Type
Full, N/A, N/A
Basement Features
Walk-up, Separate entrance
Building Heating Type
Forced air
Heating Fuel
Natural gas
Building Cooling Type
Central air conditioning

Utilities

Water
Municipal water
Utility Sewer
Sanitary sewer

Room Layout

Bedroom
Second level
3.2 m x 2.82 m
Bedroom 2
Second level
4.17 m x 2.82 m
Bedroom 3
Second level
3.05 m x 2.64 m
Bathroom
Second level
2.67 m x 1.59 m
Recreational, Games room
Basement
5.94 m x 3.48 m
Laundry room
Basement
2.5 m x 1.79 m
Kitchen
Basement
2.5 m x 1.79 m
Family room
Lower level
5.79 m x 4.57 m
Bedroom 4
Lower level
2.89 m x 3.35 m
Bathroom
Lower level
2.49 m x 4.5 m
Living room
Main level
2.67 m x 1.59 m
Kitchen
Main level
3.05 m x 2.74 m
Dining room
Main level
2.84 m x 2.74 m

Location

Learn more about this property
Listing provided by:
RIGHT AT HOME REALTY, BROKERAGE
MLS® number:
X13787418
Agent:
Ferdows Sadeghyar
*Indicates required field
Name is required
Email is required
Please enter a valid phone number (e.g., 416-111-1111).