56 Burness Drive, St. Catharines, Ontario L2P 1J5

Listed for:
$449,000
3 beds
2 baths
Listed 15 days ago
House for rent: 56 Burness Drive, St. Catharines, Ontario L2P 1J5

View all 35 photos

About

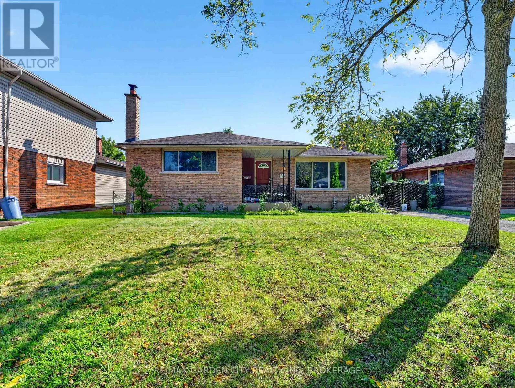
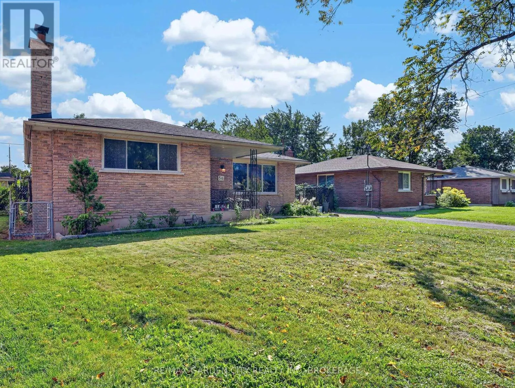
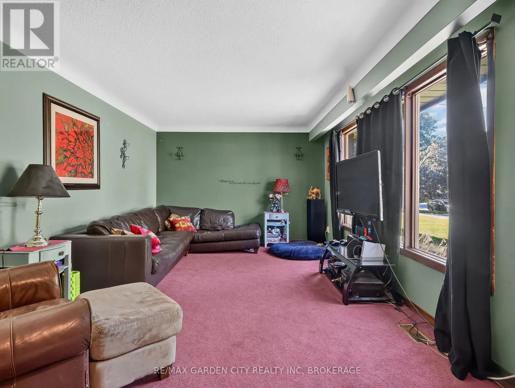
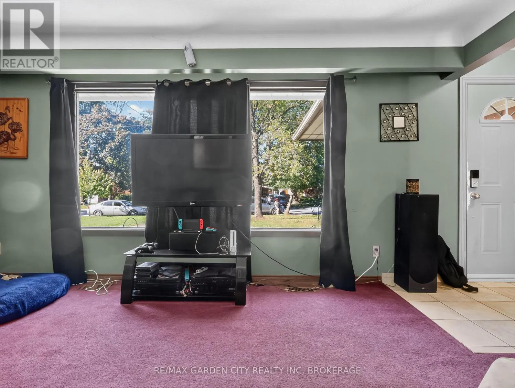
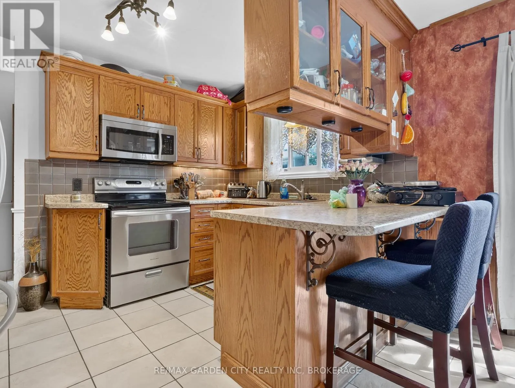
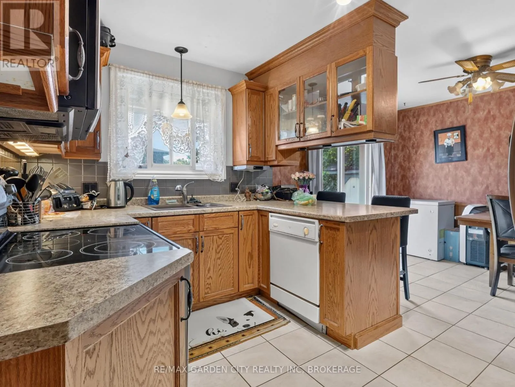
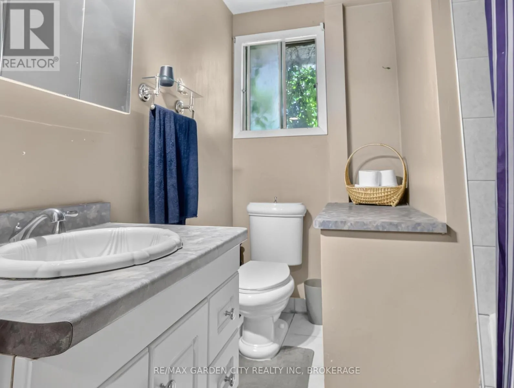
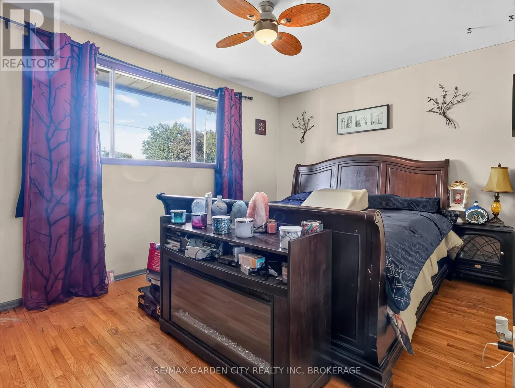
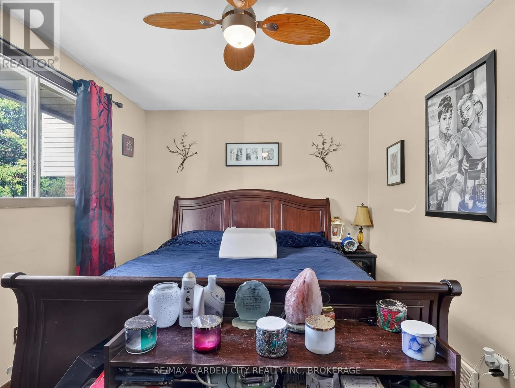
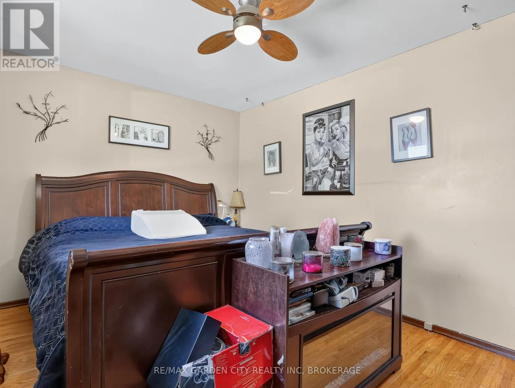
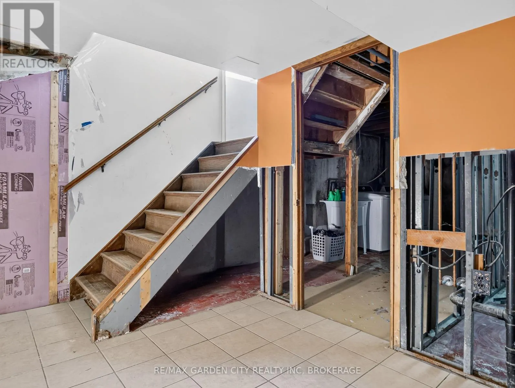
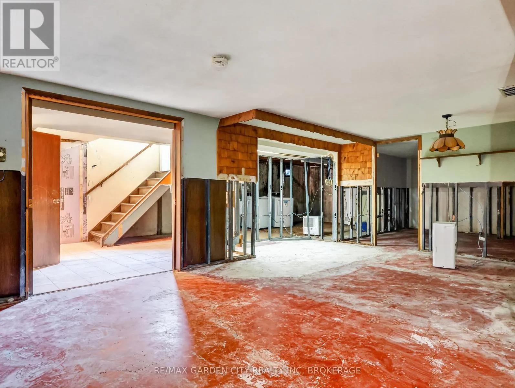
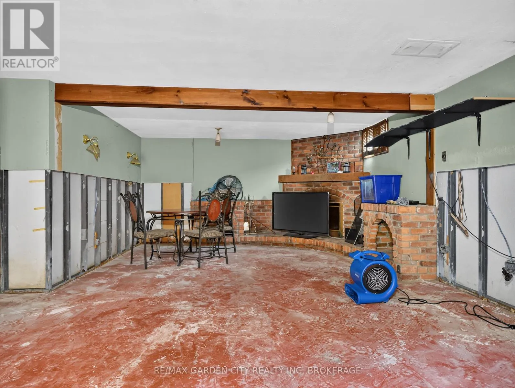
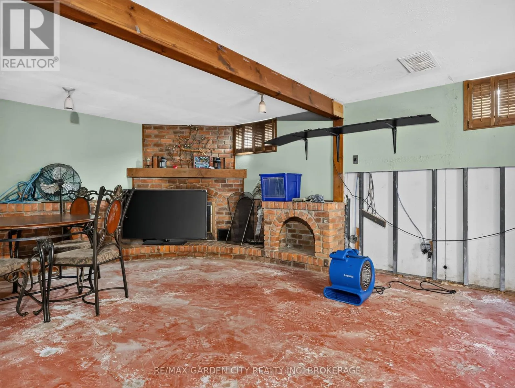
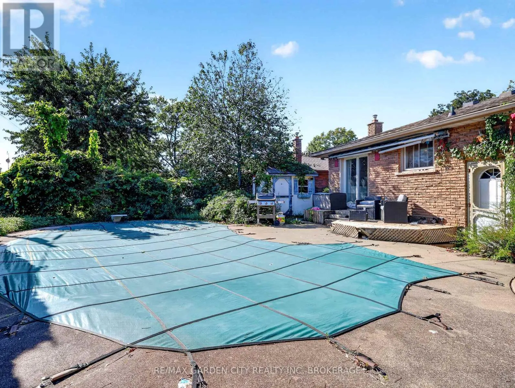
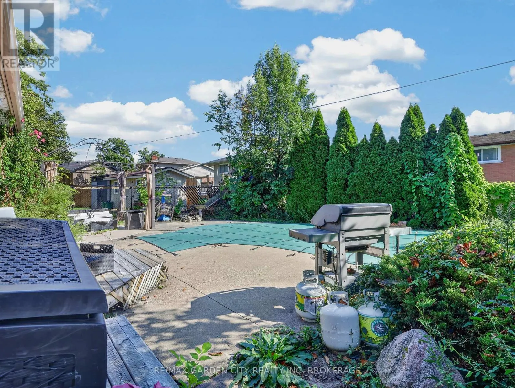
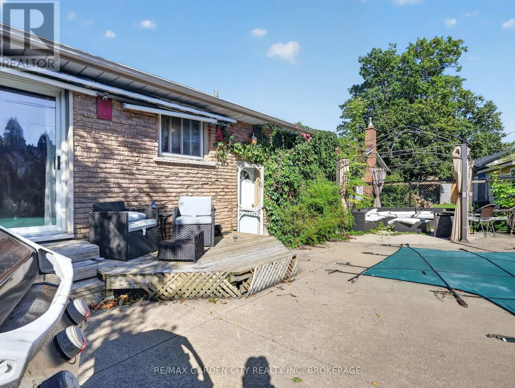
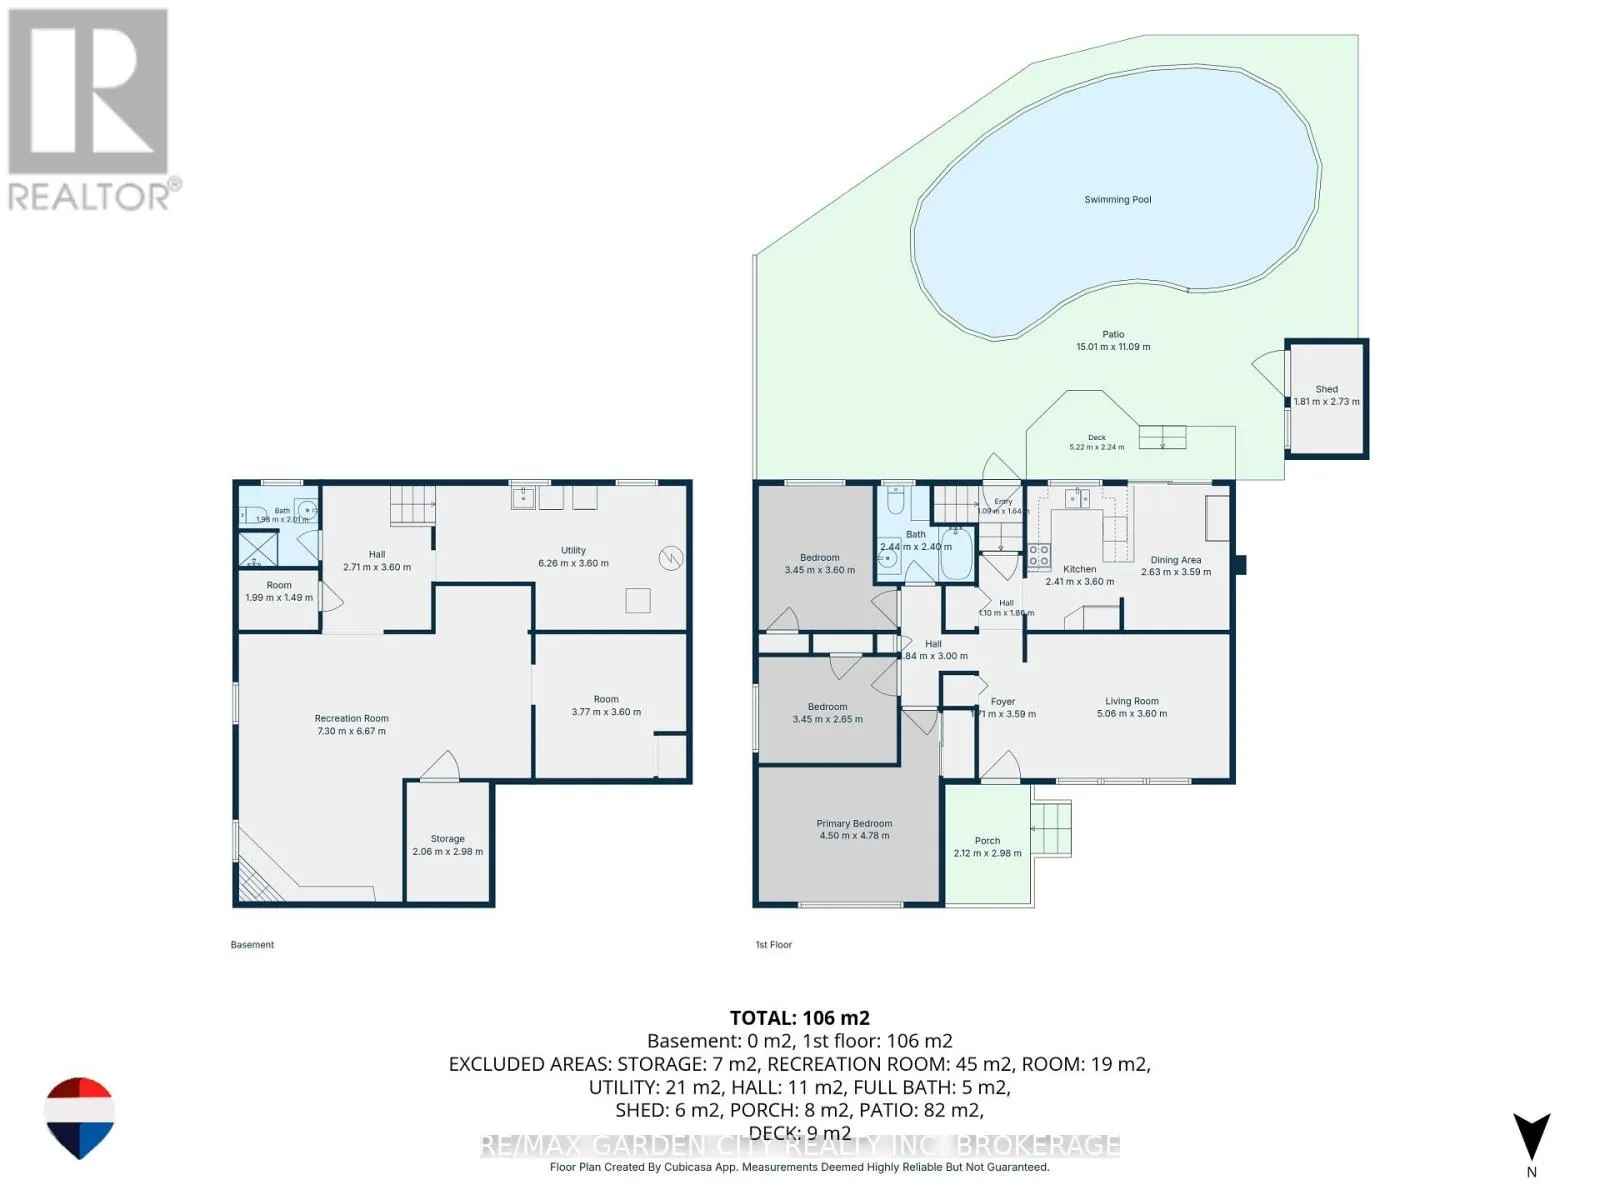
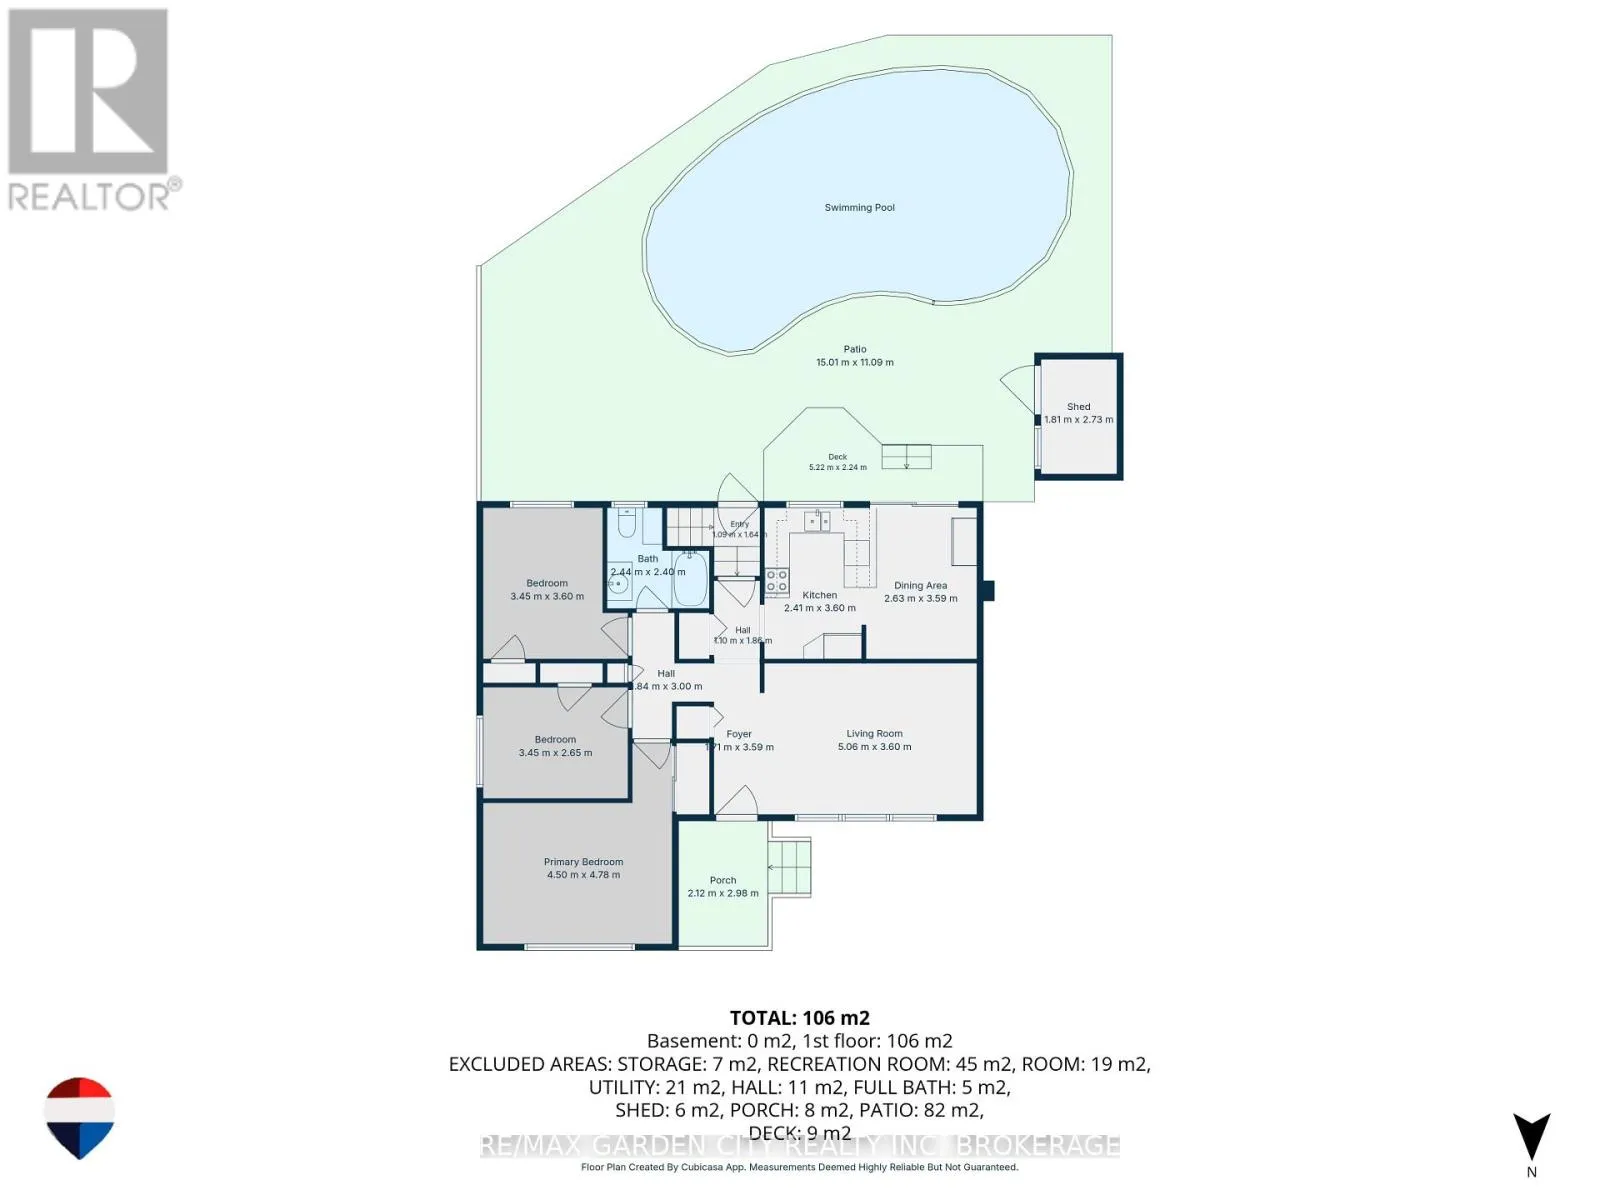
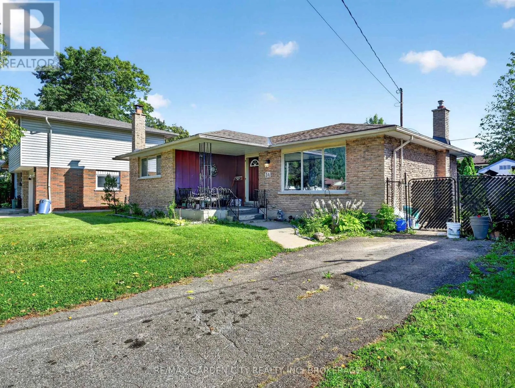
Cross Streets: Hartzel RD, Ferndale Avenue. ** Directions: Hartzel RD to Burness. Welcome to 56 Burness Drive, St. Catharines, a charming 3-bedroom, 2-bathroom bungalow located in a peaceful and welcoming neighbourhood.This home offers comfortable living space, an in ground pool for enjoying the warmer months, and a separate entrance to the basement, providing plenty of potential to create a space tailored to your needs. Whether you envision additional living space, a guest area, a home office, or a personal retreat, the possibilities are yours to explore. With a great location, peaceful surroundings, and plenty of potential to make it your own, this property is an excellent opportunity for first time buyers, families, or investors. Priced to sell and motivated. Don't miss your chance to make 56 Burness Drive your new home! (id:27476)


Property Highlights

MLS® Number
X13789244
Type
Single Family
Community Name
455 - Secord Woods
Ownership Type
Freehold
Land Size
55.9 x 114 FT
Parking Space Total
3

Building

Building Type
House
Storeys
1.00
Square Footage
1100 - 1500 sqft
Bathrooms Total
2
Bedrooms Above Ground
3
Bedrooms Total
3
Amenities
Fireplace(s)
Exterior Finish
Brick, Concrete
Fireplace Present
Yes
Basement Type
N/A, N/A (Unfinished), Full
Basement Features
Separate entrance
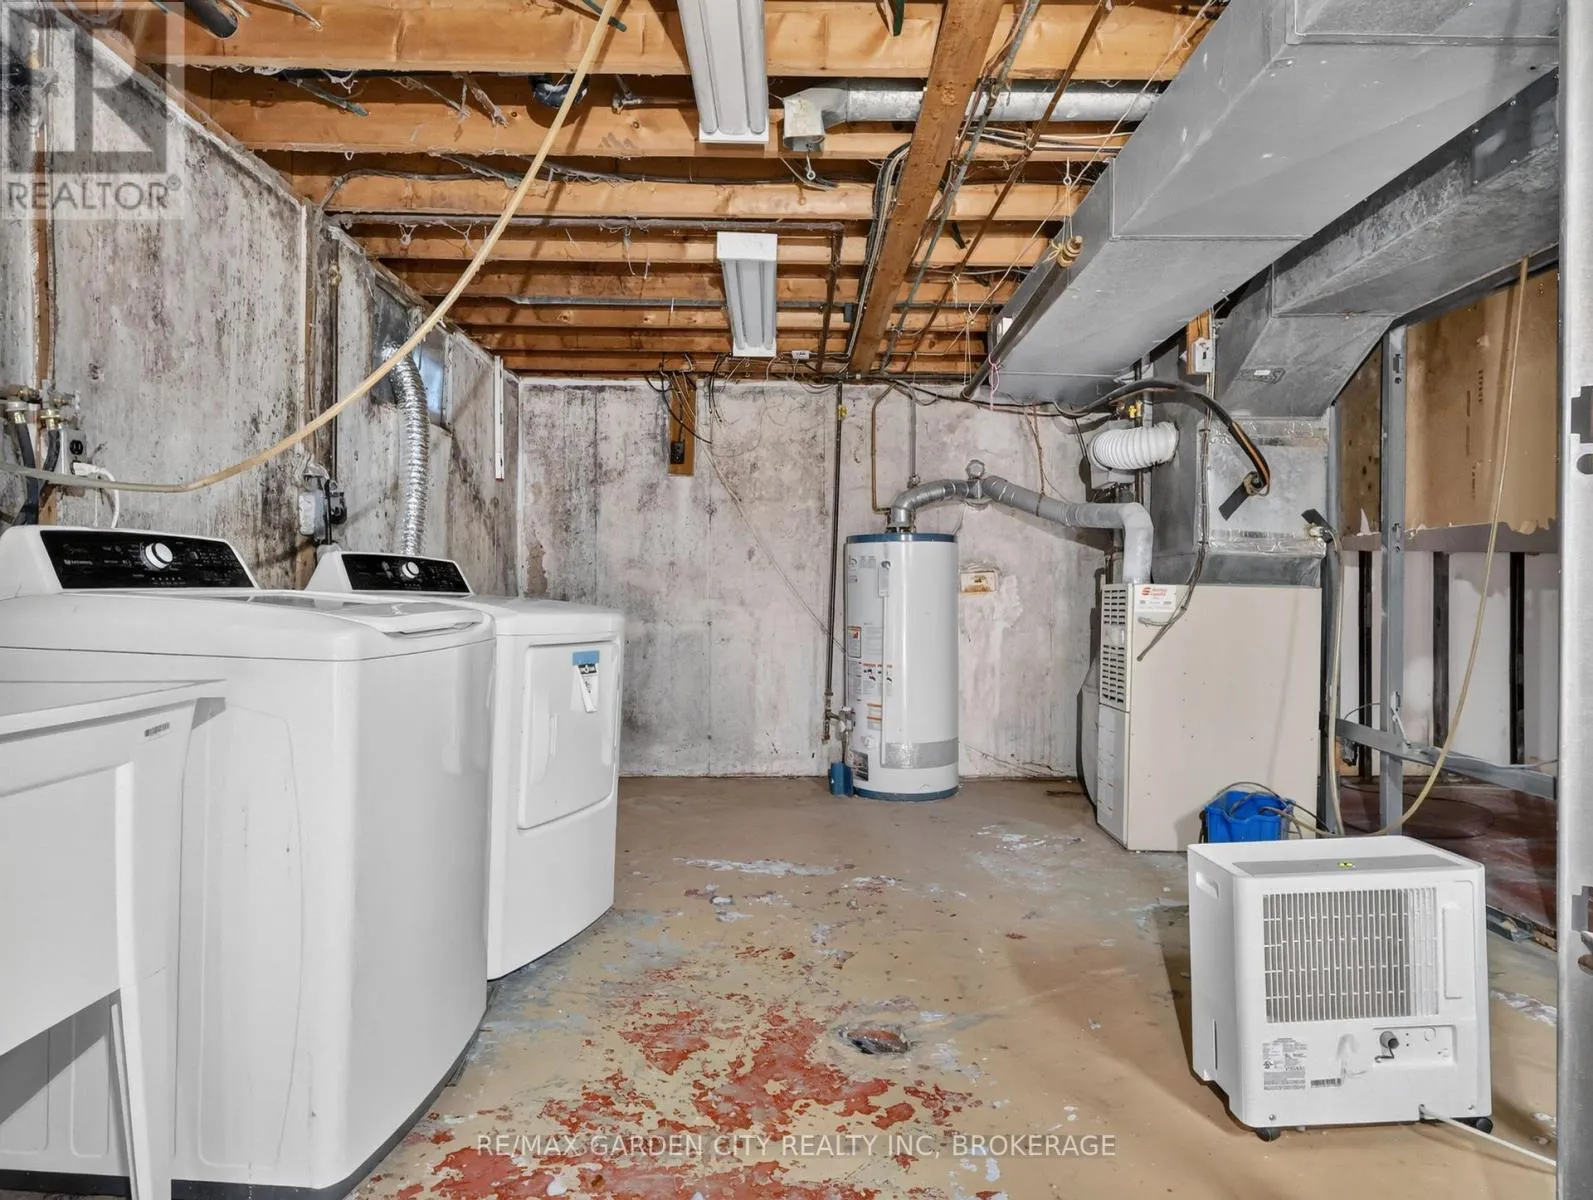
Building Heating Type
Forced air
Heating Fuel
Natural gas
Building Cooling Type
Central air conditioning

Utilities

Water
Municipal water
Utility Sewer
Sanitary sewer

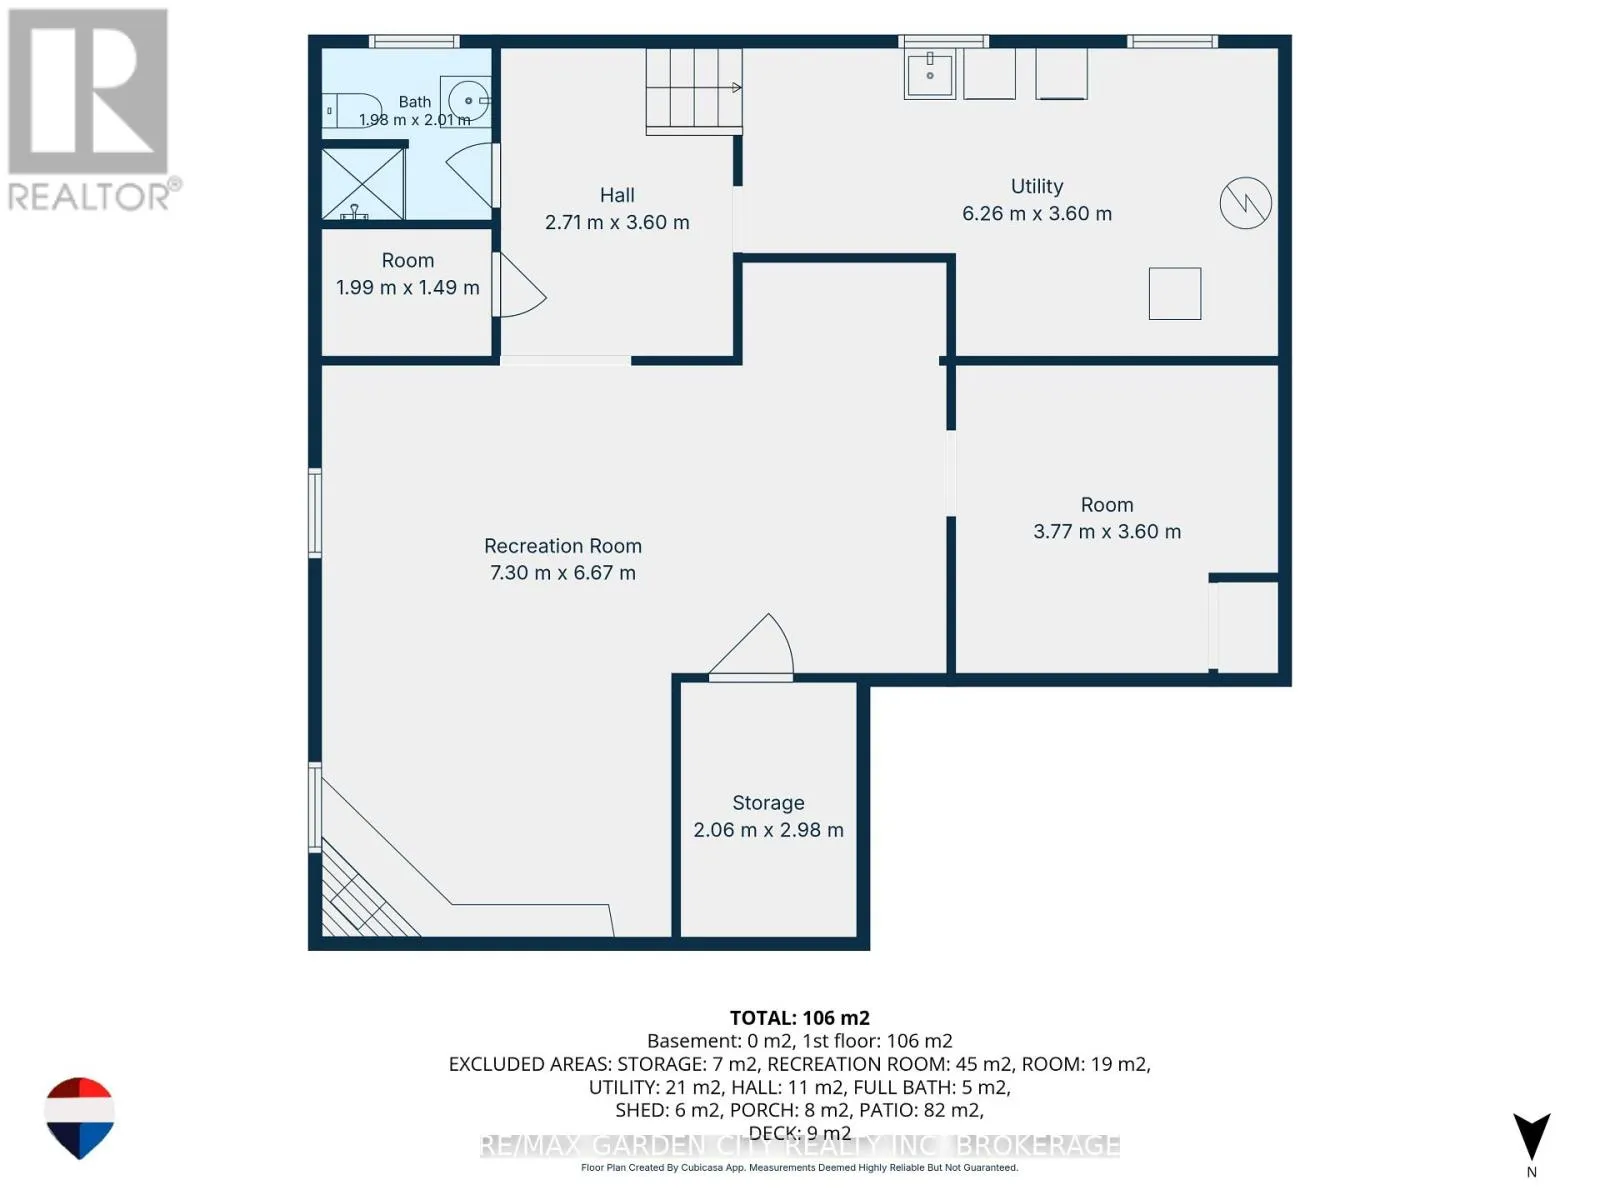
Room Layout

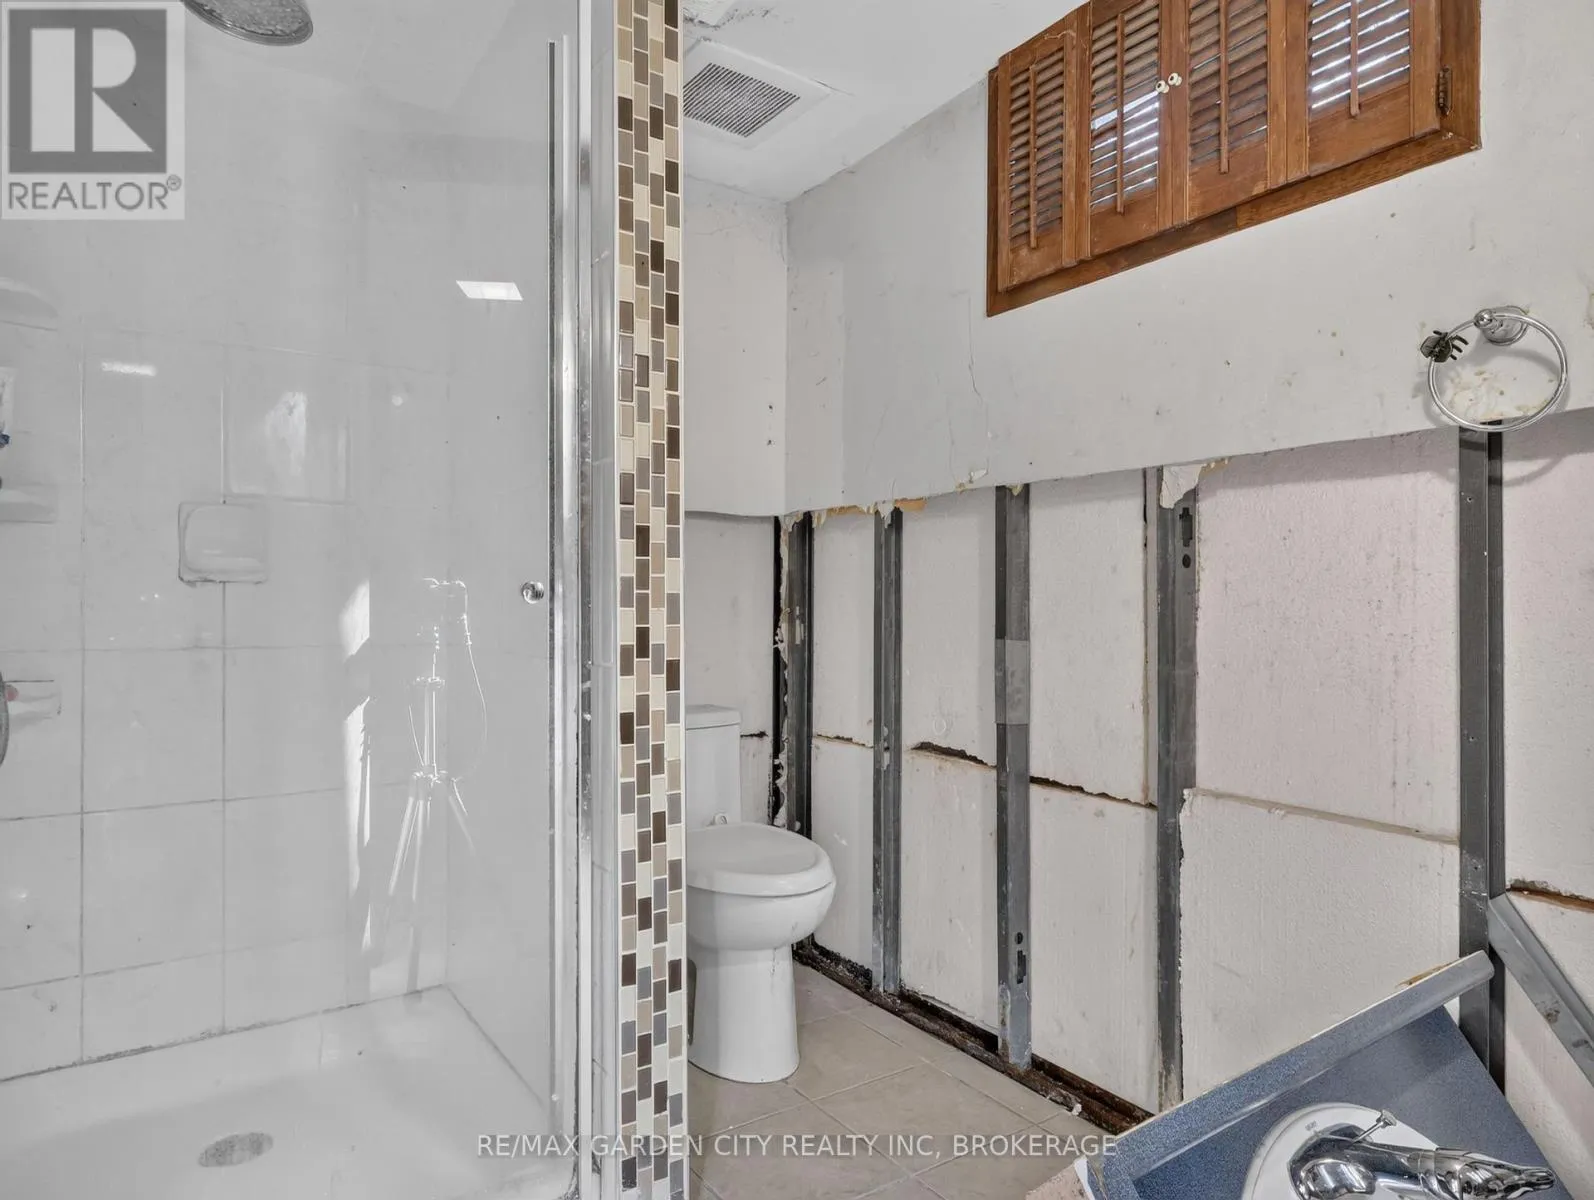
Bathroom
Basement
1.98 m x 2.01 m
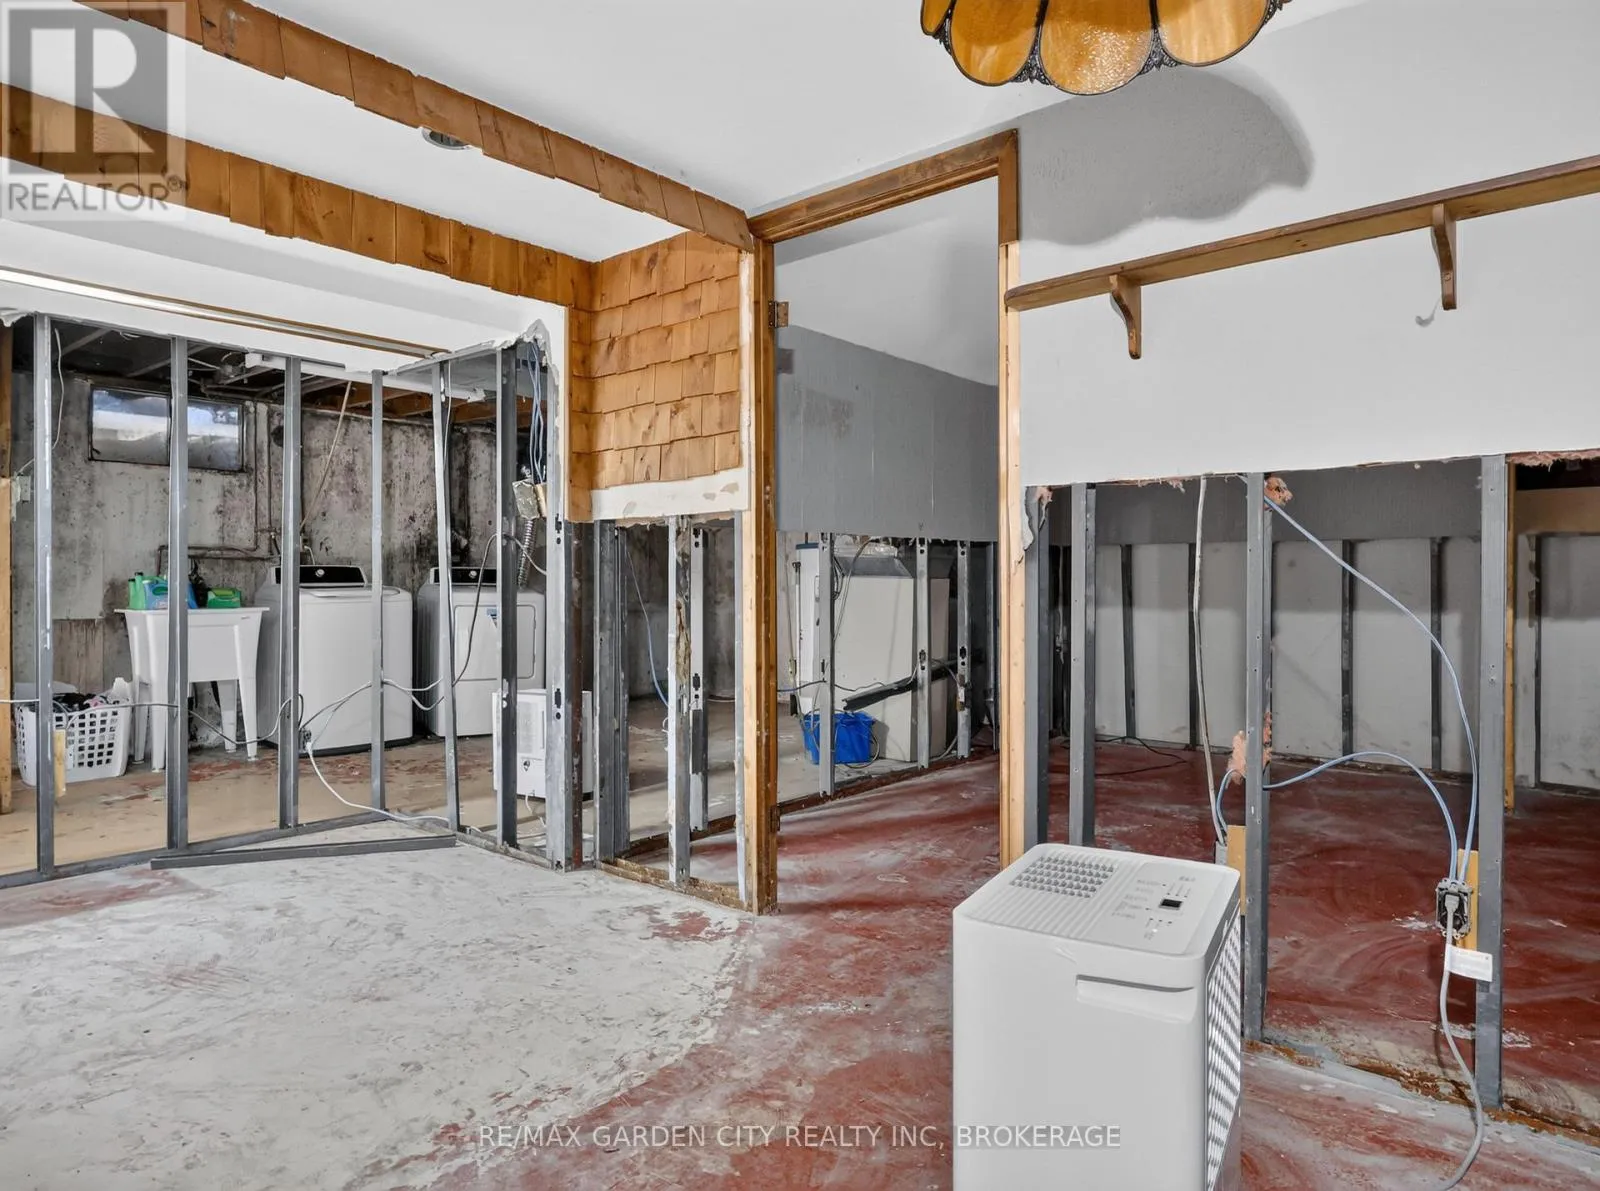
Utility room
Basement
6.26 m x 3.6 m
Recreational, Games room
Basement
7.3 m x 6.67 m
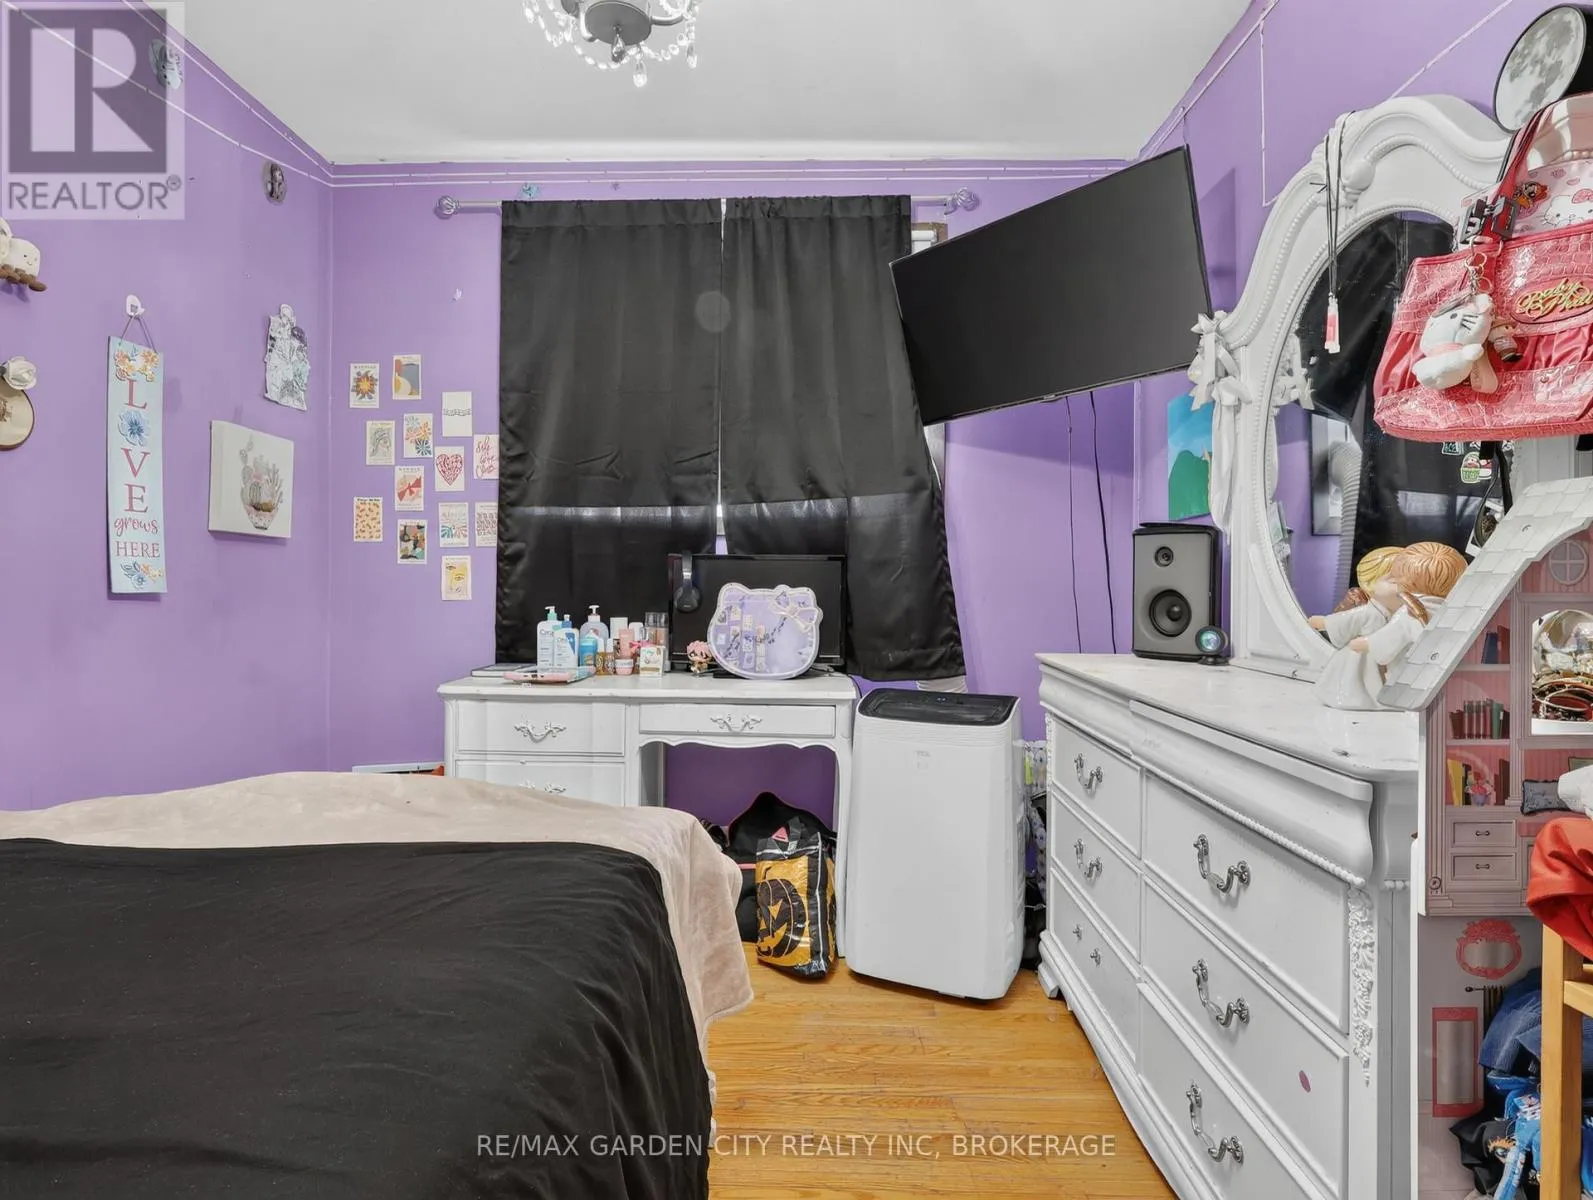
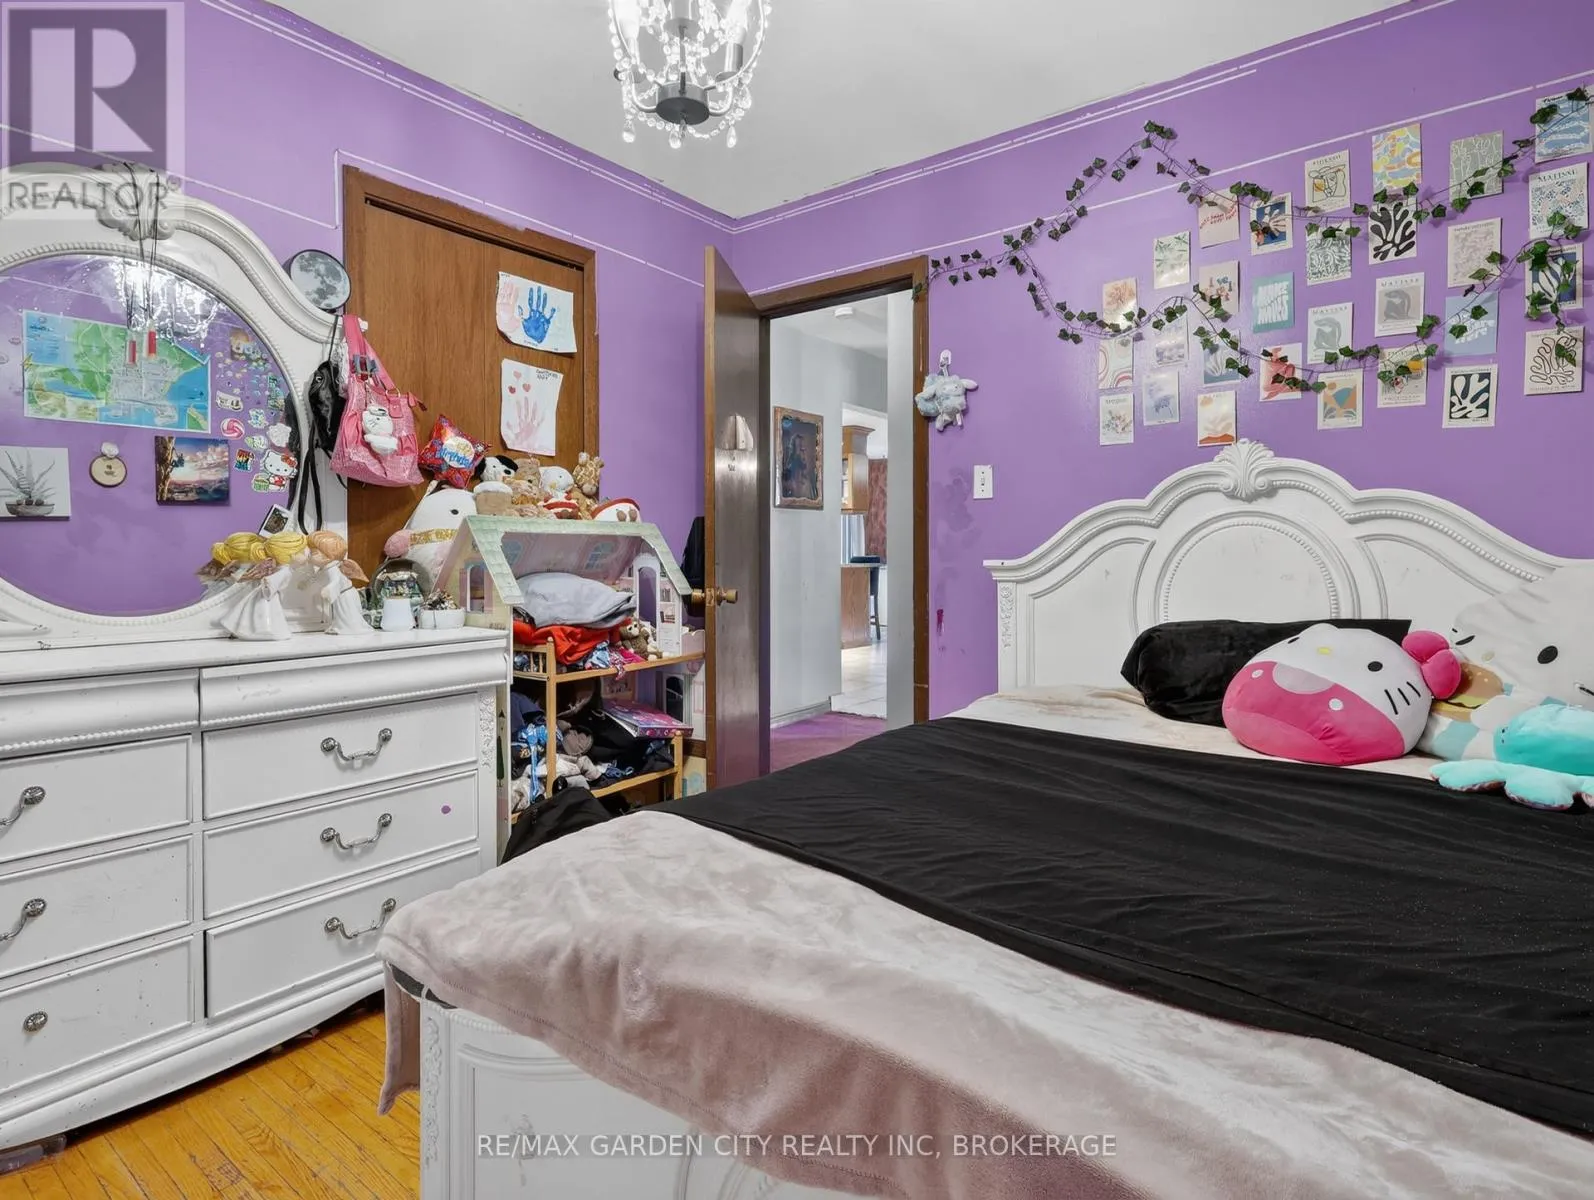
Primary Bedroom
Main level
4.5 m x 4.78 m
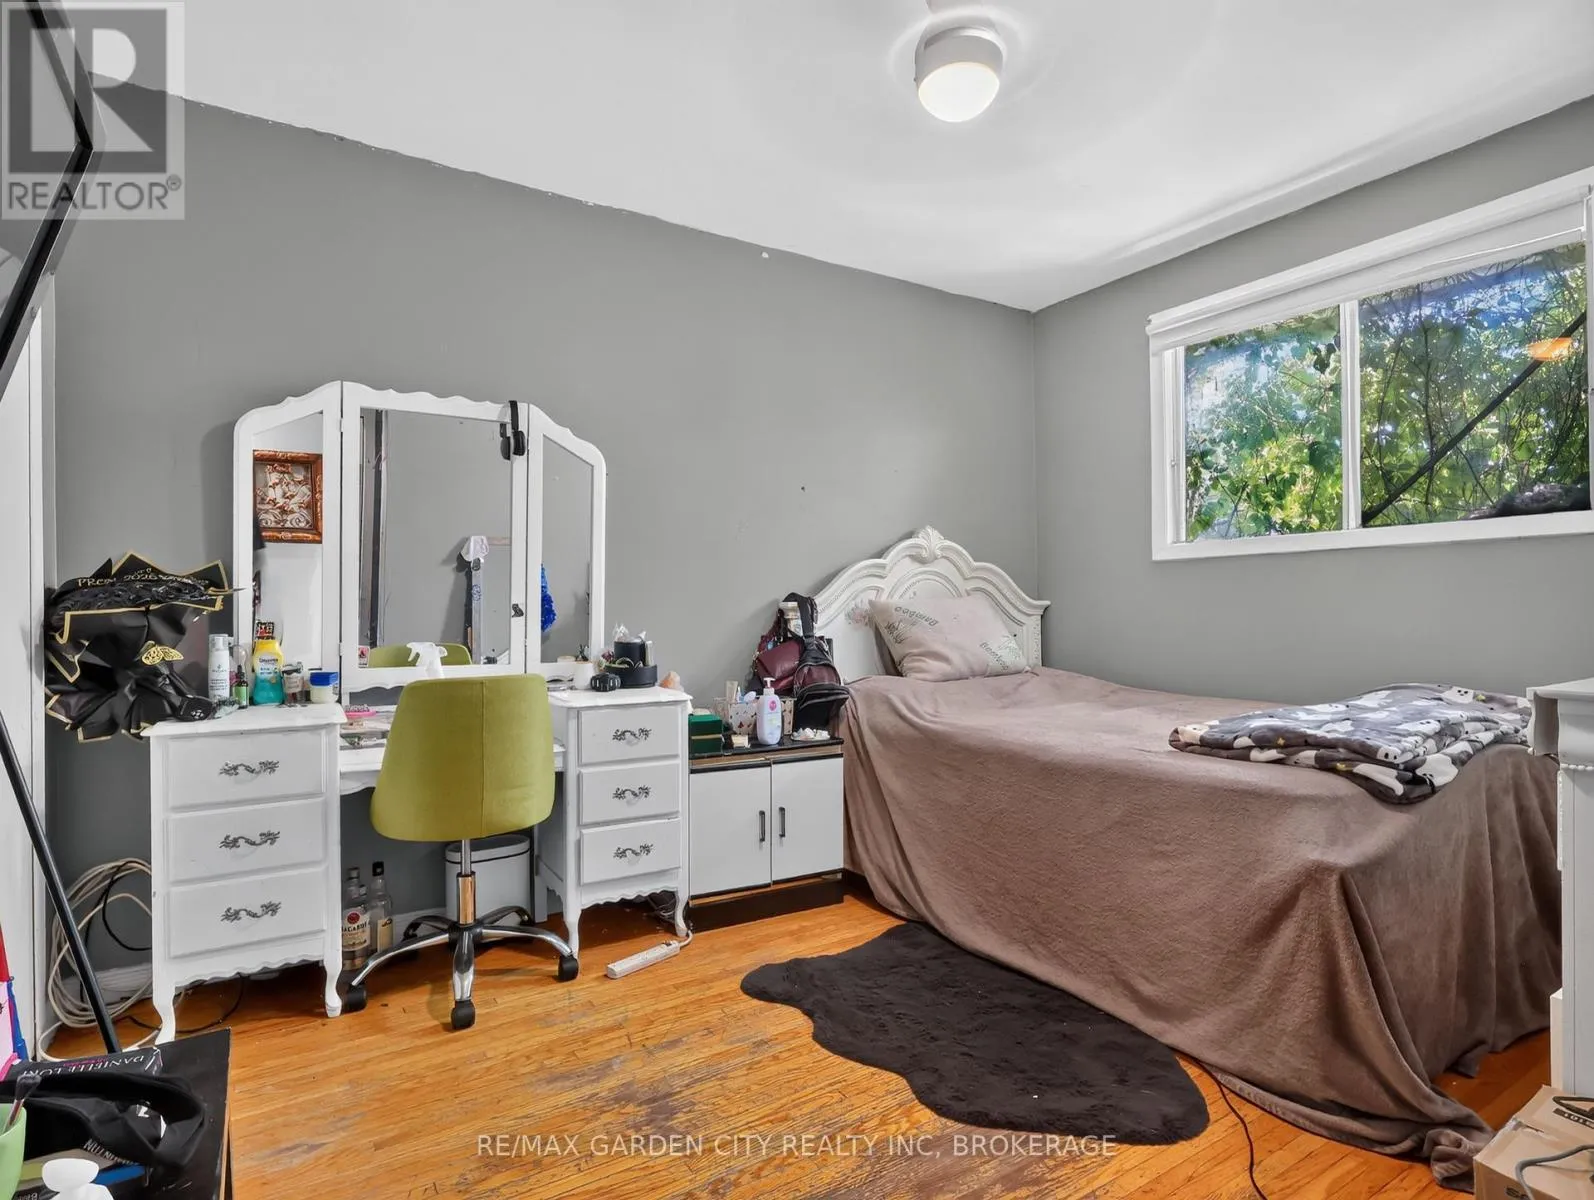
Bedroom 2
Main level
3.45 m x 3.6 m
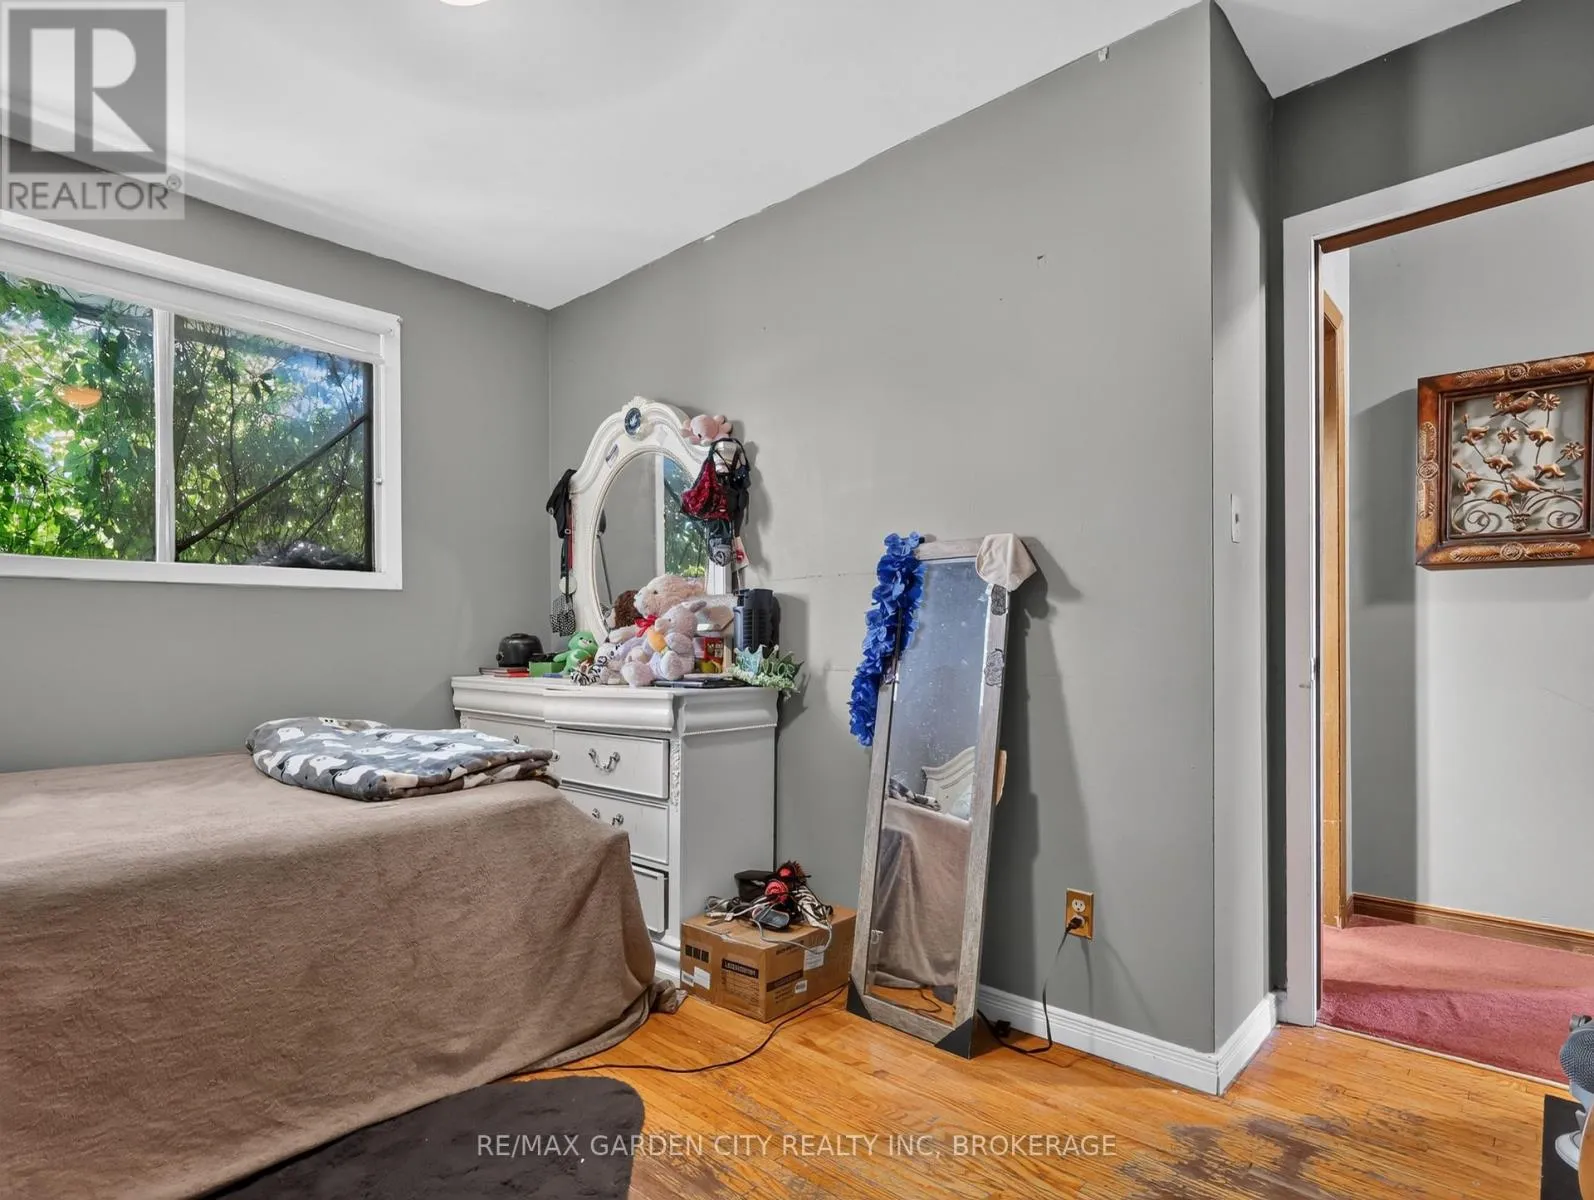
Bedroom 3
Main level
3.45 m x 2.65 m
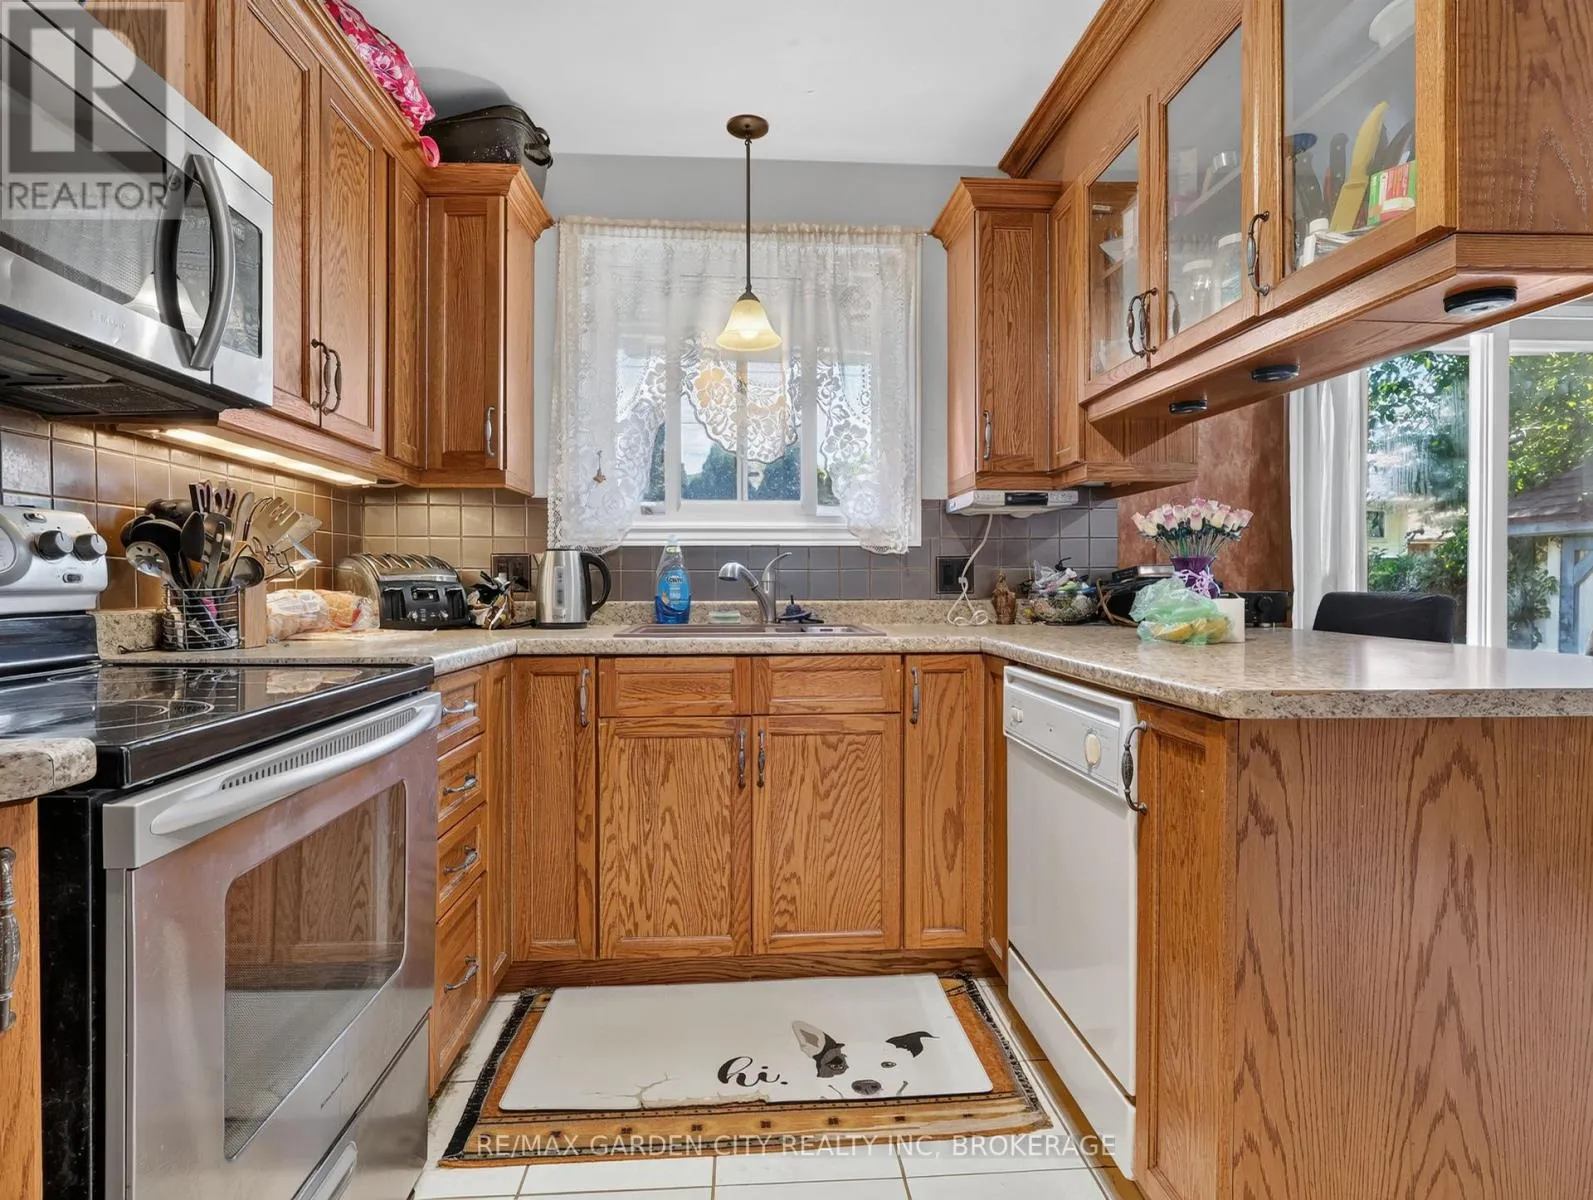
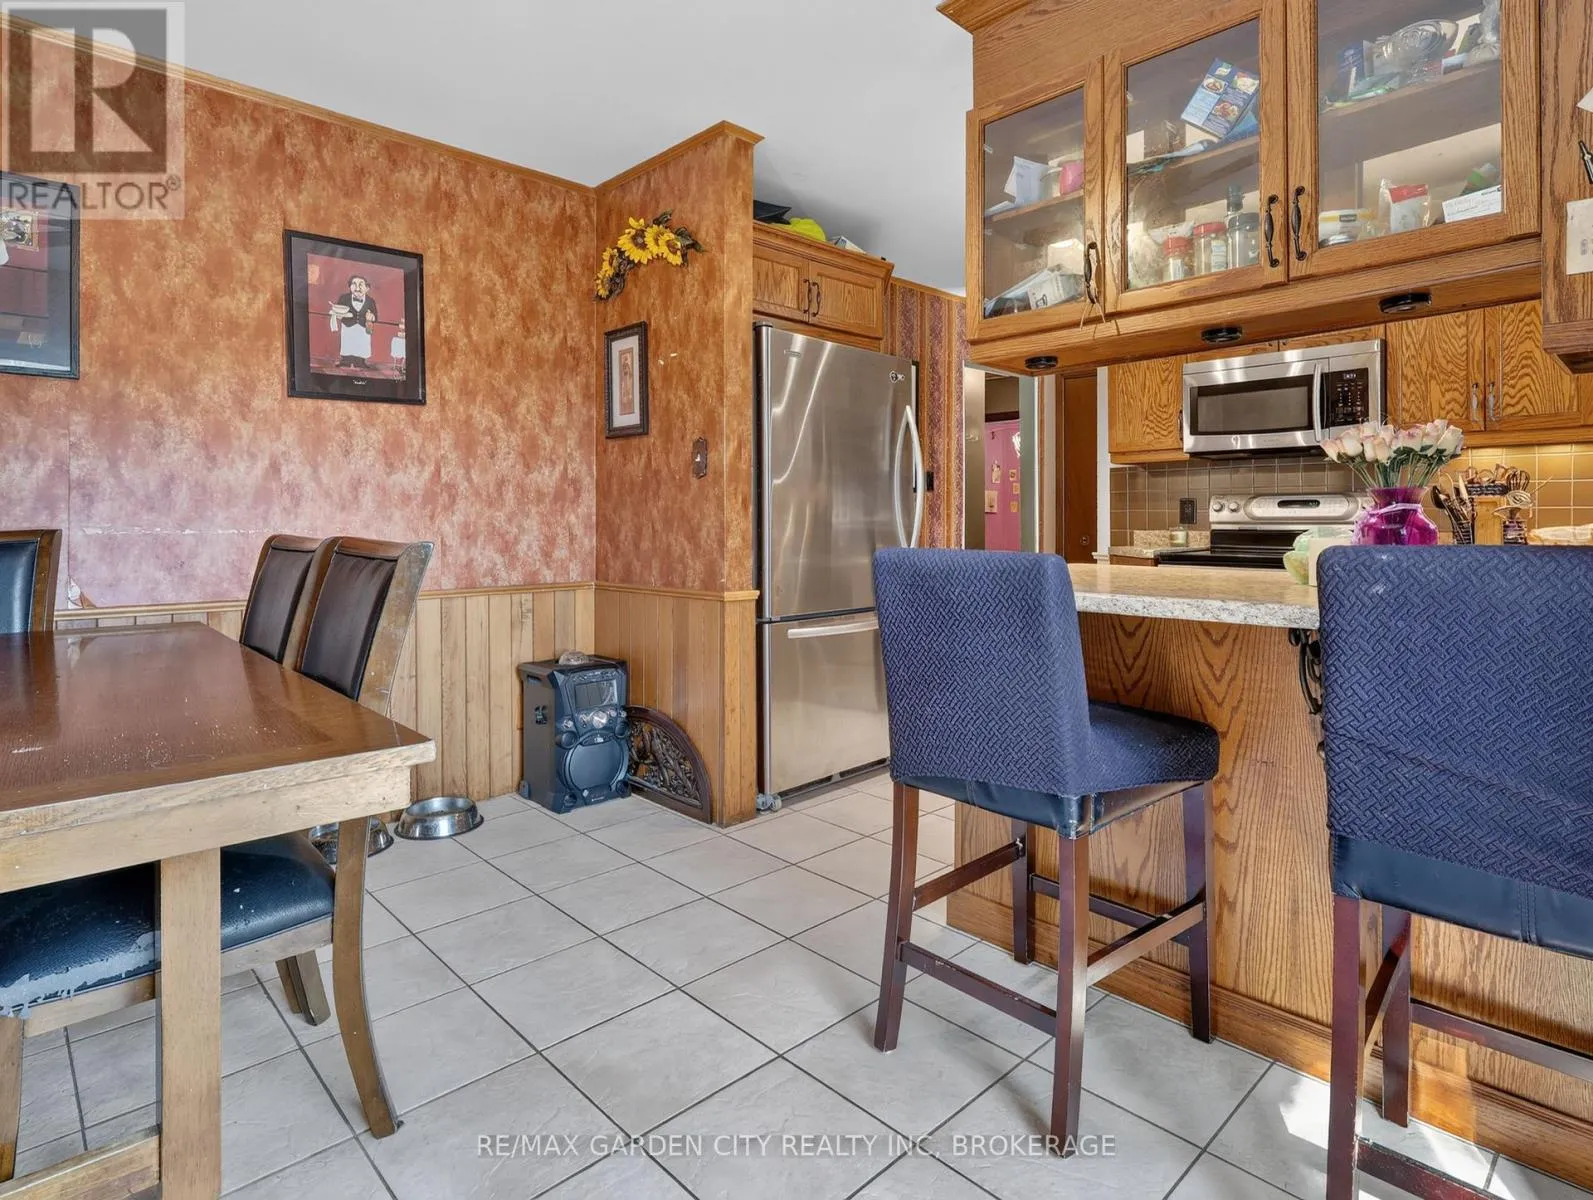
Kitchen
Main level
2.41 m x 3.6 m
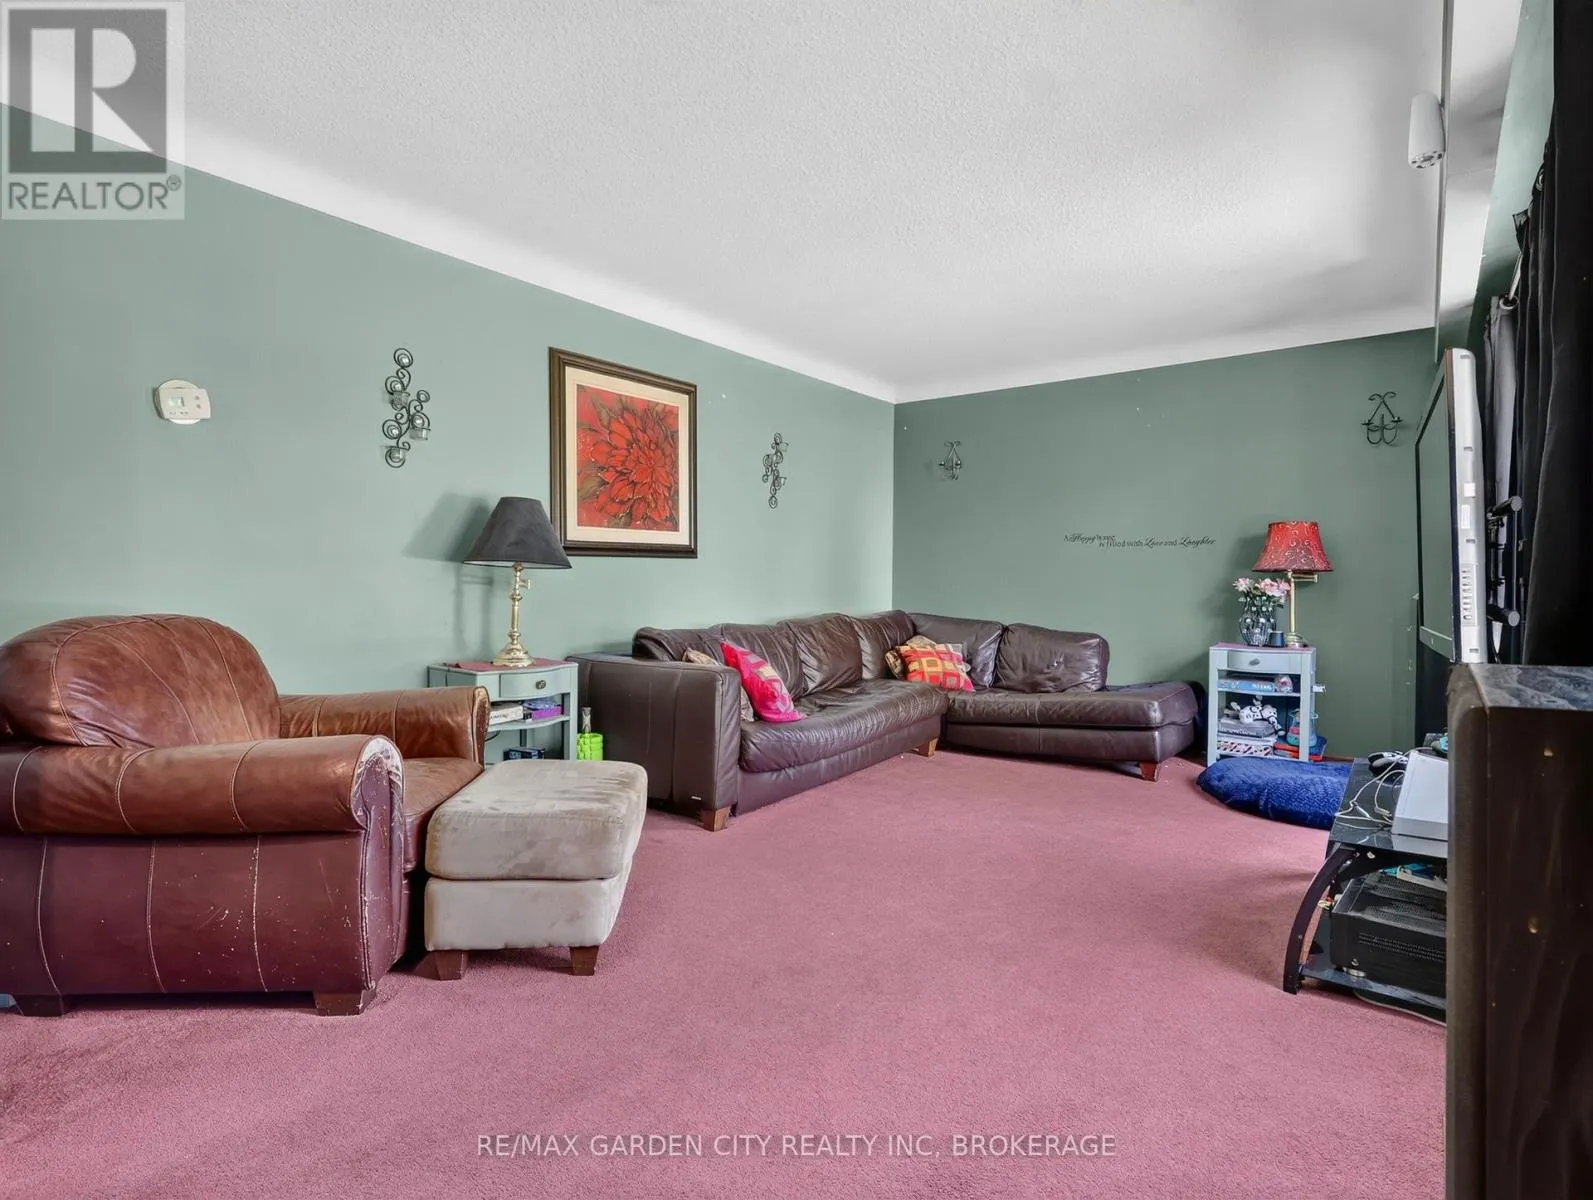
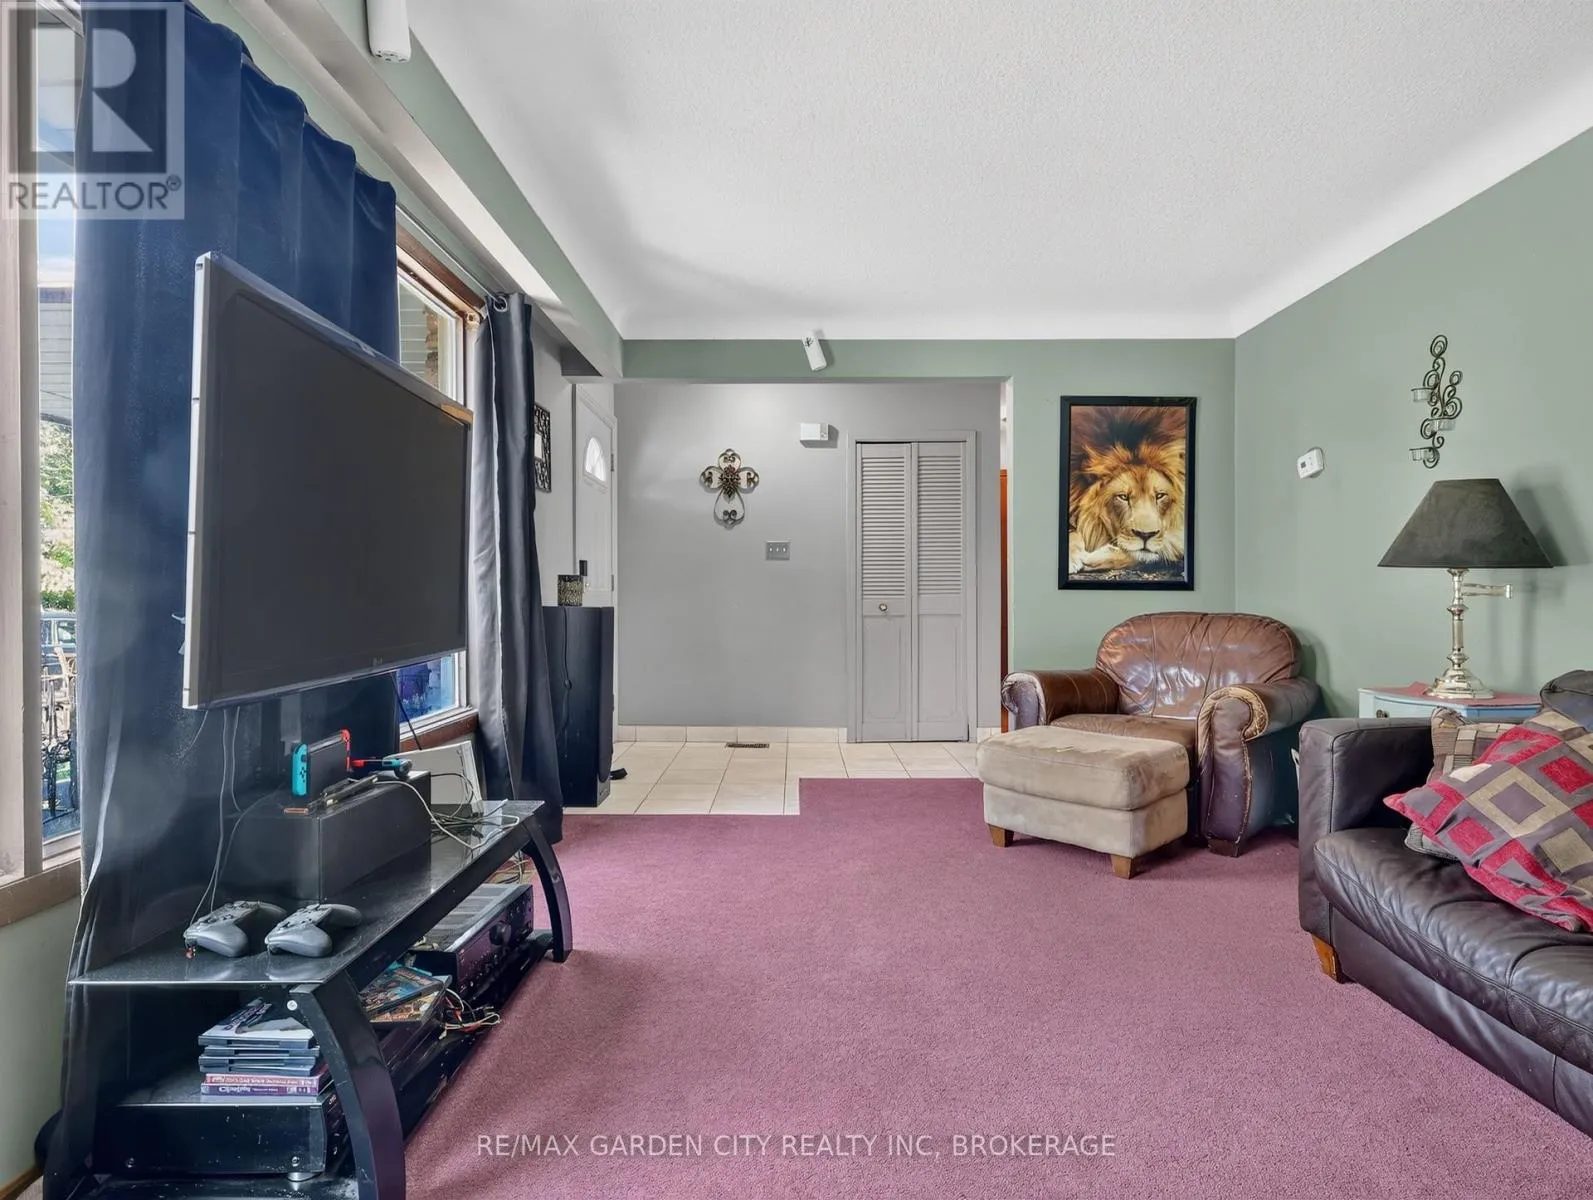
Living room
Main level
5.06 m x 3.6 m
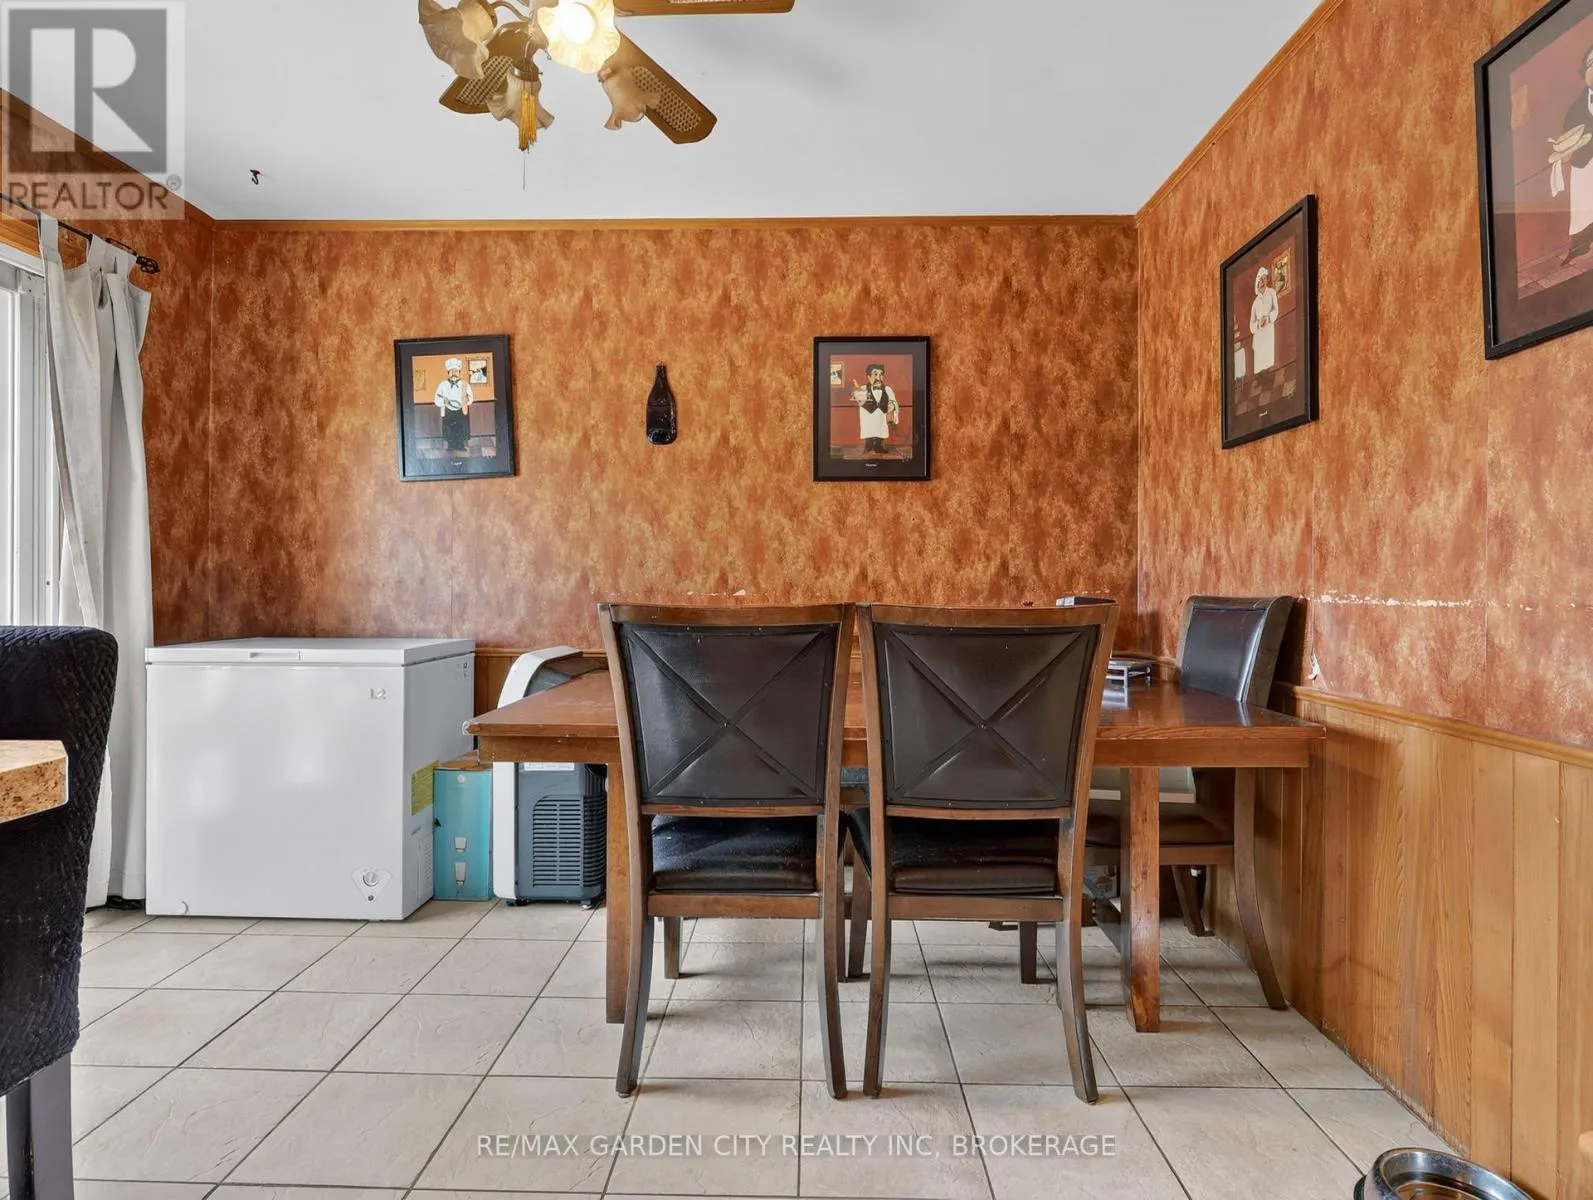
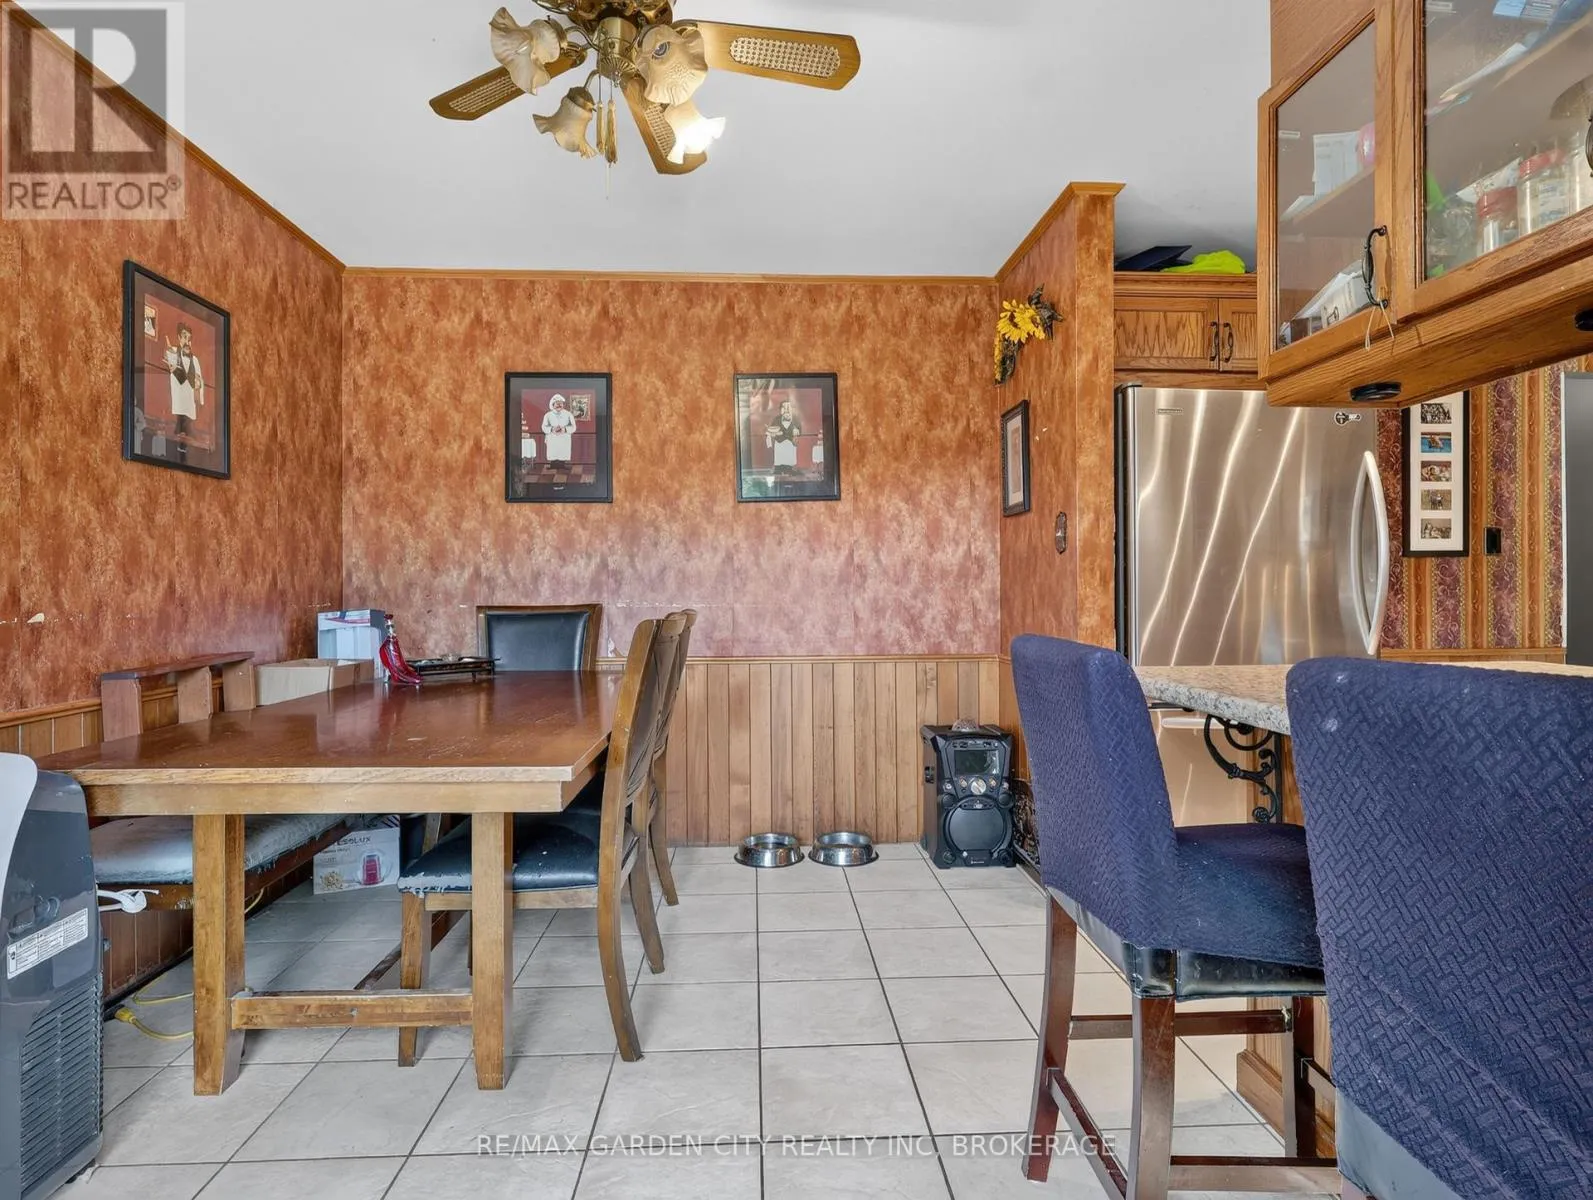
Dining room
Main level
2.63 m x 3.59 m
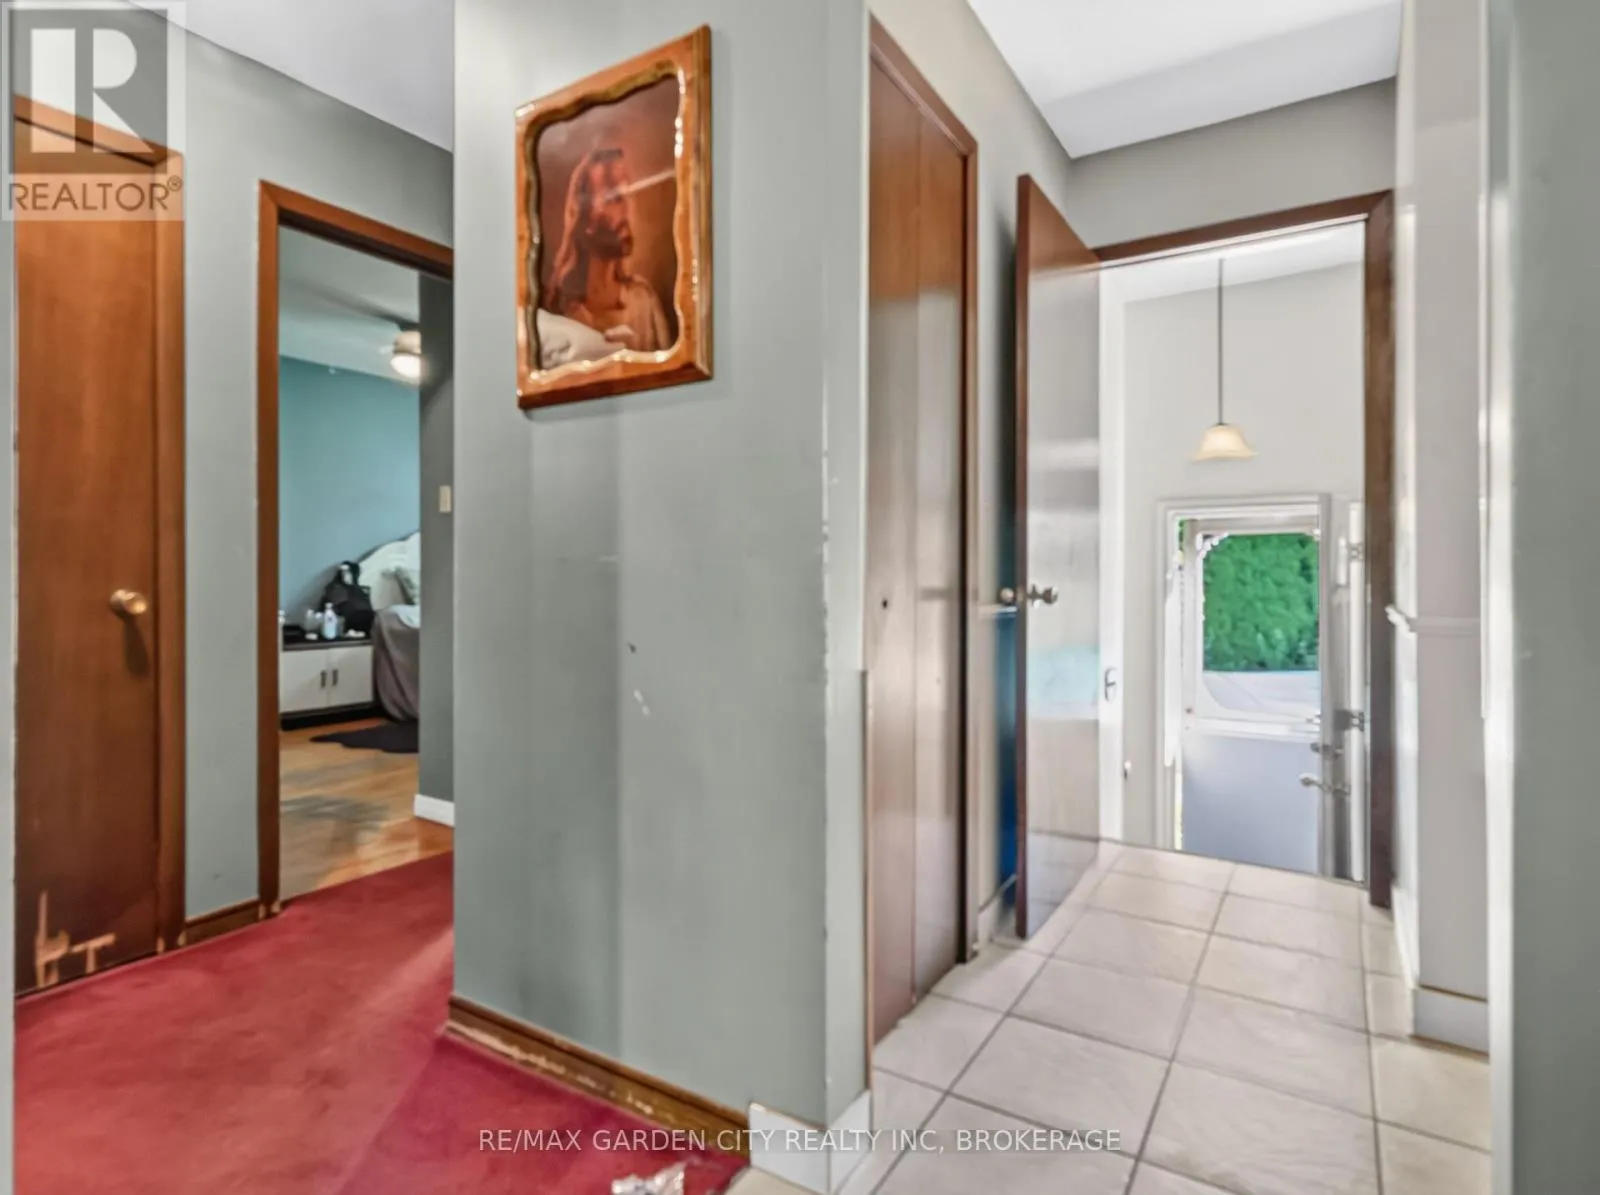
Foyer
Main level
1.71 m x 3.59 m

Location

Learn more about this property
Listing provided by:
RE/MAX GARDEN CITY REALTY INC, BROKERAGE
MLS® number:
X13789244
Agent:
Michael Martin
*Indicates required field
Name is required
Email is required
Please enter a valid phone number (e.g., 416-111-1111).