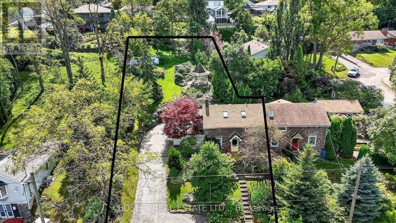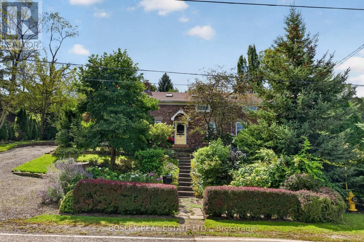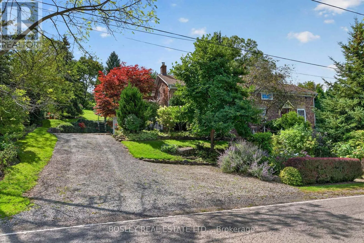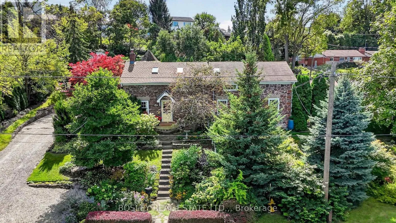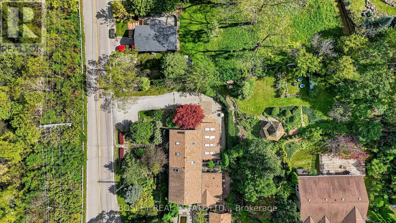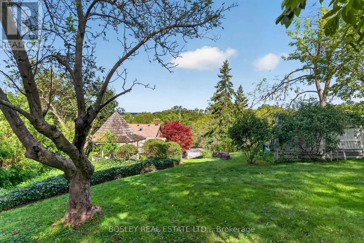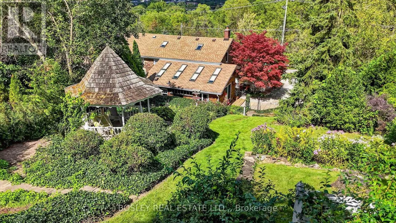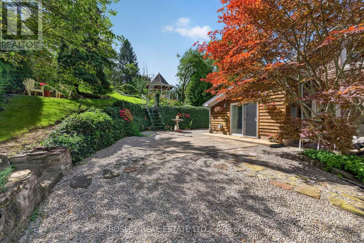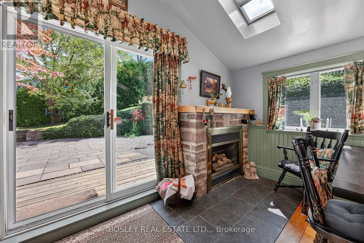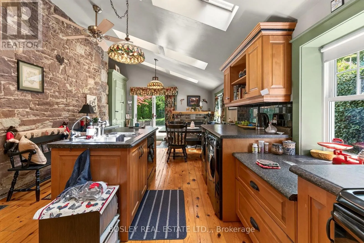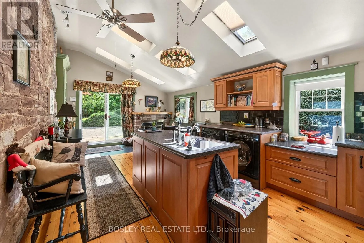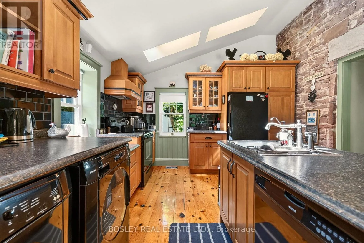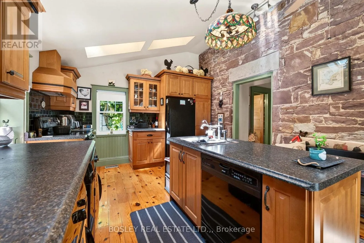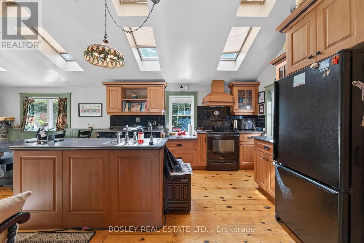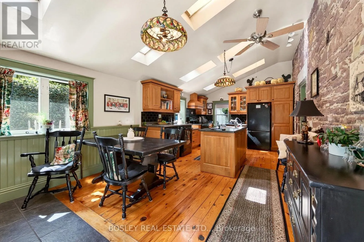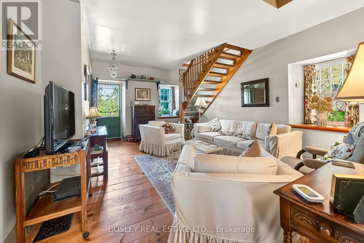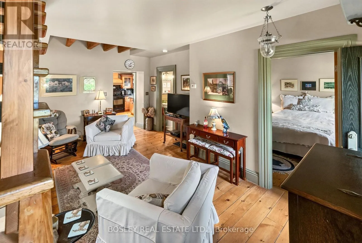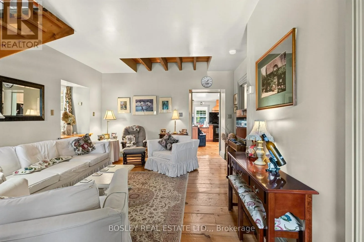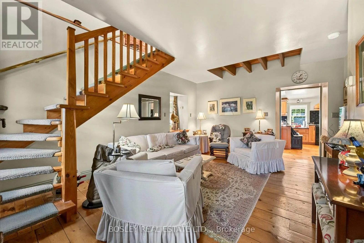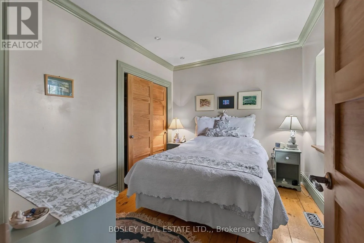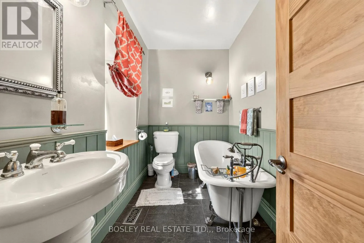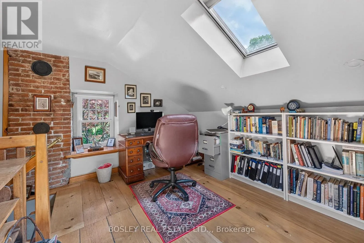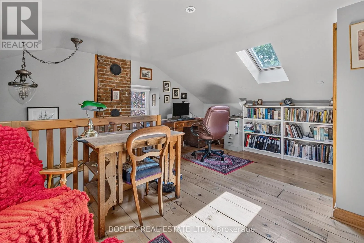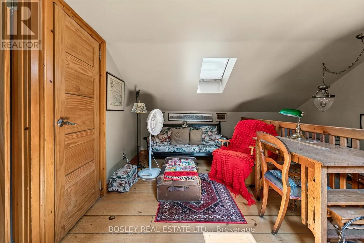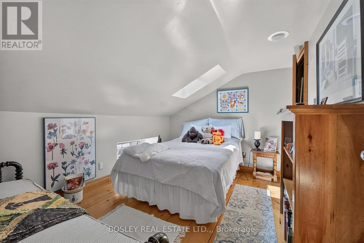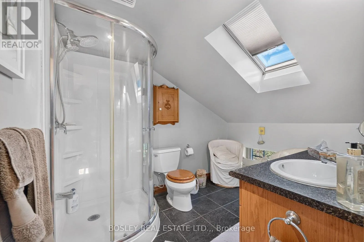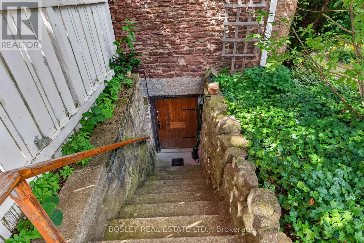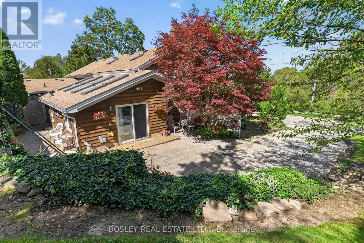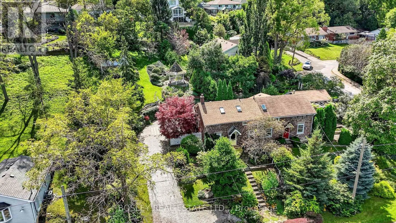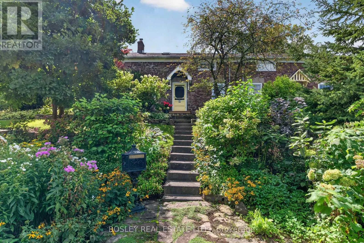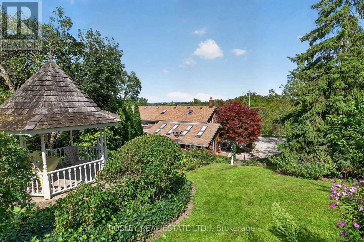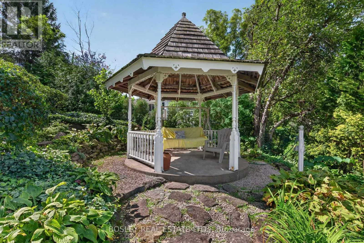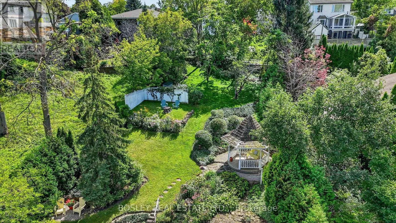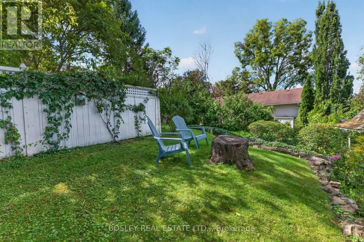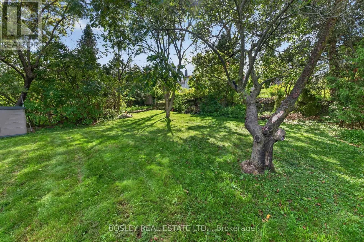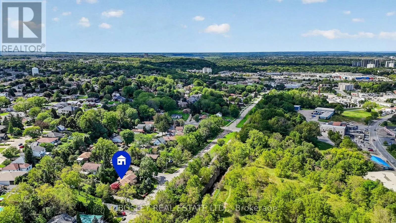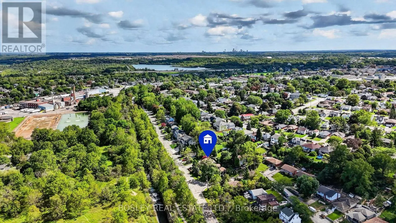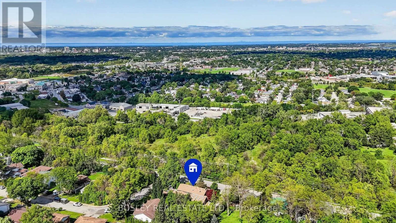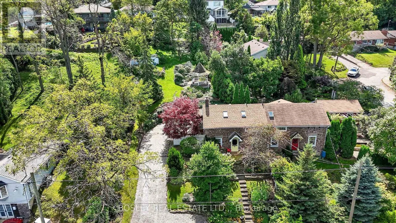
Cross Streets: Glendale/Mountain. ** Directions: Glendale to Mountain, to Bradley. A true piece of Niagara history! Originally built in 1851 as the Locktender's Cottage, this charming 2-bedroom, 2-bath home offers a rare opportunity to own a beautifully preserved piece of St. Catharines' history. Built for those working to operate the locks, this wonderful home was constructed from red Grimsby sandstone found within 500ft of the property. It also features limestone corner quoins and stone lintels/sills. Designated by the City of St. Catharines in 1992 for its historical significance, this 1,261 sq. ft. home blends character and warmth with thoughtful updates. Set on a stunning 66' x 166' lot, this semi-detached property offers a peaceful cottage-like atmosphere with plenty of space to enjoy your "english garden". The views from the upper level of your yard allow you to take in the Toronto skyline, sit under your gazebo with a glass of wine, or on the muskoka chairs amongst the flowers with a cup of tea. A kitchen addition adds a wonderful conservatory feel, creating a bright and inviting space that connects the home with its natural surroundings and features a gas fireplace. Inside, the home offers two bedrooms and two 3-piece bathrooms, with the kind of character and charm that simply cannot be replicated. The main floor has a primary bedroom, 3 piece bathroom and a lovely living room area (with "secret" access to the basement). Upstairs you have a great sized loft, second bedroom and well appointed bathroom. A convenient outside door off the driveway provides a second access to the basement. It has good ceiling height, and makes for a nice workshop, storage, or flex space. From its historic roots to its unique cottage ambiance, this is a special opportunity for those who appreciate architecture, history, and a home with a story to tell. Imagine waking up every day being able to appreciate the unique details of this magnificent home. A rare Niagara gem - full of character, history and charm, waiting for its next chapter to be written. (id:27476)