311 Main Street, St. Catharines, Ontario L2N 4W2

Listed for:
$779,000
3 beds
2 baths
Listed 11 days ago
House for rent: 311 Main Street, St. Catharines, Ontario L2N 4W2

View all 48 photos

About

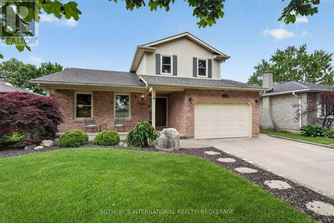
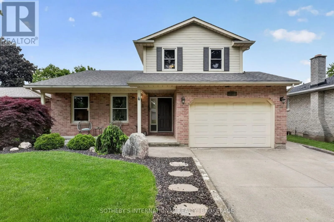
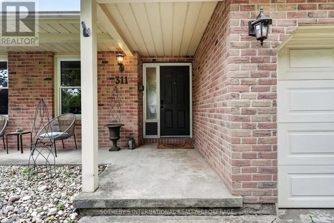
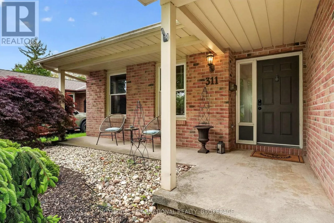
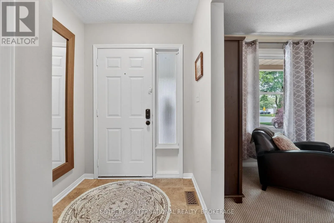
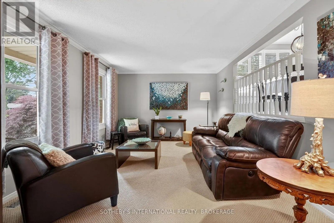
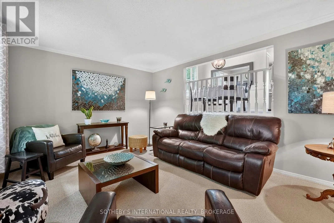
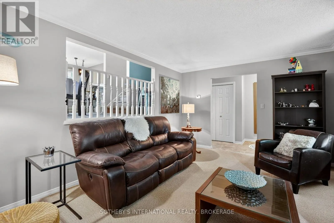
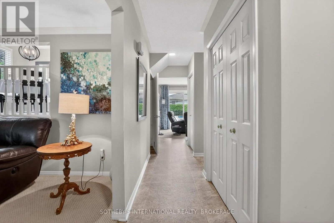
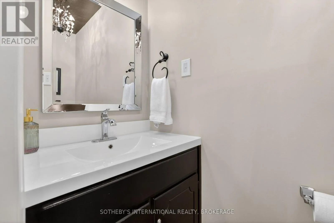
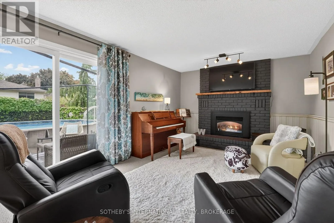
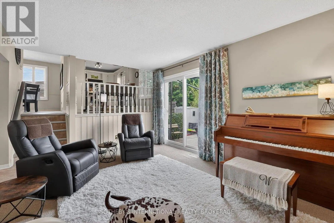
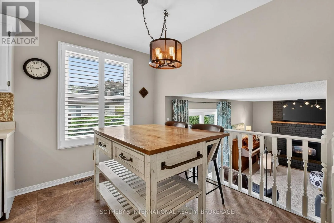
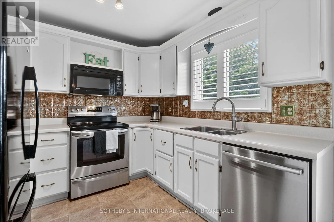
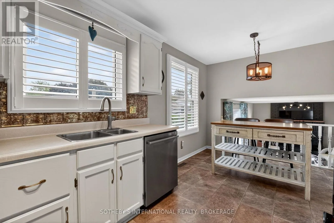
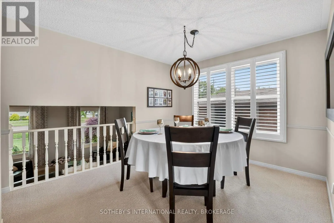
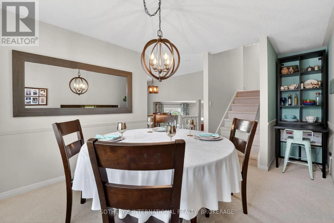
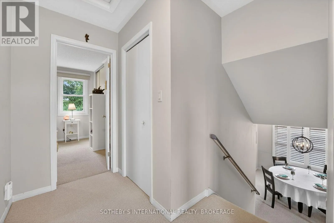
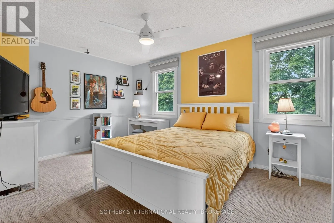
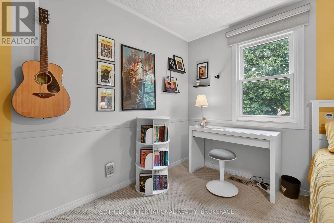
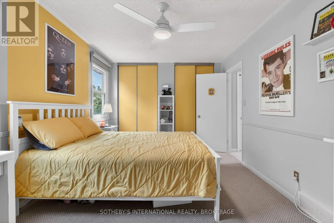
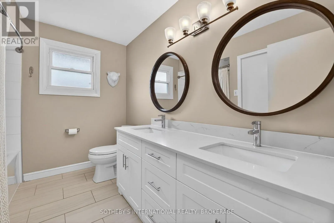
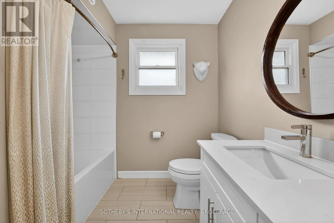
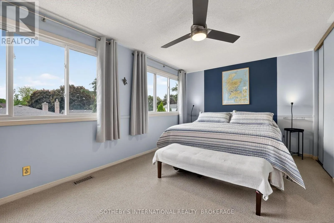
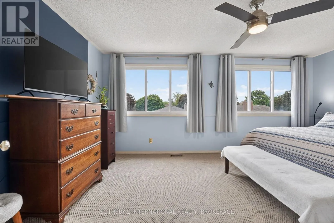
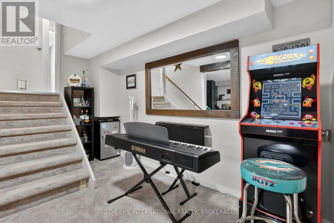
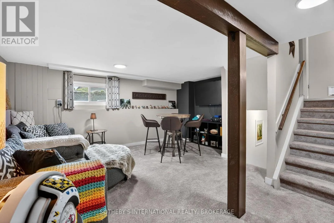
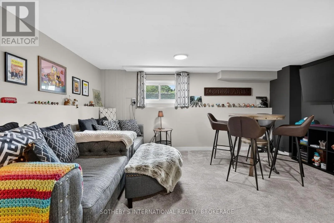
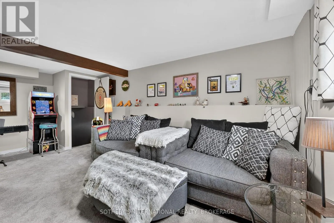
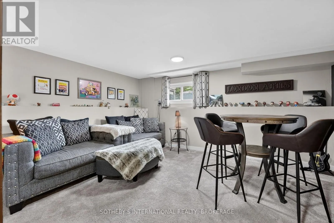
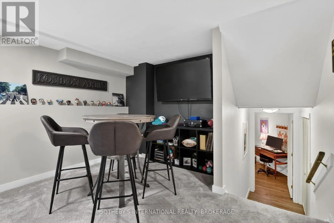
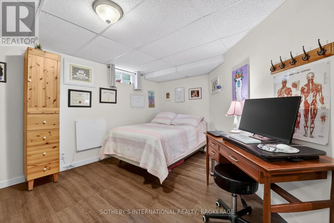
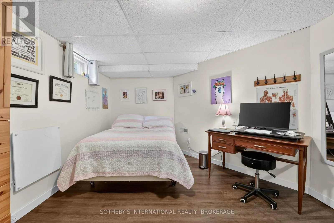
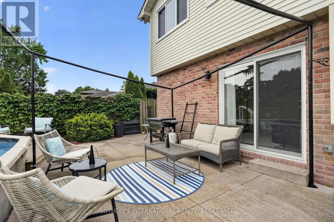
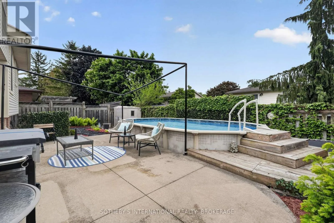
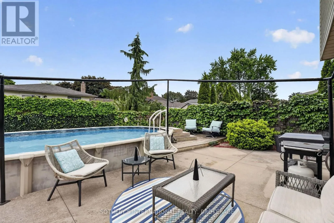
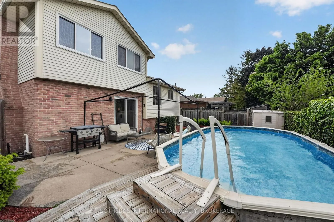
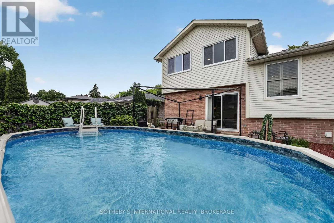
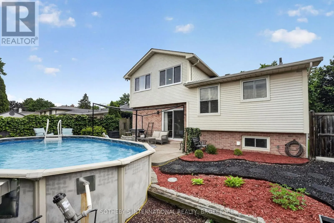
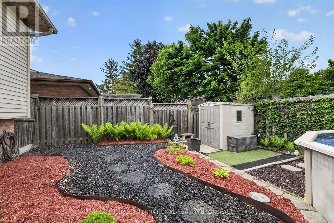
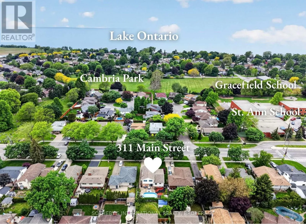
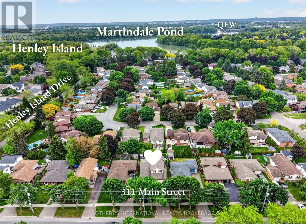
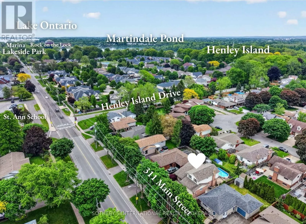
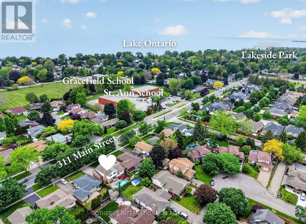
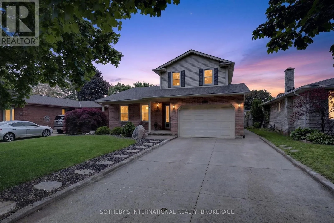
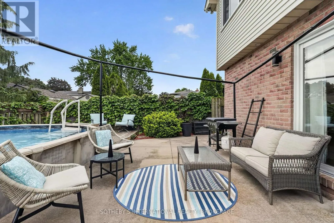
Cross Streets: Main and Hutchinson. ** Directions: Main St. across from Hutchinson. Perfectly positioned within walking distance to two highly rated elementary schools, this appealing home offers an exceptional lifestyle surrounded by waterfront beauty and everyday convenience. Pride of ownership is evident in the attractive curb appeal and welcoming outdoor spaces which have been designed for gathering with family and friends around the pool. The interior offers a thoughtful layout with over 2,170 square feet of total living space. Enjoy oversized bedrooms, updated bathrooms, both a family and recreation room along with a bright, eat-in kitchen and separate dining area. Stroll the beach and marina at Lakeside Park. Dine and shop at the vibrant Main and Lock intersection. Take part in numerous neighbourhood events including world-class rowing, supper and Christmas markets along with live music performances. The charming historic carousel (still just five cents a ride), scenic parks and waterfront trails complete the picture. This home offers the warmth of a true community and a lifestyle that is uniquely Port Dalhousie. (id:27476)


Property Highlights

MLS® Number
X13805830
Type
Single Family
Community Name
438 - Port Dalhousie
Ownership Type
Freehold
Land Size
50 x 100 FT
Parking Space Total
5

Building

Building Type
House
Storeys
1.50
Square Footage
1500 - 2000 sqft
Bathrooms Total
2
Bedrooms Above Ground
2
Bedrooms Total
3
Amenities
Fireplace(s) Beach, Hospital, Schools, Marina
Exterior Finish
Brick, Vinyl siding
Fireplace Present
Yes
Basement Type
Full
Basement Features
Walk-up
Building Heating Type
Forced air
Heating Fuel
Natural gas
Building Cooling Type
Central air conditioning

Utilities

Water
Municipal water
Utility Sewer
Sanitary sewer

Room Layout

Primary Bedroom
Second level
5.13 m x 3.16 m
Bedroom 2
Second level
4.47 m x 3.2 m
Bathroom
Second level
2.79 m x 2.34 m
Other
Basement
2.32 m x 1 m
Other
Basement
4.96 m x 1.15 m
Utility room
Basement
5.12 m x 3.65 m
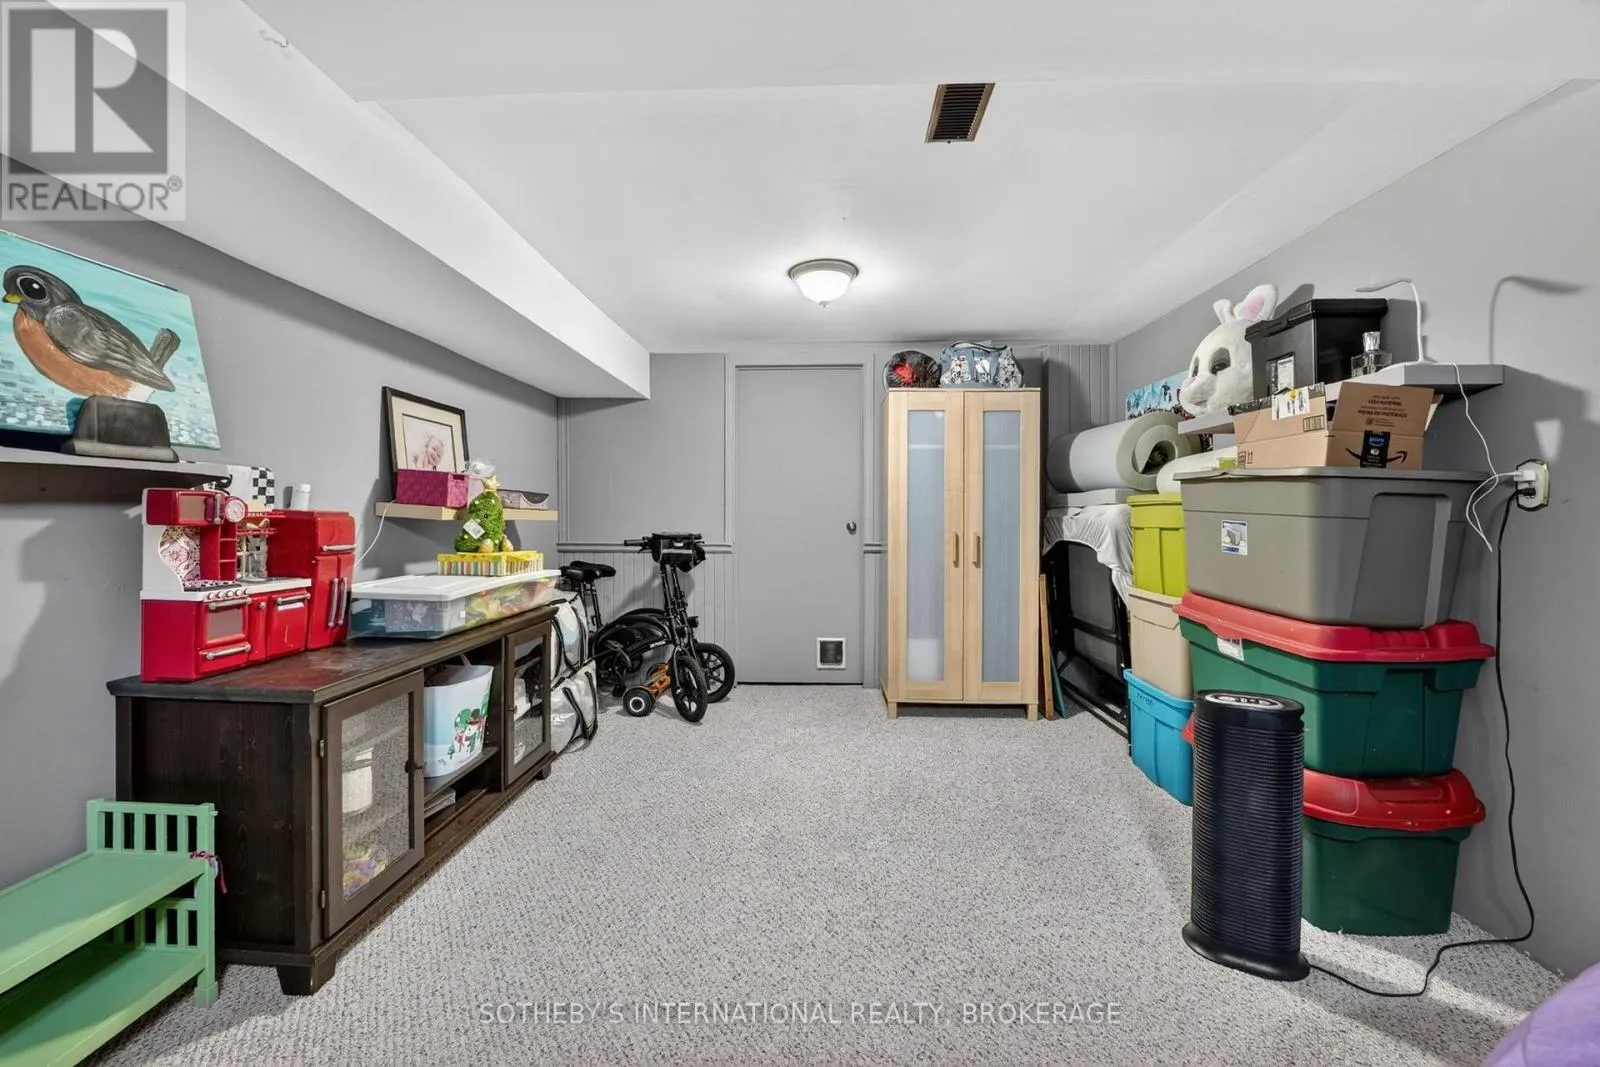
Games room
Basement
4.95 m x 3.49 m
Bedroom 3
Basement
5.12 m x 3.53 m
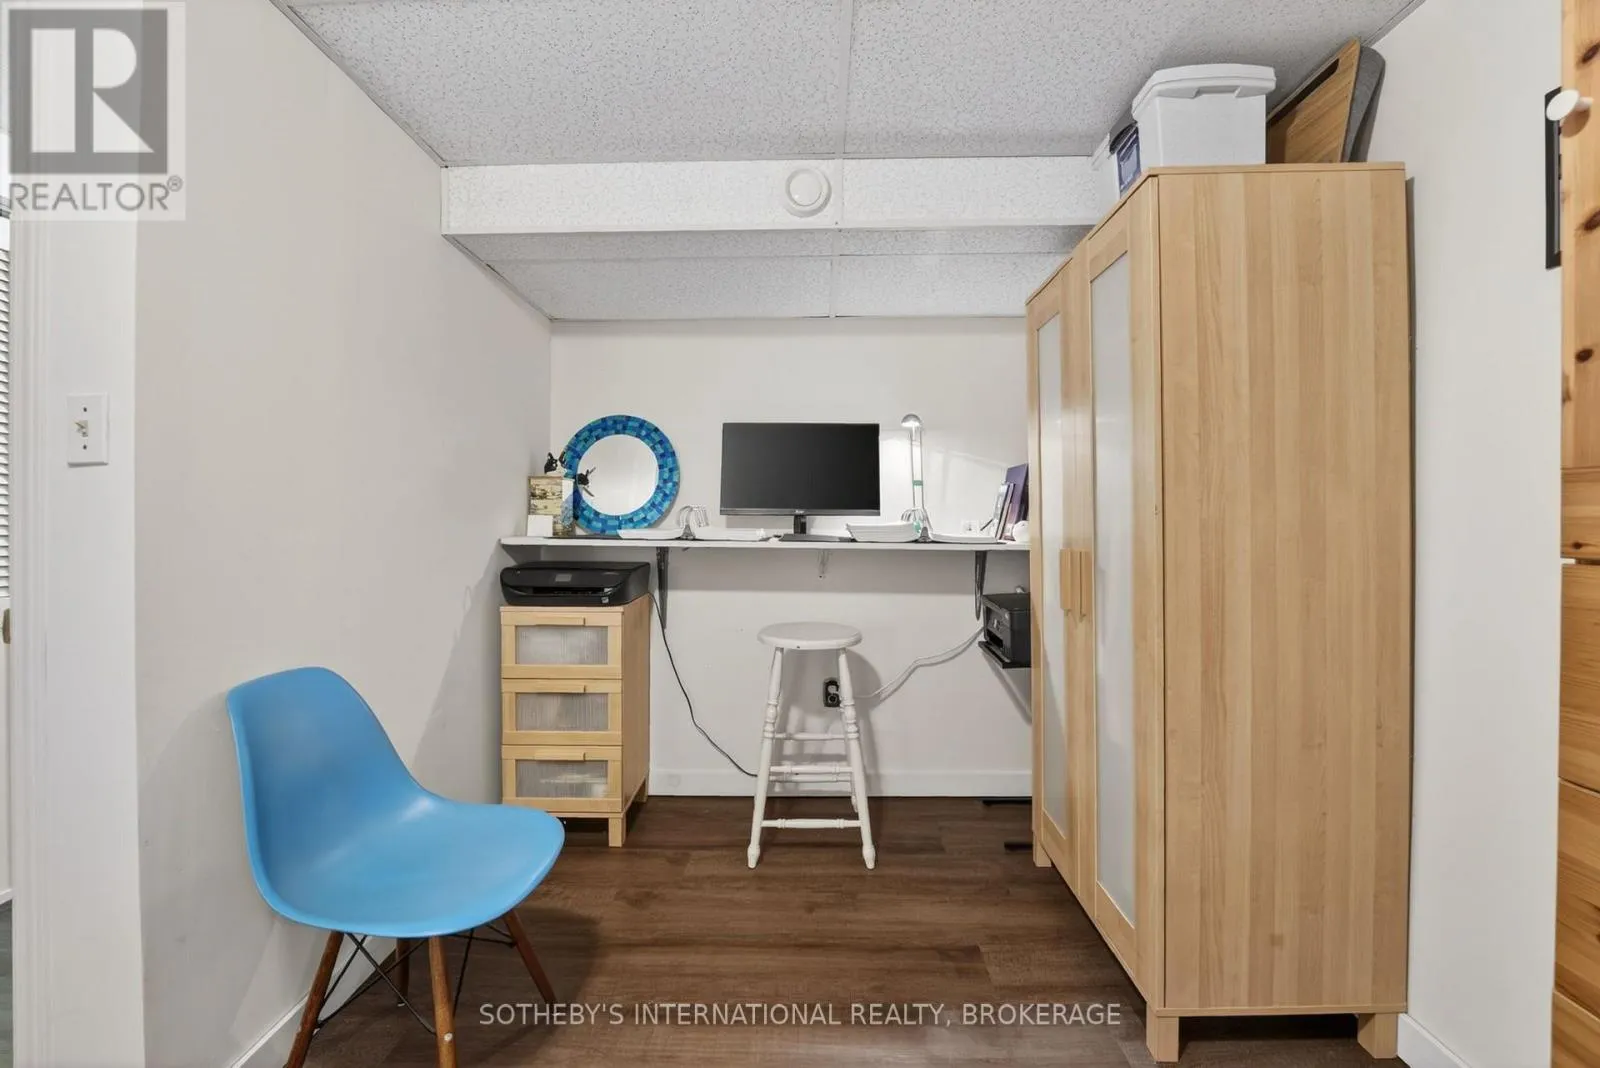
Other
Basement
2.92 m x 1.7 m
Recreational, Games room
Lower level
5.57 m x 4.81 m
Living room
Main level
4.9 m x 3.56 m
Family room
Main level
5.27 m x 3.52 m
Bathroom
Main level
2.17 m x 1.04 m
Foyer
Main level
1.7 m x 1.52 m
Dining room
In between
4.91 m x 3.19 m
Kitchen
In between
2.75 m x 2.51 m
Eating area
In between
2.85 m x 2.39 m

Location

Learn more about this property
Listing provided by:
SOTHEBY'S INTERNATIONAL REALTY, BROKERAGE
MLS® number:
X13805830
Agent:
Kymberley Mckee
*Indicates required field
Name is required
Email is required
Please enter a valid phone number (e.g., 416-111-1111).