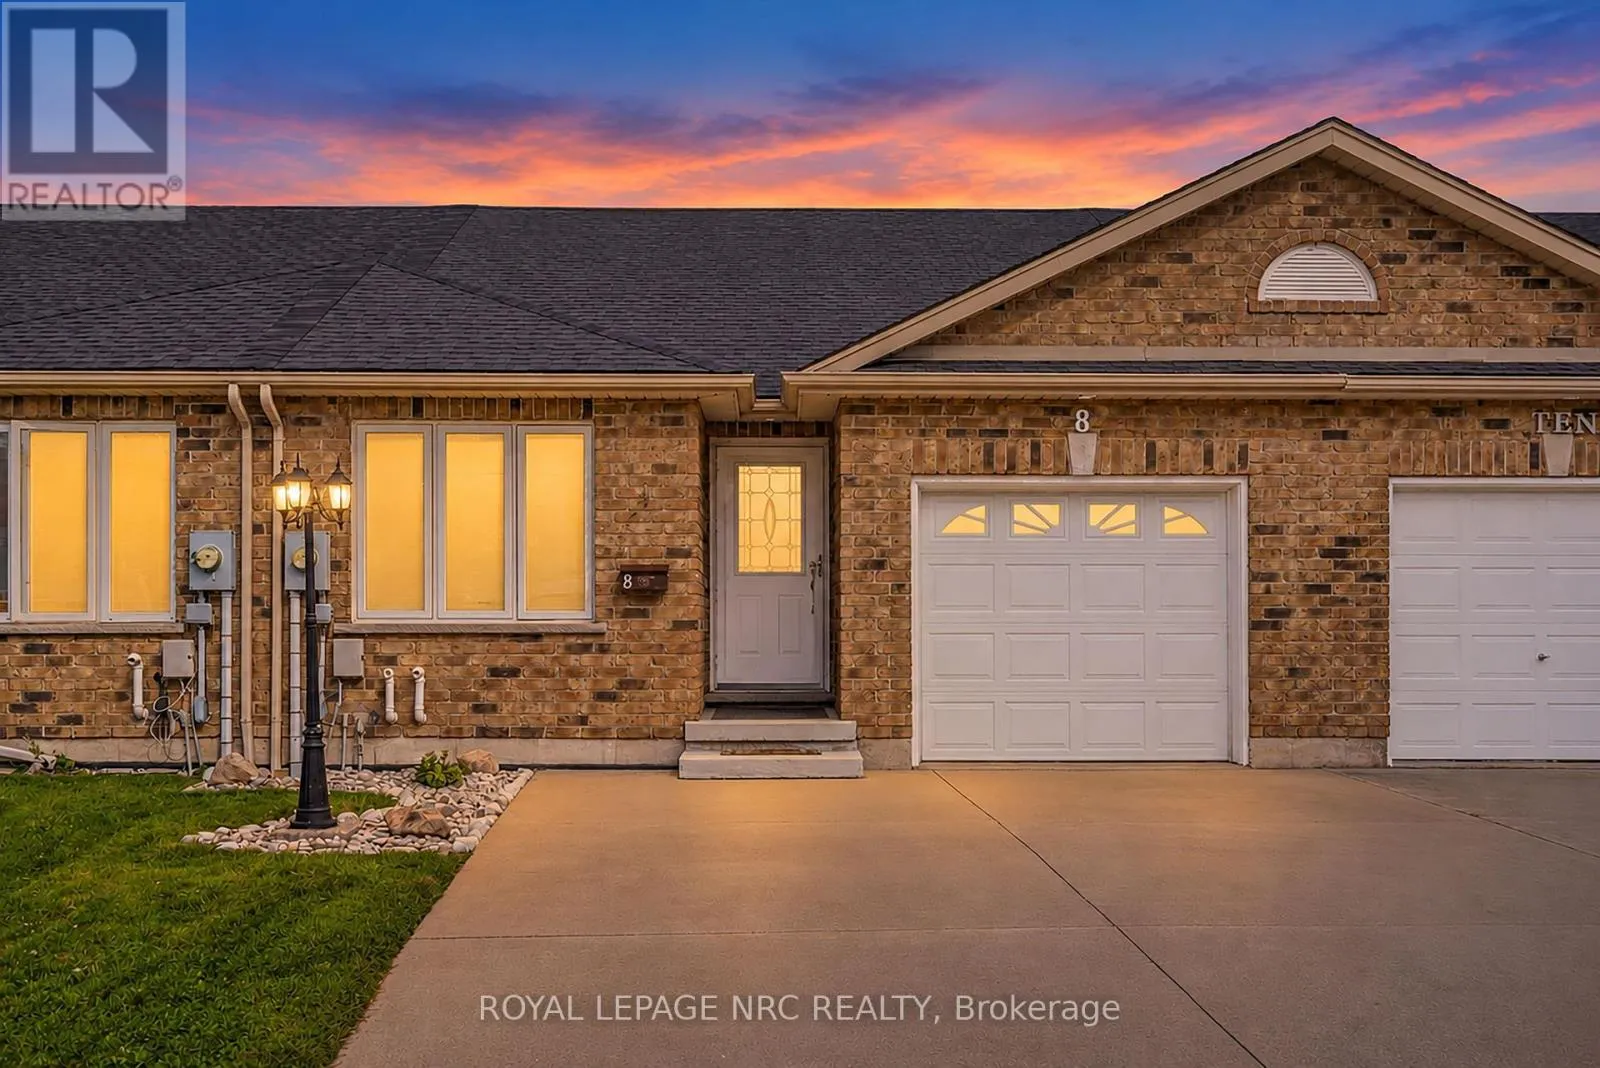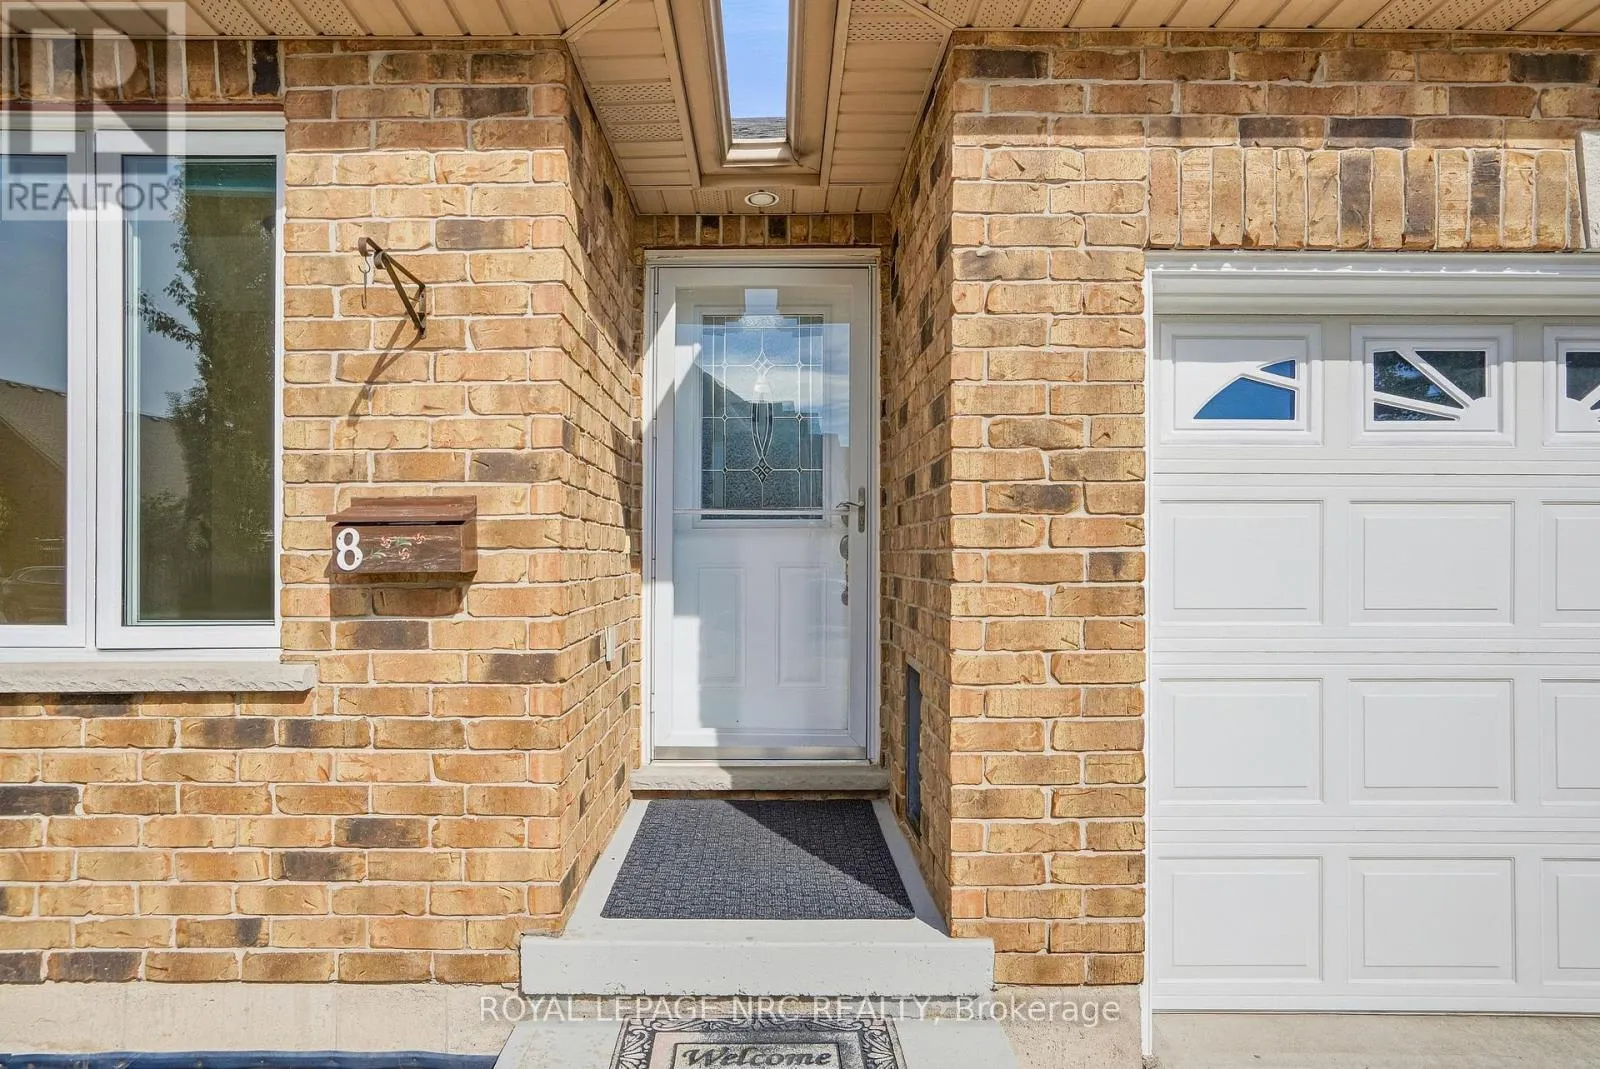
8 Bluegrass Crescent, St. Catharines, Ontario L2P 0A7

Listed for:
$499,900
2 beds
1 baths
Listed 11 days ago
Row / Townhouse for rent: 8 Bluegrass Crescent, St. Catharines, Ontario L2P 0A7

View all 28 photos

About

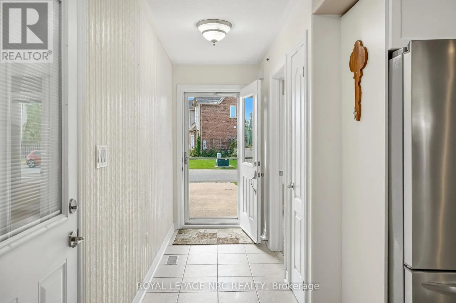
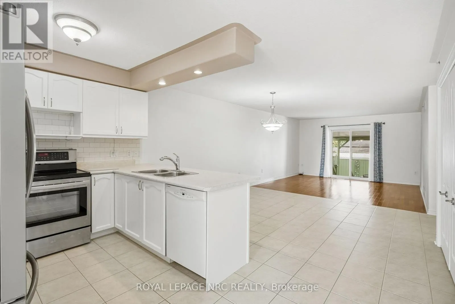
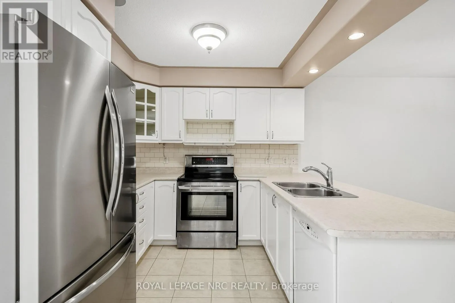
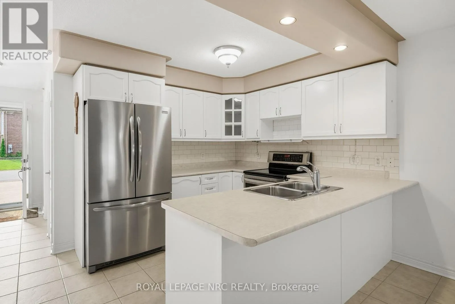
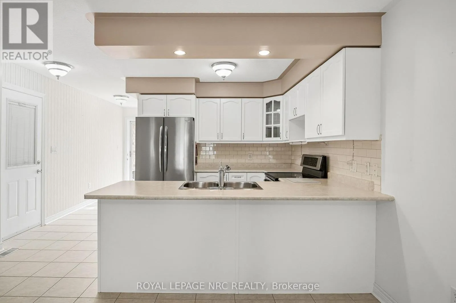
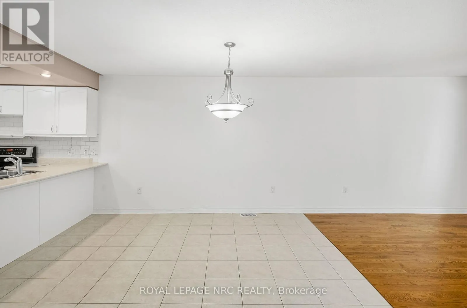
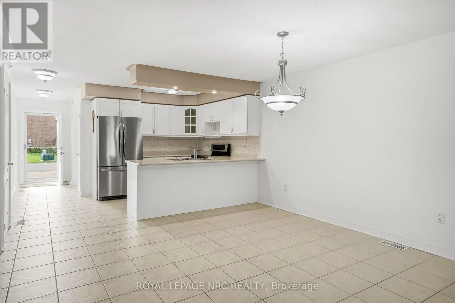
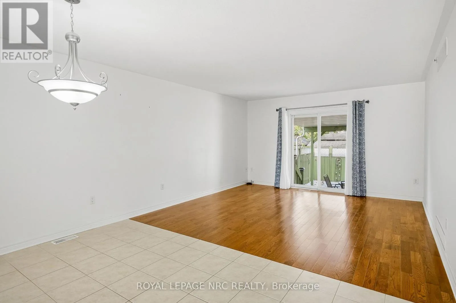
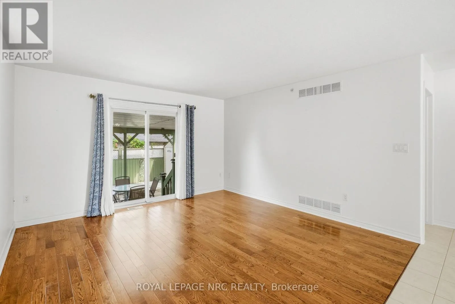
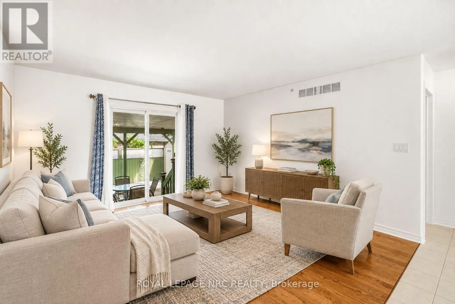
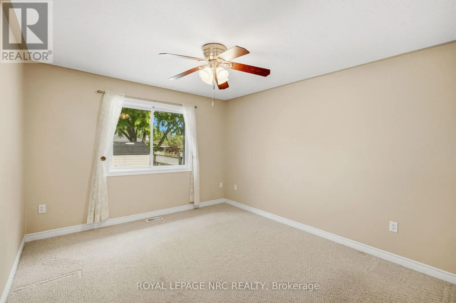
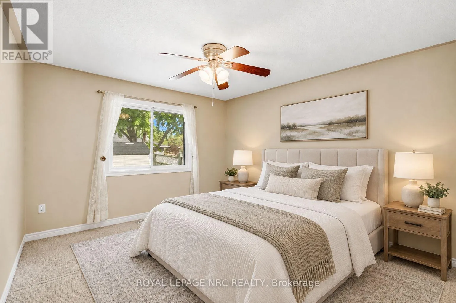
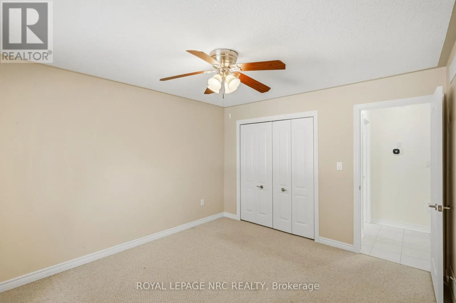
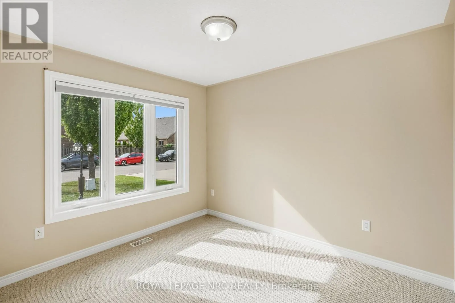
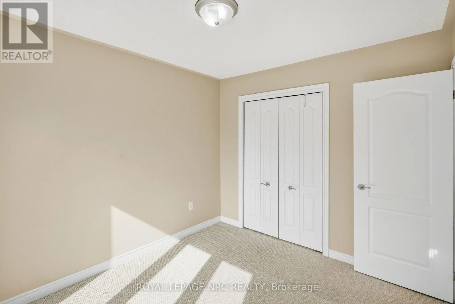
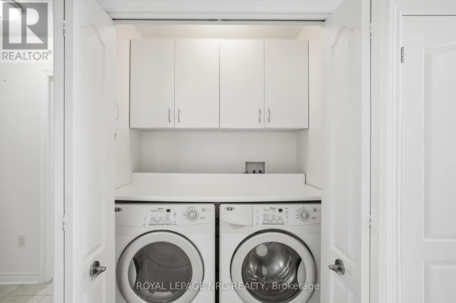
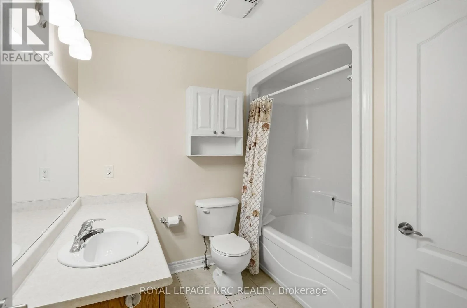
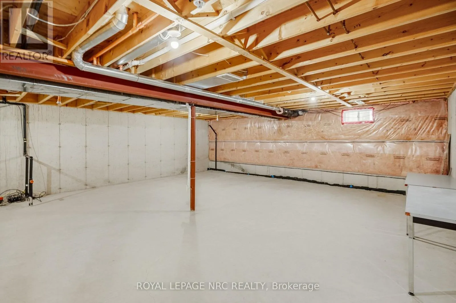
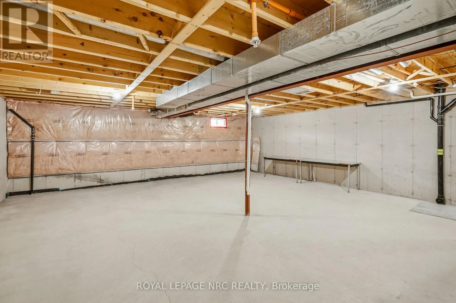
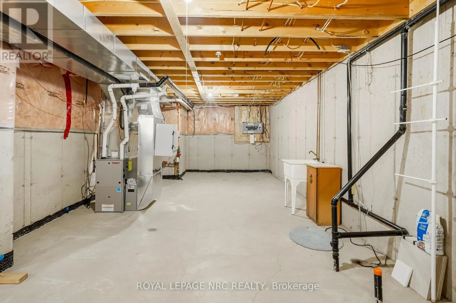
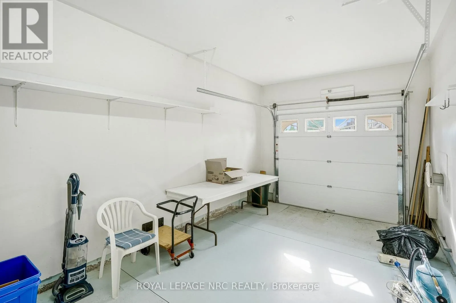
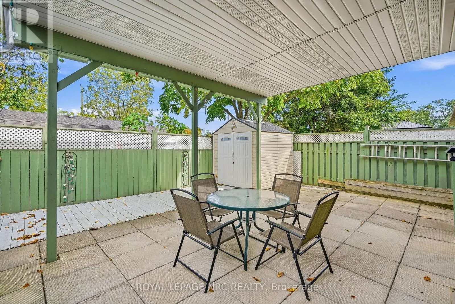
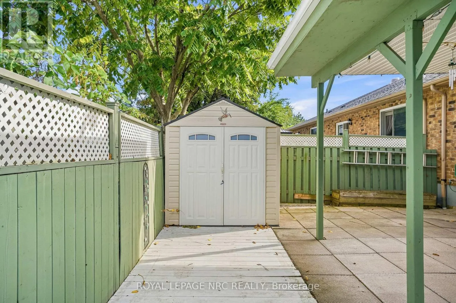
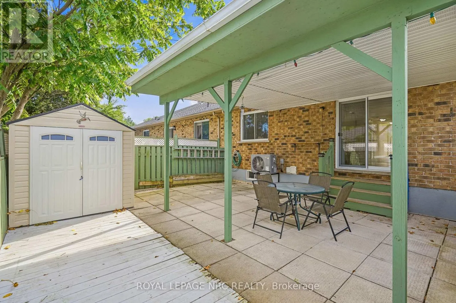
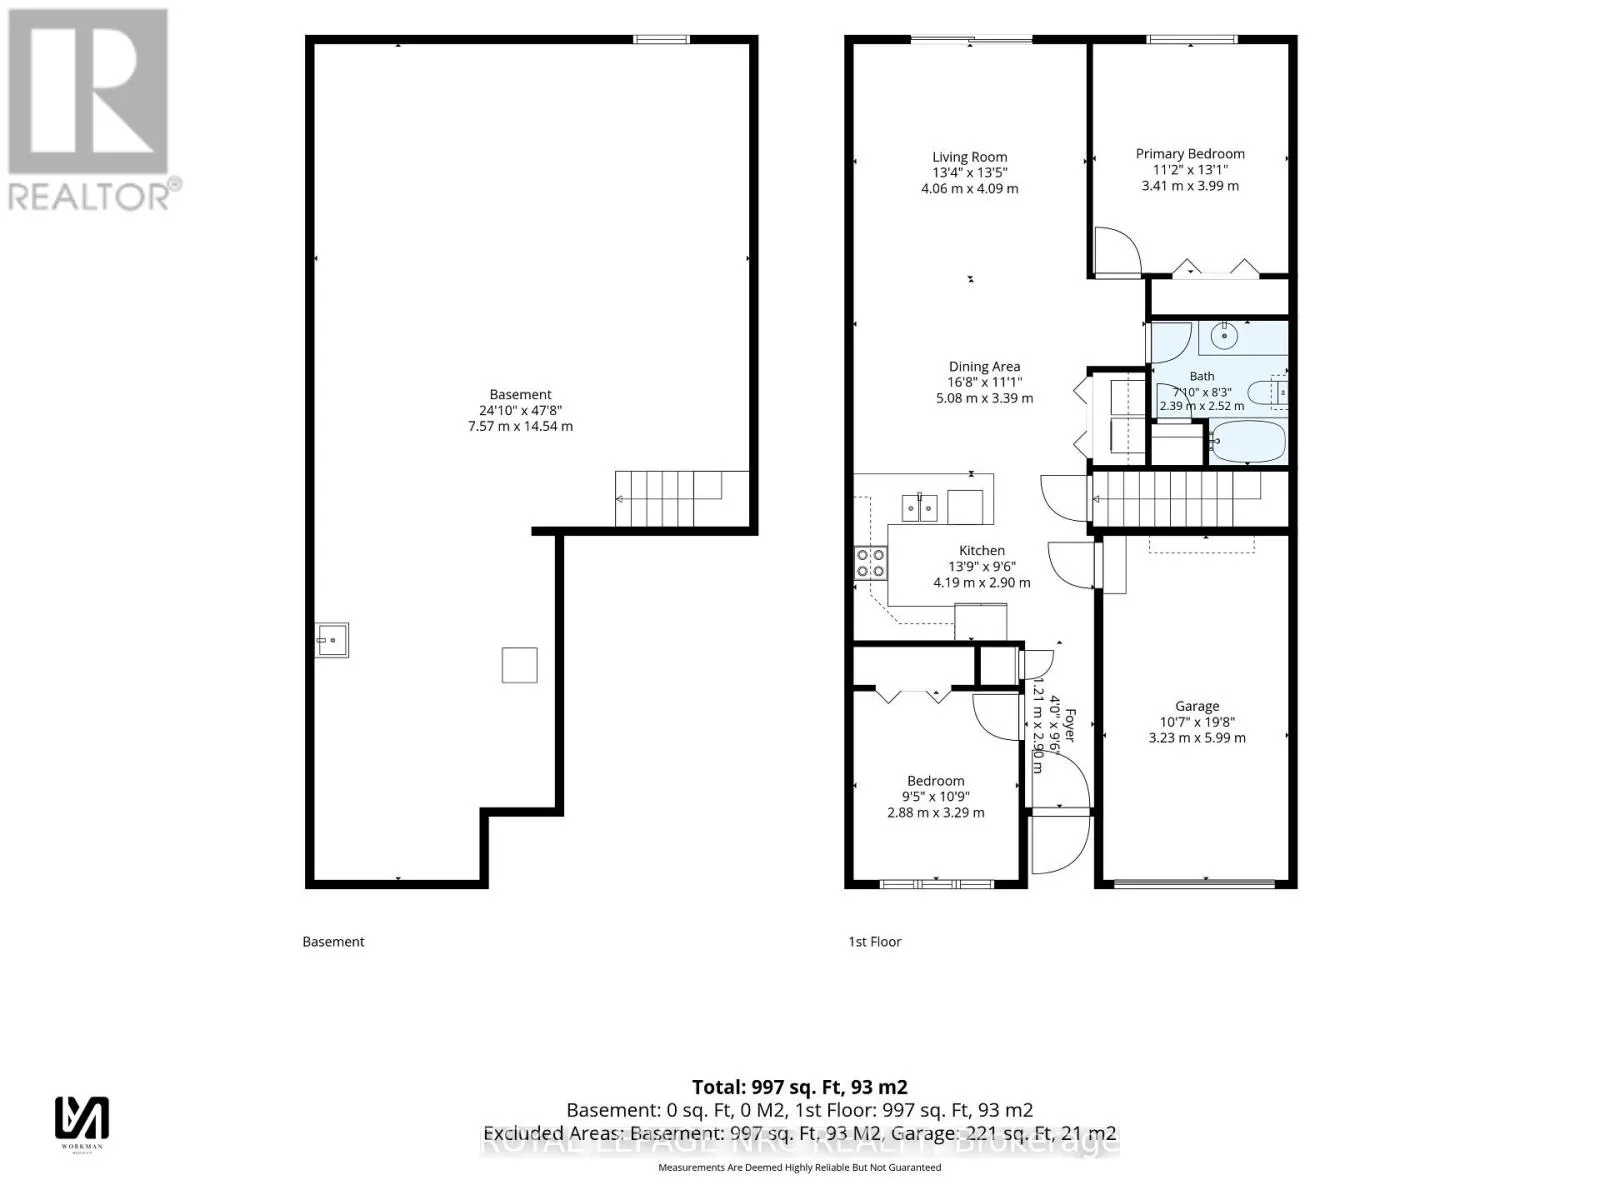
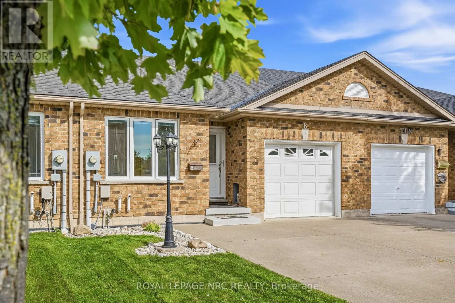
Cross Streets: Oakdale Avenue. ** Directions: West onto Disher from Oakdale, south onto Moffat, west onto Marshall, left onto Bluegrass. CALLING ALL EXHAUSTED RENTERS, FIRST TIME BUYERS AND DOWNSIZERS - This open concept FREEHOLD BUNGALOW TOWNHOME has the big demand ingredients for your home buying plans. You'll appreciate single floor living with the spacious living room with hardwood floors, open concept kitchen/dinette with breakfast bar, well proportioned primary bedroom, easy care 4 piece bathroom, MAIN FLOOR LAUNDRY plus patio door access to your east-facing private rear yard. The basement with 3 piece bathroom rough-in is unfinished allowing you the opportunity to plan future development to suit your finishing needs and tastes. FURNACE '23, C/A & HEPA FILTER '25, OWNED ON-DEMAND WATER HEATER '25. The added bonus concrete driveway will comfortably accommodate four vehicles. Pen Centre, Glendale and Hartzel commercial districts are nearby and 406 has easy access just a few minutes away at Westchester. (id:27476)


Property Highlights

MLS® Number
X13806642
Type
Single Family
Community Name
456 - Oakdale
Ownership Type
Freehold
Land Size
26.3 x 99.2 FT ; 94.26' deep on south boundary
Parking Space Total
5

Building

Building Type
Row / Townhouse
Storeys
1.00
Square Footage
1100 - 1500 sqft
Bathrooms Total
1
Bedrooms Above Ground
2
Bedrooms Total
2
Amenities
Park, Public Transit
Exterior Finish
Brick
Fireplace Present
No
Basement Type
Full, N/A (Unfinished)
Basement Features
Building Heating Type
Forced air
Heating Fuel
Natural gas
Building Cooling Type
Central air conditioning

Utilities

Water
Municipal water
Utility Sewer
Sanitary sewer

Room Layout

Living room
Main level
4.09 m x 4.06 m
Kitchen
Main level
4.19 m x 2.9 m
Dining room
Main level
5.08 m x 3.39 m
Primary Bedroom
Main level
3.99 m x 3.41 m
Bedroom 2
Main level
3.29 m x 2.88 m
Laundry room
Main level
1.52 m x 0.91 m

Location

Learn more about this property
Listing provided by:
ROYAL LEPAGE NRC REALTY
MLS® number:
X13806642
Agent:
Keith Moore
*Indicates required field
Name is required
Email is required
Please enter a valid phone number (e.g., 416-111-1111).