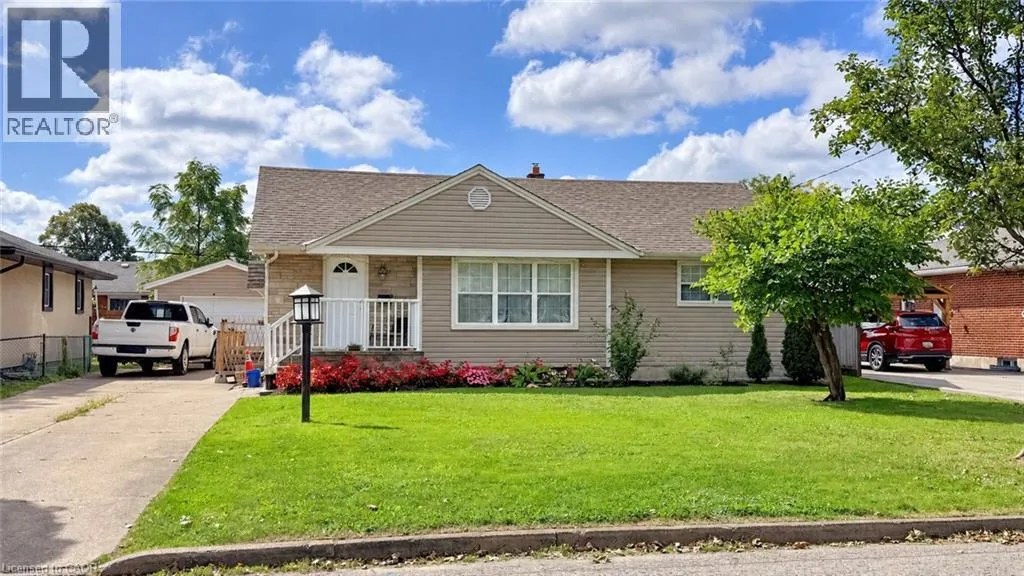
12 Roseland Avenue, St. Catharines, Ontario L2M 5Z2

Listed for:
$565,000
3 beds
2 baths
Listed 9 days ago
House for rent: 12 Roseland Avenue, St. Catharines, Ontario L2M 5Z2

View all 25 photos

About

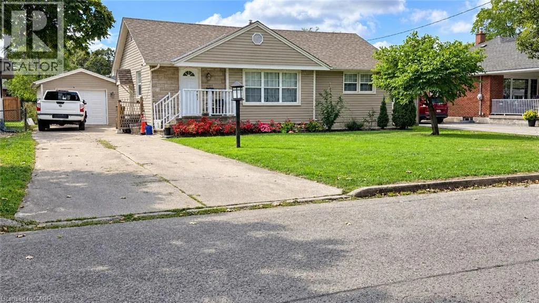
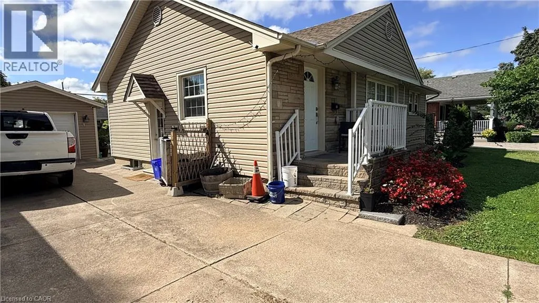
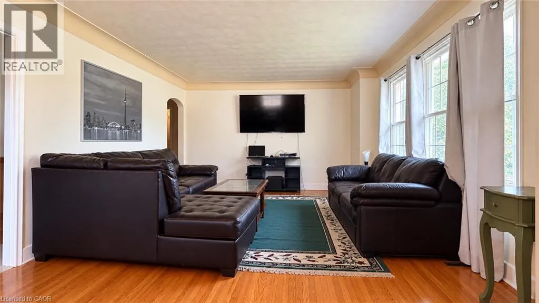
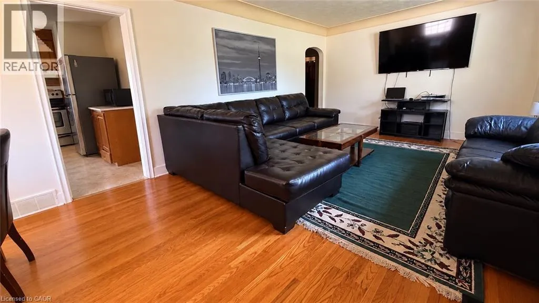
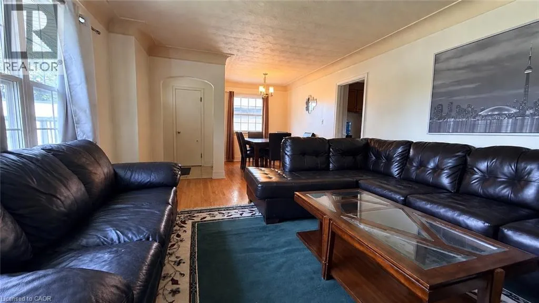
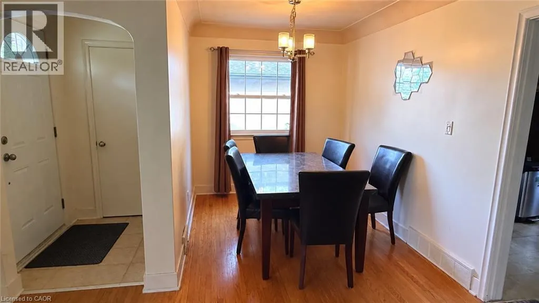
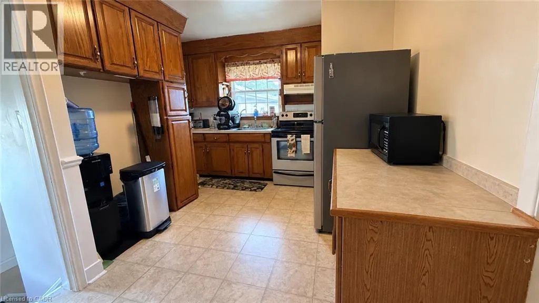
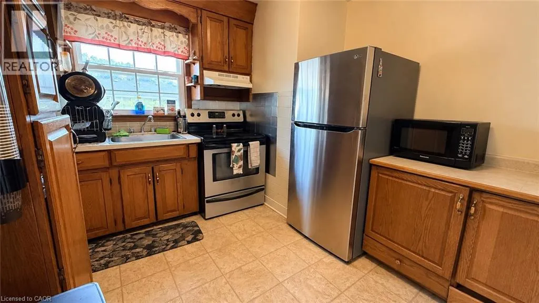
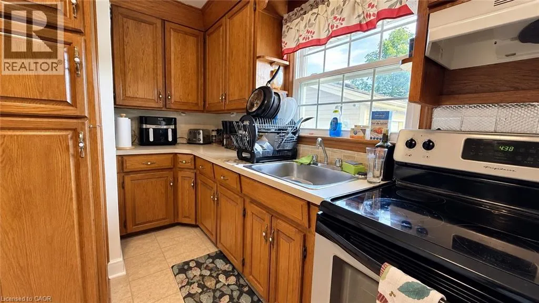
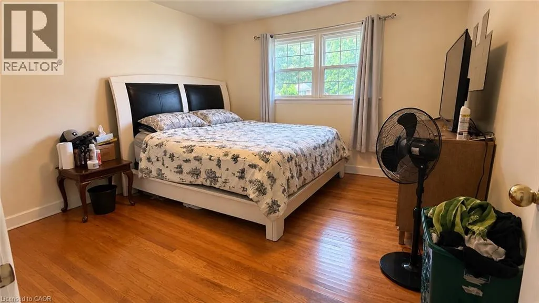
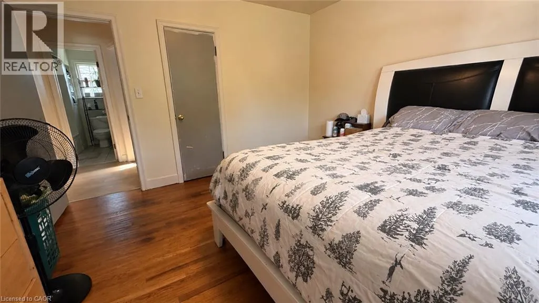
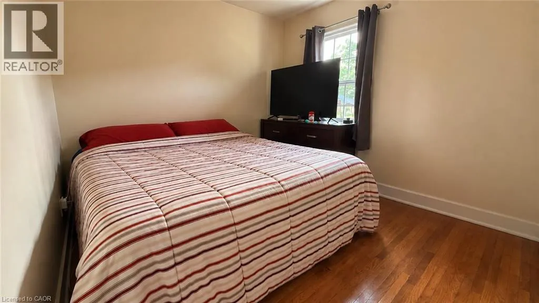
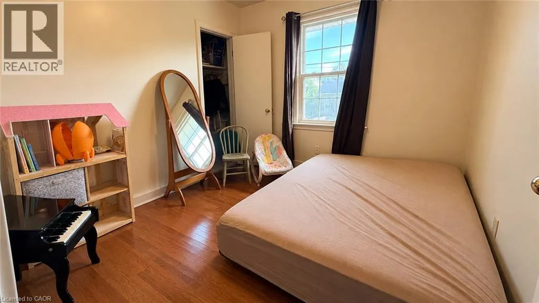
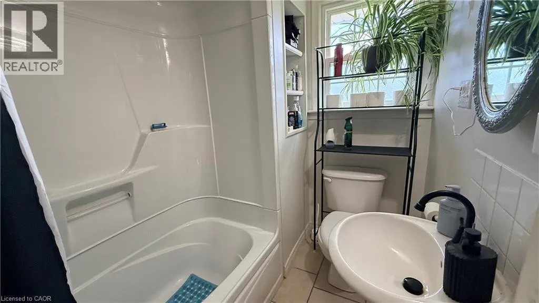
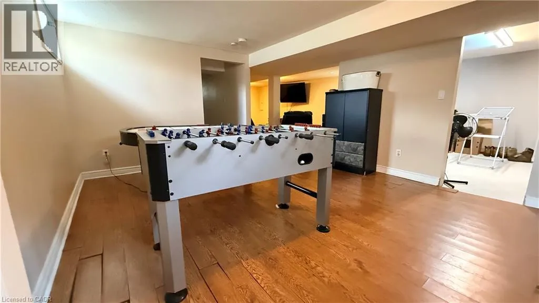
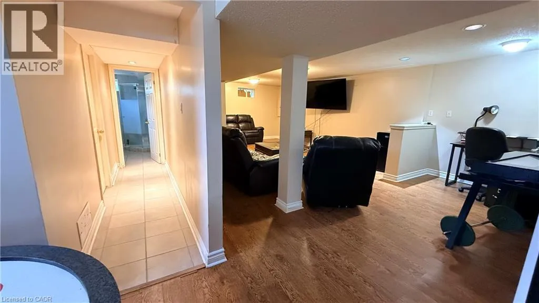
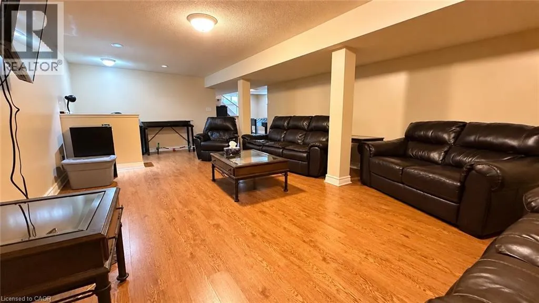
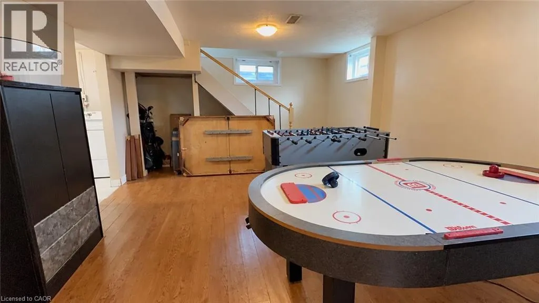
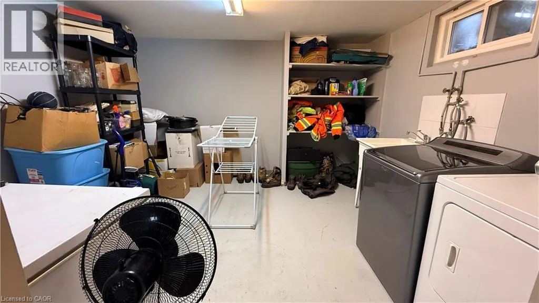
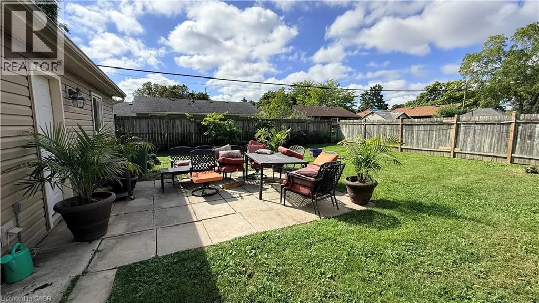
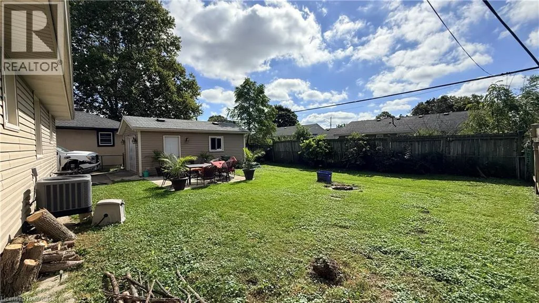
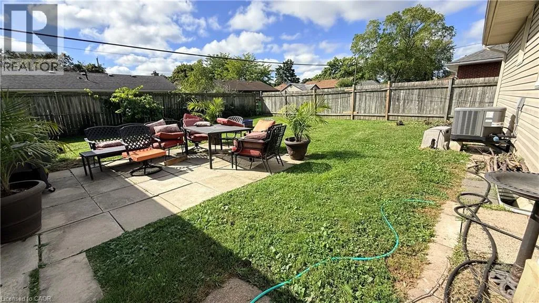
Carlton/Sunnylea/Roseland Discover a bright, well-kept bungalow on a quiet, mature street in St. Catharines' desirable north end. With 3 bedrooms and 2 bathrooms, this home offers a comfortable layout with room to grow.The main floor features hardwood flooring throughout much of the space, along with a good-sized kitchen and separate dining area that flows seamlessly into the living room. Updates over the years: basement waterproofing and sump pump (2017) and roof 2021. The finished basement adds a large rec room or in-law potential, which suits multigenerational families and investors alike. Outside, enjoy a private, fenced backyard ideal for kids, pets and entertaining, along with a long driveway offering parking for up to four vehicles and a detached garage. Everyday essentials are close at hand, with schools, parks, shopping and transit nearby, plus easy highway access for commuters. Book your private showing today. (id:27476)


Property Highlights

MLS® Number
40865378
Type
Single Family
Ownership Type
Freehold
Land Size
under 1/2 acre
Parking Space Total
4

Building

Building Type
House
Storeys
1.00
Square Footage
1089 sqft
Bathrooms Total
2
Bedrooms Above Ground
3
Bedrooms Total
3
Amenities
Place of Worship, Playground, Public Transit, Schools, Shopping
Exterior Finish
Stone, Vinyl siding
Fireplace Present
No
Basement Type
Full (Finished)
Basement Features
Building Heating Type
Forced air
Heating Fuel
Natural gas
Building Cooling Type
Central air conditioning

Utilities

Water
Municipal water
Utility Sewer
Municipal sewage system

Room Layout

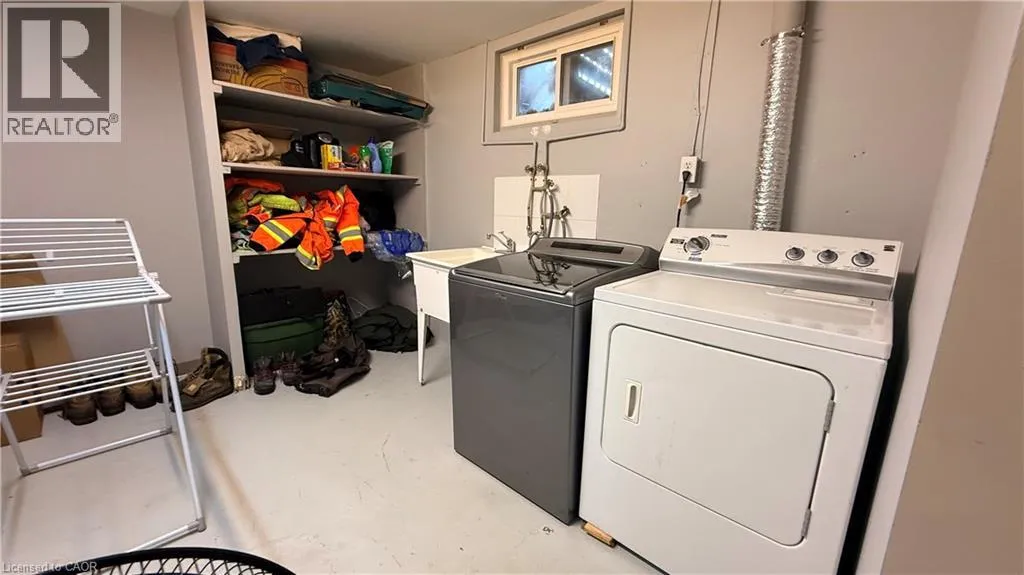
Laundry room
Basement
Measurements not available
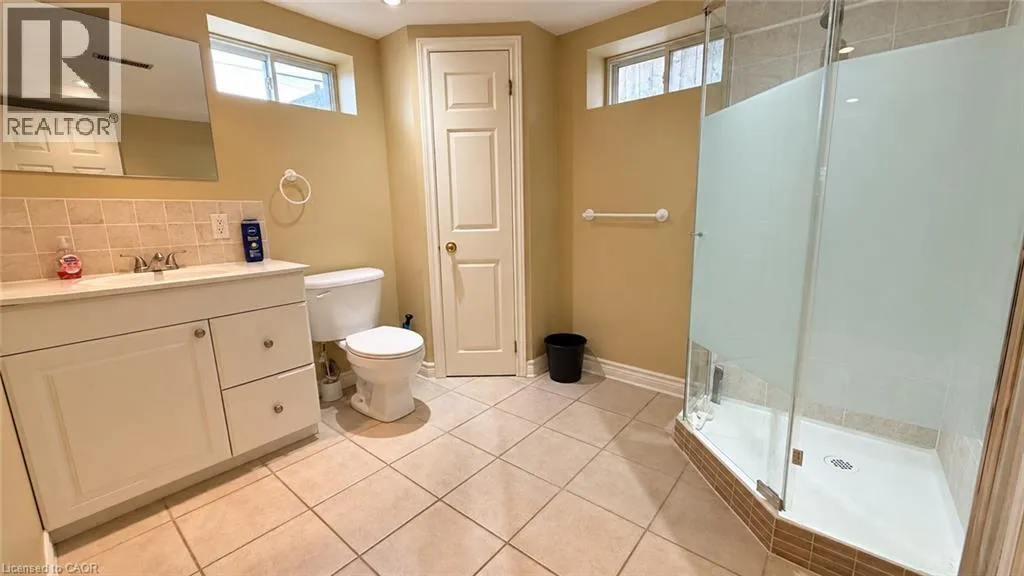
3pc Bathroom
Basement
Measurements not available
Recreation room
Basement
25'2'' x 14'9''
4pc Bathroom
Main level
Measurements not available
Bedroom
Main level
9'5'' x 10'6''
Bedroom
Main level
9'4'' x 9'6''
Bedroom
Main level
12'0'' x 12'0''
Kitchen
Main level
13'0'' x 9'8''
Dining room
Main level
7'5'' x 7'5''
Living room
Main level
19'5'' x 13'0''

Location

Learn more about this property
Listing provided by:
Rock Star Real Estate Inc.
MLS® number:
40865378
Agent:
Micheal William Desormeaux
*Indicates required field
Name is required
Email is required
Please enter a valid phone number (e.g., 416-111-1111).