79 Carlton Street, St. Catharines, Ontario L2R 1R1

Listed for:
$419,000
3 beds
2 baths
Listed 8 days ago
House for rent: 79 Carlton Street, St. Catharines, Ontario L2R 1R1

View all 32 photos

About

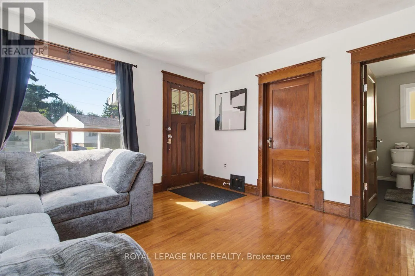
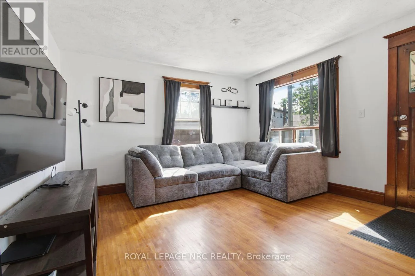
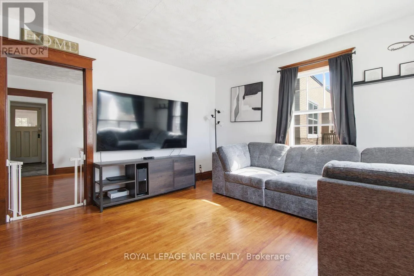
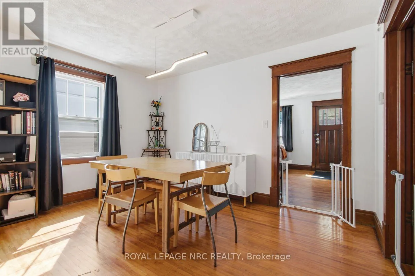
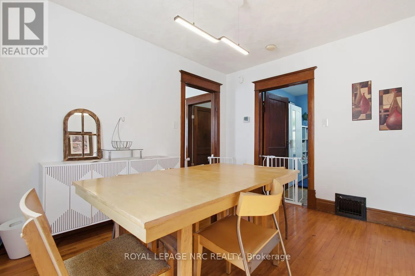
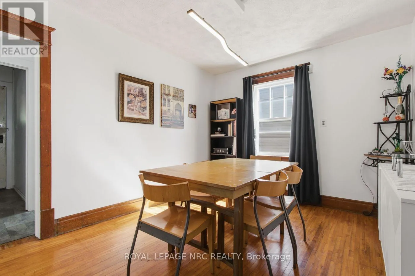
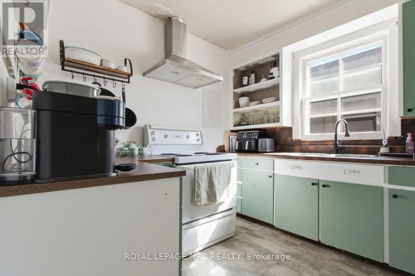
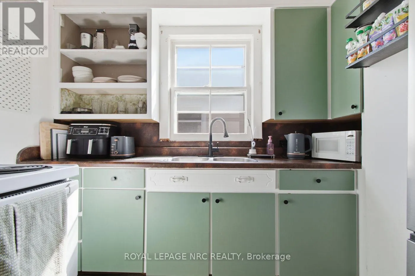
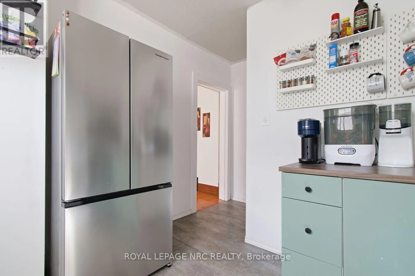
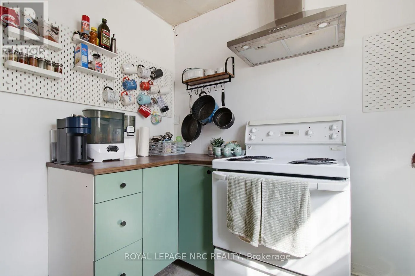
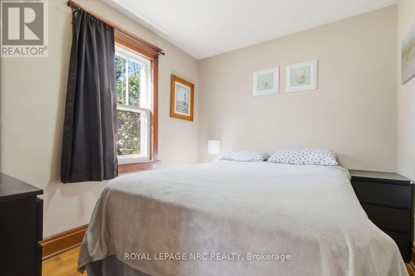
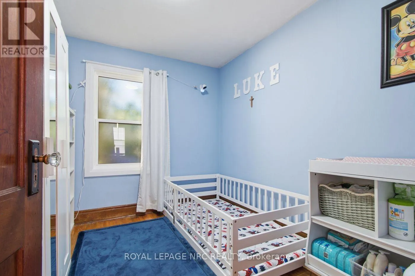
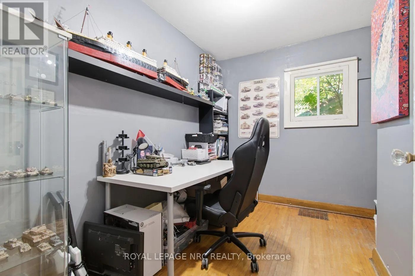
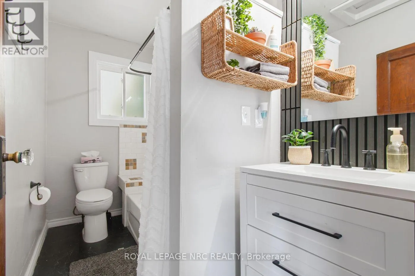
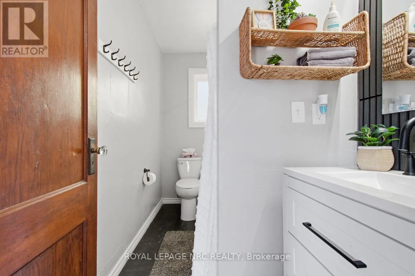
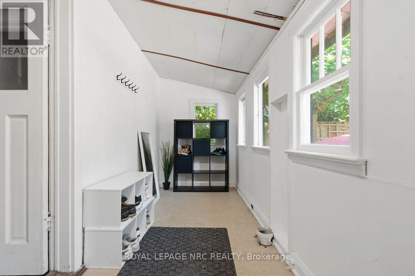
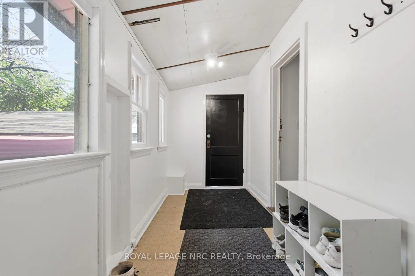
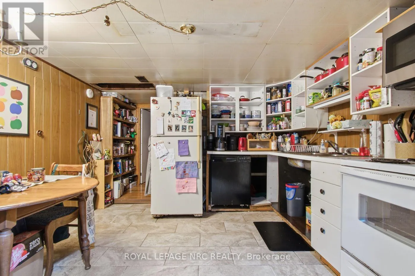
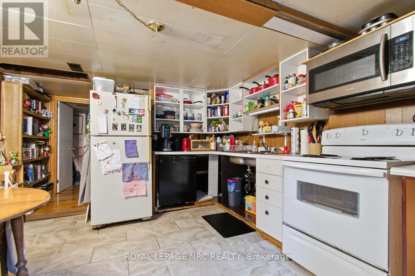
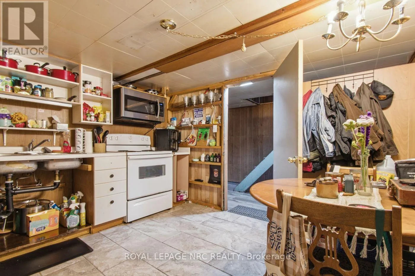
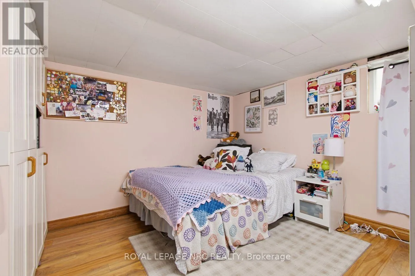
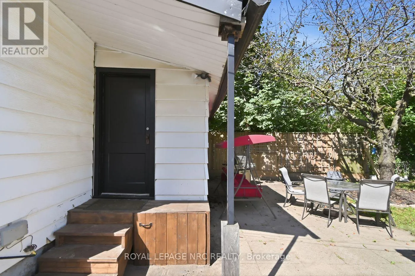
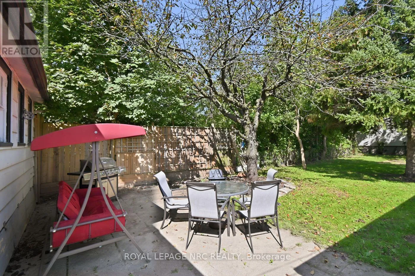
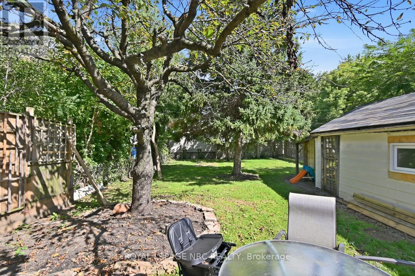
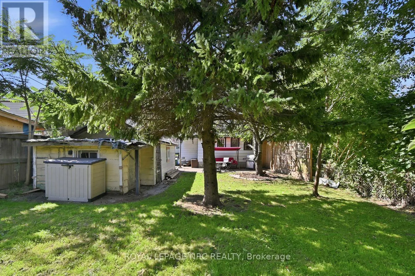
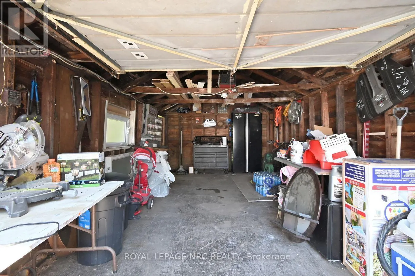
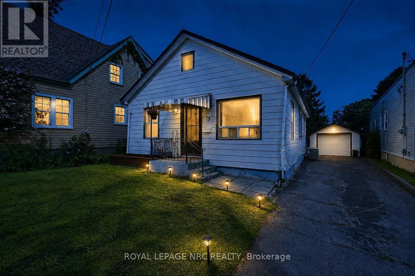
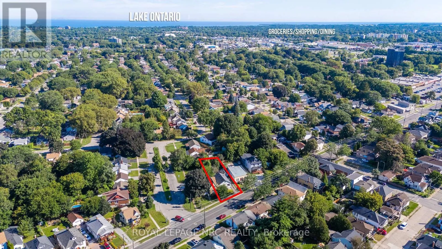
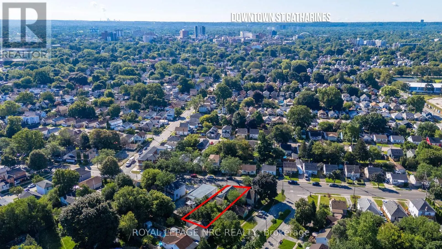
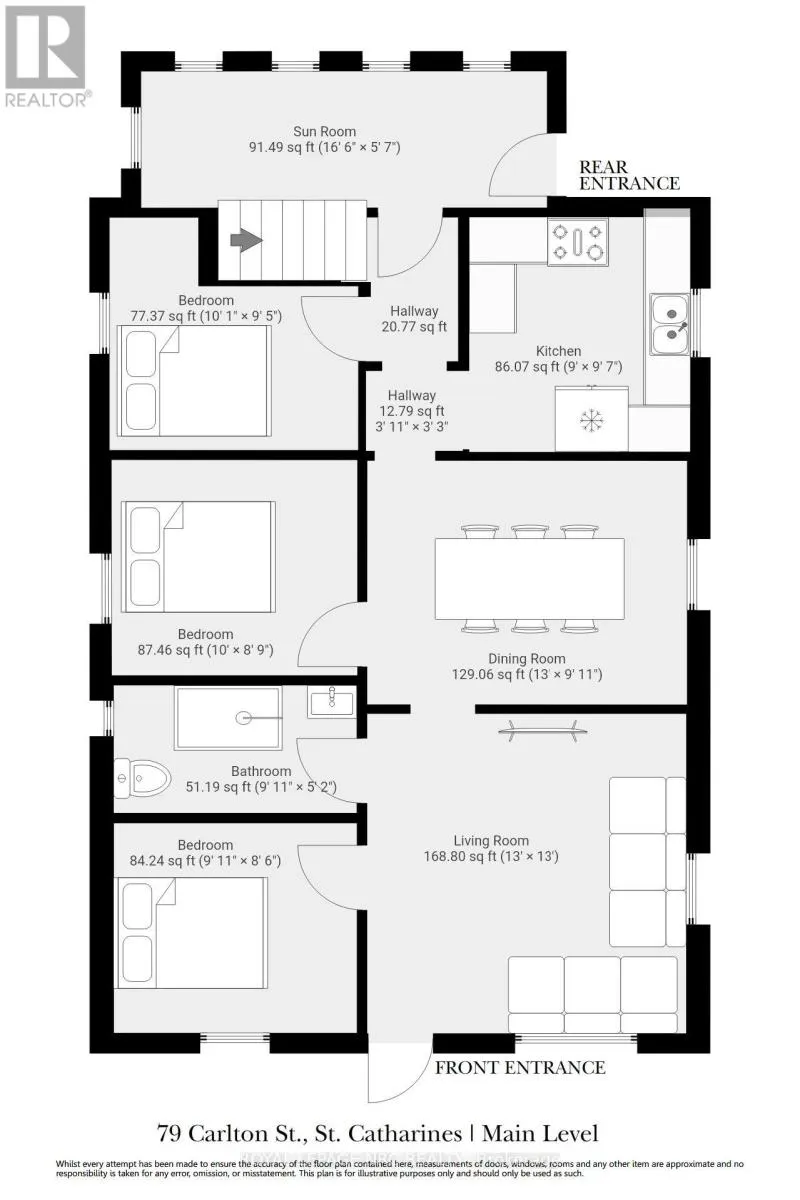
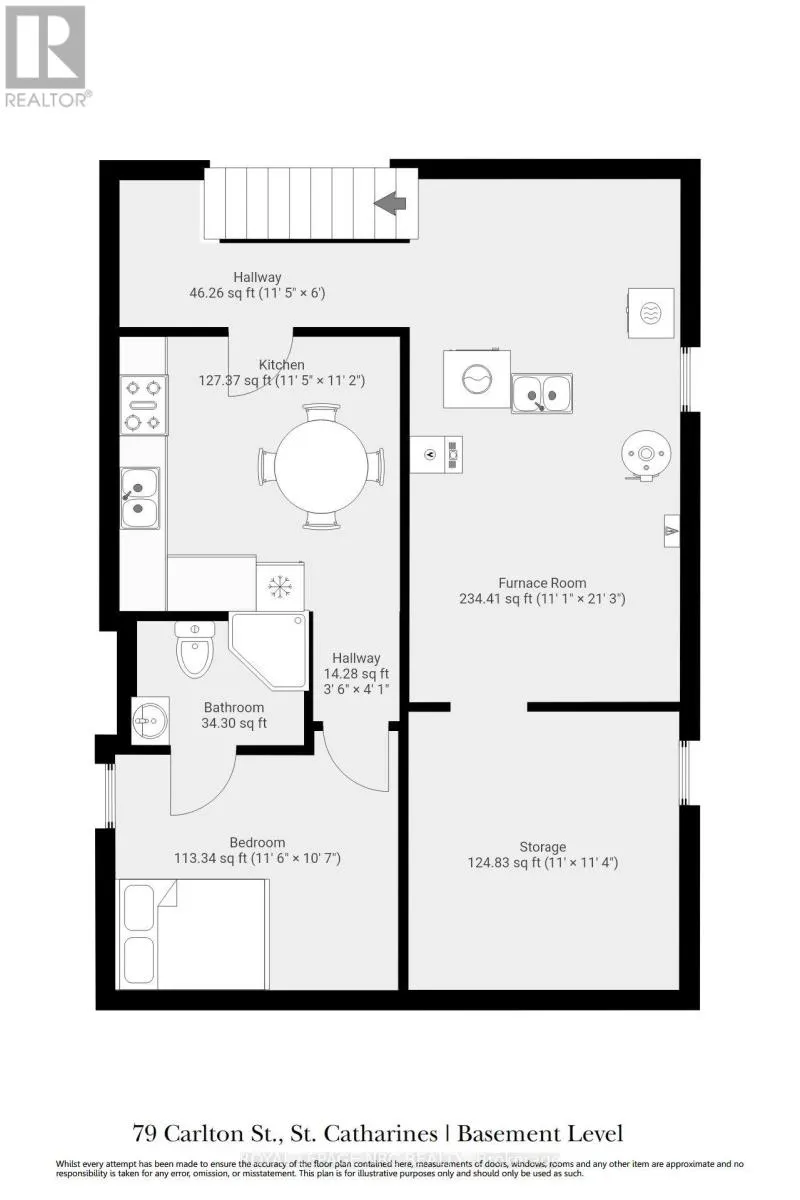
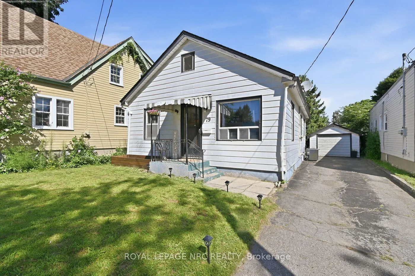
Cross Streets: Shakespeare Avenue/Carlton Street. ** Directions: Take Lake St. to Carlton St. or Ontario St. to Carlton St. Welcome to this spacious and character-filled bungalow, offering plenty of room for the whole family along with the added flexibility of a finished basement with in-law suite potential. With 3+1 bedrooms, 2 full bathrooms (including a 3-piece ensuite bath in the basement), 2 kitchens, and separate entrances, the home offers a versatile layout well suited to families, first-time buyers, downsizers, or those looking for additional living space. The home retains much of its original charm, with beautiful hardwood floors, classic trim, original doors and timeless doorknobs. A separate dining area provides a welcoming space for family meals and entertaining, while the bright sunroom overlooks the backyard and offers a peaceful spot to enjoy the seasons. Outside, the large, private fenced yard provides plenty of space to relax, garden, or entertain, with mature fruit trees adding to its appeal. A detached garage offers additional storage and convenience. Additional features include a high-efficiency furnace, some newer windows, and an owned hot water tank. Ideally located close to the highway, downtown, shopping, schools, and everyday amenities, this home combines character, space, and versatility in a convenient location. A wonderful opportunity to enjoy the charm of a classic bungalow while making the space your own. (id:27476)


Property Highlights

MLS® Number
X13815090
Type
Single Family
Community Name
452 - Haig
Ownership Type
Freehold
Land Size
45 x 141.7 FT
Parking Space Total
4

Building

Building Type
House
Storeys
1.00
Square Footage
700 - 1100 sqft
Bathrooms Total
2
Bedrooms Above Ground
3
Bedrooms Total
3
Amenities
Schools, Public Transit, Park, Place of Worship
Exterior Finish
Aluminum siding
Fireplace Present
No
Basement Type
N/A (Partially finished), N/A
Basement Features
Separate entrance
Building Heating Type
Forced air
Heating Fuel
Natural gas
Building Cooling Type
Central air conditioning

Utilities

Water
Municipal water
Utility Sewer
Sanitary sewer

Room Layout

Bathroom
Basement
1.75 m x 1.75 m
Utility room
Basement
6.49 m x 3.38 m
Other
Basement
3.47 m x 3.35 m
Kitchen
Basement
3.51 m x 3.41 m
Bedroom 4
Basement
3.54 m x 3.26 m
Living room
Main level
3.86 m x 3.96 m
Dining room
Main level
3.96 m x 2.78 m
Kitchen
Main level
2.96 m x 2.74 m
Bedroom
Main level
2.78 m x 2.62 m
Bedroom 2
Main level
3.05 m x 2.71 m
Bedroom 3
Main level
3.08 m x 2.89 m
Bathroom
Main level
2.78 m x 1.58 m
Sunroom
Main level
5.06 m x 1.74 m

Location

Learn more about this property
Listing provided by:
ROYAL LEPAGE NRC REALTY
MLS® number:
X13815090
Agent:
Rick Simioni
*Indicates required field
Name is required
Email is required
Please enter a valid phone number (e.g., 416-111-1111).