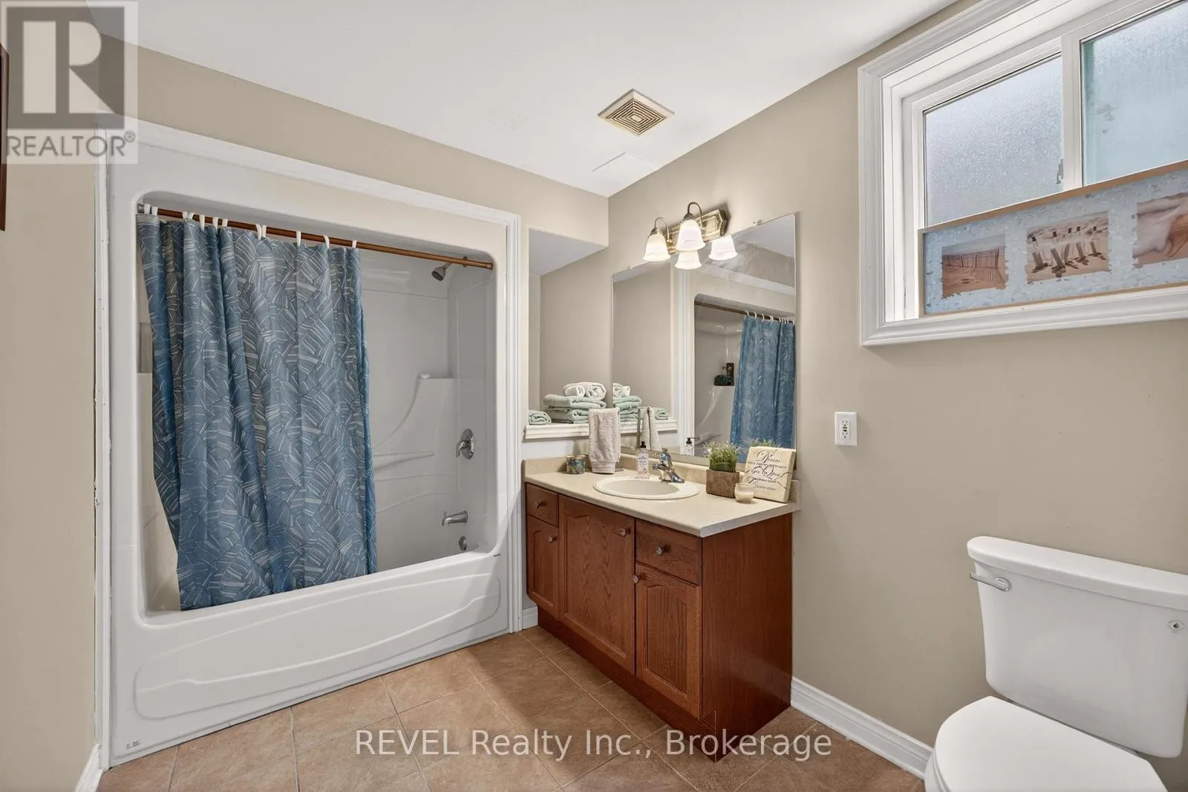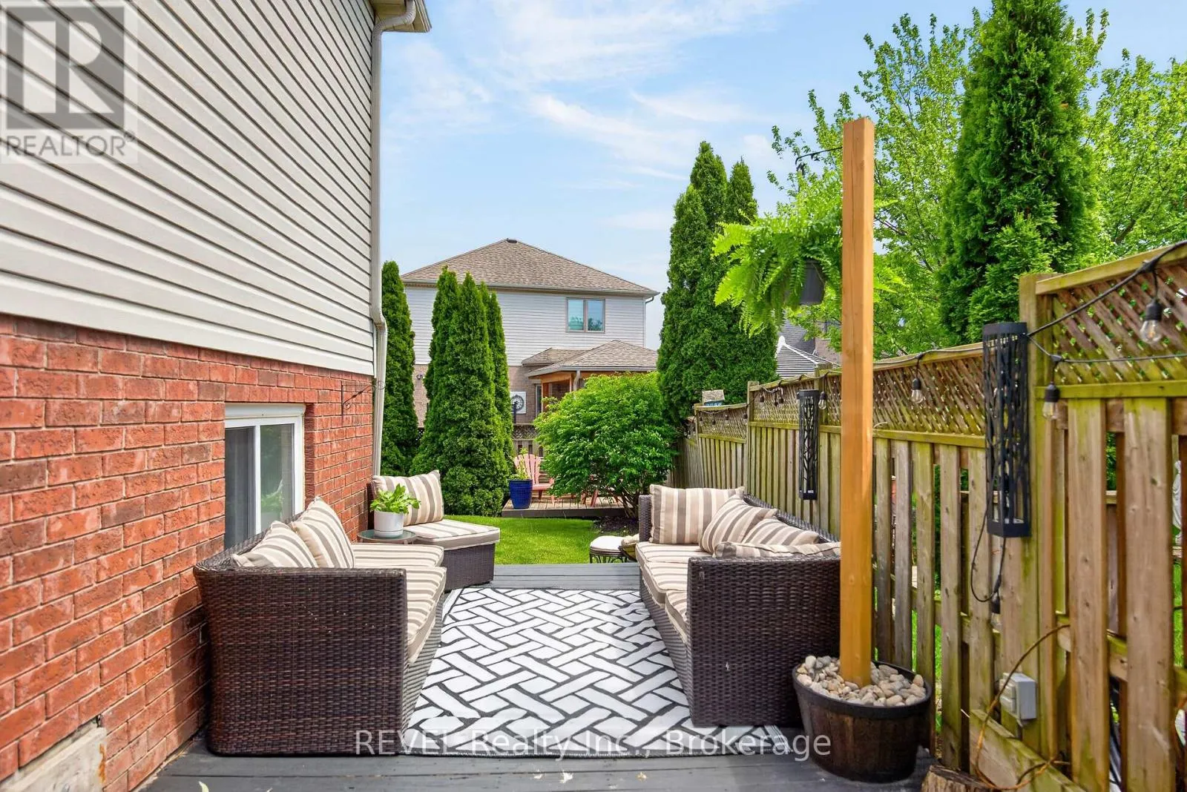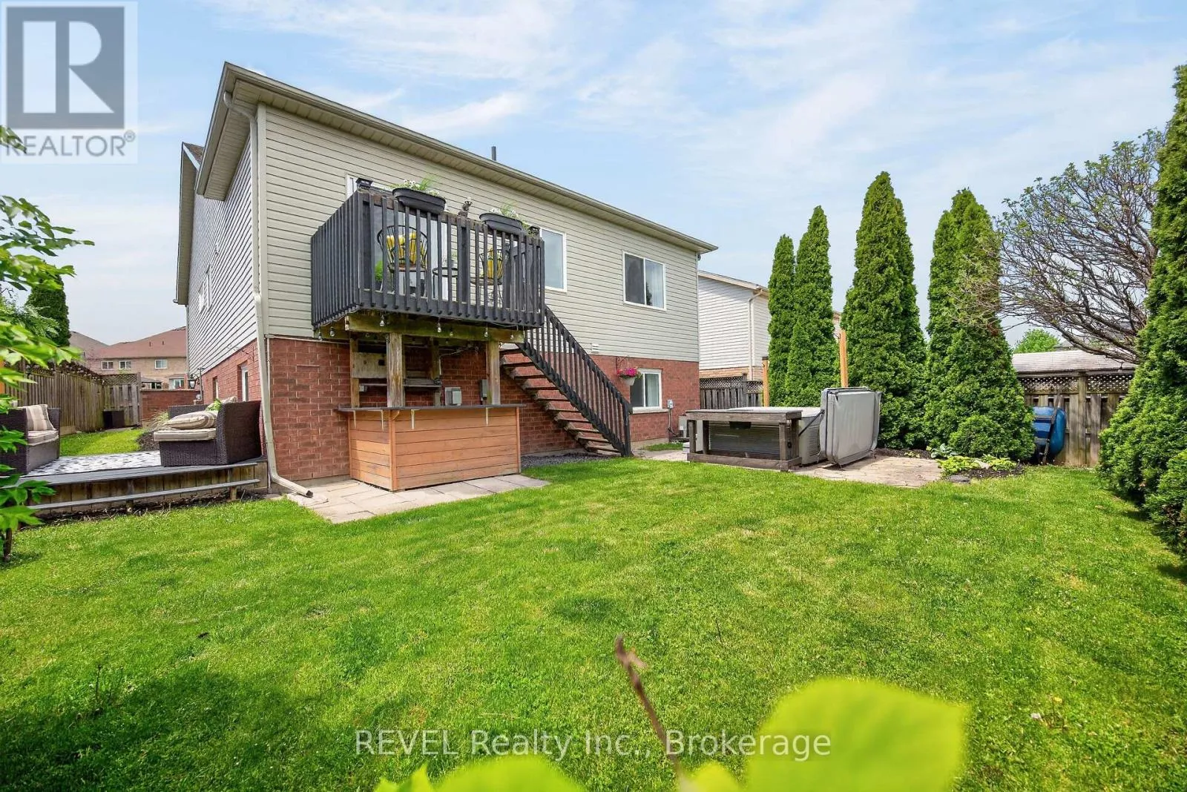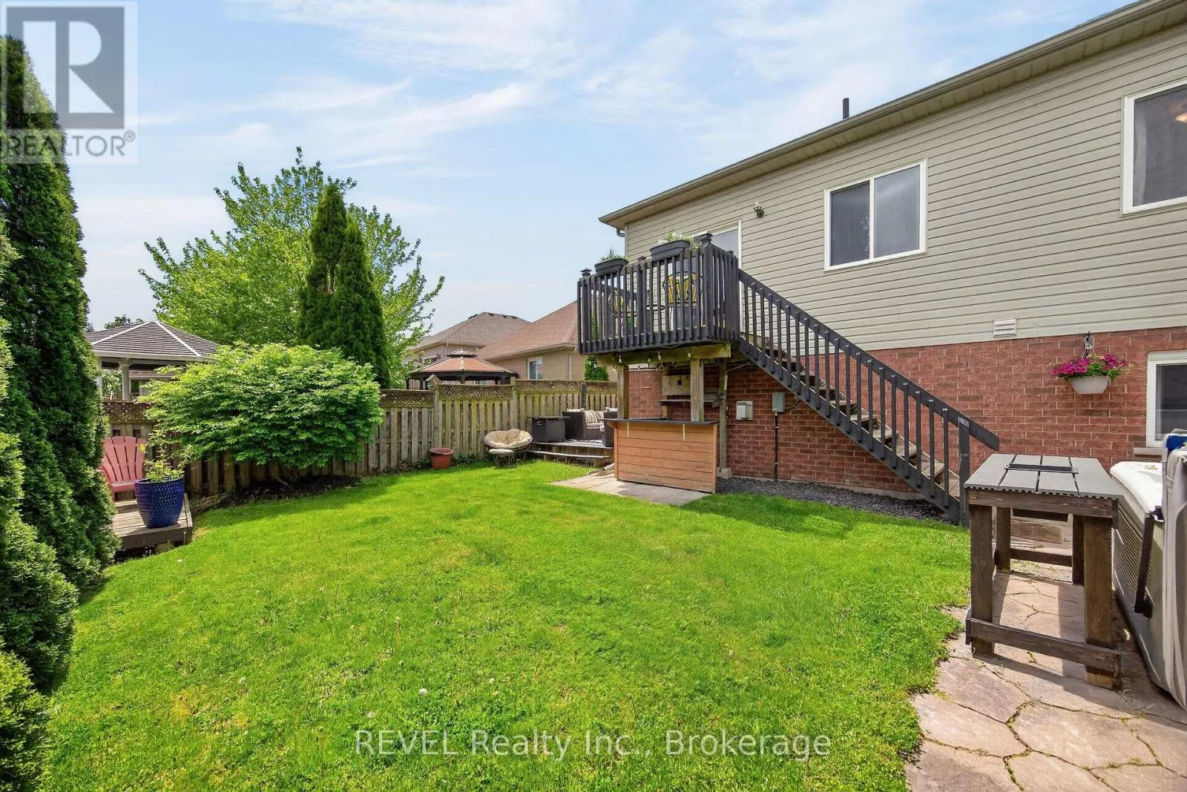
126 Westland Street, St. Catharines, Ontario L2S 4E2

Listed for:
$759,900
4 beds
2 baths
Listed 8 days ago
House for rent: 126 Westland Street, St. Catharines, Ontario L2S 4E2

View all 39 photos

About

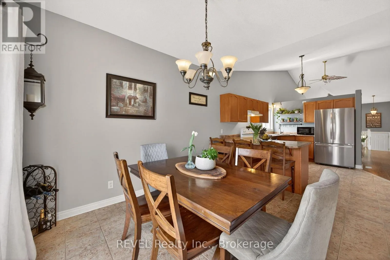
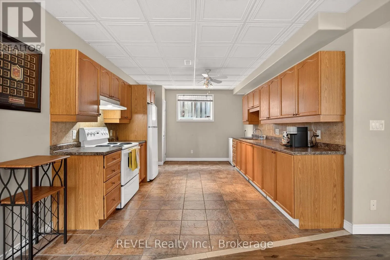
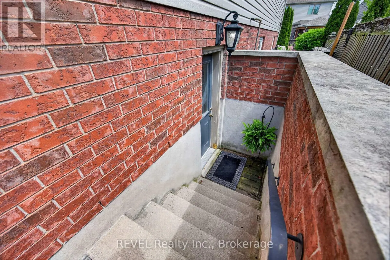
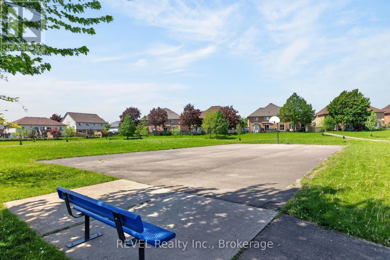
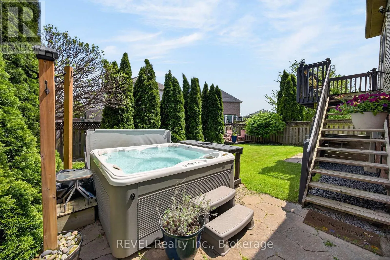
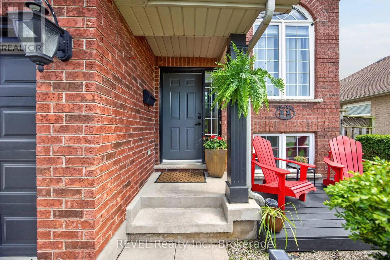
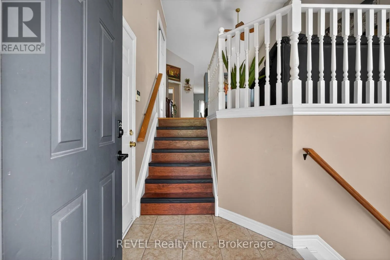
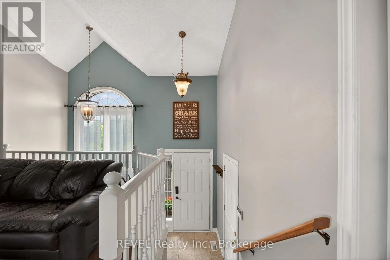
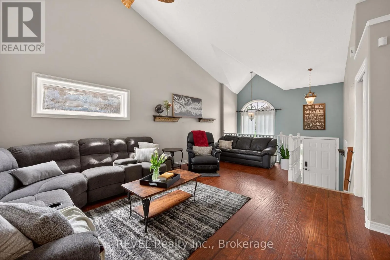
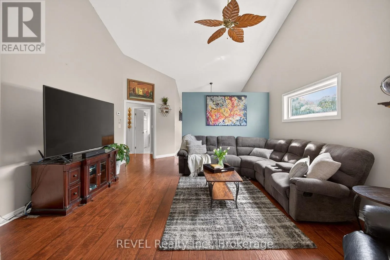
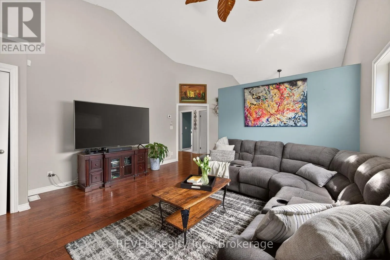
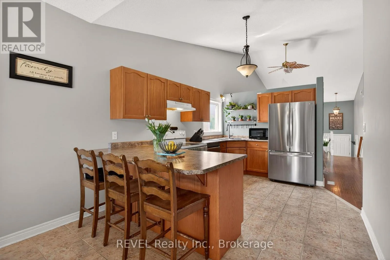
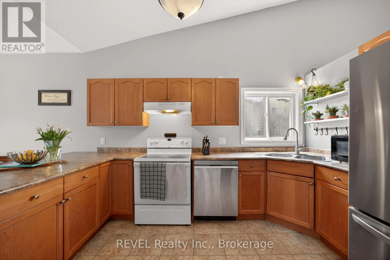
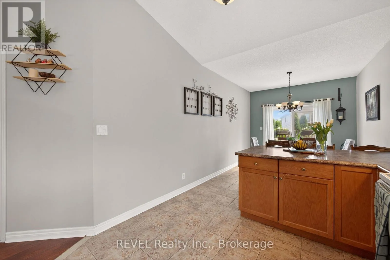
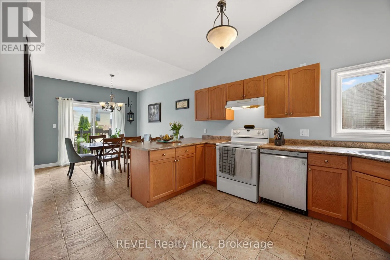
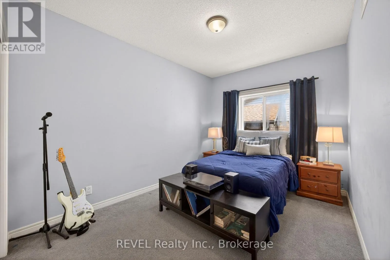
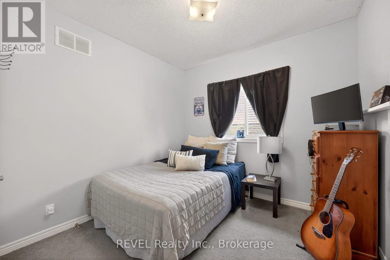
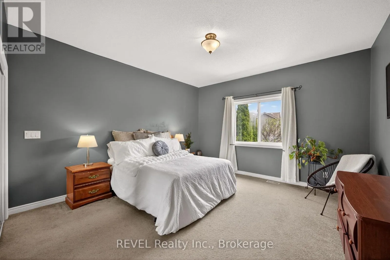
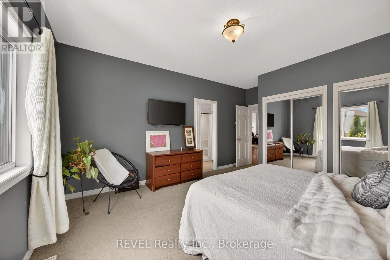
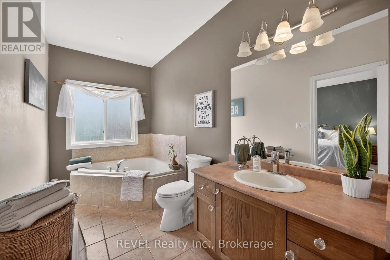
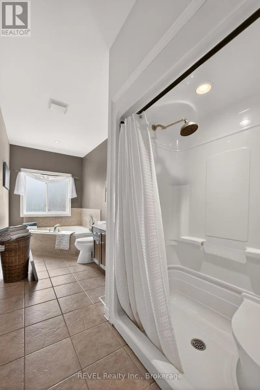
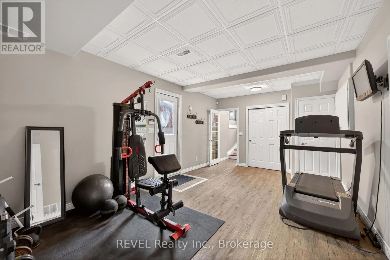
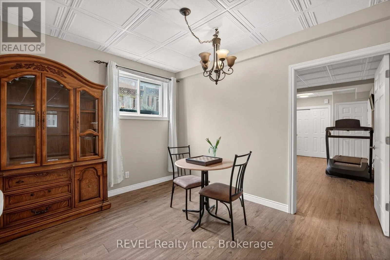
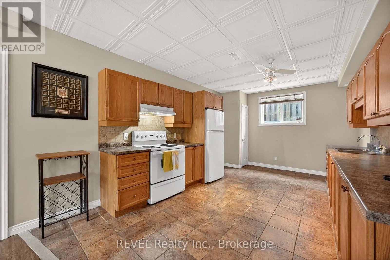
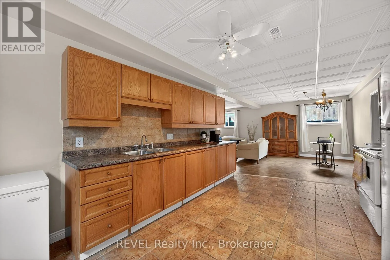
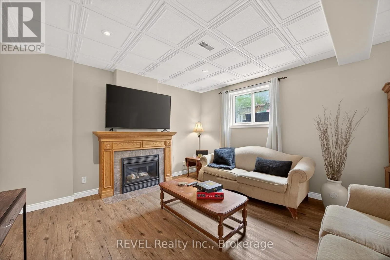
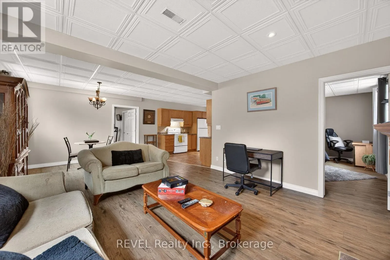
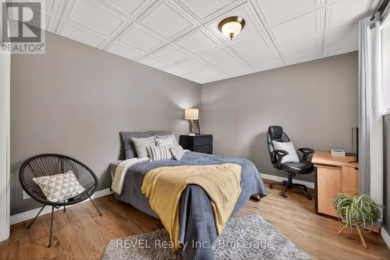
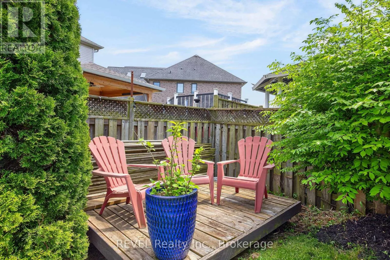
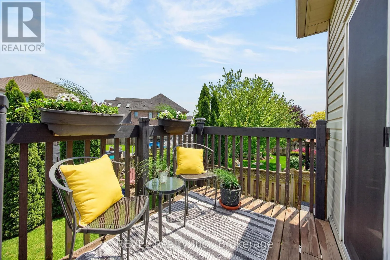
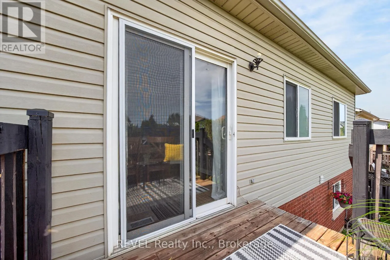
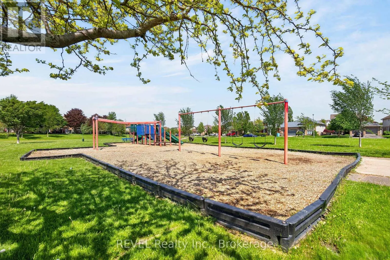
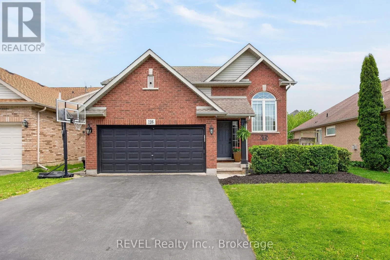
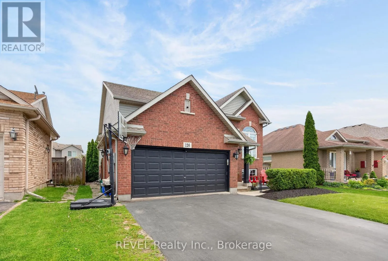
Cross Streets: Rykert. ** Directions: MCBRIDE- MACTURNBULL TO WESTLAND, RIGHT ONTO WESTLAND HEADING NORTH, HOUSE ON RIGHT SIDE ACROSS FROM PARK. SEPARATE IN-LAW SUITE! MULTI-GENERATIONAL LIVING.Welcome to 126 Westland Street, a fantastic opportunity for comfortable family living in a welcoming west-end St. Catharines neighbourhood known for its strong sense of community. Located directly across from a park, this raised bungalow offers a peaceful setting while keeping everyday conveniences just minutes away.The main floor features 3 bedrooms and a bright, functional layout, while the separate entrance leads to a fully finished in-law suite, perfect for extended family, guests, or added flexibility. Whether you're looking for a multi-generational living arrangement or the potential for supplemental income, this home offers plenty of possibilities.Ideally located close to excellent schools, Brock University, the hospital, major shopping, restaurants, parks, and commuter routes, this home combines convenience with a family-friendly lifestyle. With everything you need close by, 126 Westland Street is a wonderful place to call home! (id:27476)


Property Highlights

MLS® Number
X13816408
Type
Single Family
Community Name
462 - Rykert/Vansickle
Ownership Type
Freehold
Land Size
42.6 x 111.7 FT
Parking Space Total
4

Building

Building Type
House
Storeys
1.00
Square Footage
1100 - 1500 sqft
Bathrooms Total
2
Bedrooms Above Ground
3
Bedrooms Total
4
Exterior Finish
Brick
Fireplace Present
Yes
Basement Type
N/A (Finished)
Basement Features
Building Heating Type
Forced air
Heating Fuel
Natural gas
Building Cooling Type
Central air conditioning

Utilities

Water
Municipal water
Utility Sewer
Sanitary sewer

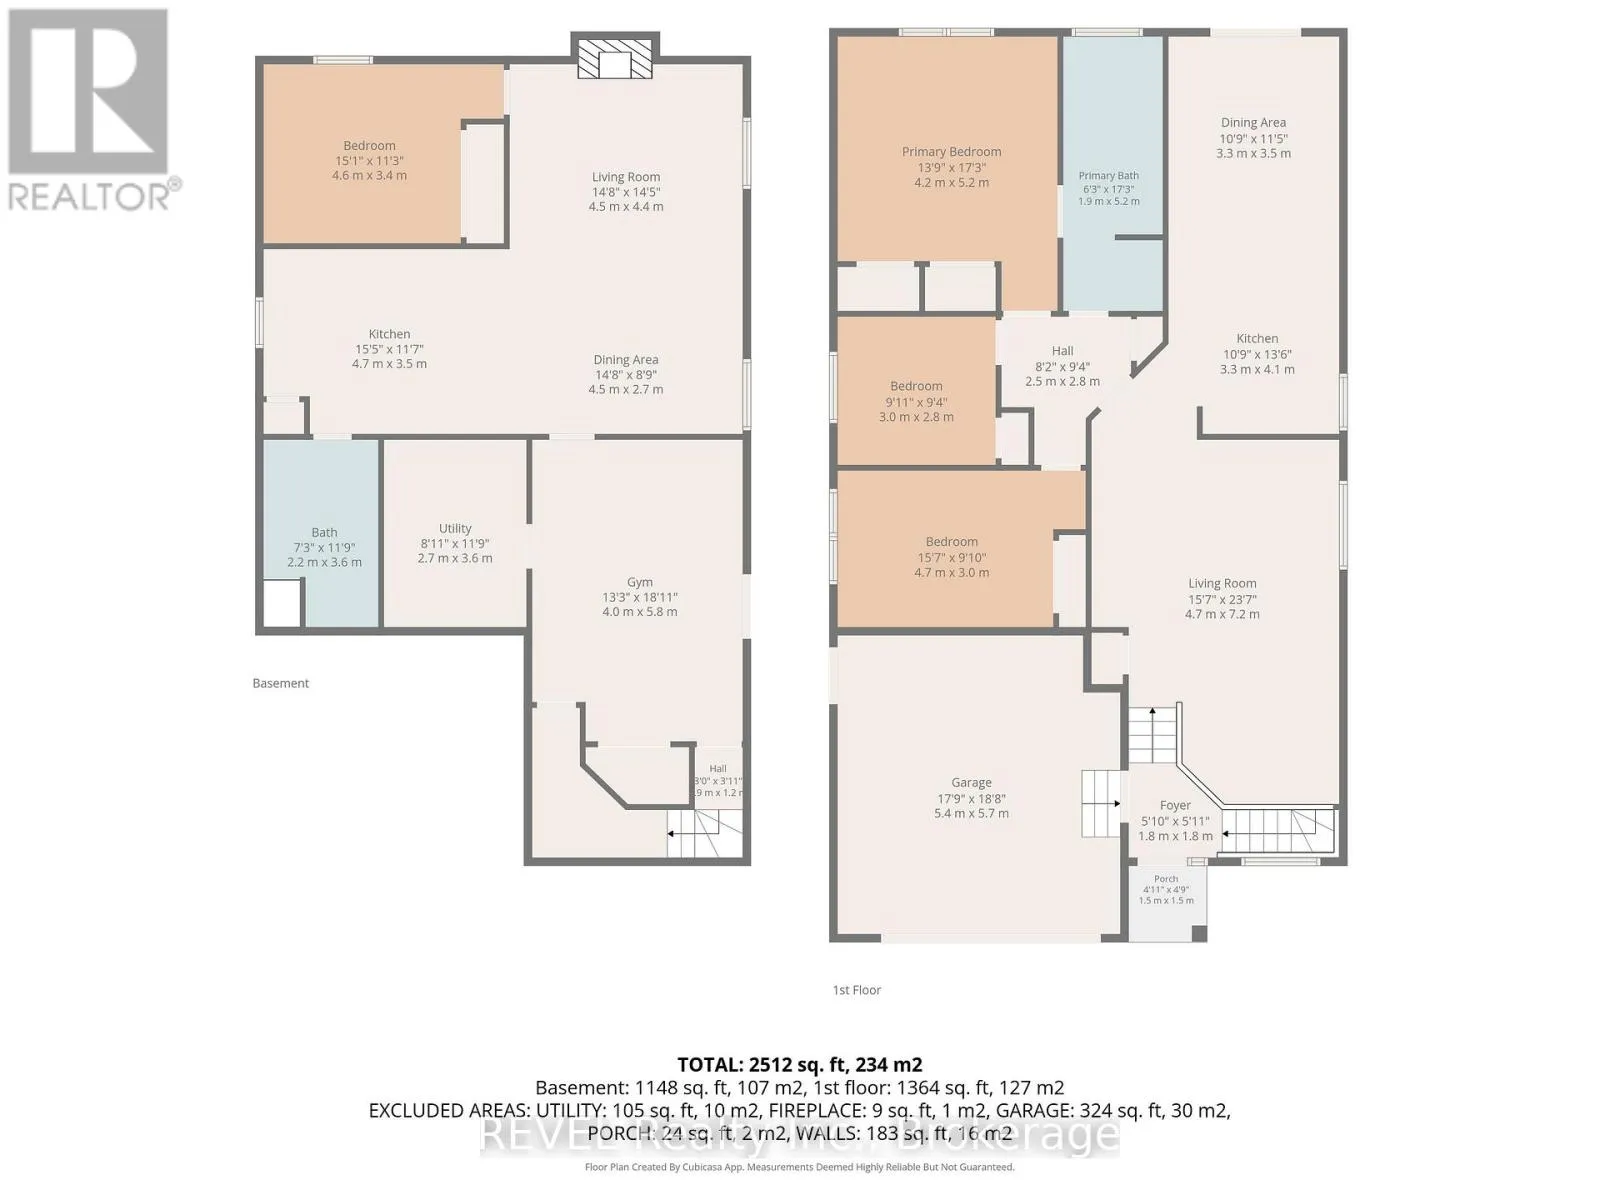
Room Layout

Laundry room
Lower level
2.7 m x 3.6 m
Exercise room
Lower level
4 m x 5.8 m
Bathroom
Lower level
2.2 m x 3.6 m
Dining room
Lower level
4.5 m x 2.7 m
Bedroom
Lower level
4.6 m x 3.4 m
Family room
Lower level
4.5 m x 4.4 m
Kitchen
Lower level
4.7 m x 3.5 m
Living room
Main level
4.7 m x 7.2 m
Kitchen
Main level
3.3 m x 4.1 m
Dining room
Main level
3.3 m x 3.5 m
Bathroom
Main level
1.9 m x 5.2 m
Bedroom
Main level
4.2 m x 5.2 m
Bedroom
Main level
3 m x 2.8 m
Bedroom
Main level
4.7 m x 3 m

Location

Learn more about this property
Listing provided by:
REVEL Realty Inc., Brokerage
MLS® number:
X13816408
Agent:
Angela Bachert
*Indicates required field
Name is required
Email is required
Please enter a valid phone number (e.g., 416-111-1111).