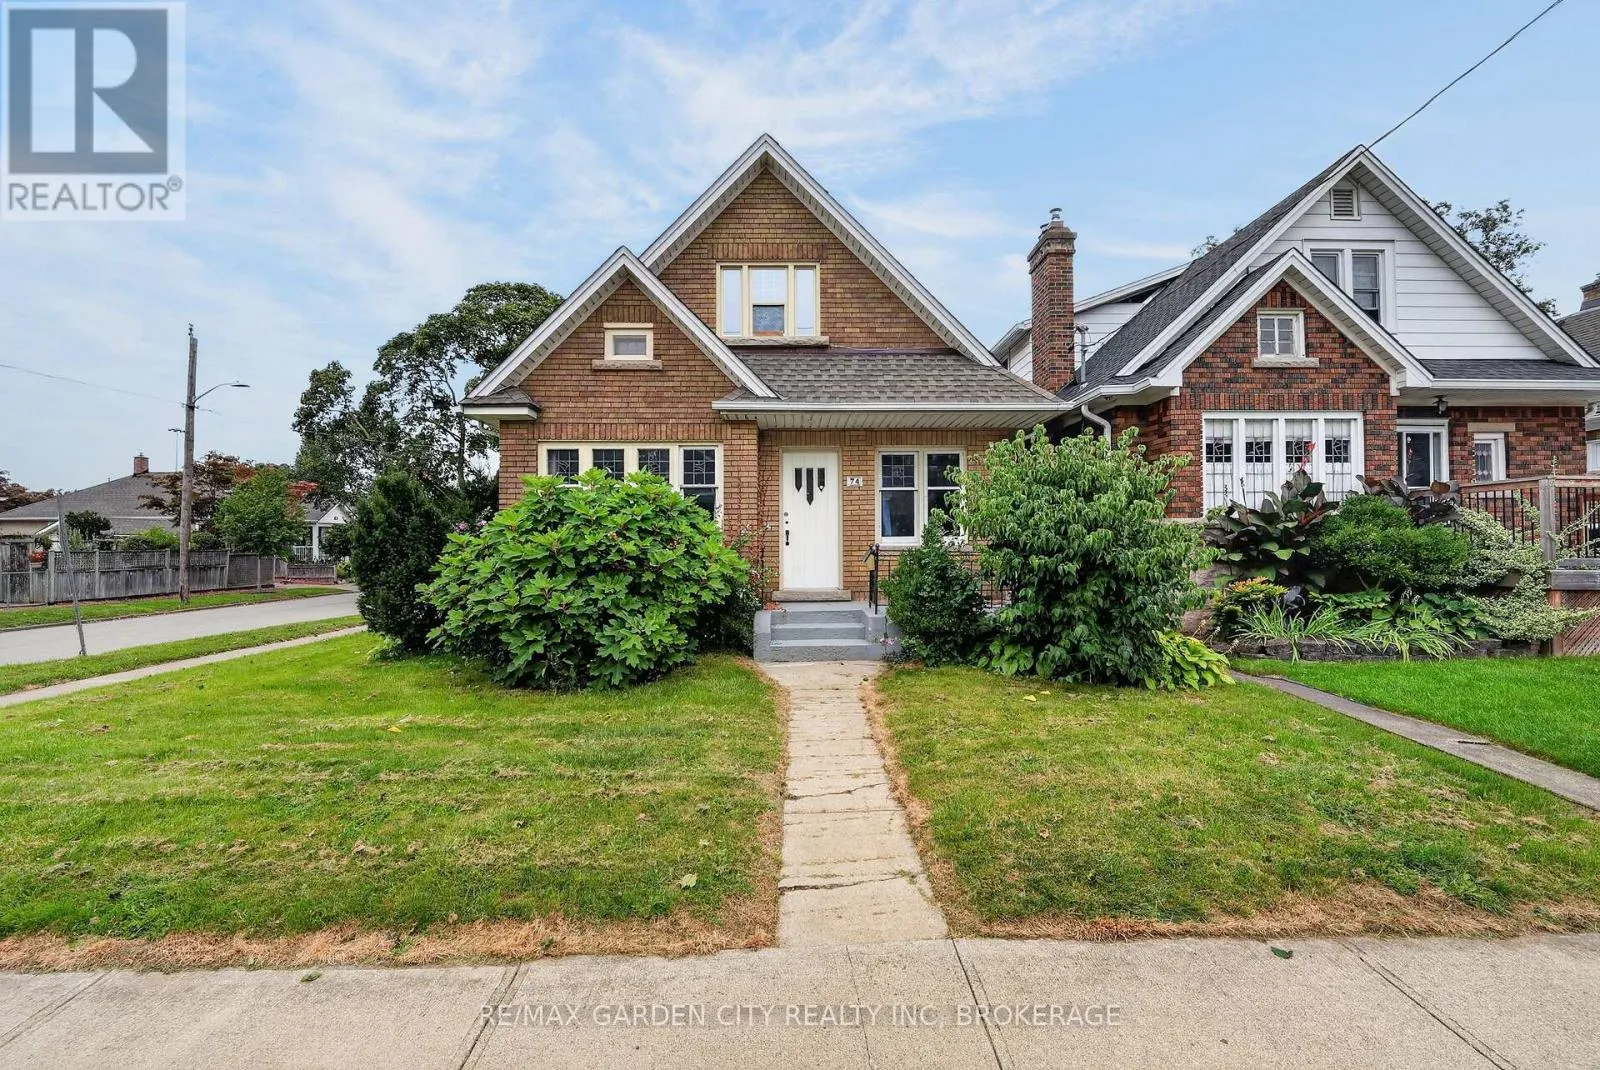
74 Wiley Street, St. Catharines, Ontario L2R 4G6

Listed for:
$485,000
7 beds
3 baths
Listed 8 days ago
House for rent: 74 Wiley Street, St. Catharines, Ontario L2R 4G6

View all 43 photos

About

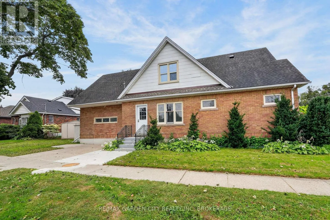
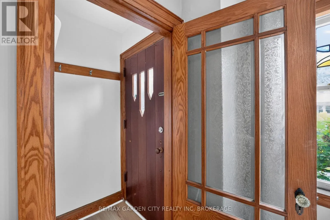
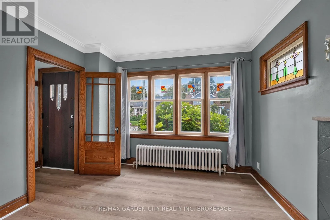
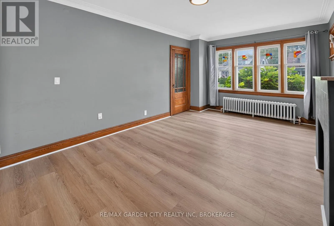
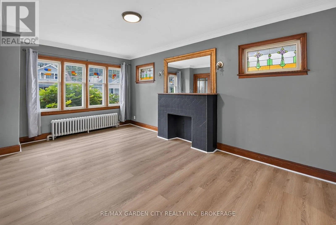
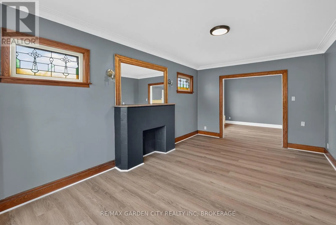
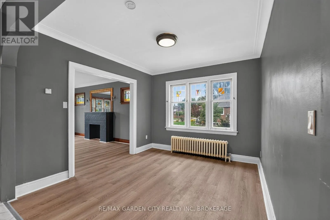
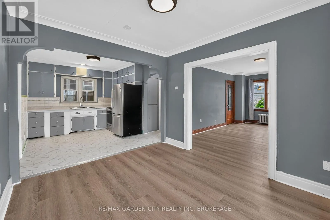
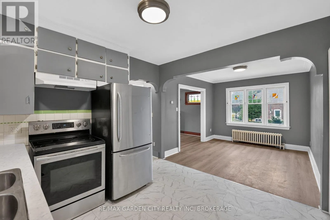
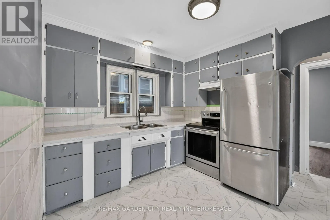
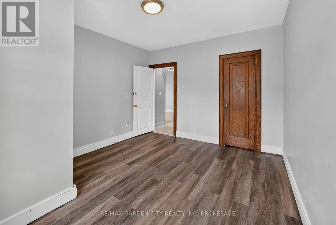
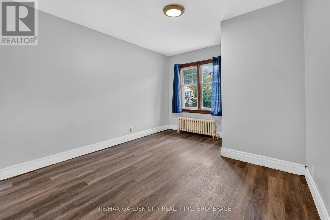
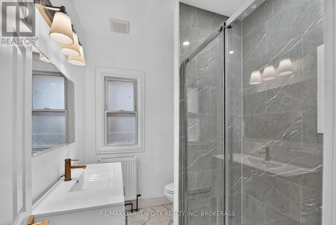
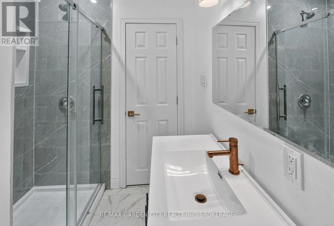
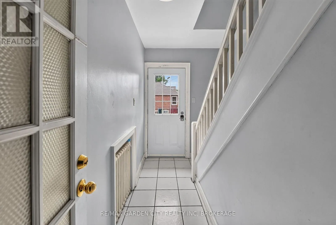
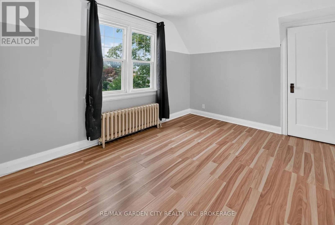
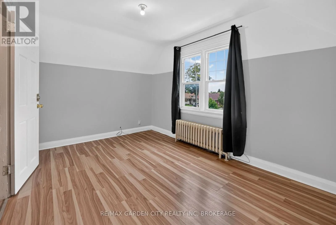
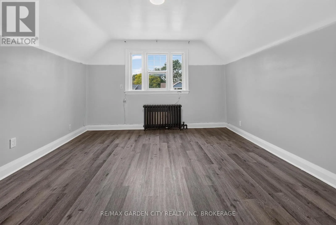
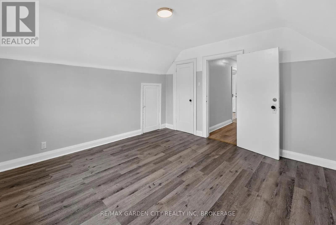
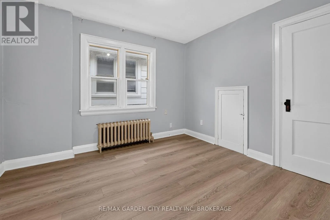
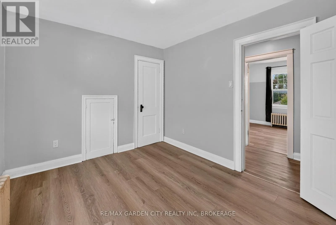
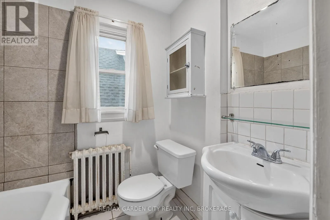
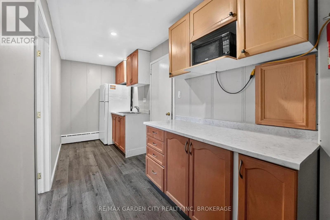
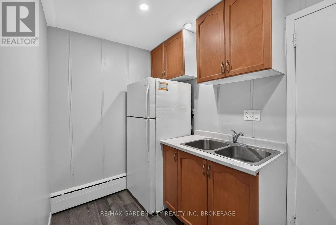
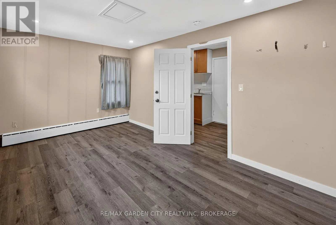
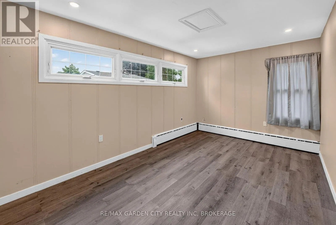
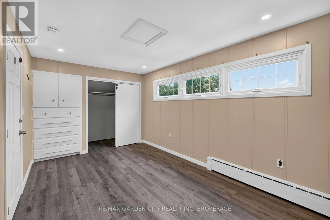
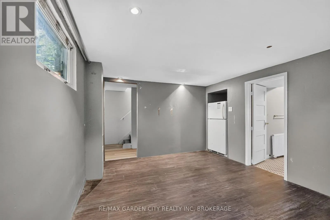
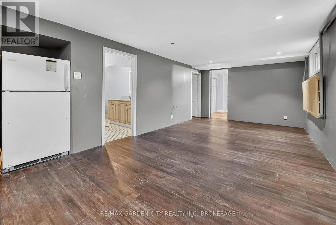
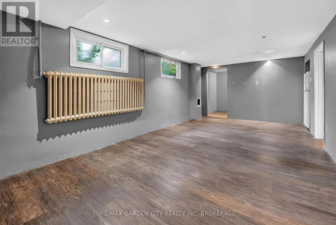
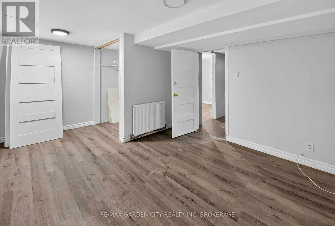
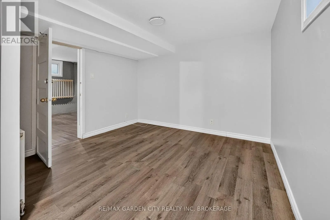
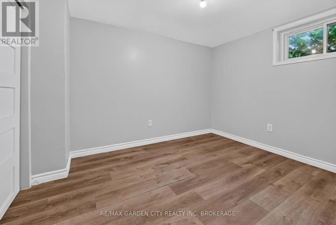
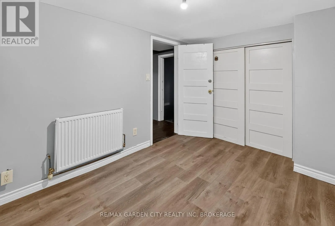
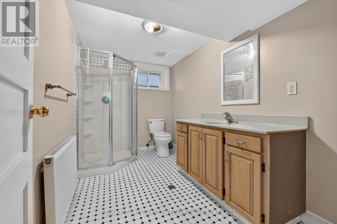
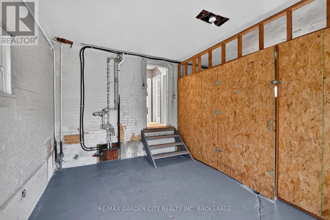
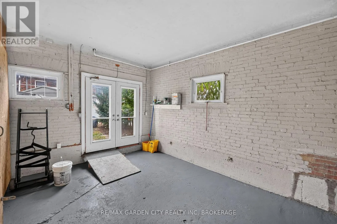
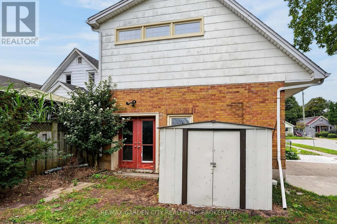
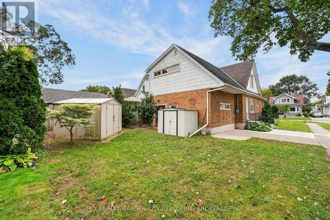
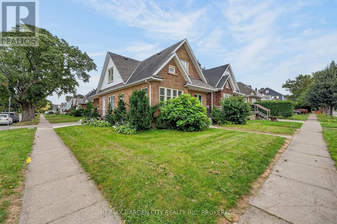
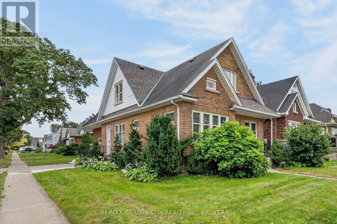
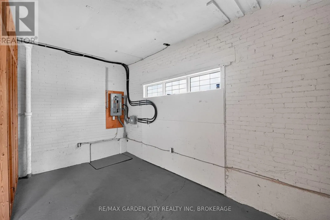
Cross Streets: Corner of Linden Street & Wiley Street. ** Directions: Geneva Street -- Russell Avenue -- Wiley Street. This solid brick detached home has 7 bedrooms, 3 full bathrooms, and is located in the charming Fitzgerald neighbourhood just North of downtown St.Catharines. With good potential for an in-law suite or auxiliary dwelling unit project the property is a great option for investors, large families, and buyers of all types. There is a main floor bedroom along with full washroom, kitchen, dining room, and living room along with a garage that has been converted into storage space but could be reclaimed as a typical attached garage. On the second floor you will find another full washroom and 4 bedrooms including one that is separate from the others and currently has a kitchenet space you enter through to access the bedroom. The finished basement has two bedrooms, a full washroom, and a living room area as well. Surrounded by amazing neighbours, parks, schools, and walking distance or a short commute from everything that the city and region have to offer. (id:27476)


Property Highlights

MLS® Number
X13817118
Type
Single Family
Community Name
451 - Downtown
Ownership Type
Freehold
Land Size
40 x 100 FT
Parking Space Total
1

Building

Building Type
House
Storeys
1.50
Square Footage
1500 - 2000 sqft
Bathrooms Total
3
Bedrooms Above Ground
5
Bedrooms Total
7
Exterior Finish
Brick
Fireplace Present
No
Basement Type
N/A (Finished)
Basement Features
Building Heating Type
Radiant heat
Heating Fuel
Natural gas
Building Cooling Type

Utilities

Water
Municipal water
Utility Sewer
Sanitary sewer

Room Layout

Bathroom
Second level
0.31 m x 0.31 m
Bedroom
Second level
3.754 m x 3.646 m
Bedroom
Second level
3.768 m x 2.818 m
Bedroom
Second level
3.305 m x 2.821 m
Kitchen
Second level
4.628 m x 1.807 m
Bedroom
Second level
4.632 m x 2.9 m
Living room
Basement
5.824 m x 3.286 m
Bedroom
Basement
4.484 m x 3.213 m
Bedroom
Basement
3 m x 2.464 m
Living room
Main level
5.247 m x 3.356 m
Dining room
Main level
3.355 m x 3.056 m
Bedroom
Main level
3.96 m x 3.291 m
Bathroom
Main level
2.116 m x 1.784 m

Location

Learn more about this property
Listing provided by:
RE/MAX GARDEN CITY REALTY INC, BROKERAGE
MLS® number:
X13817118
Agent:
Jordan Clark
*Indicates required field
Name is required
Email is required
Please enter a valid phone number (e.g., 416-111-1111).