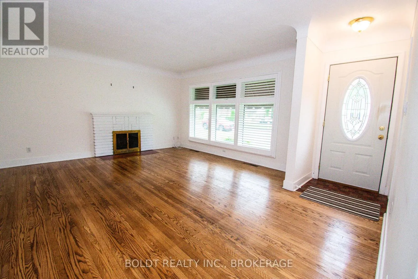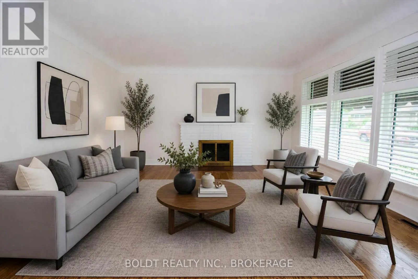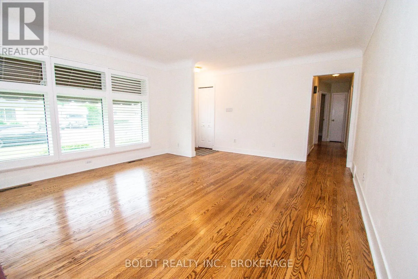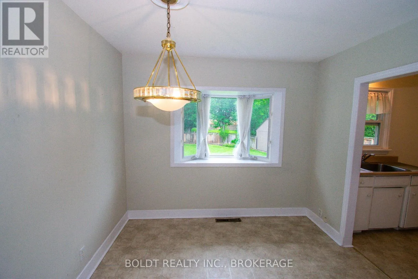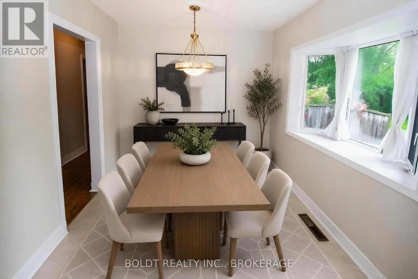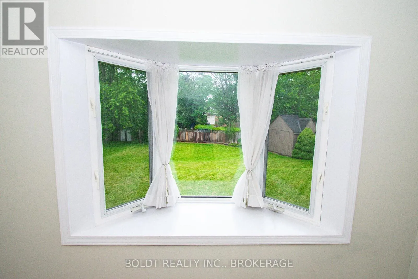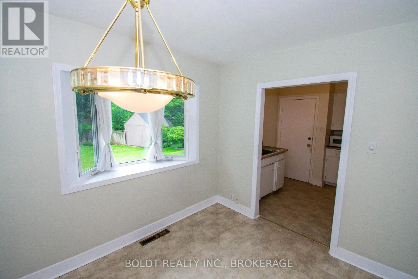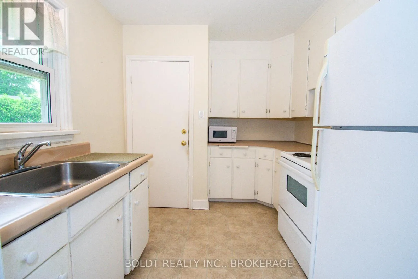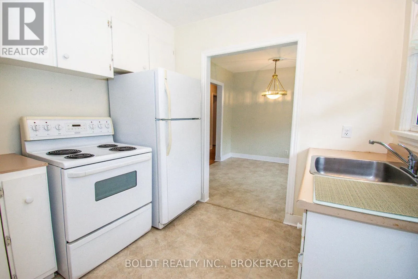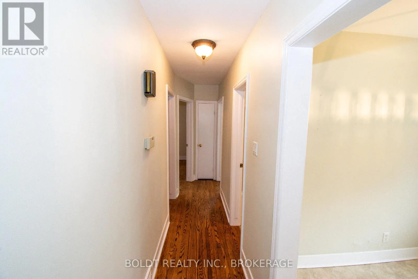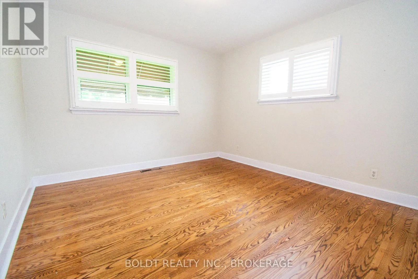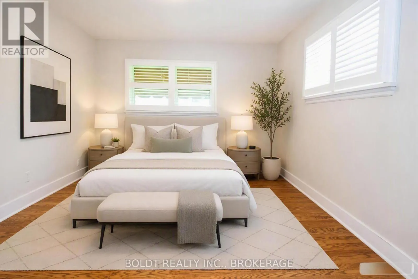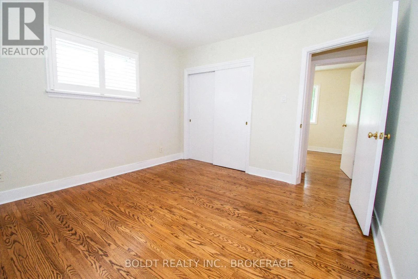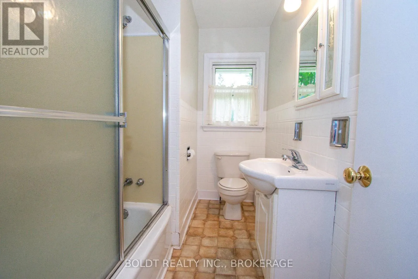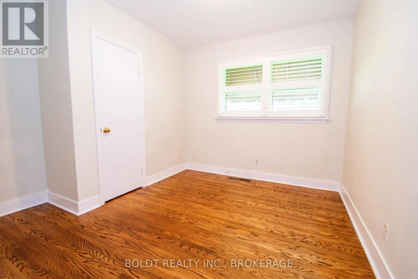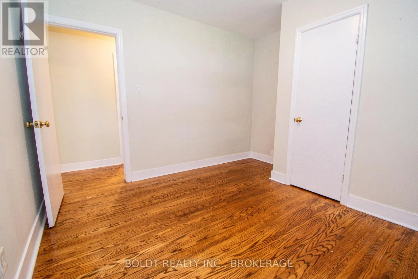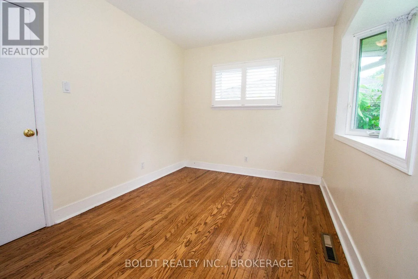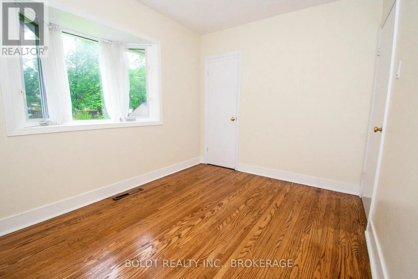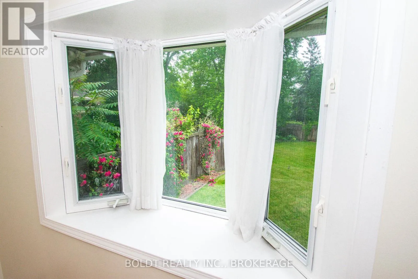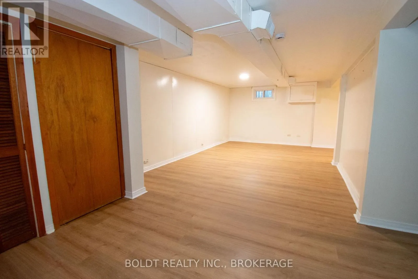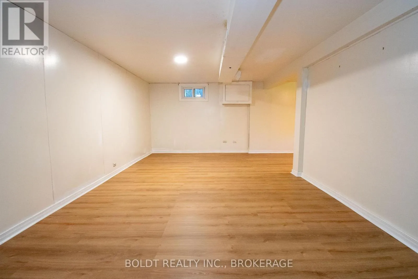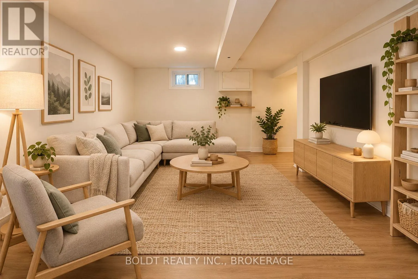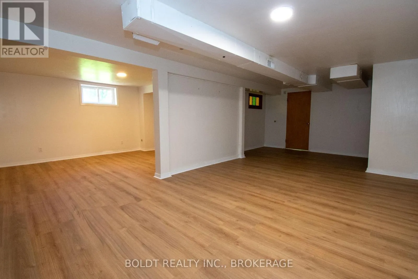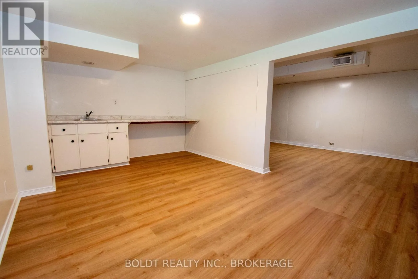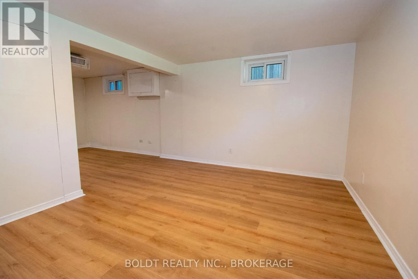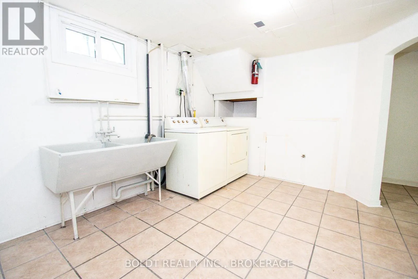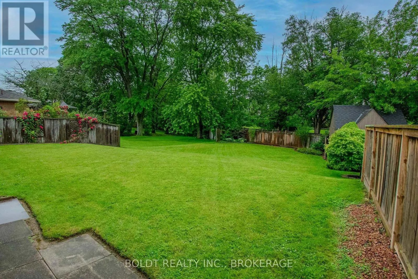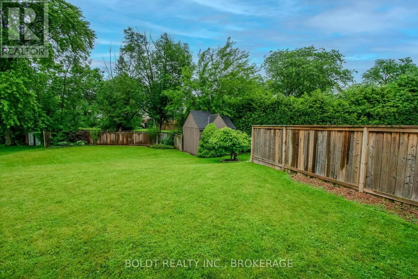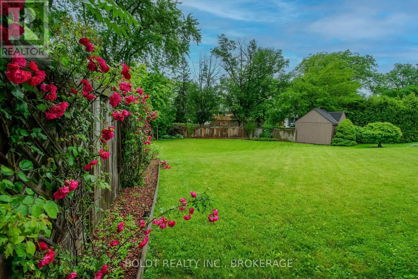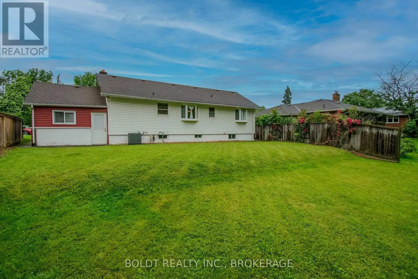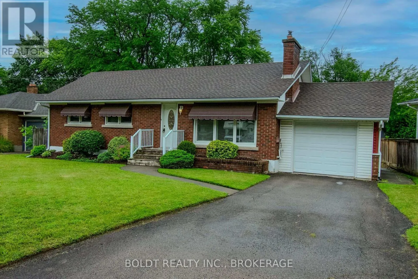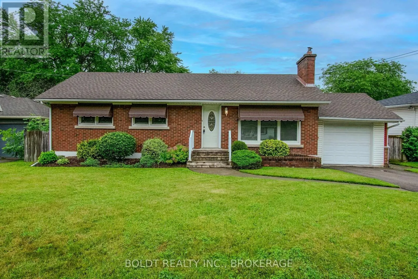
Cross Streets: Village/ Elm. ** Directions: Glendale to Village to Elm Ridge. Welcome to 25 Elm Ridge Drive, a well-maintained brick-and-sided home tucked away on a quiet cul-de-sac in a highly desirable St. Catharines neighbourhood. Ideally located close to shopping, restaurants, entertainment, major highways, and excellent schools, this home offers a wonderful combination of comfort, convenience, and future potential.This carpet-free home features 3 comfortable bedrooms and 2 full bathrooms, with beautifully refinished original hardwood flooring adding warmth and character throughout the main level. California shutters adorn most main-floor windows, while newer vinyl windows and a newer roof provide added peace of mind.The bright and inviting living room features a wood-burning fireplace, creating the potential for a cozy focal point during the colder months with proper inspection and maintenance. The home also offers an abundance of storage throughout.The finished basement, with its separate entrance, offers excellent potential for an in-law suite, extended family living, or an income-generating rental unit where new flooring was installed in September 2026. Upgraded panel box was installed in August 2026. The attached single-car garage features an automatic overhead door opener, a convenient side entrance providing access to the kitchen or lower level, and additional access to the backyard. The driveway comfortably accommodates two additional vehicles.Step outside to the beautifully maintained backyard, featuring gently rolling lawns and plenty of space to create your own private outdoor oasis-including room for a pool.Families will appreciate the exceptional location, within walking distance of Sir Winston Churchill Secondary School, Denis Morris Catholic High School, and Oakridge Public School, with Brock University just a short drive away.Set in an exceptionally quiet neighbourhood, this move-in-ready home offers flexibility for families, multi-generational living, or investors looking for future potential.Viewing is available anytime. ** This is a linked property.** (id:27476)