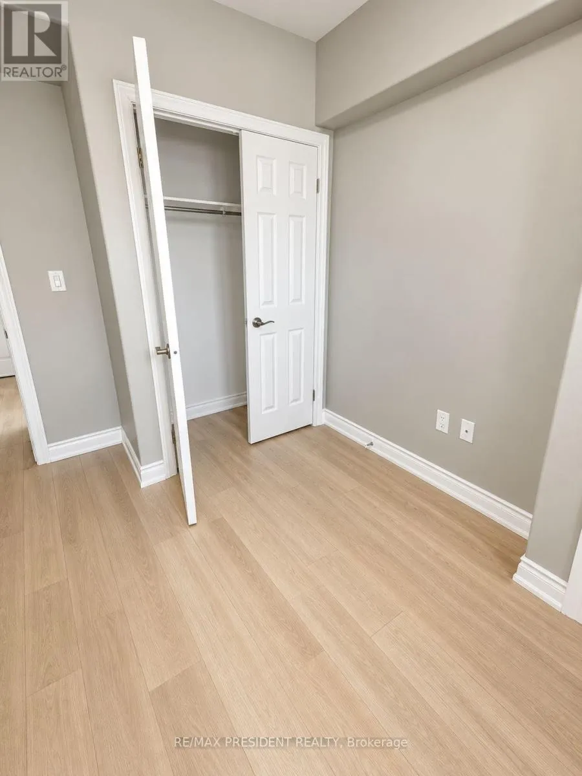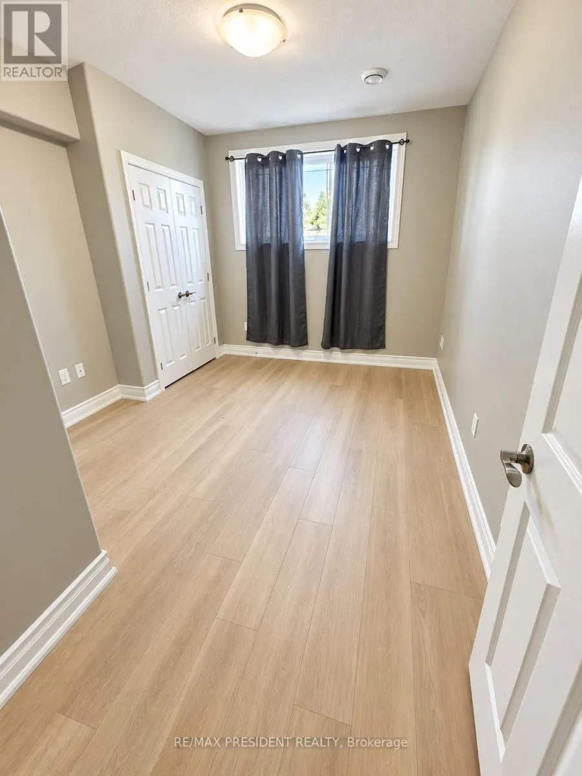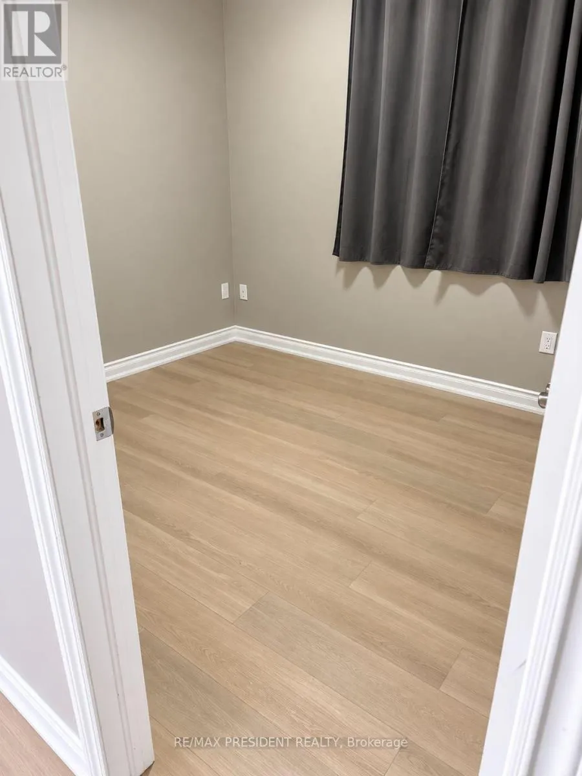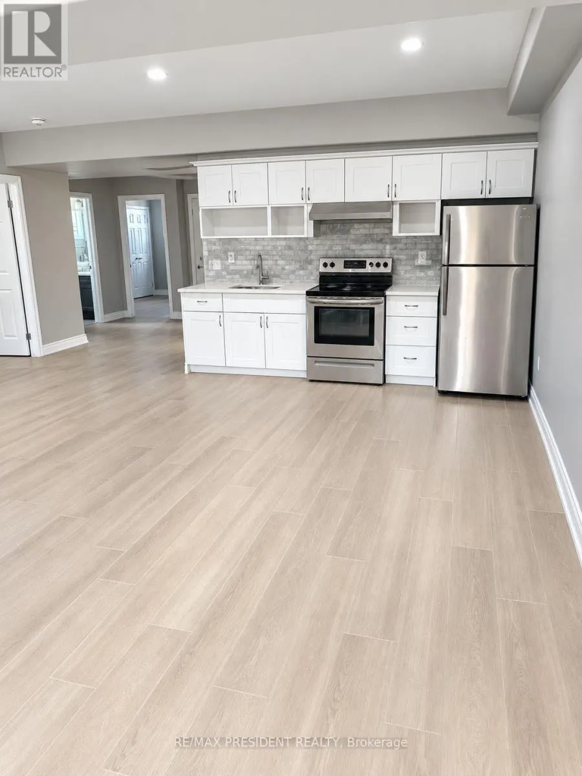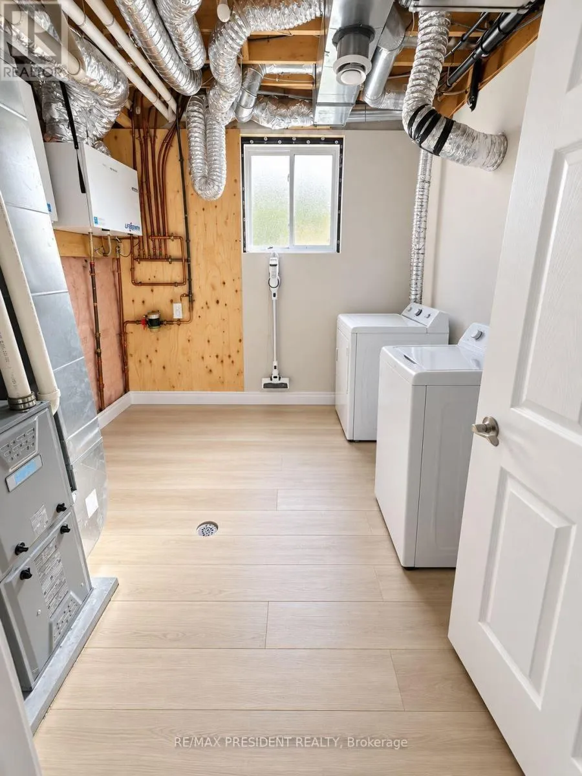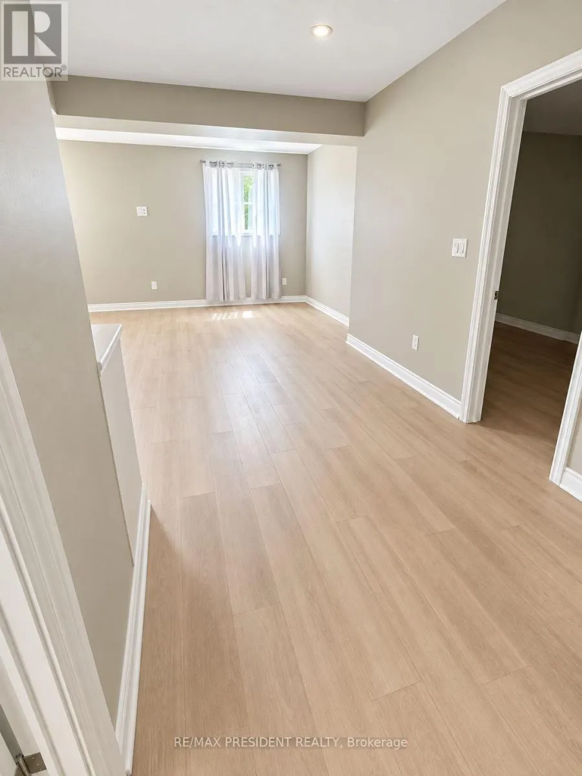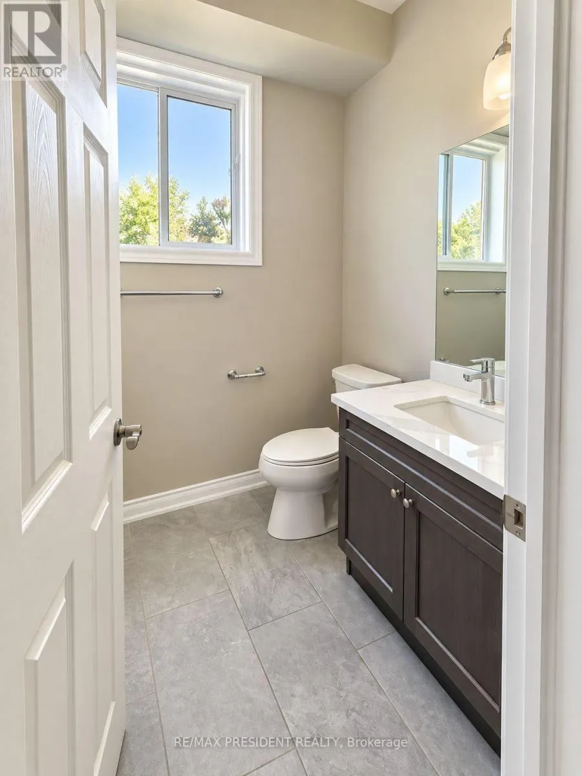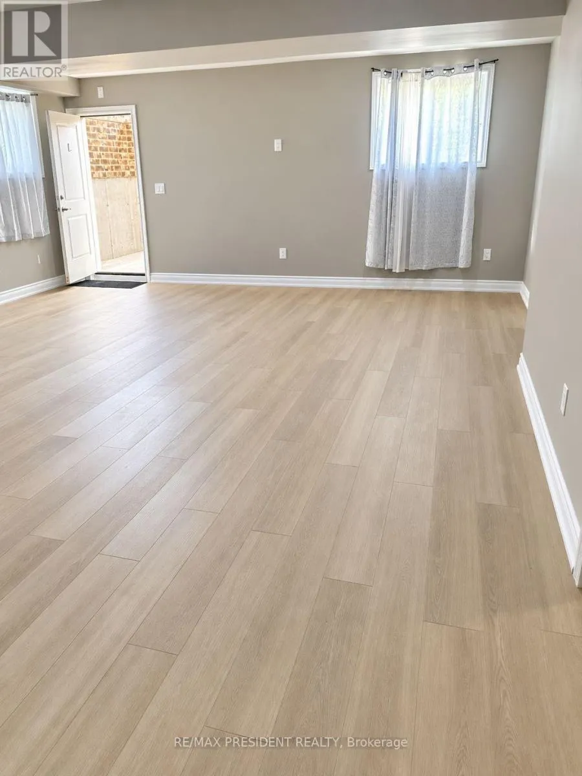
Berkley Drive & Bunting Road Recently Renovated Basement Suite - Modern, Bright & Open Concept Welcome to this beautifully renovated lower-level suite located in a quiet and desirable St.Catharines neighborhood. Thoughtfully updated throughout, this unit offers a clean, modern feel with a spacious open-concept layout designed for comfortable everyday living. The unit has been recently renovated, with all carpeting removed and replaced with attractive, easy-to-maintain vinyl flooring throughout and fresh paint. The open-concept living, dining, and kitchen areas create a spacious and inviting atmosphere, making the unit feel bright, functional, and welcoming. The modern kitchen offers ample cabinetry and counter space, while the thoughtfully designed layout provides plenty of room for relaxing, dining, and entertaining. The bedrooms offer comfortable living space and flexibility for a small family, couple, professionals, or thoseneeding a home office. It also offers separate entry. Located in a newer residential neighborhood, the home is 5 years old and conveniently close toshopping (Canadian Tire), restaurants (Mandarin), gyms (Good Life), schools, parks, transit,and other everyday amenities.Highlights include:Recently renovated throughoutModern vinyl flooring throughout - no carpetSpacious open-concept layoutClean, modern finishesLocated in a newer residential neighbourhoodQuiet corner-lot settingConvenient access to shopping, restaurants, schools, transit, and major amenitiesA great opportunity to enjoy a freshly renovated, modern living space in a convenient St.Catharines location.Available Soon - Book your private viewing today! (id:27476)