9 Bridge Street, St. Catharines, Ontario L2S 2V7

Listed for:
$529,900
2 beds
1 baths
Listed 50 days ago
House for rent: 9 Bridge Street, St. Catharines, Ontario L2S 2V7

View all 28 photos

About

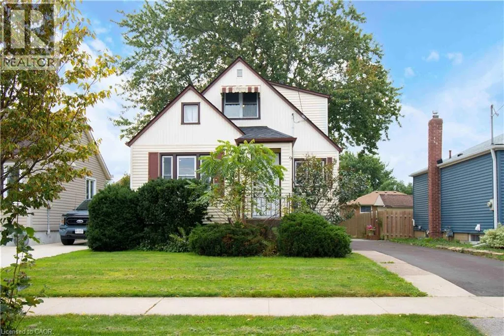
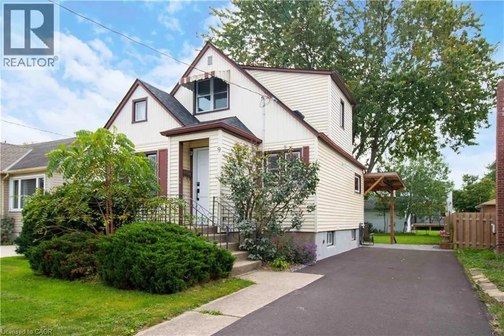
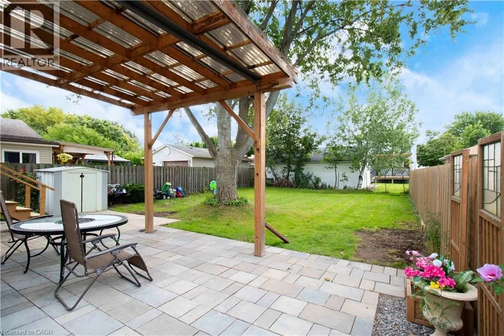
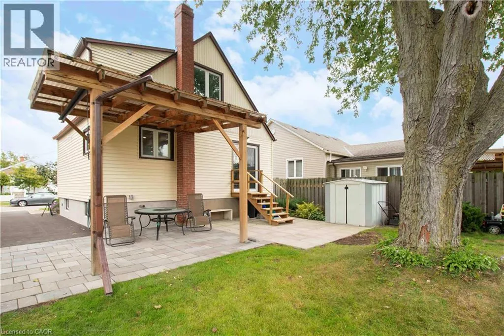
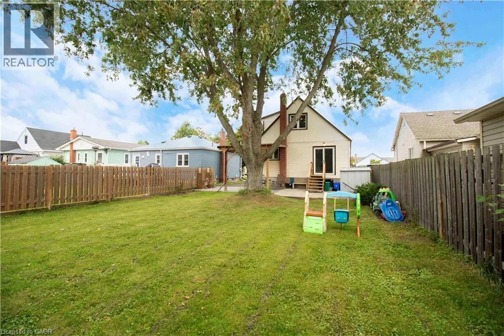
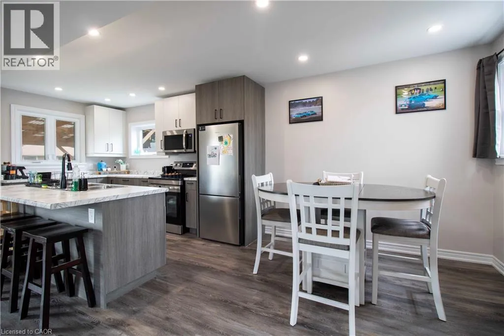
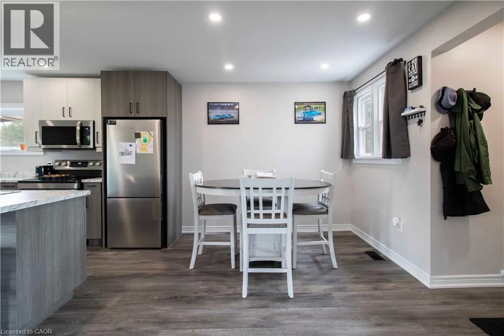
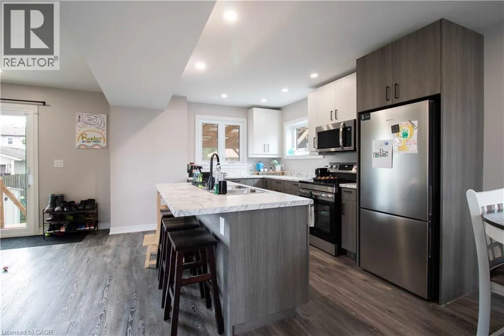
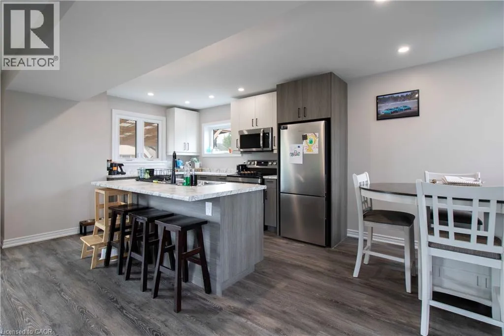
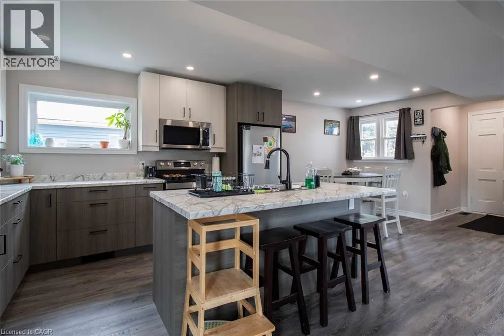
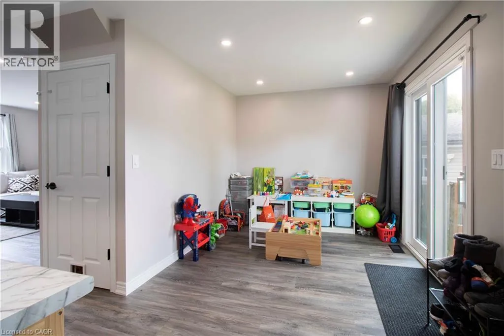
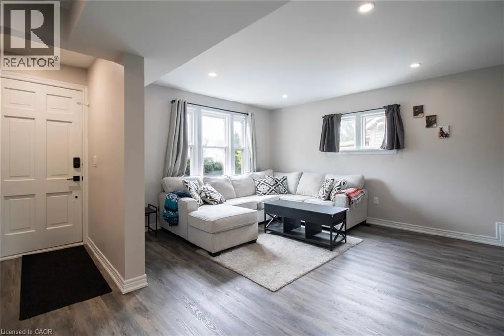
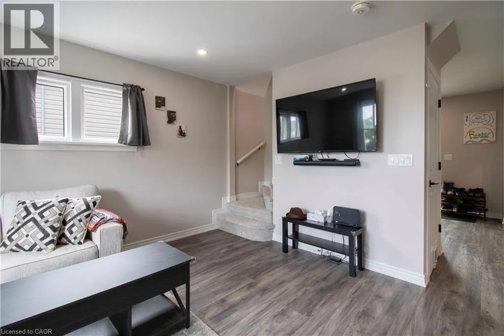
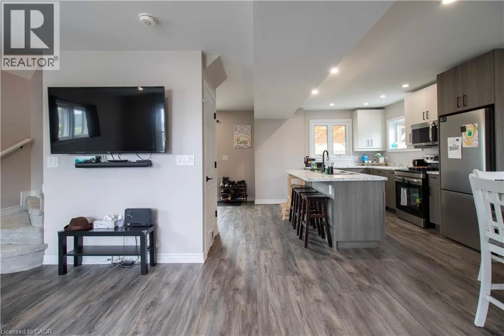
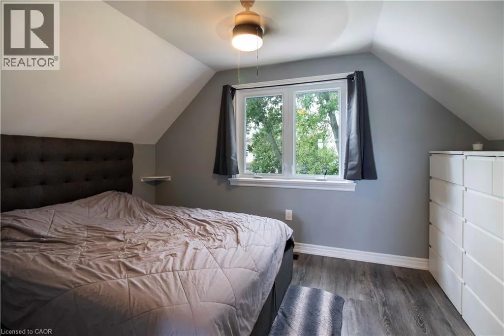
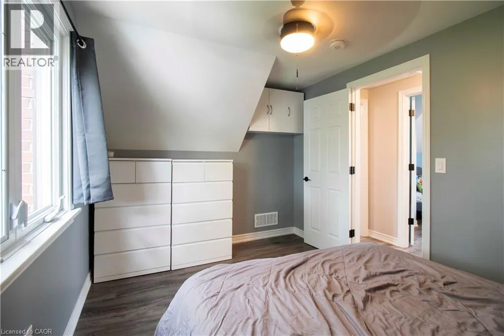
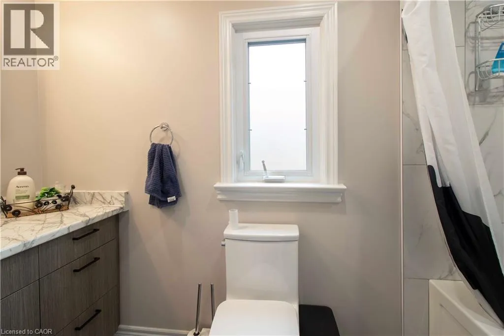
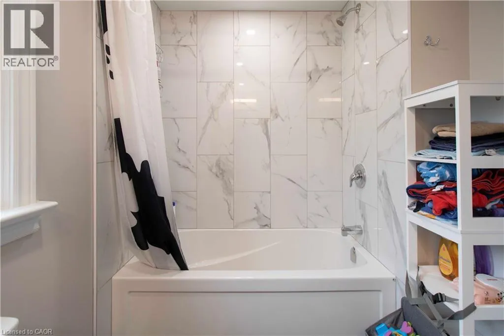
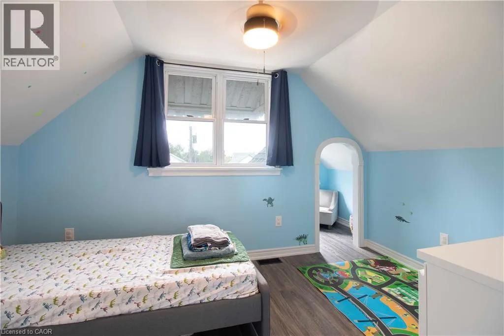
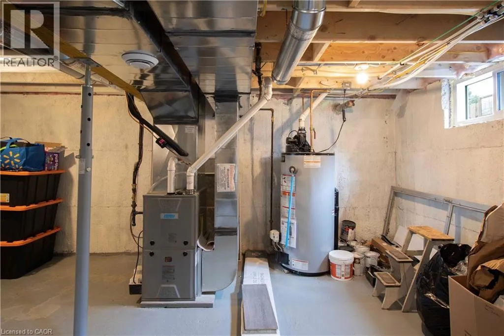
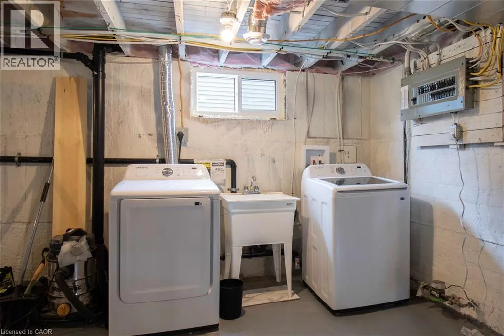
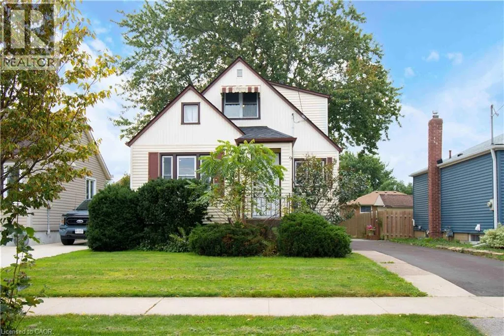
Martindale Rd to Bridge Street Welcome home! This beautifully updated, turn-key 2-bedroom home is nestled in the highly desired Grapeview / Martindale neighborhood of St. Catharines, perfectly blending modern style with absolute peace of mind. Truly move-in ready, no expense has been spared with over $300,000 in comprehensive renovations updating the infrastructure from top to bottom, plus brand-new appliances included (refrigerator, stove, washer, and dryer). The bright interior features a stylishly updated kitchen complete with a central island, modern lighting, and gorgeous new flooring flowing throughout fresh drywall. The fully renovated bathroom is clean and bright. Behind the scenes, major capital upgrades offer years of worry-free living, including a brand new roof, electrical, plumbing, windows, doors, and a high-efficiency furnace. Situated on a large lot with convenient parking for 2+ vehicles, this property boasts an abundance of room to enjoy both inside and out. Ideally located close to excellent Grapeview schools, parks, and major bus routes, it offers incredible convenience alongside low-maintenance longevity. This is a rare, opportunity perfect for first-time buyers, downsizers, or savvy investors looking for a premium asset in a prime West End location! (id:27476)

Property Highlights

MLS® Number
40866499
Type
Single Family
Ownership Type
Freehold
Land Size
under 1/2 acre
Parking Space Total
2

Building

Building Type
House
Storeys
2.00
Square Footage
972 sqft
Bathrooms Total
1
Bedrooms Above Ground
2
Bedrooms Total
2
Amenities
Park, Place of Worship, Playground, Public Transit, Schools, Shopping
Exterior Finish
Vinyl siding
Fireplace Present
No
Basement Type
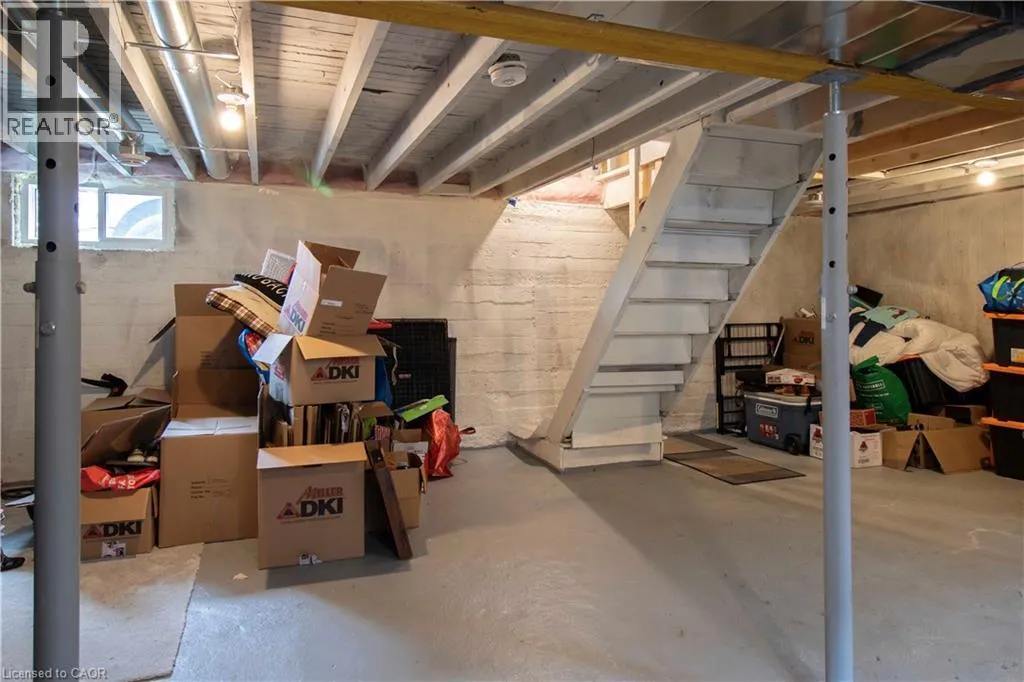
Full (Unfinished)
Basement Features
Building Heating Type
Hot water radiator heat
Heating Fuel
Building Cooling Type
Central air conditioning

Utilities

Water
Municipal water
Utility Sewer
Municipal sewage system

Room Layout

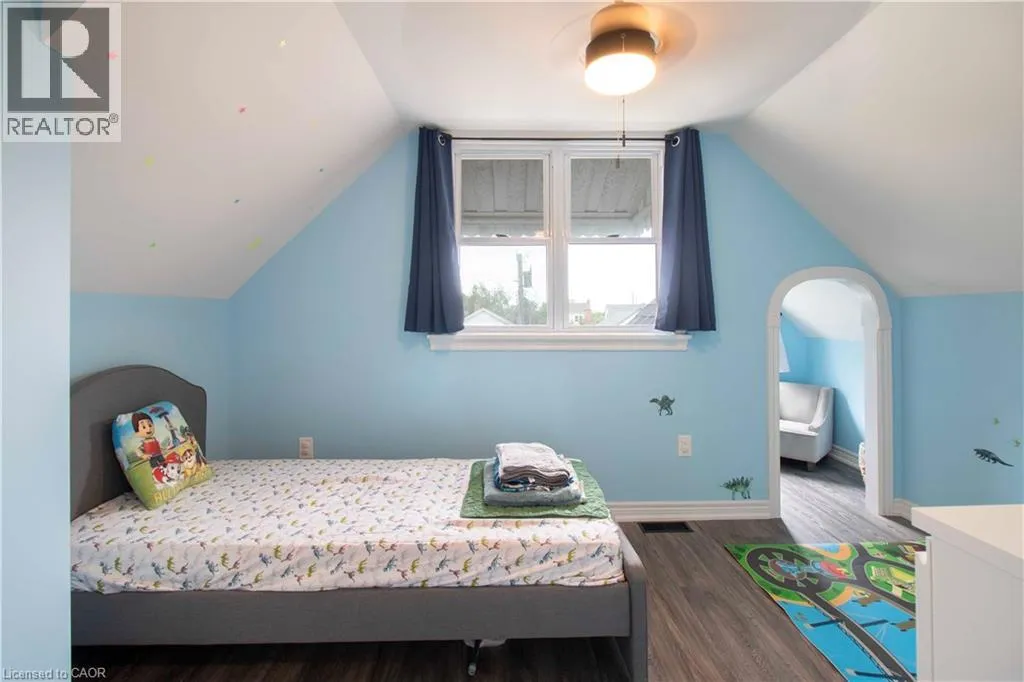
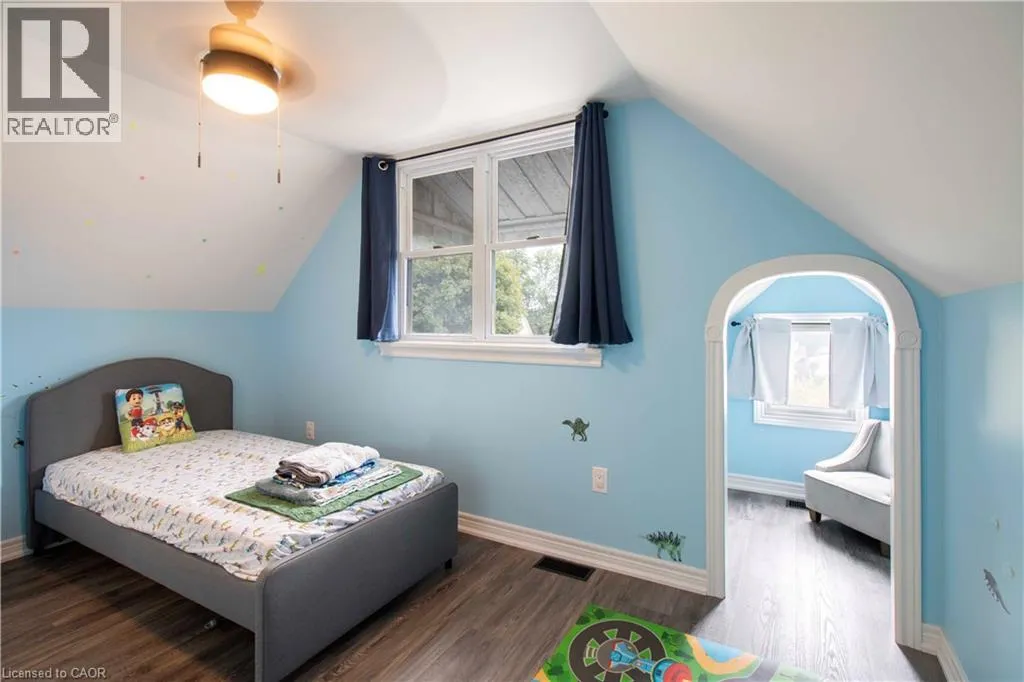
Bedroom
Second level
13'0'' x 9'0''
4pc Bathroom
Second level
Measurements not available
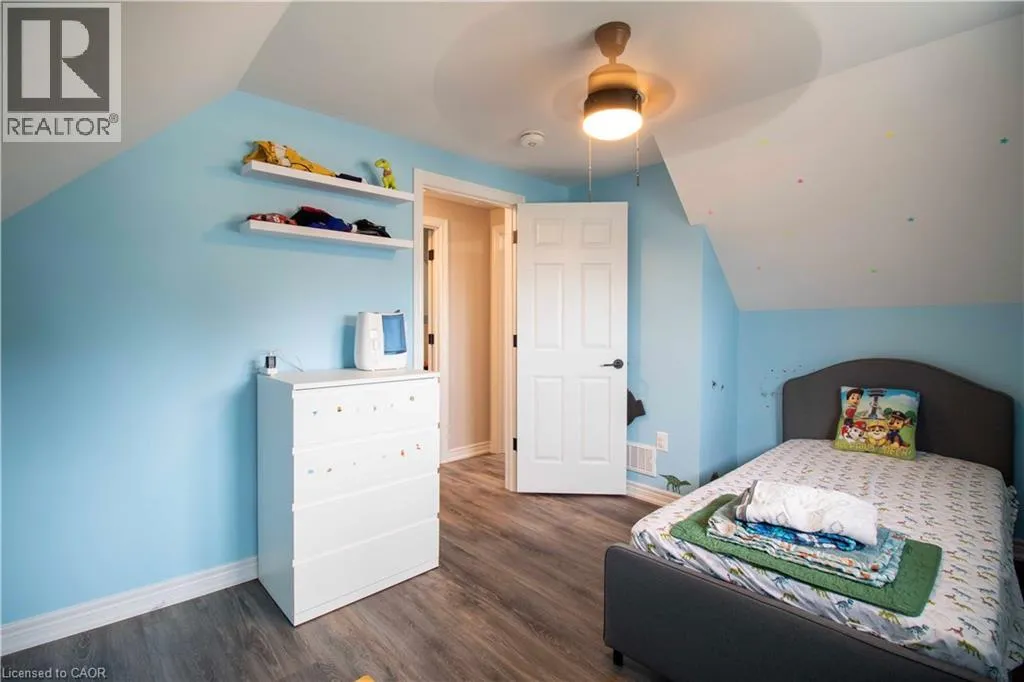
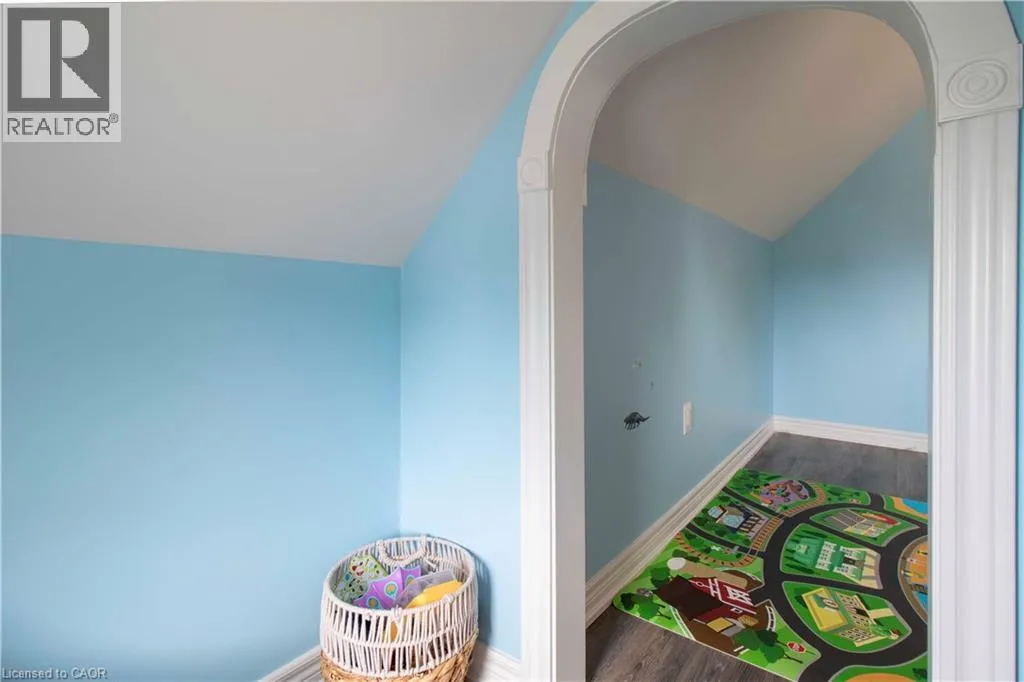
Bedroom
Second level
13'0'' x 9'0''
Laundry room
Basement
Measurements not available
Living room
Main level
14'0'' x 12'6''
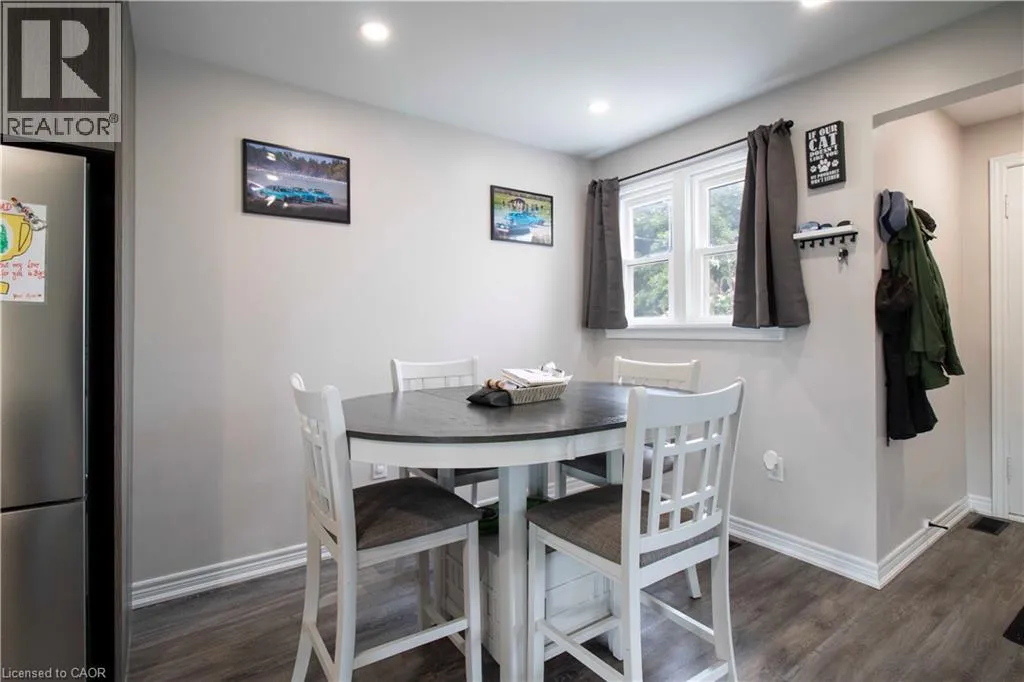
Dining room
Main level
10'0'' x 8'6''
Kitchen
Main level
12'0'' x 12'0''

Location

Learn more about this property
Listing provided by:
Michelle Russell Realty & Appr.Services Ltd.
MLS® number:
40866499
Agent:
Michelle Maureen Russell
*Indicates required field
Name is required
Email is required
Please enter a valid phone number (e.g., 416-111-1111).