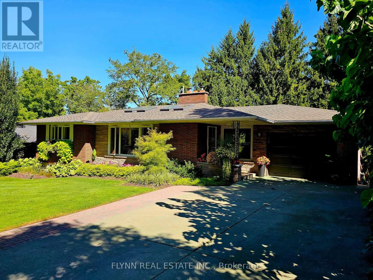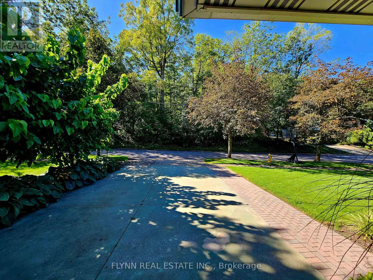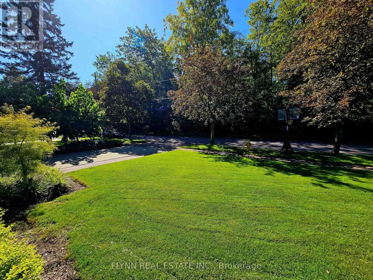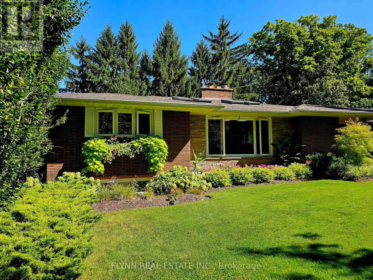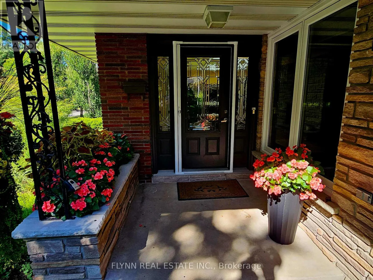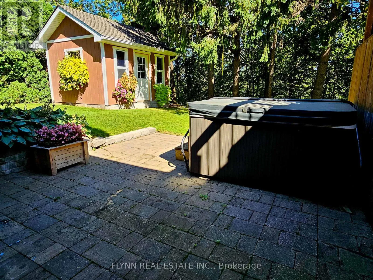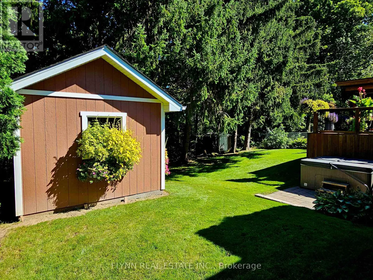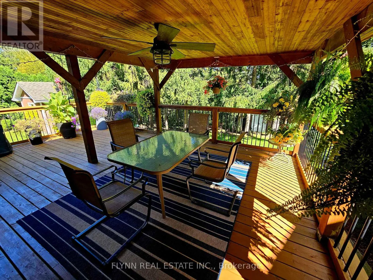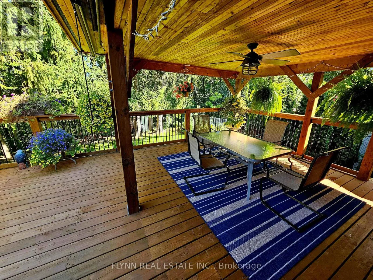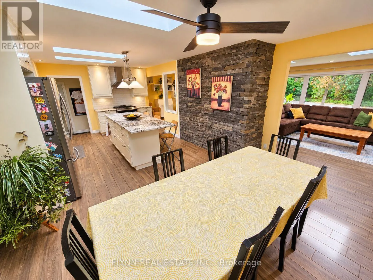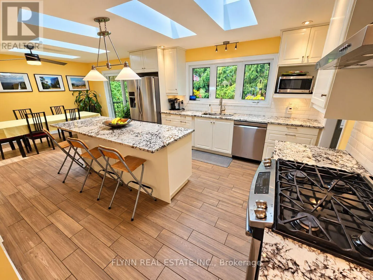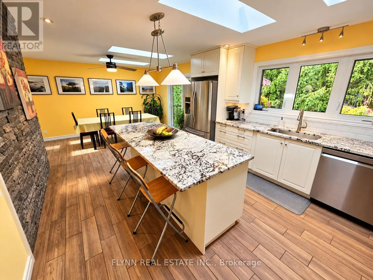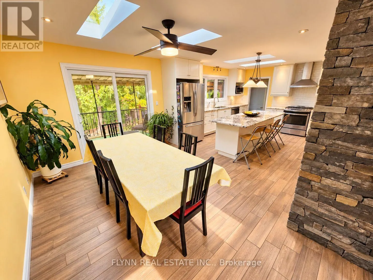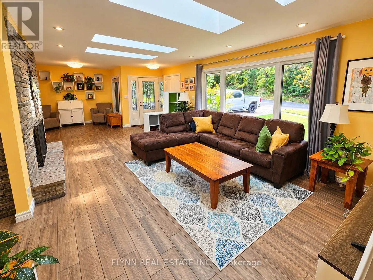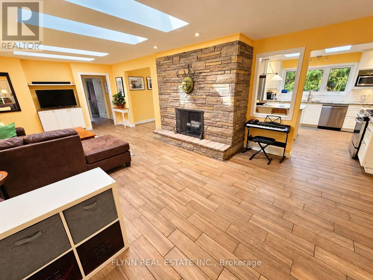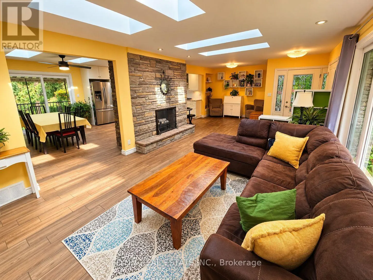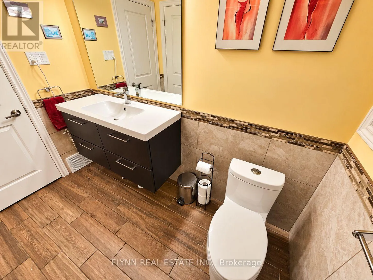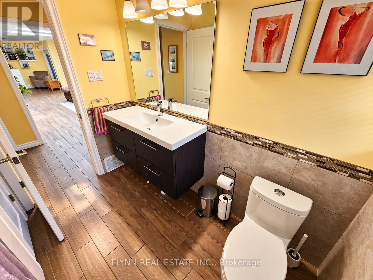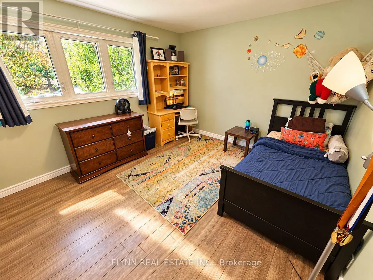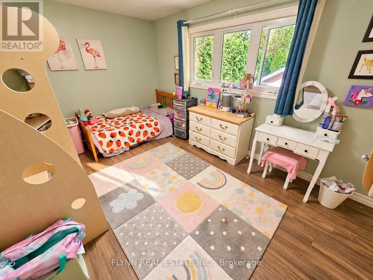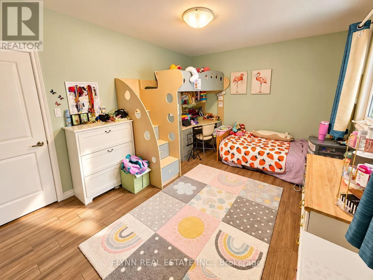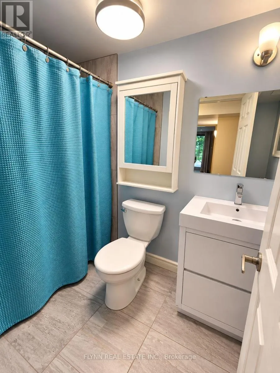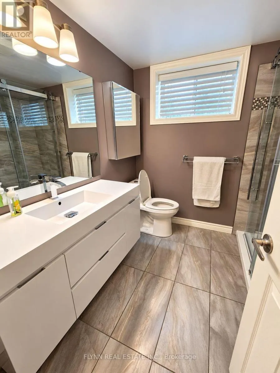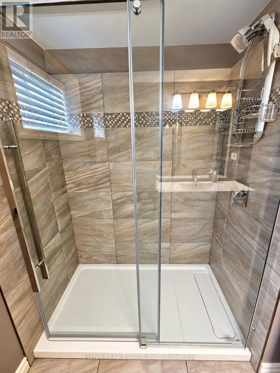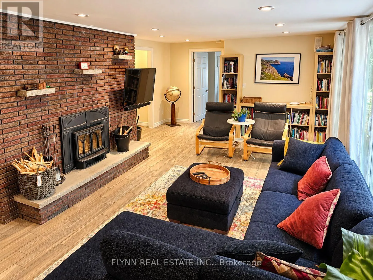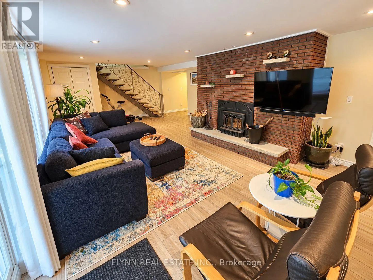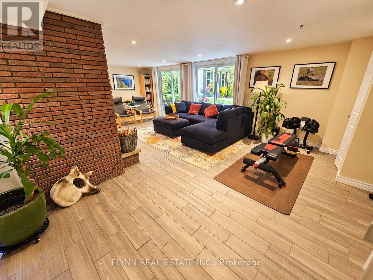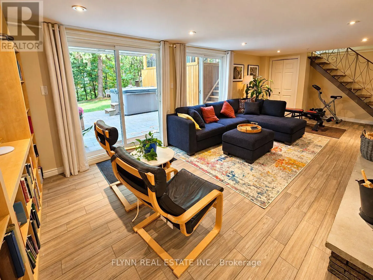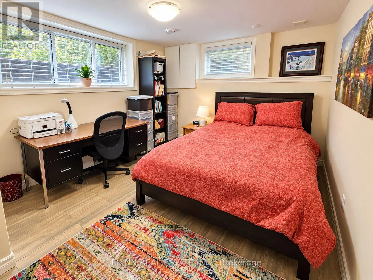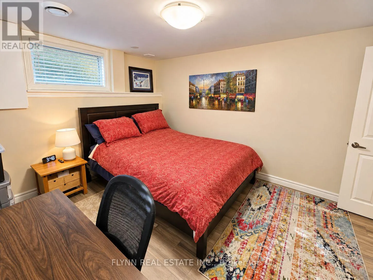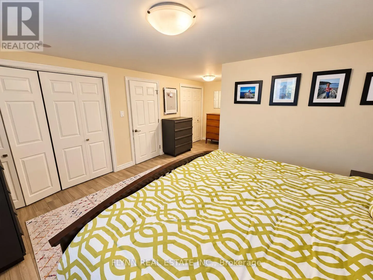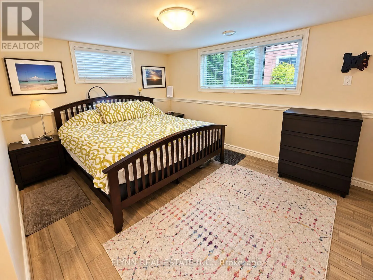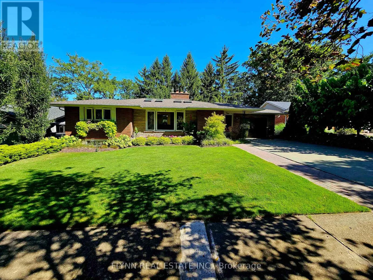
Cross Streets: GLENDALE AND TREMONT. ** Directions: SOUTH OFF GLENDALE ONTO TREMONT THEN RIGHT ON ALLANDALE. RAVINE LOT ESCARPMENT SETTING FULL WALKOUT EXTENSIVELY RENOVATED Rare opportunity to own a beautifully updated 4-bedroom, 3-bathroom home on a large private ravine lot directly across from the Niagara Escarpment. Located on a quiet cul-de-sac with no homes directly across the street, and Bruce Trail access at the end of the street. Virtually everything was replaced in 2017, including windows, doors, insulation, drywall, roof, furnace, A/C, kitchen, bathrooms and flooring. The finished basement features a full walkout, while eight skylights provide an abundance of natural light. Enjoy two fireplaces, including a high-efficiency wood-burning stove. Beautifully landscaped gardens, a large covered deck, secluded hot tub area and 1-car garage complete this exceptional property. Conveniently located close to Brock University, shopping and highway access. A rare combination of privacy, nature and modern updates! **One owner is a registered real estate salesperson. **Cooperating brokerage commission will be reduced by 50% +HST if buyer is introduced to property by private showing by the listing agents. (id:27476)