81 Ziraldo Road N, St. Catharines, Ontario L2N 6S8

Listed for:
$799,900
3 beds
2 baths
Listed 3 days ago
House for rent: 81 Ziraldo Road N, St. Catharines, Ontario L2N 6S8

View all 28 photos

About

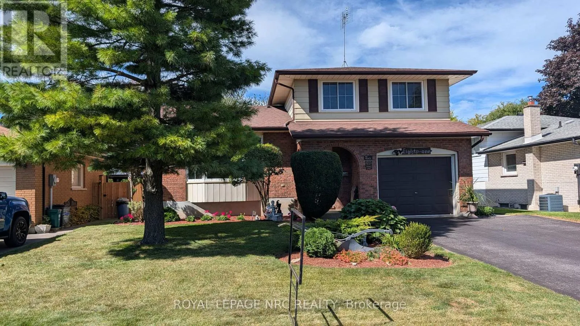
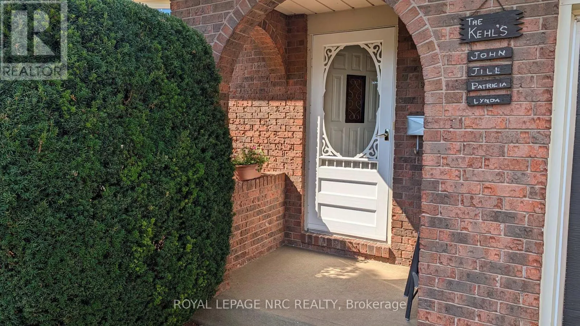
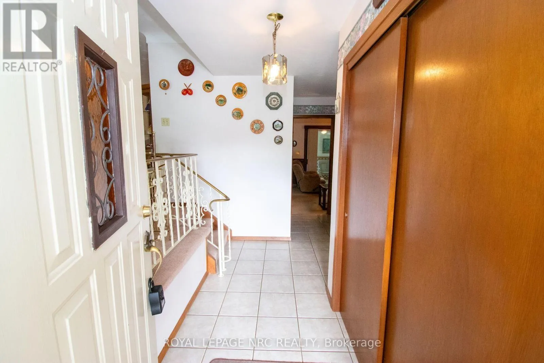
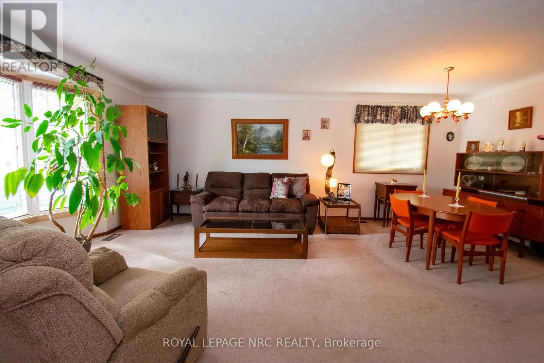
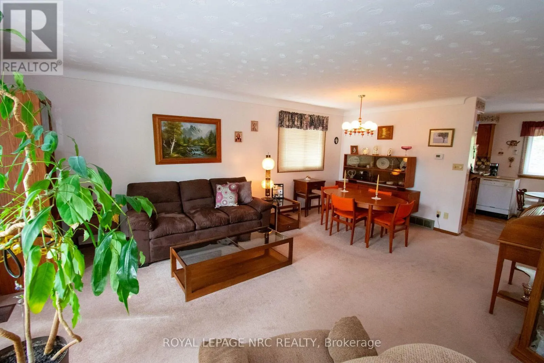
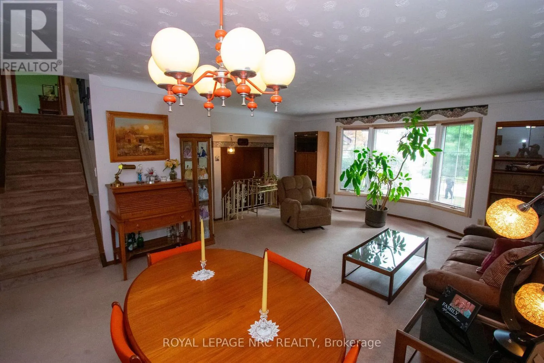
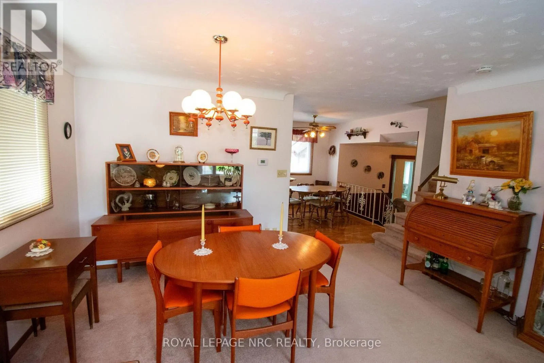
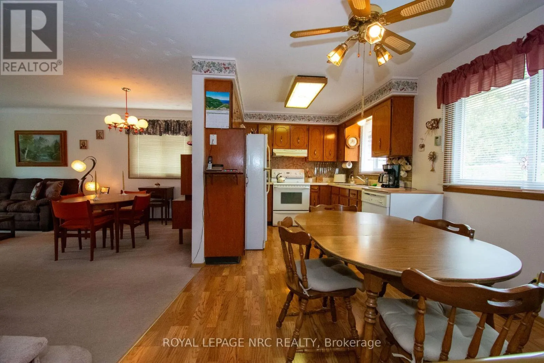
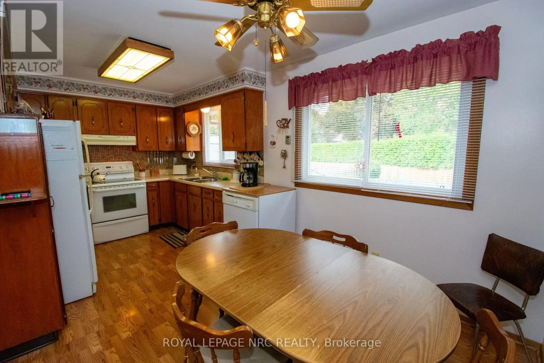
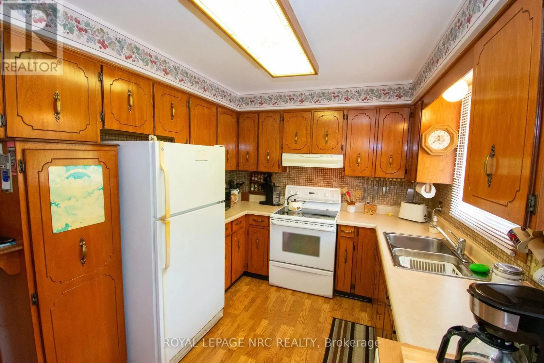
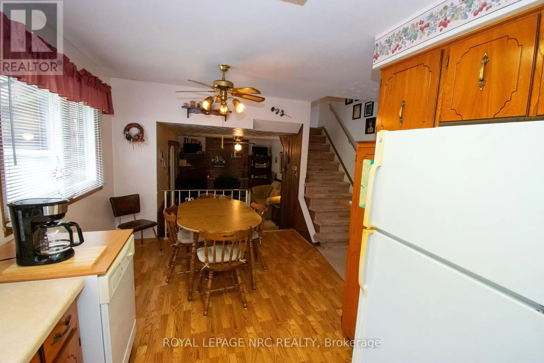
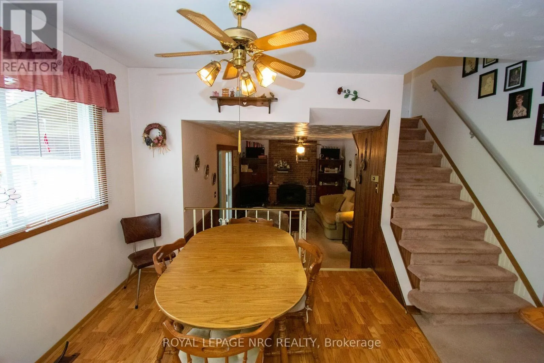
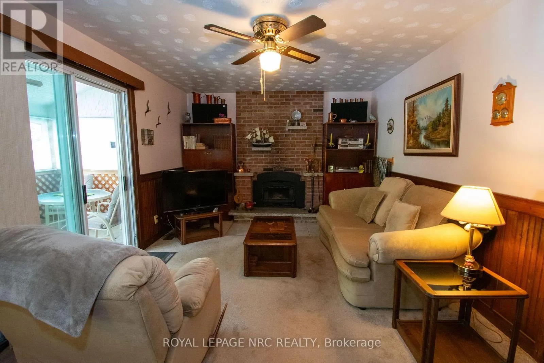
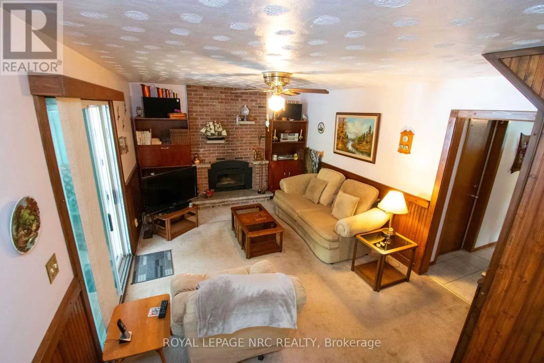
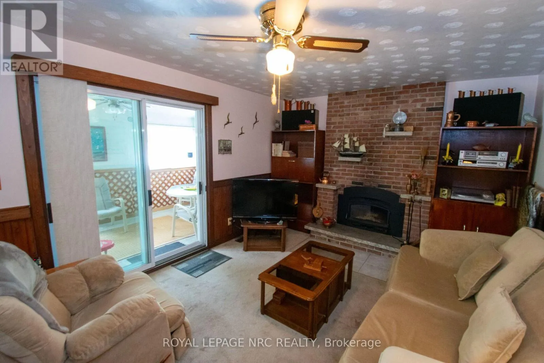
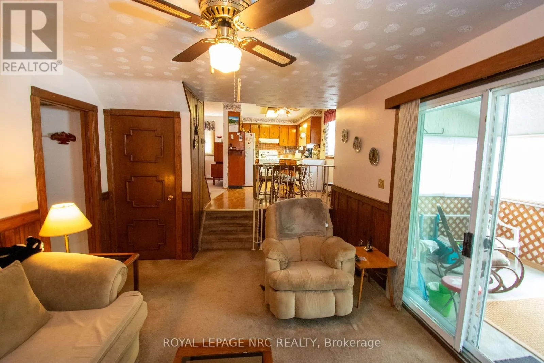
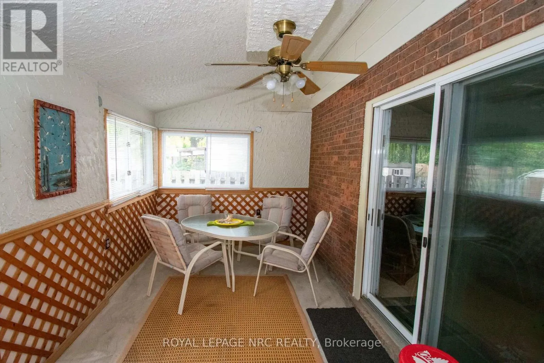
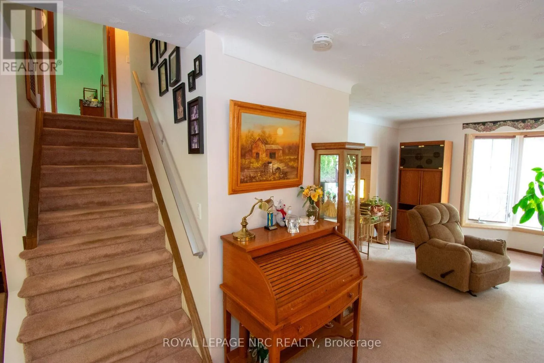
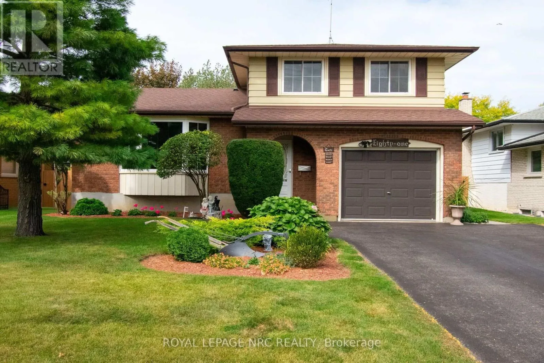
Cross Streets: Ontario. ** Directions: Ontario St north to Ziraldo. Beautifully kept and cared for multi level sidesplit located in a great family area in north St. Catharines. Nicely landscaped with fully fenced rear yard, shed, above ground pool with newer liner and new surrounding deck. The interior includes a raised eat-in kitchen, living room/dining room open concept and main level family room with fireplace and built in cabinets leading to an attached three season sunroom. The lower level has a finished recreation room with pool table and leads to a basement ideal for workshop and laundry. The attached garage has an inside entrance, the large tiled foyer provides easy access to all the main levels. This home is available for a quick closing if needed and there is nothing to do but move in. (id:27476)


Property Highlights

MLS® Number
X13832732
Type
Single Family
Community Name
439 - Martindale Pond
Ownership Type
Freehold
Land Size
50 x 100 FT
Parking Space Total
5

Building

Building Type
House
Square Footage
1100 - 1500 sqft
Bathrooms Total
2
Bedrooms Above Ground
3
Bedrooms Total
3
Amenities
Fireplace(s) Park, Public Transit
Exterior Finish
Brick, Aluminum siding
Fireplace Present
Yes
Basement Type
Partial (Partially finished)
Basement Features
Building Heating Type
Forced air
Heating Fuel
Electric, Wood
Building Cooling Type
Central air conditioning

Utilities

Water
Municipal water
Utility Sewer
Sanitary sewer

Room Layout

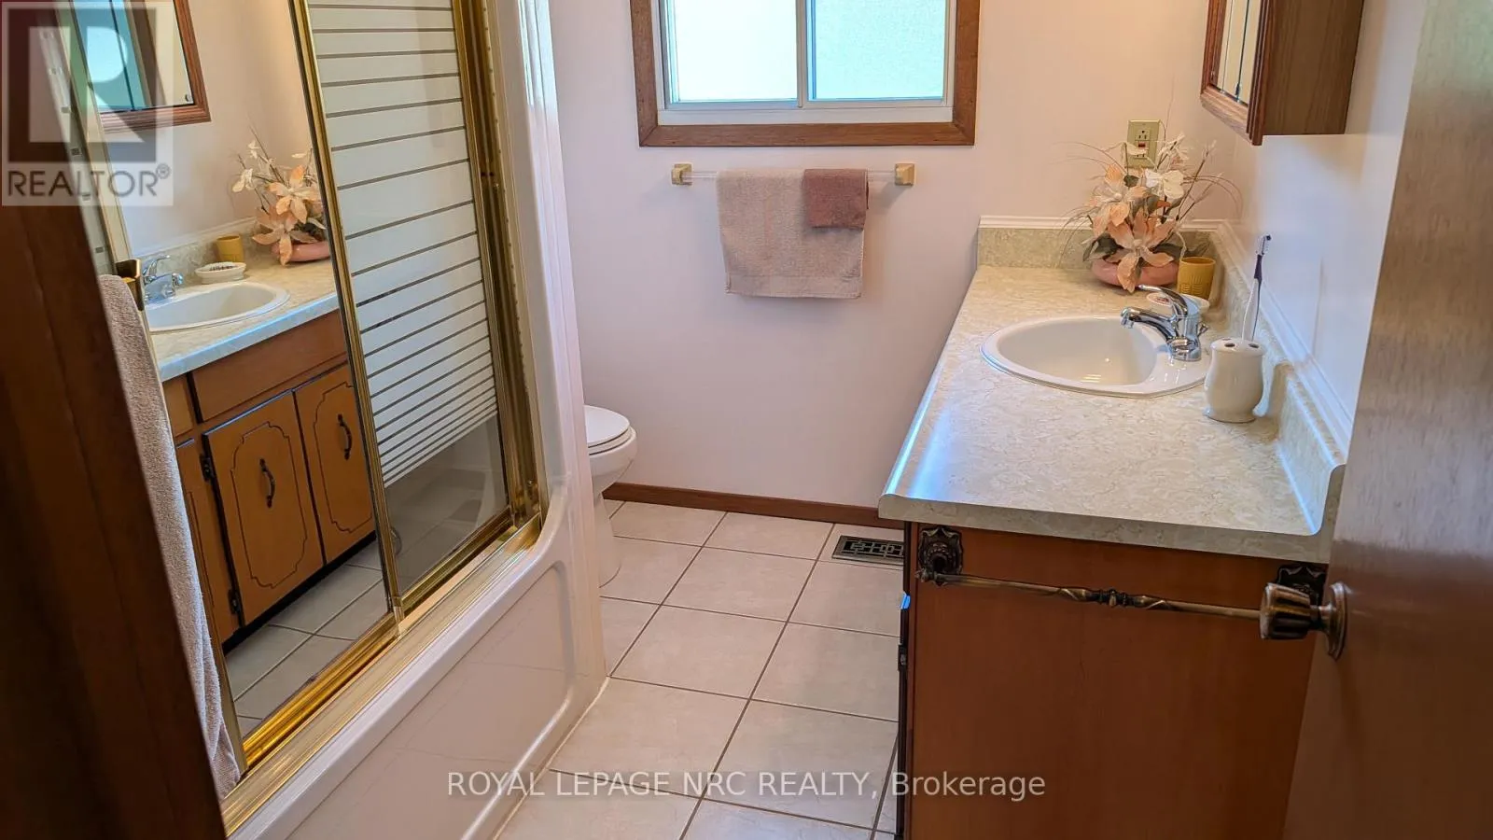
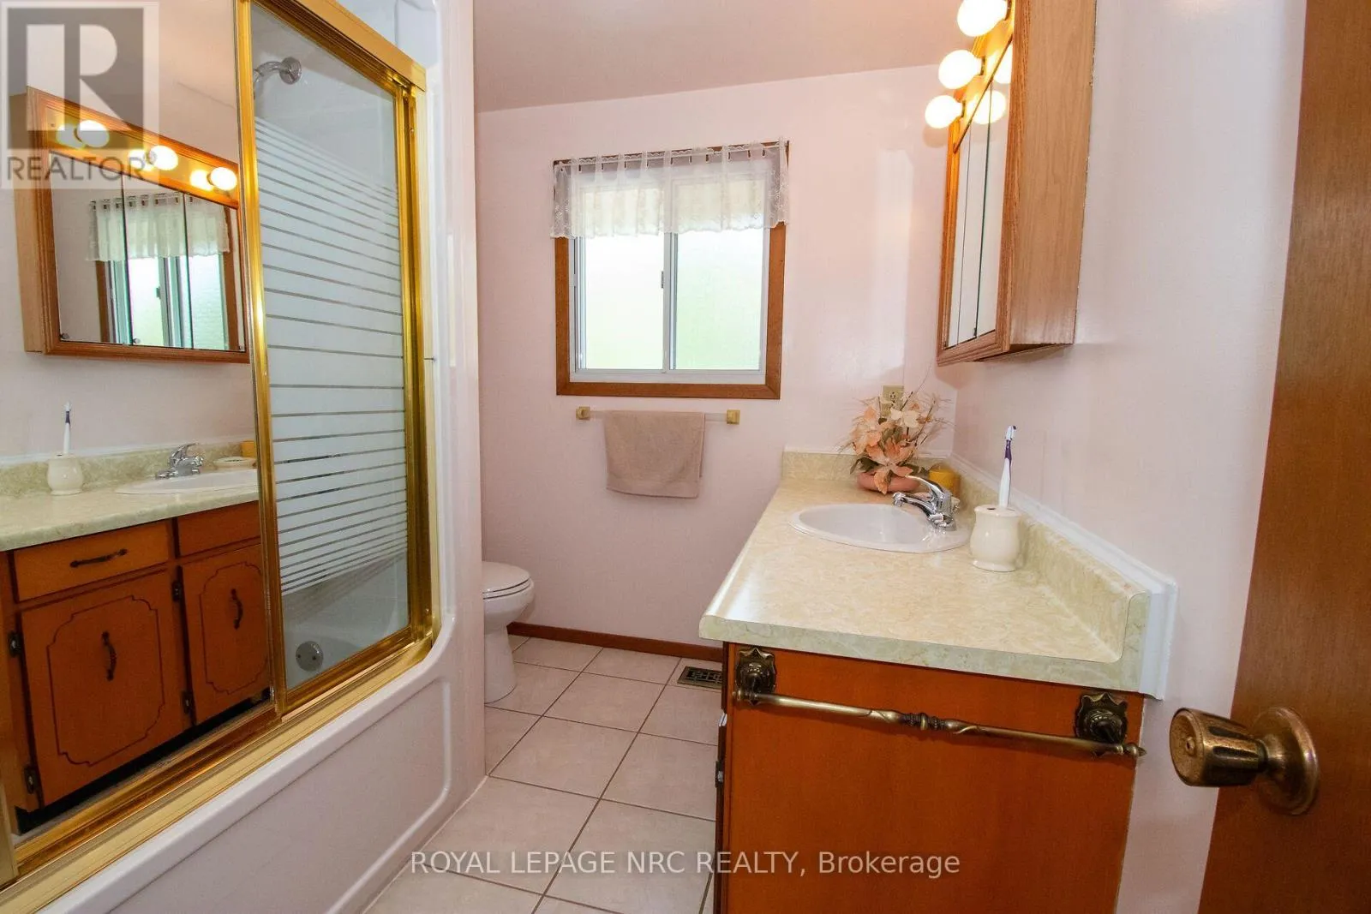
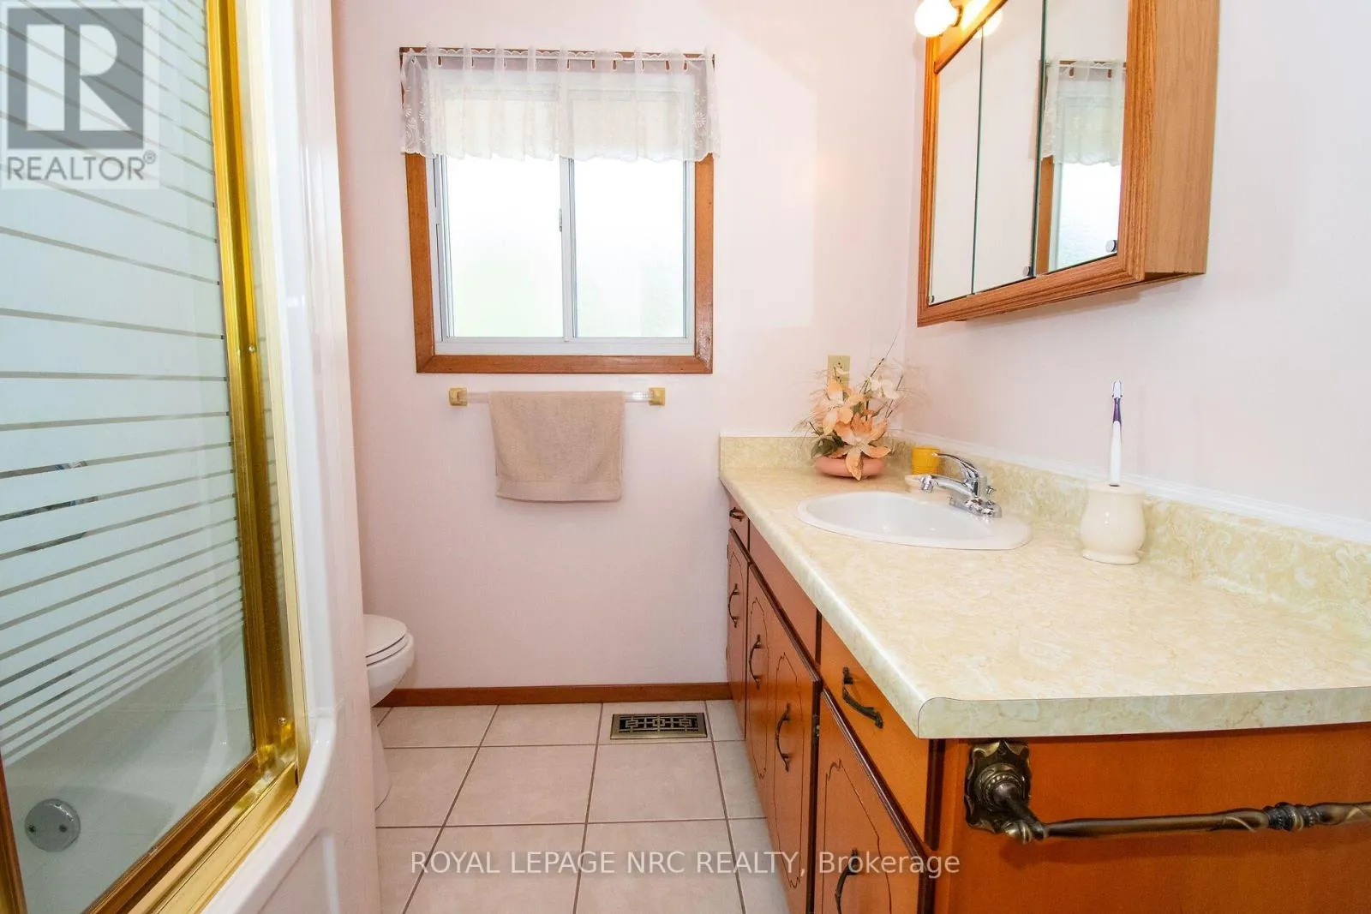
Bathroom
Second level
1.83 m x 3.05 m
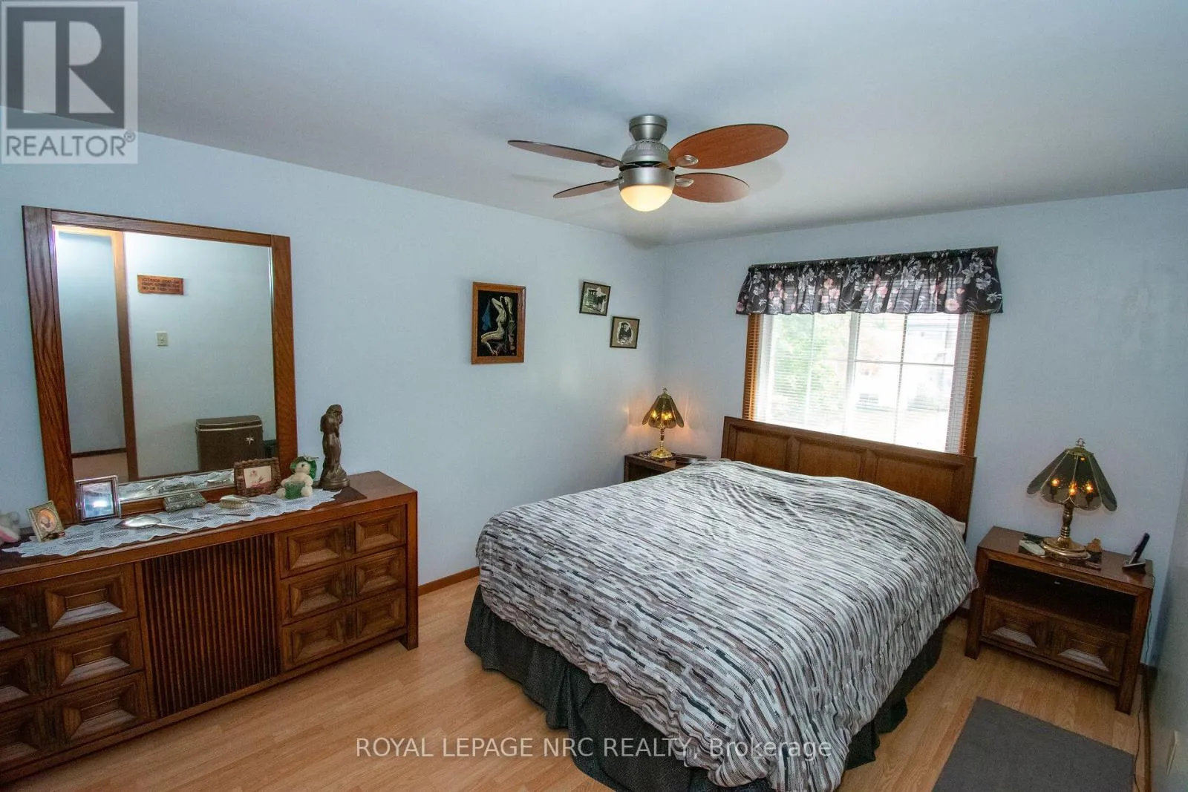
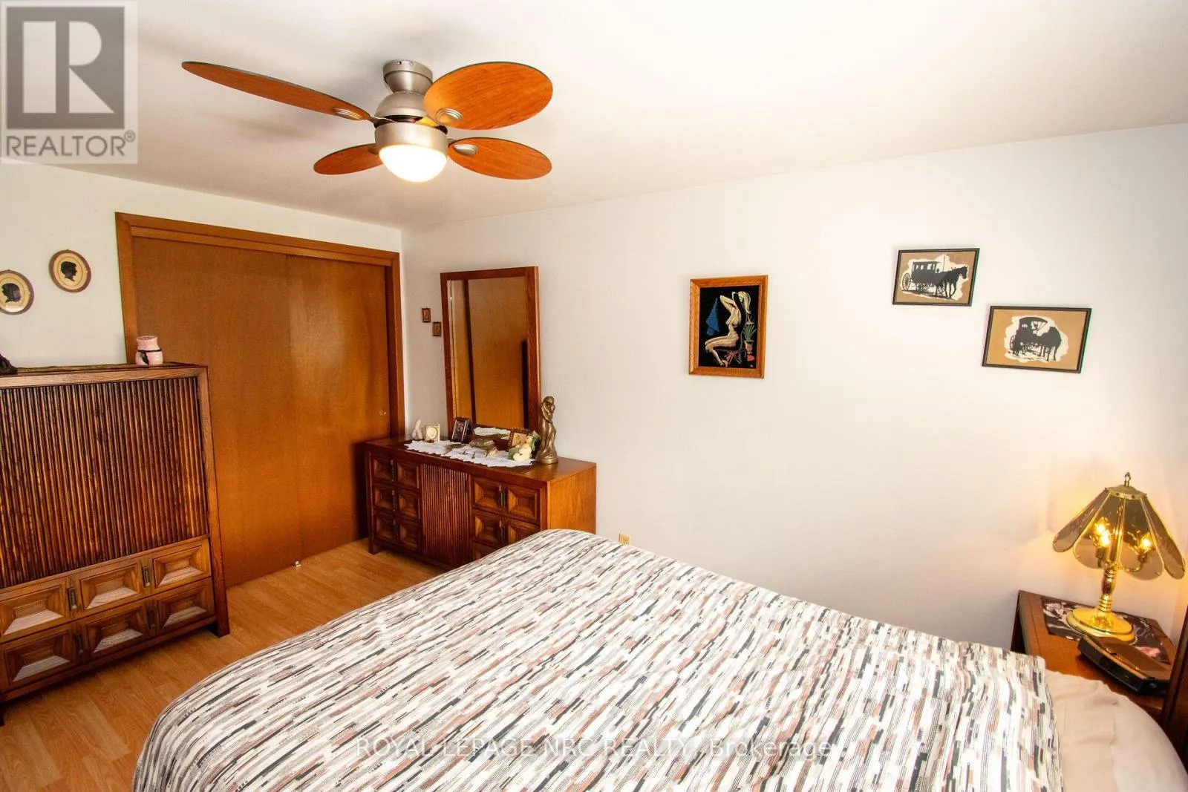
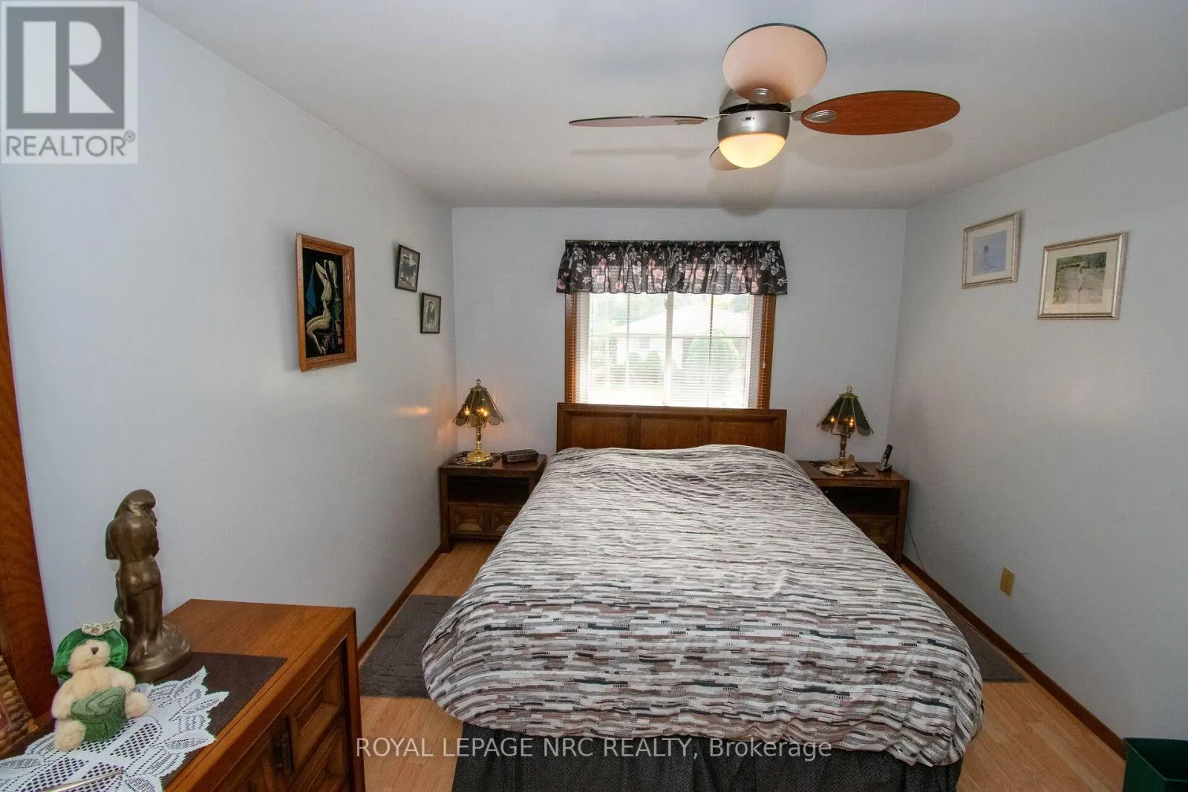
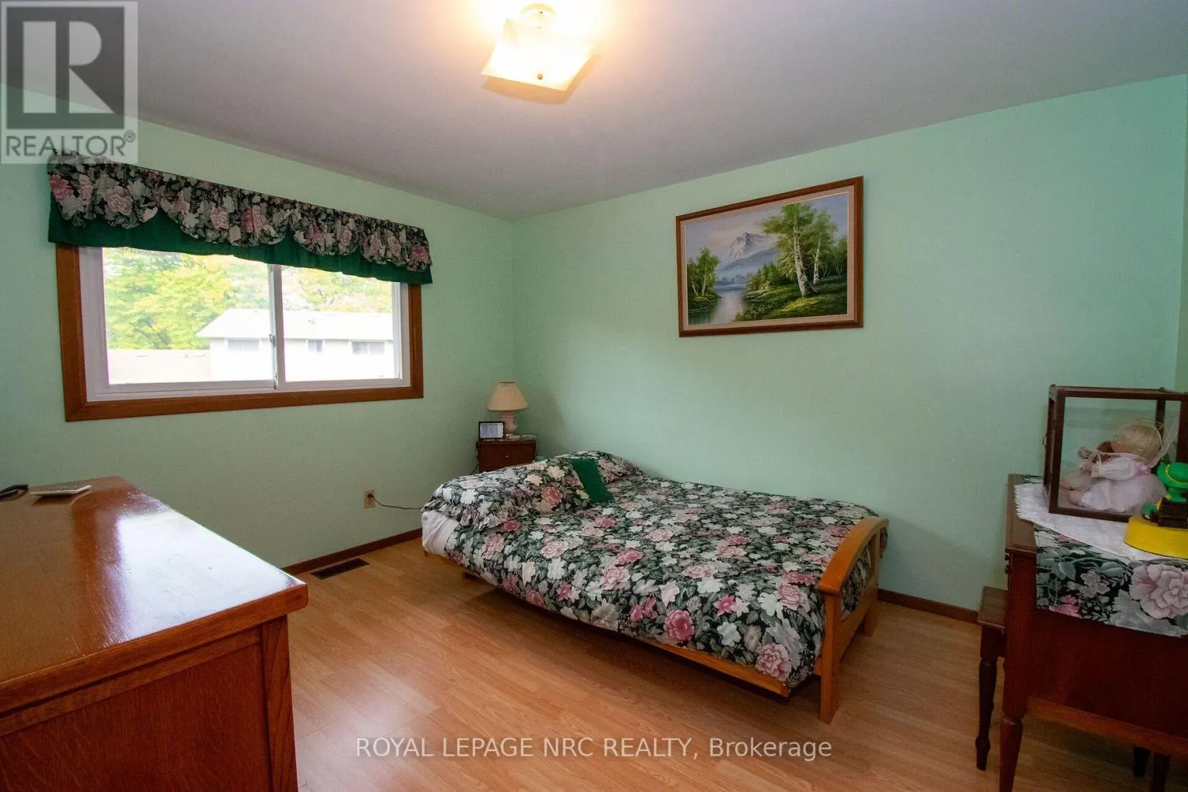
Bedroom
Second level
3.12 m x 4.27 m
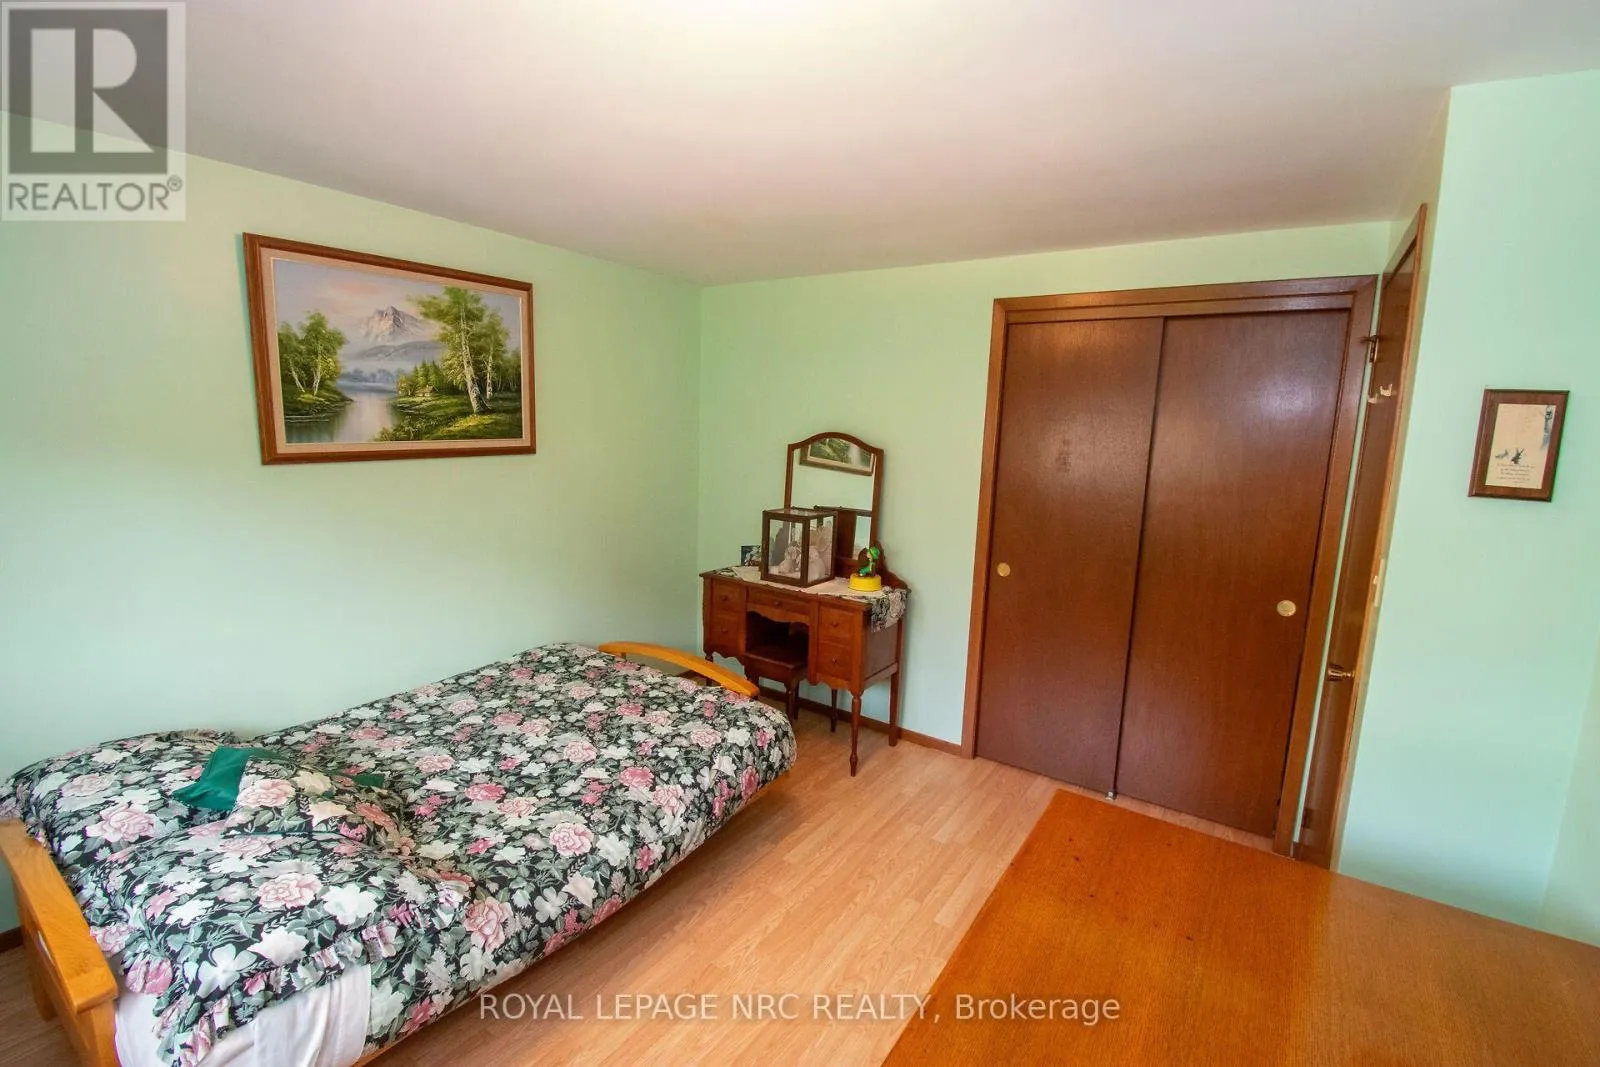
Bedroom 2
Second level
3.43 m x 3.66 m
Bedroom 3
Second level
2.49 m x 3.12 m
Workshop
Basement
2.92 m x 8.43 m
Games room
Lower level
4.98 m x 8.43 m
Family room
Main level
3.51 m x 5.49 m
Sunroom
Main level
2.59 m x 5.41 m
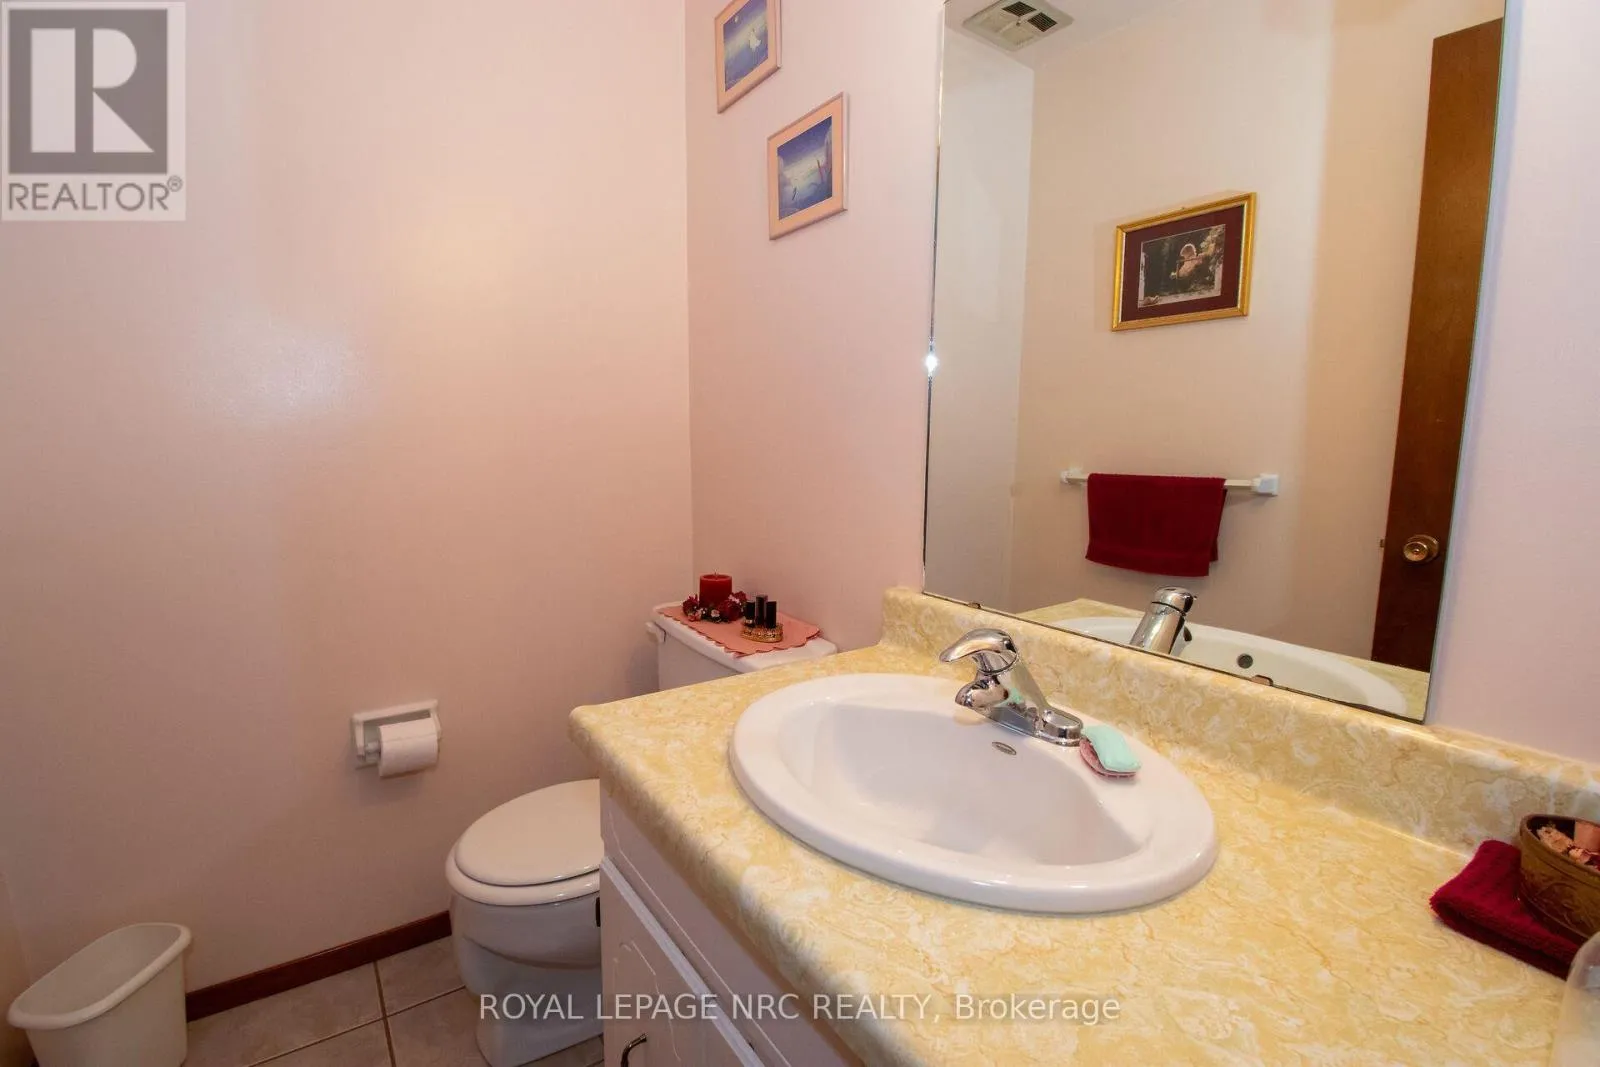
Partial bathroom
Main level
1.04 m x 1.52 m
Living room
Upper Level
4.88 m x 6.55 m
Kitchen
Upper Level
2.82 m x 5.28 m

Location

Learn more about this property
Listing provided by:
ROYAL LEPAGE NRC REALTY
MLS® number:
X13832732
Agent:
Tom Powell
*Indicates required field
Name is required
Email is required
Please enter a valid phone number (e.g., 416-111-1111).