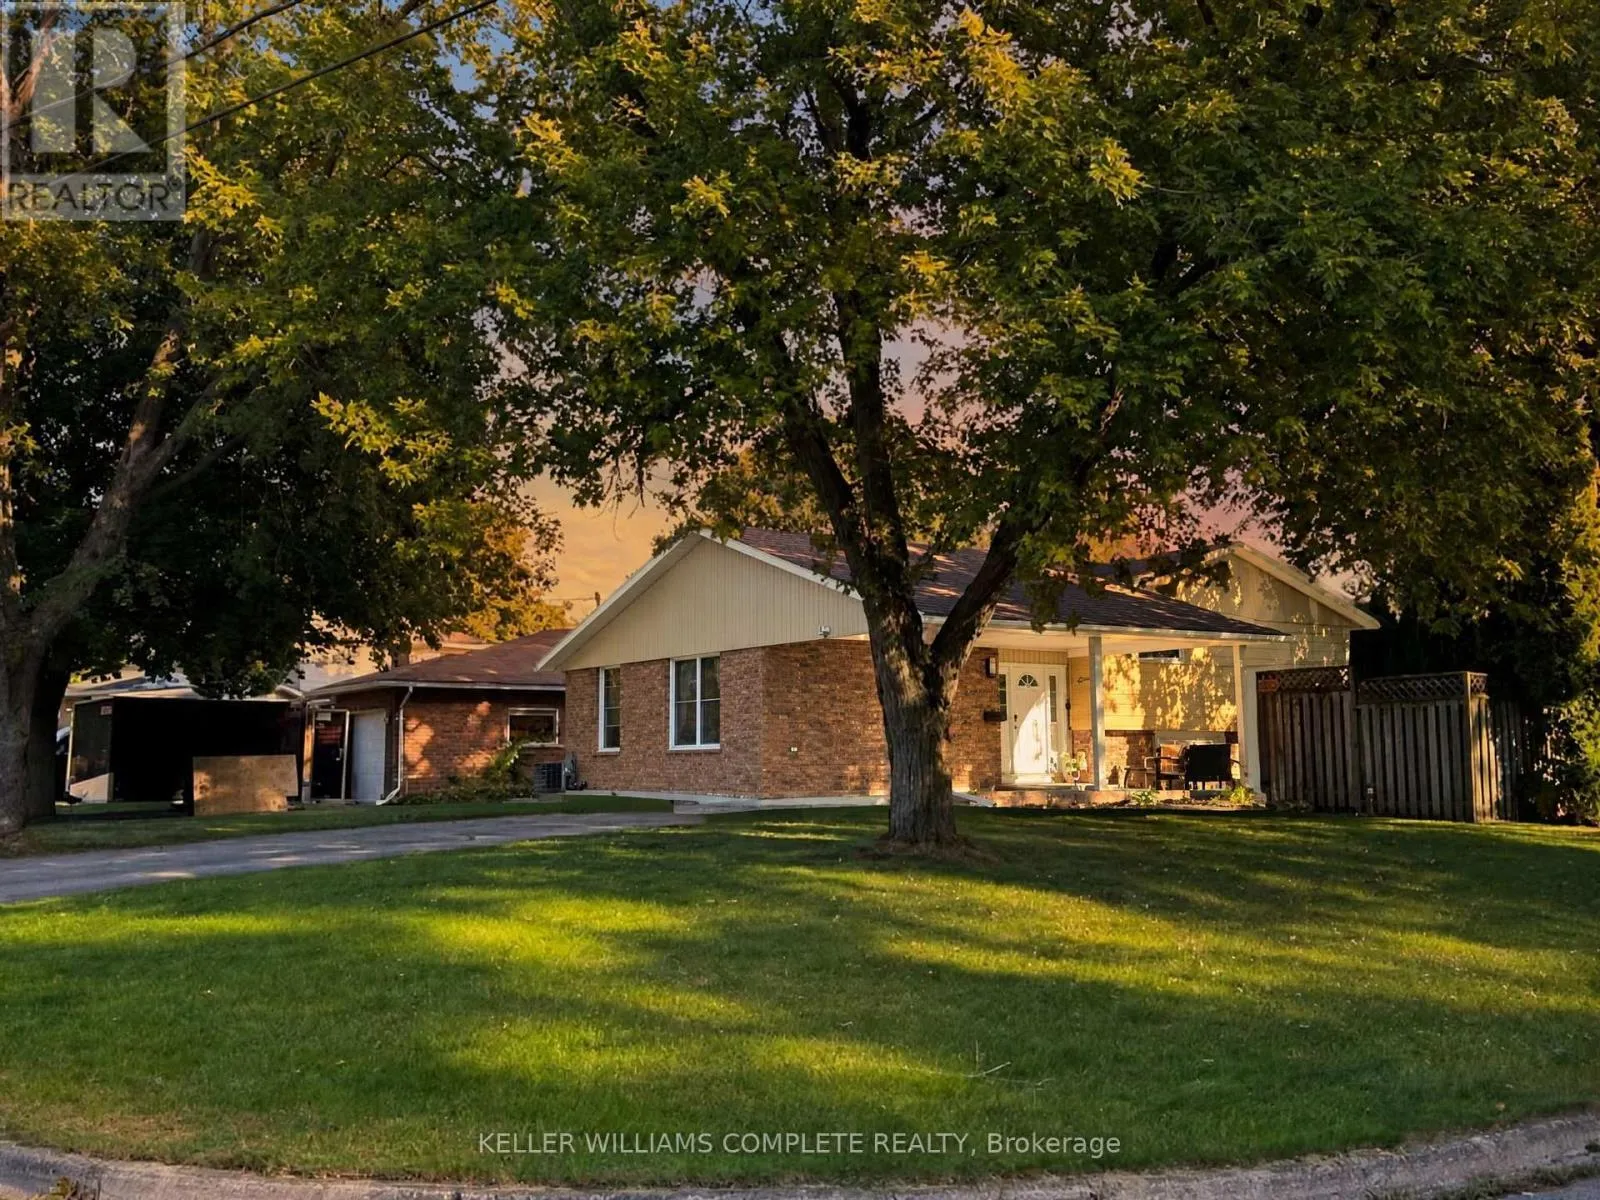
1 Halene Court, St. Catharines, Ontario L2M 6M3

Listed for:
$679,999
4 beds
2 baths
Listed 2 days ago
House for rent: 1 Halene Court, St. Catharines, Ontario L2M 6M3

View all 38 photos

About

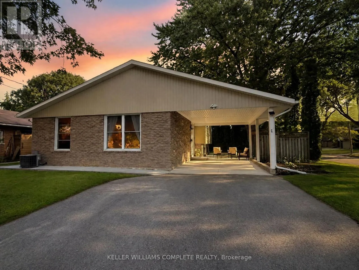
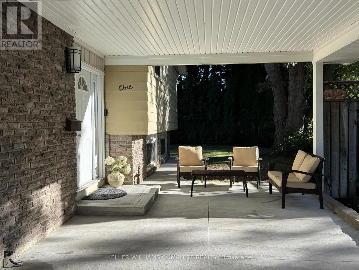
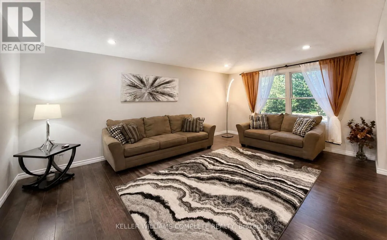
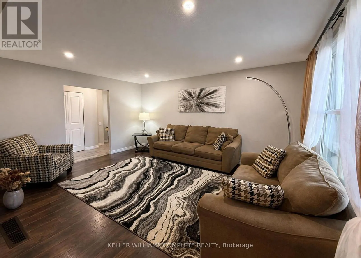
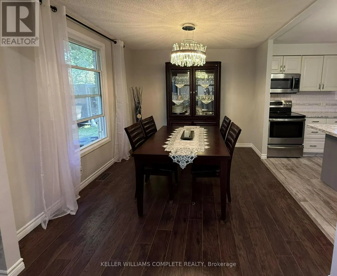
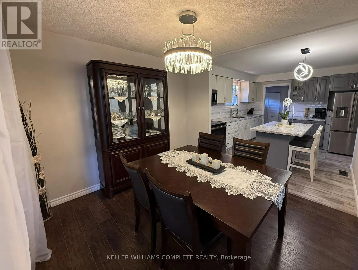
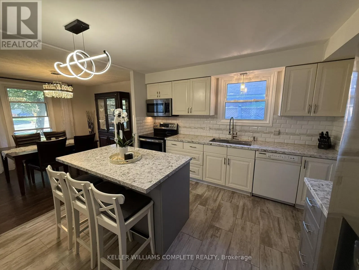
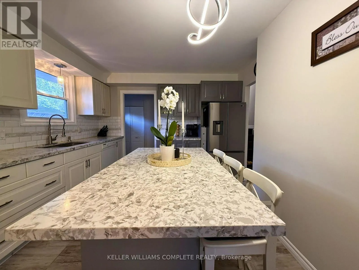
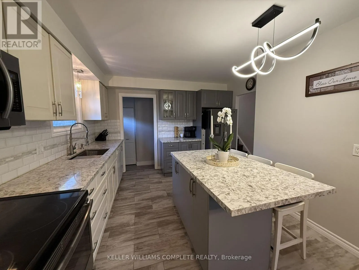
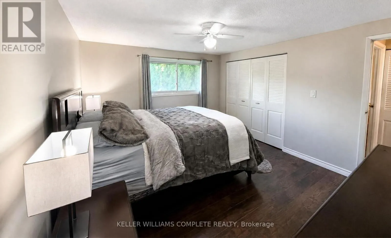
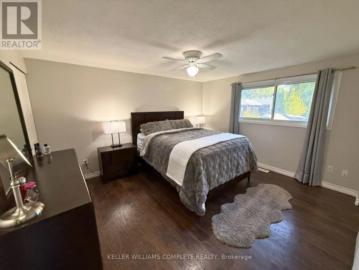
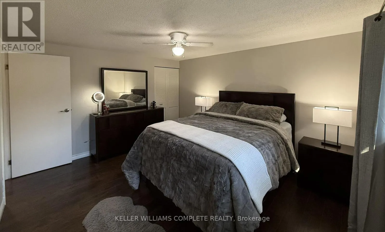
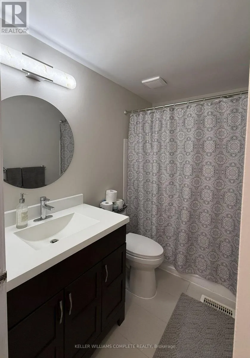
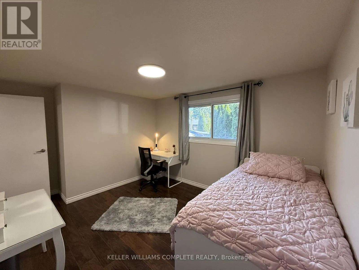
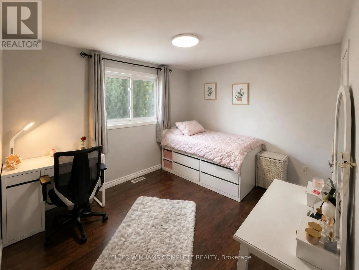
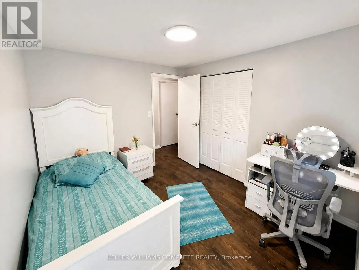
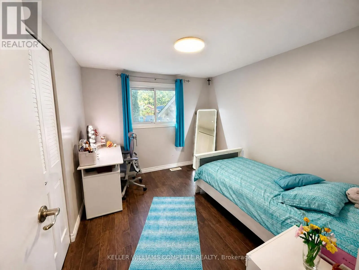
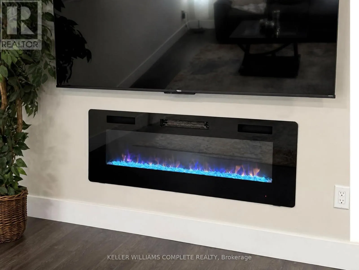
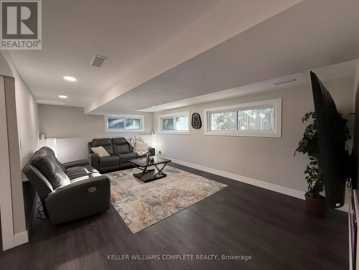
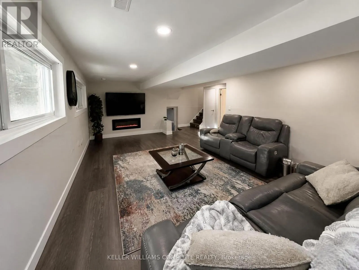
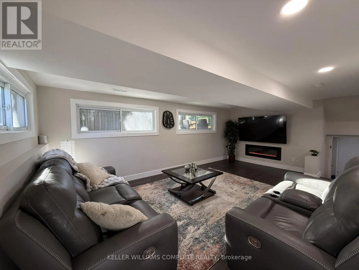
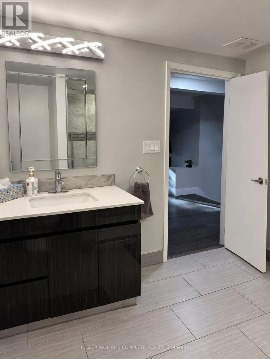
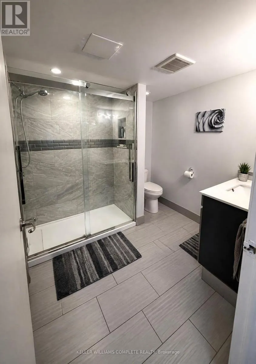
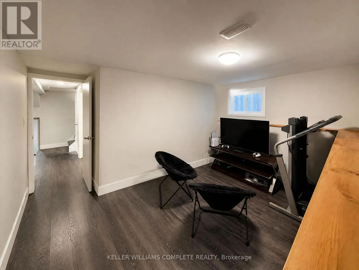
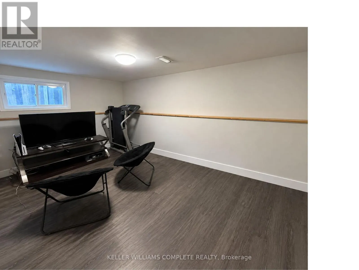
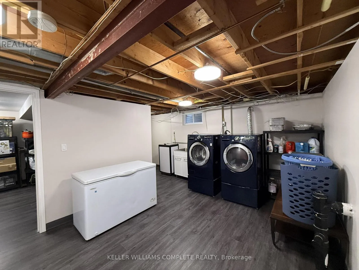
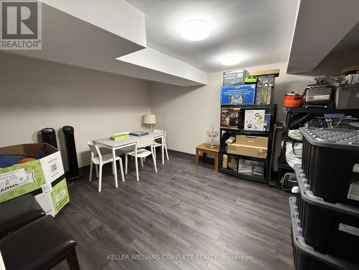
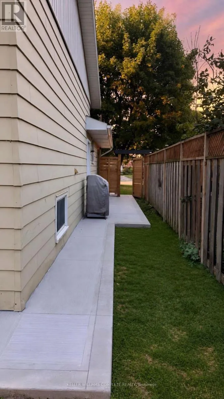
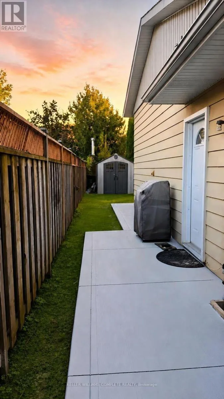
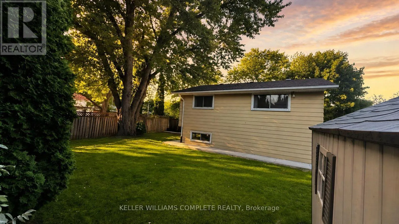
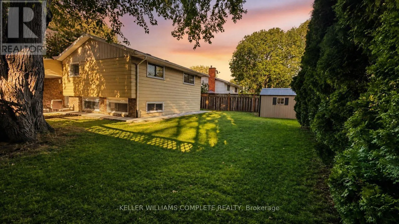
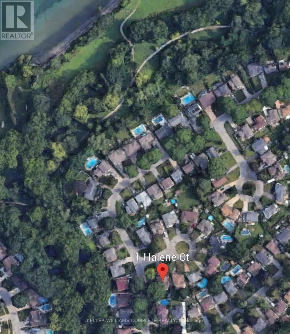
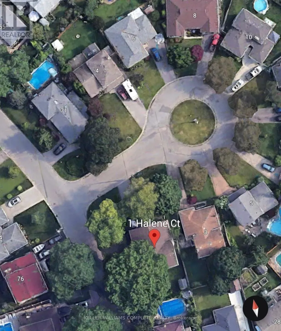
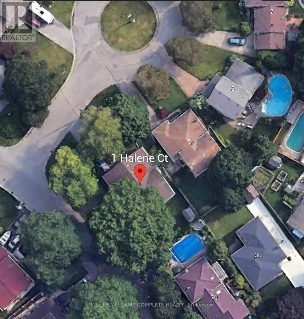
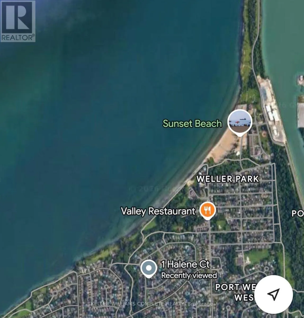
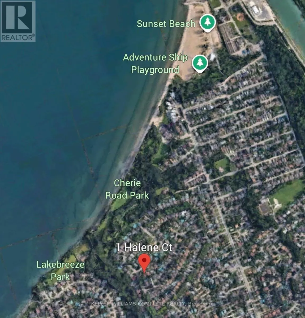
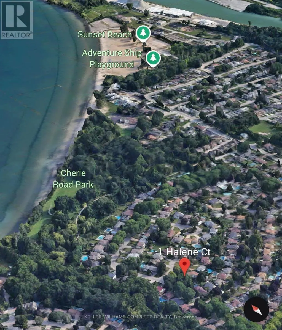
Cross Streets: Cindy Dr, to Cherie Rd to Halene. ** Directions: QEW to Lake St exit - Turn right onto Lake St, Right onto Linwell Rd, left onto Vine St, right onto Cindy Dr, Left onto Cherie Rd then right onto Halene Court. Immaculate and spacious 3+1 bedroom backsplit with carport, situated on a large corner lot in a fantastic court location. This beautifully maintained home features numerous upgrades, including a new kitchen, updated bathroom, and new flooring throughout the lower and upper levels. Freshly painted throughout, offering a clean and move-in-ready feel. The finished basement provides additional living space, perfect for a family room, home office, gym, or guest area. The generous corner lot offers ample parking for up to 7 vehicles, making it ideal for families and entertaining. Conveniently located close to the lake and beach, with easy access to local amenities and everything the North End has to offer. November 2024 Upgraded Kitchen + Island and flooring. July 2026 Basement complete renovation and storage room, flooring + painting + walls + lighting. July 2026 Upper level fresh painting + washroom upgraded. July 2026 Concrete work all around house. (id:27476)


Property Highlights

MLS® Number
X13836102
Type
Single Family
Community Name
437 - Lakeshore
Ownership Type
Freehold
Land Size
72.3 x 122 FT|under 1/2 acre
Parking Space Total
7

Building

Building Type
House
Square Footage
1100 - 1500 sqft
Bathrooms Total
2
Bedrooms Above Ground
3
Bedrooms Total
4
Amenities
Fireplace(s) Beach, Park
Exterior Finish
Aluminum siding, Brick
Fireplace Present
Yes
Basement Type
N/A (Finished)
Basement Features
Building Heating Type
Forced air
Heating Fuel
Natural gas
Building Cooling Type
Central air conditioning

Utilities

Water
Municipal water
Utility Sewer
Sanitary sewer

Room Layout

Bedroom
Basement
3.29 m x 3.16 m
Family room
Lower level
3.76 m x 6.45 m
Bathroom
Lower level
1.37 m x 1.88 m
Great room
Main level
3.4 m x 5.21 m
Kitchen
Main level
3.2 m x 4.98 m
Primary Bedroom
Upper Level
3.3 m x 4.06 m
Bedroom 2
Upper Level
2.95 m x 4.06 m
Bedroom 3
Upper Level
2.79 m x 3.2 m
Bathroom
Upper Level
1.52 m x 2.59 m

Location

Learn more about this property
Listing provided by:
KELLER WILLIAMS COMPLETE REALTY
MLS® number:
X13836102
Agent:
Ashraf Sorial
*Indicates required field
Name is required
Email is required
Please enter a valid phone number (e.g., 416-111-1111).