82 Regent Drive, St. Catharines, Ontario L2M 3L7

Listed for:
$659,000
3 beds
2 baths
Listed 2 days ago
House for rent: 82 Regent Drive, St. Catharines, Ontario L2M 3L7

View all 50 photos

About

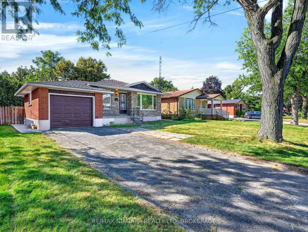
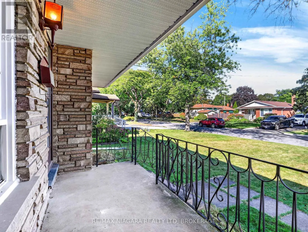
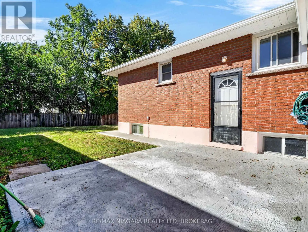
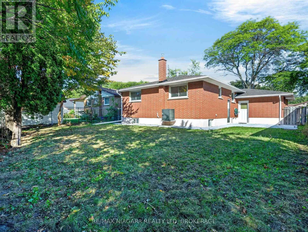
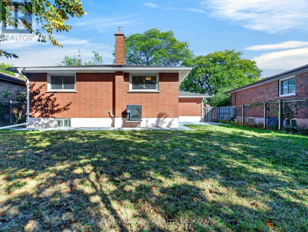
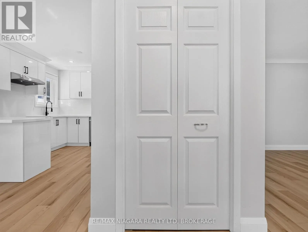
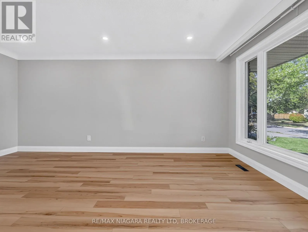
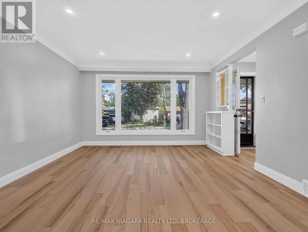
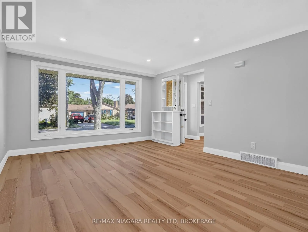
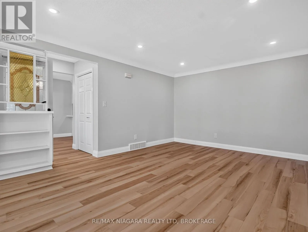
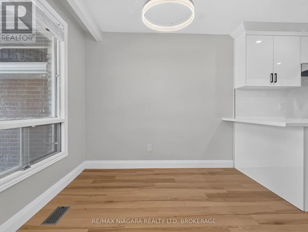
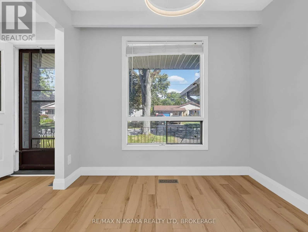
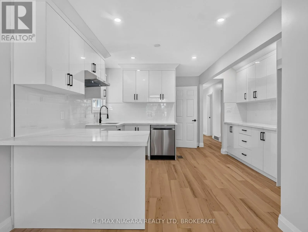
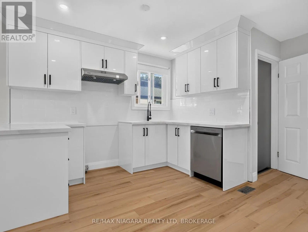
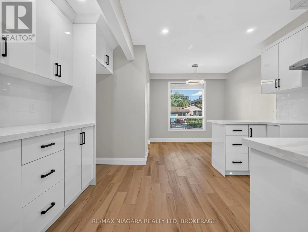
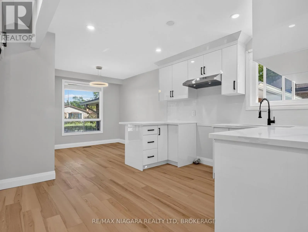
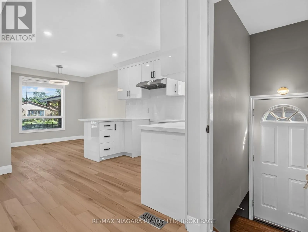
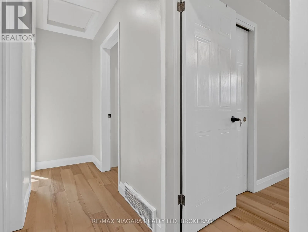
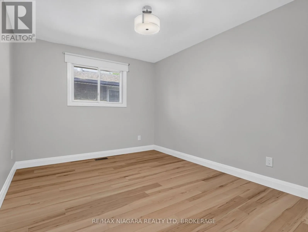
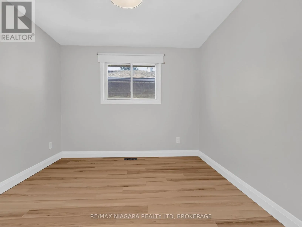
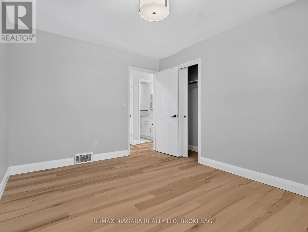
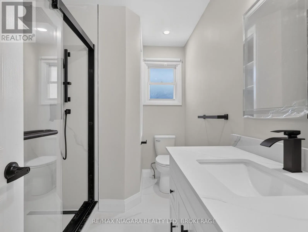
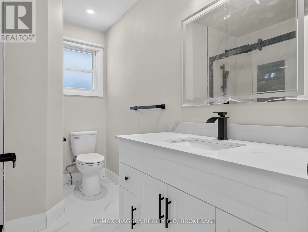
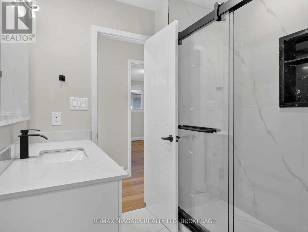
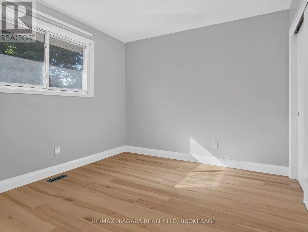
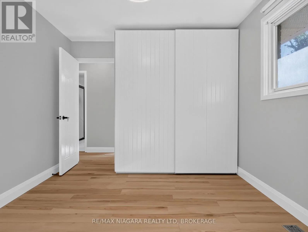
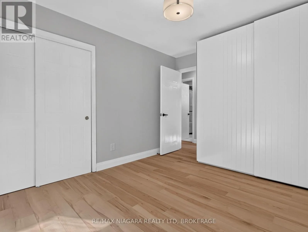
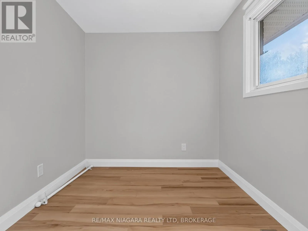
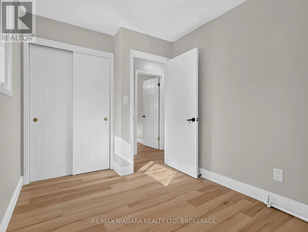
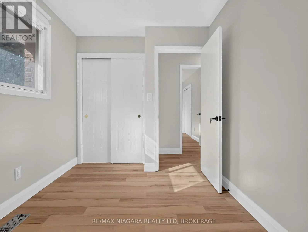
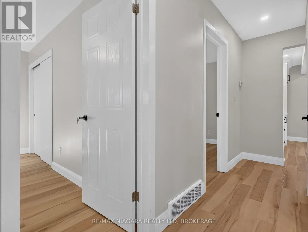
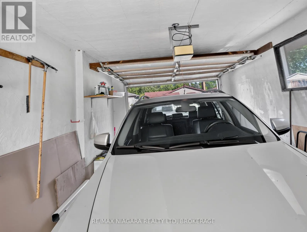
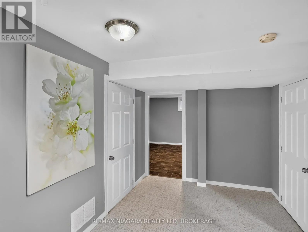
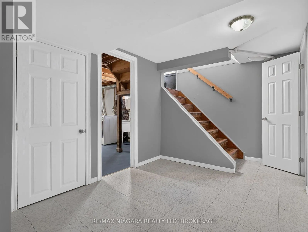
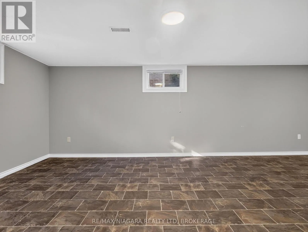
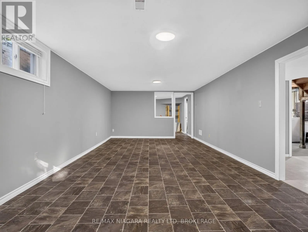
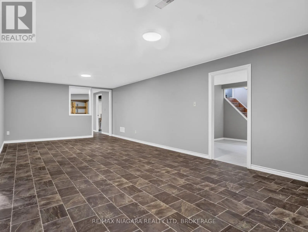
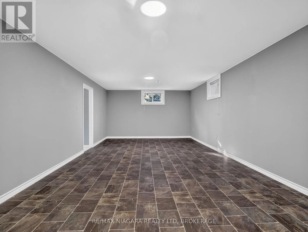
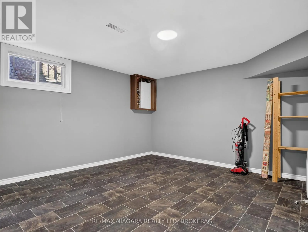
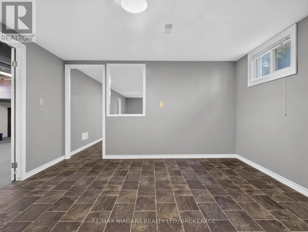
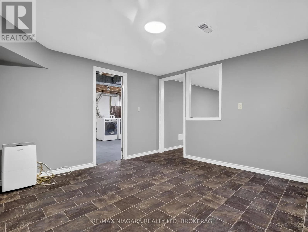
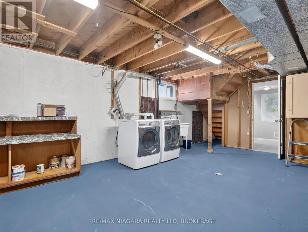
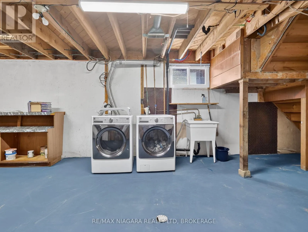
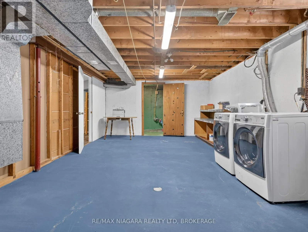
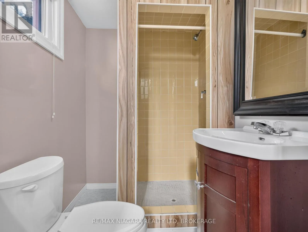
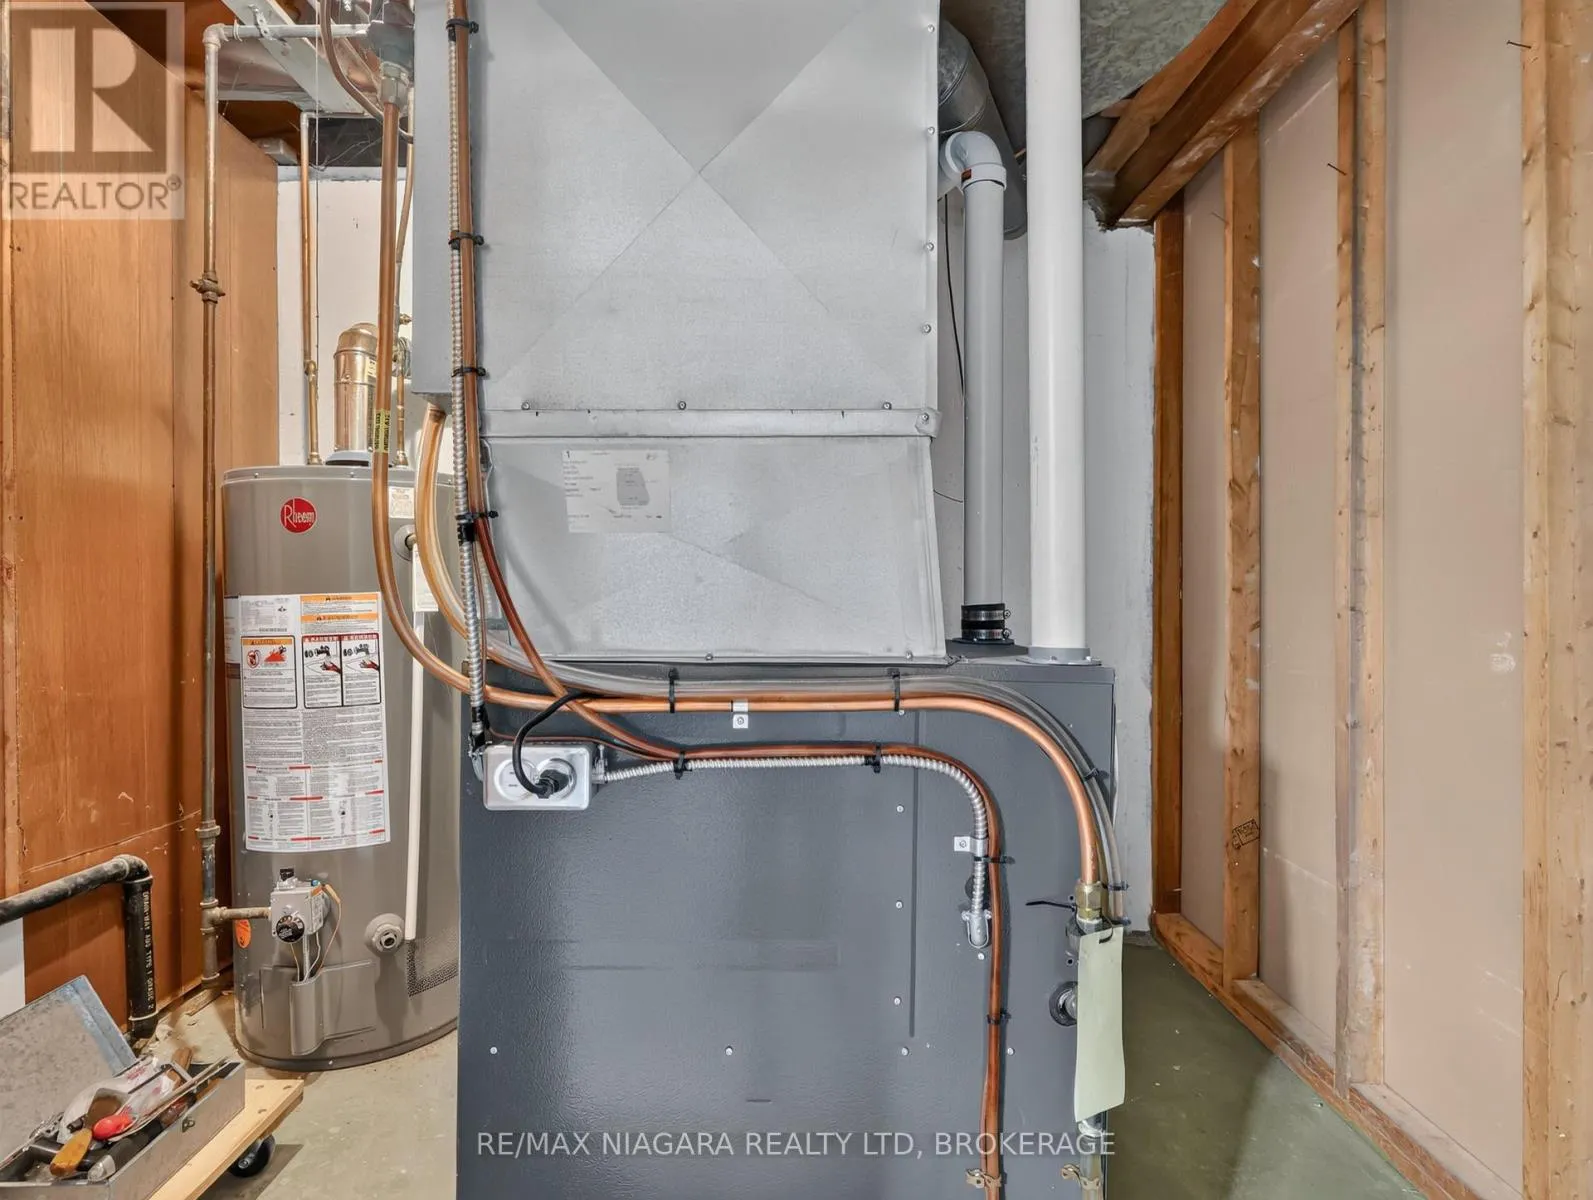
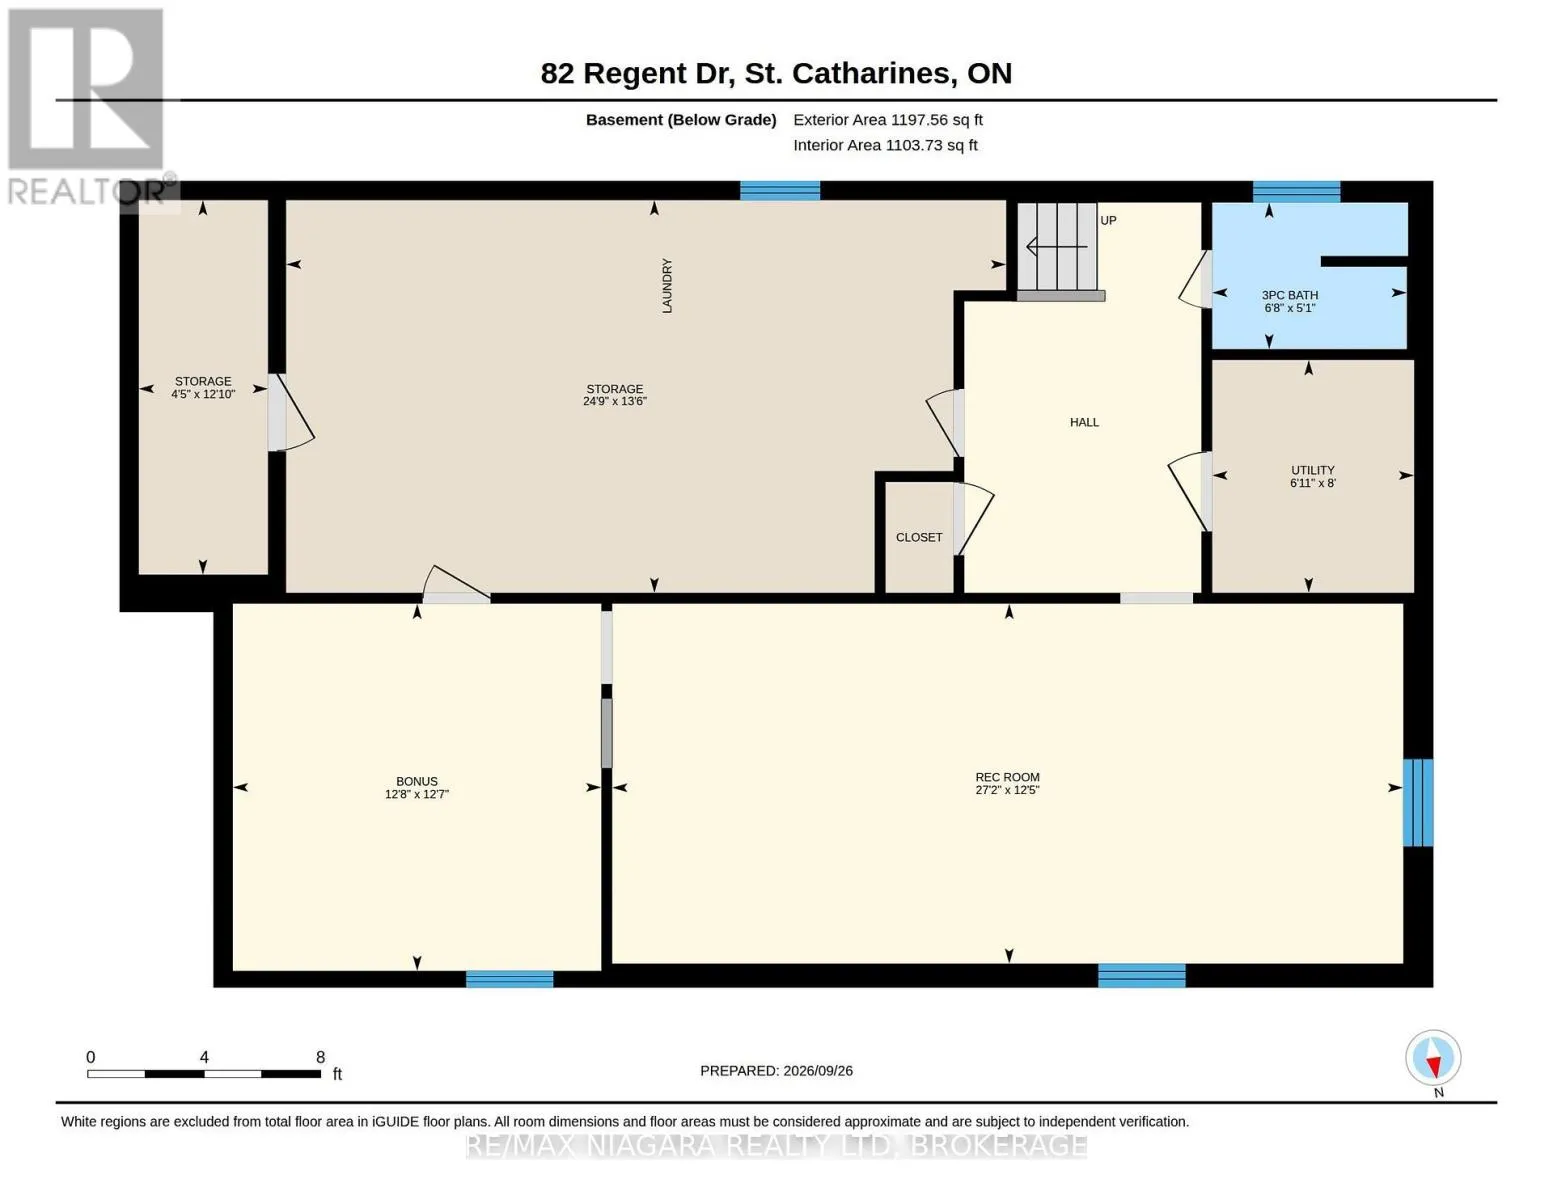
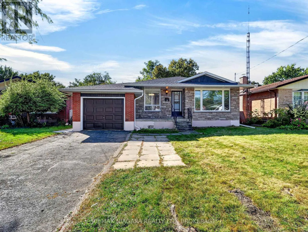
SCOTT ST & NIAGARA ST NEWLY updated home on a quiet, peaceful, tree-lined street in the family-friendly Vine / Linwell neighbourhood.The upper level has been completely refreshed and is move-in ready: a brand-new kitchen with new fridge, stove and dishwasher, all-new carpet-free flooring, fresh paint throughout, three bright bedrooms upstairs and a recently updated main bathroom.Downstairs, the partially finished basement includes a three-piece washroom and offers excellent potential, easily finished as an in-law suite with a separate entrance .Perfect for multi-generational living, a home office, or extra income.Peace of mind comes standard: a brand-new electrical panel professionally installed by a licensed electrician and passed ESA inspection(2026), newer roof and soffits (2025), furnace and central air (~10 years),and all appliances included.The oversized lot sits on an established residential street, yet you're only minutes to nearby schools, parks, everyday shopping, The Pen Centre, the QEW and downtown St. Catharines.Ideal for first-time buyers, growing families, or anyone who sees the in-law-suite opportunity. (id:27476)


Property Highlights

MLS® Number
X13836354
Type
Single Family
Community Name
442 - Vine/Linwell
Ownership Type
Freehold
Land Size
50 x 109 FT
Parking Space Total
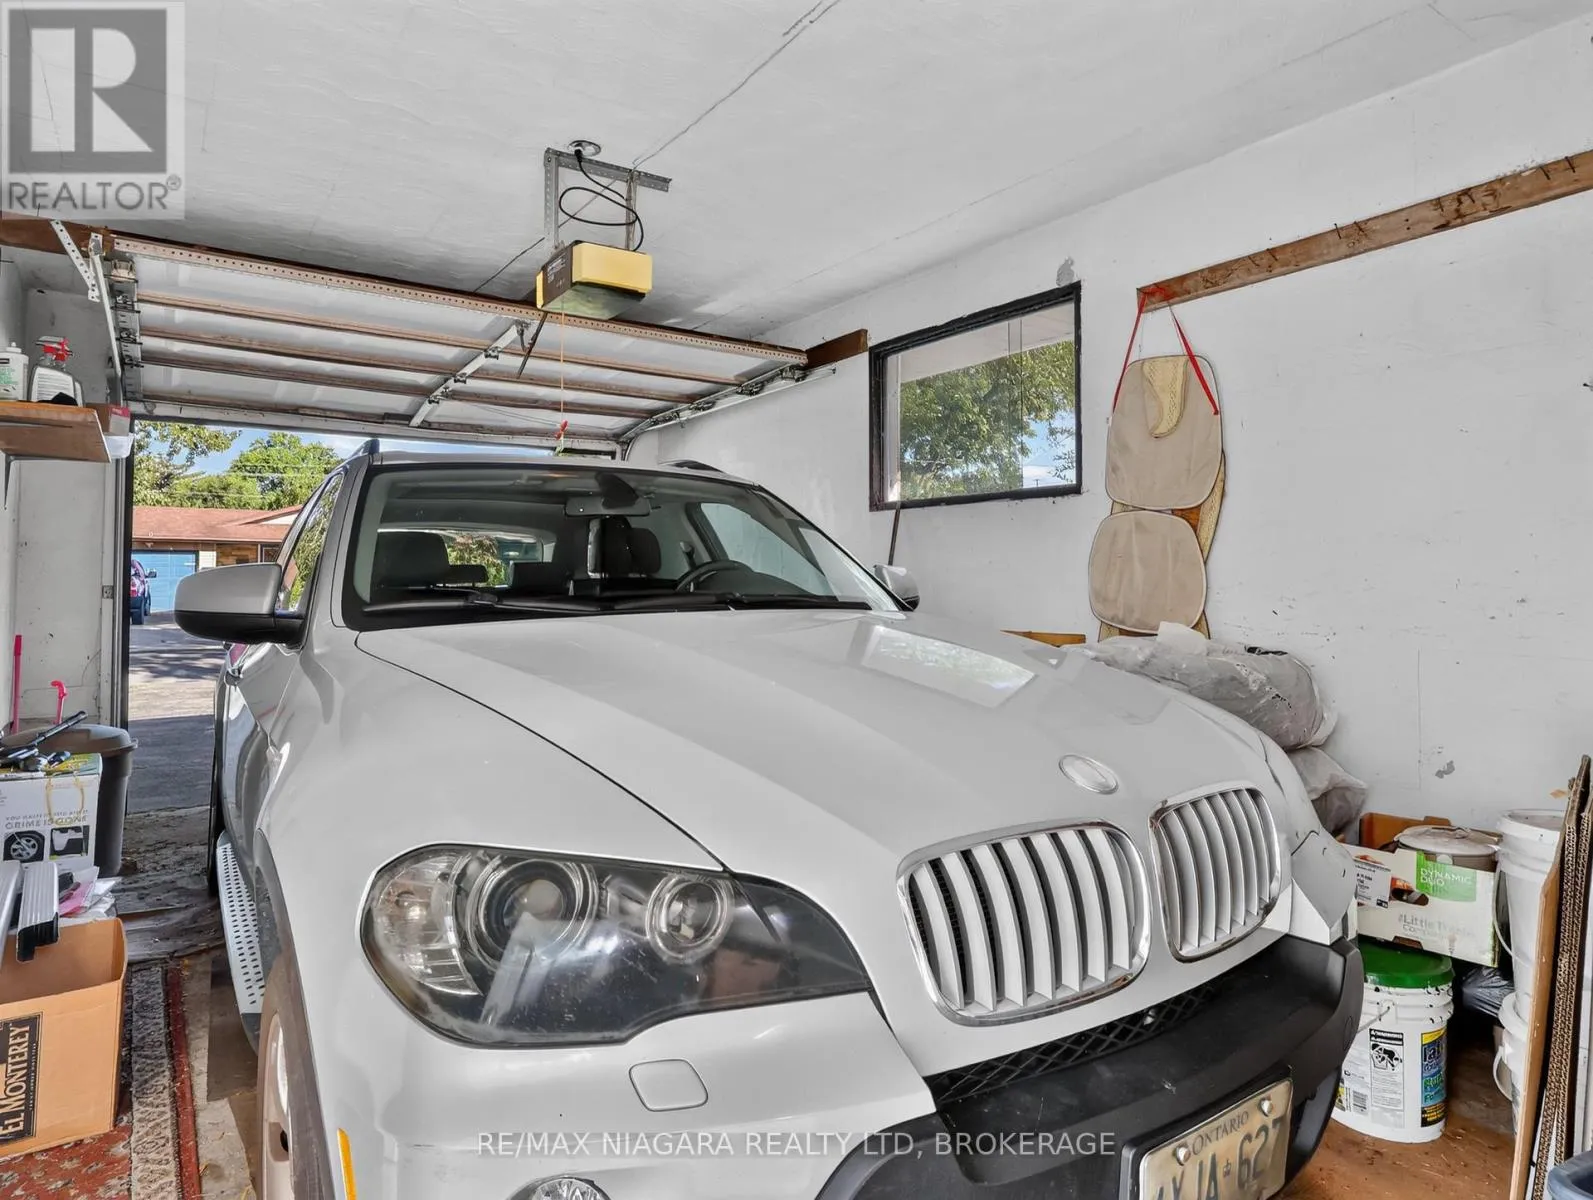
3

Building

Building Type
House
Storeys
1.00
Square Footage
1100 - 1500 sqft
Bathrooms Total
2
Bedrooms Above Ground
3
Bedrooms Total
3
Exterior Finish
Brick Veneer
Fireplace Present
No
Basement Type
Full, N/A (Partially finished), N/A
Basement Features
Separate entrance
Building Heating Type
Forced air
Heating Fuel
Natural gas
Building Cooling Type
Central air conditioning

Utilities

Water
Municipal water
Utility Sewer
Sanitary sewer

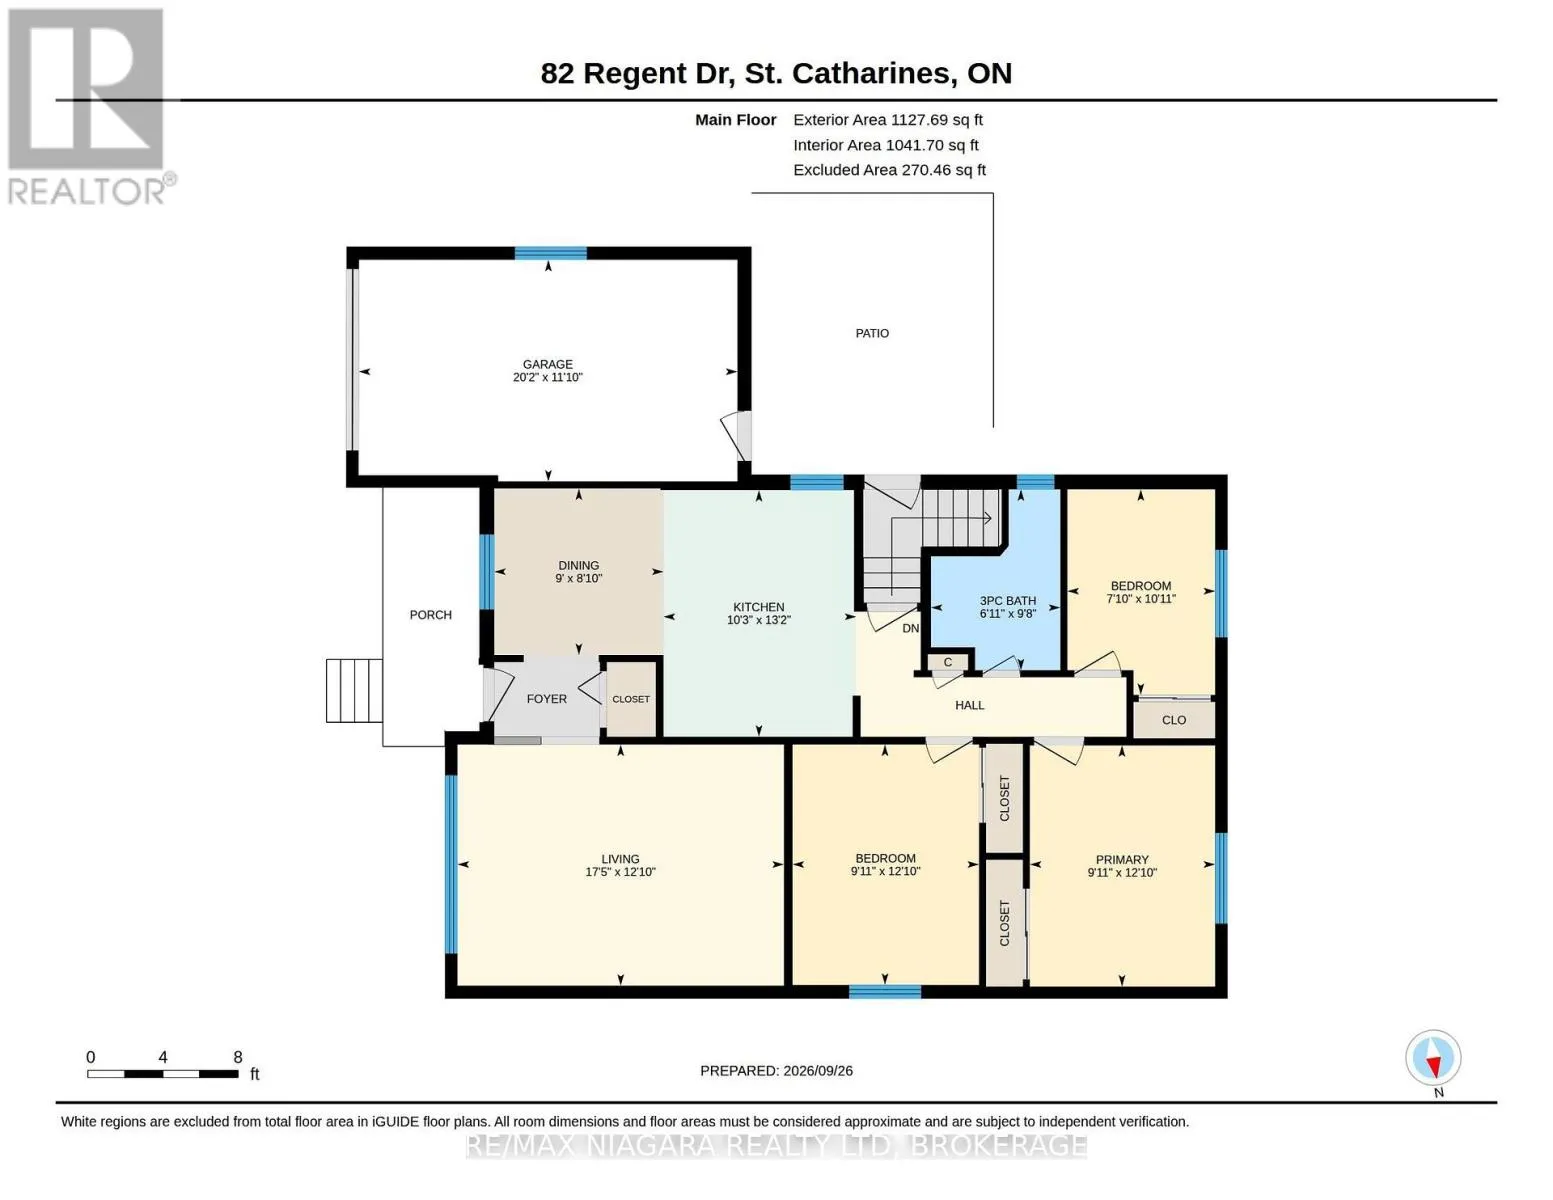
Room Layout

Bathroom
Main level
2.95 m x 2.11 m
Bedroom
Main level
3.91 m x 3 m
Bedroom 2
Main level
3.33 m x 2.39 m
Bedroom 3
Main level
3.91 m x 3.02 m
Dining room
Main level
2.69 m x 2.74 m
Kitchen
Main level
4.01 m x 3.12 m
Living room
Main level
3.91 m x 5.31 m

Location

Learn more about this property
Listing provided by:
RE/MAX NIAGARA REALTY LTD, BROKERAGE
MLS® number:
X13836354
Agent:
Kevin Huang
*Indicates required field
Name is required
Email is required
Please enter a valid phone number (e.g., 416-111-1111).