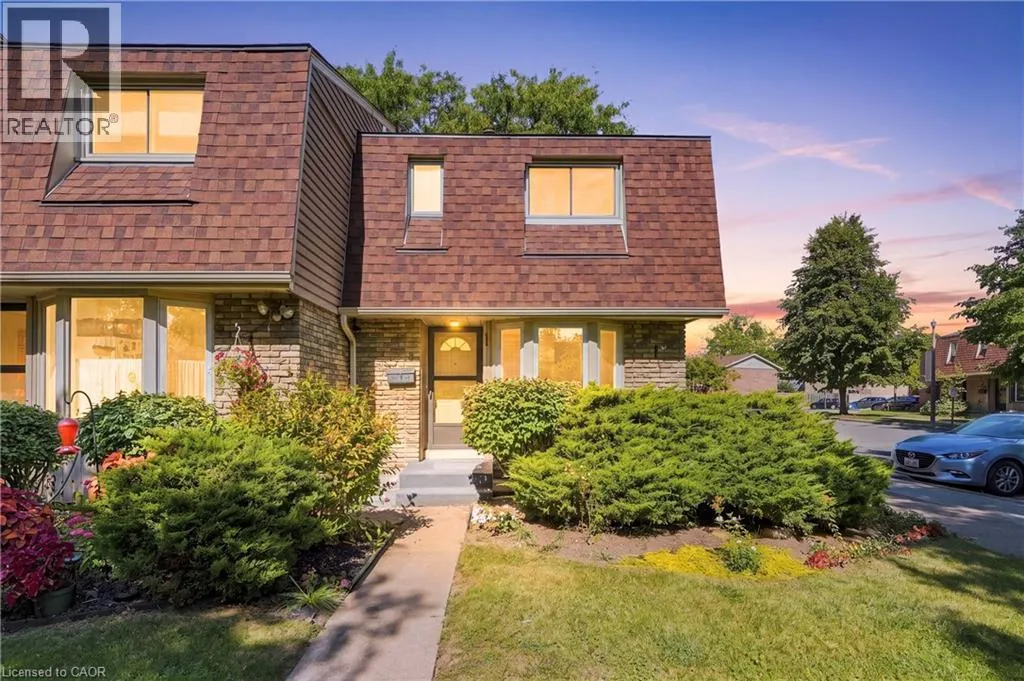
75 Ventura Drive Unit# 1, St. Catharines, Ontario L2R 7J7

Listed for:
$2,500
3 beds
2 baths
Listed 1 day ago
Row / Townhouse for rent: 75 Ventura Drive Unit# 1, St. Catharines, Ontario L2R 7J7

View all 24 photos

About

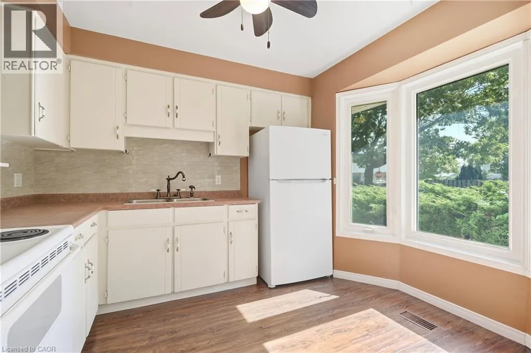
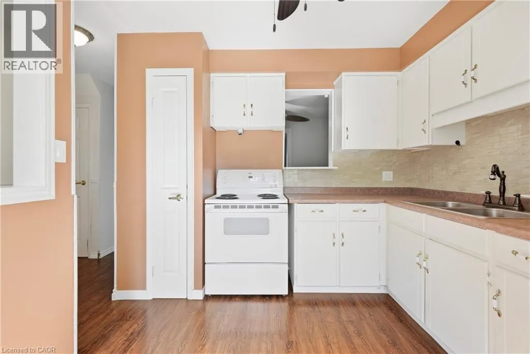
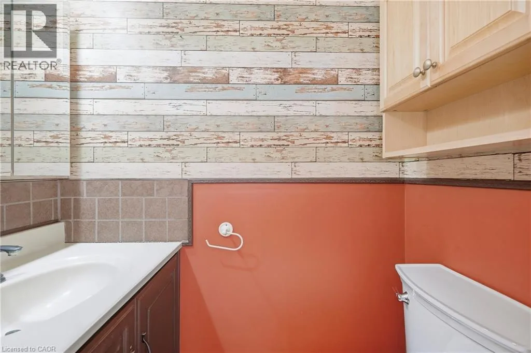
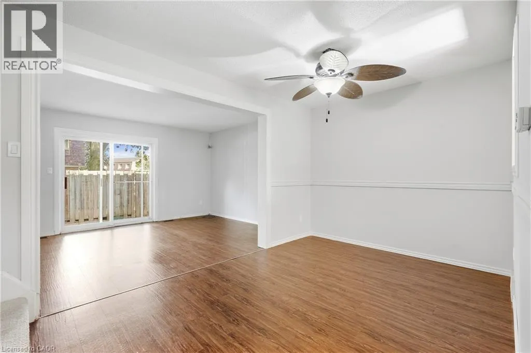
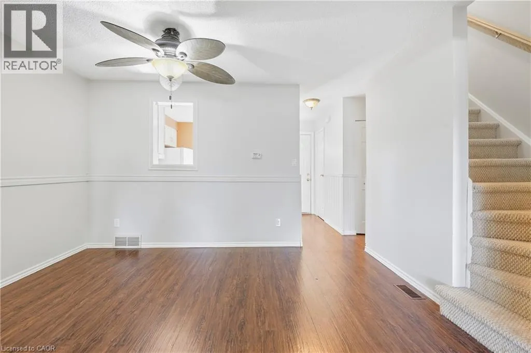
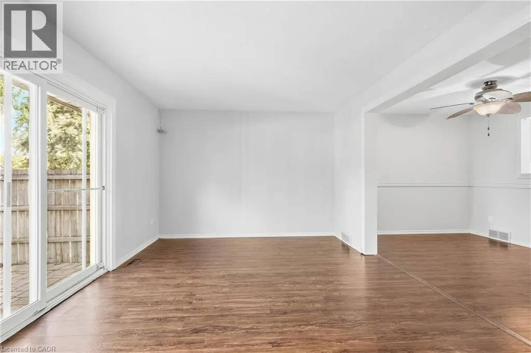
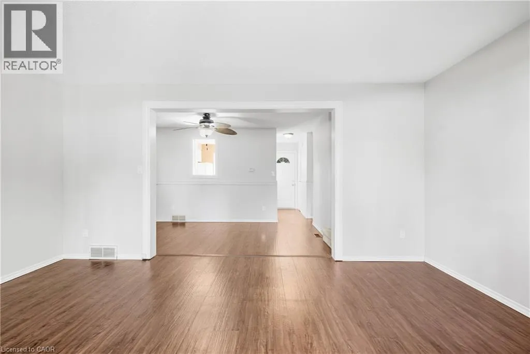
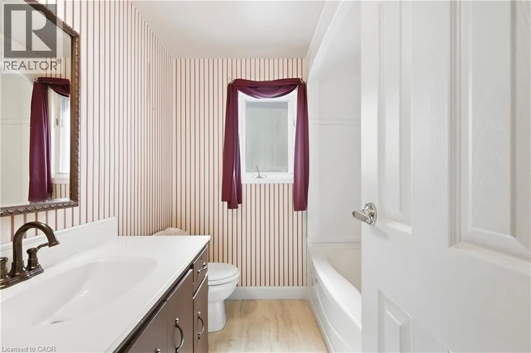
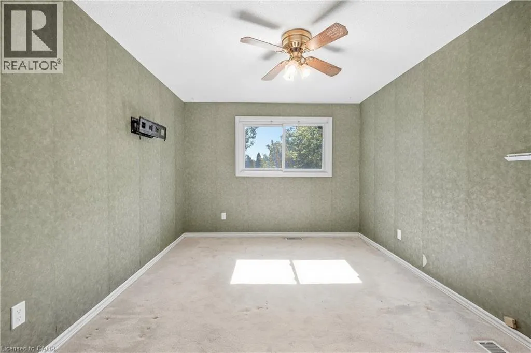
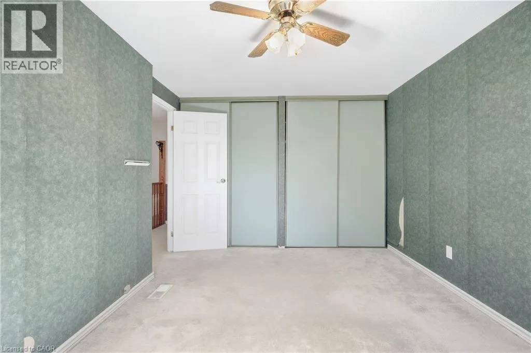
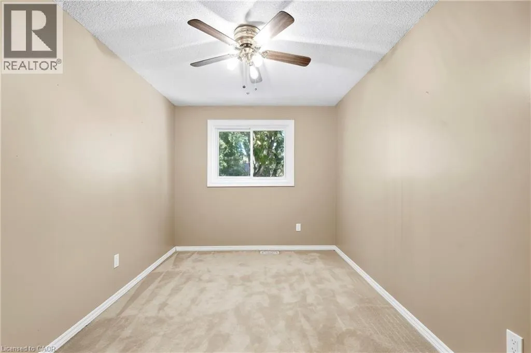
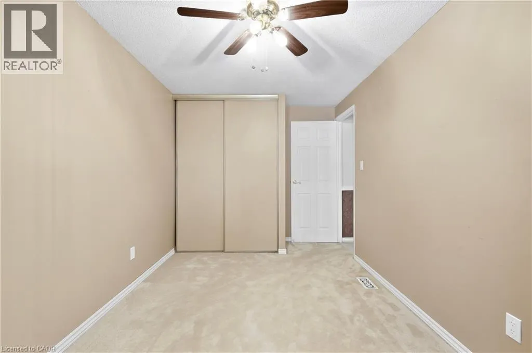
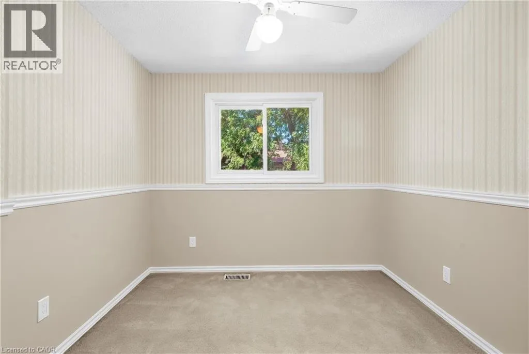
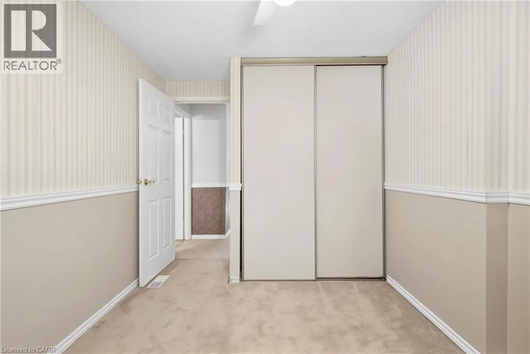
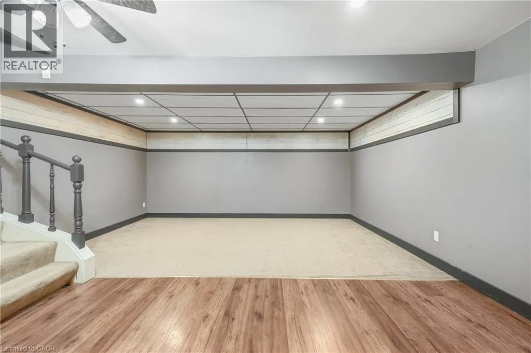
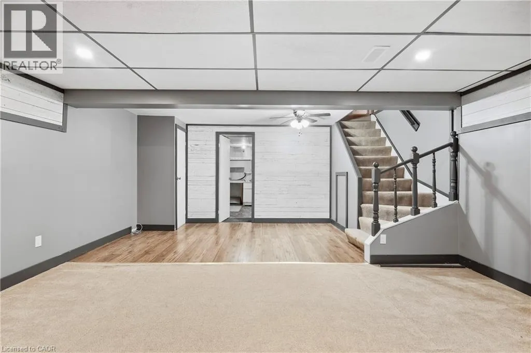
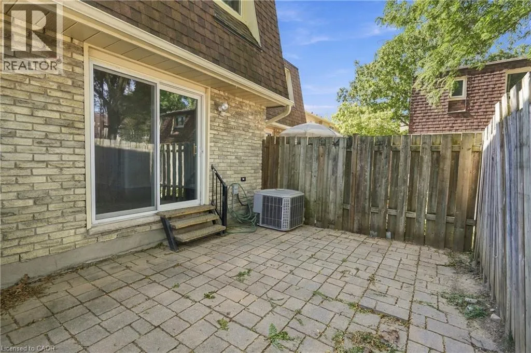
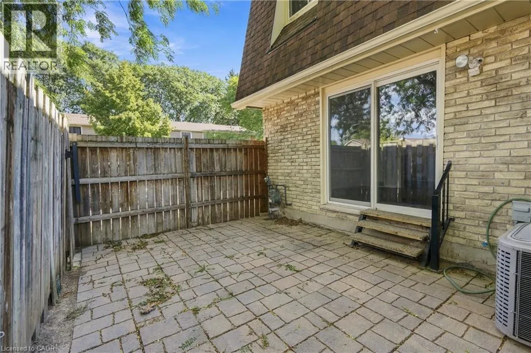
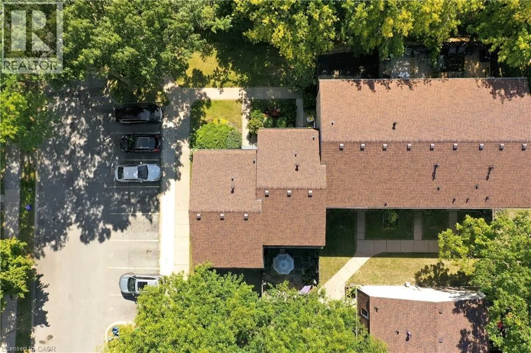
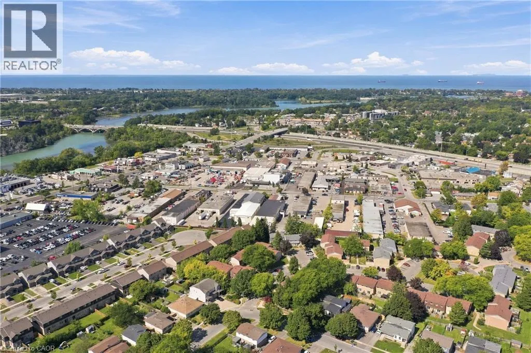
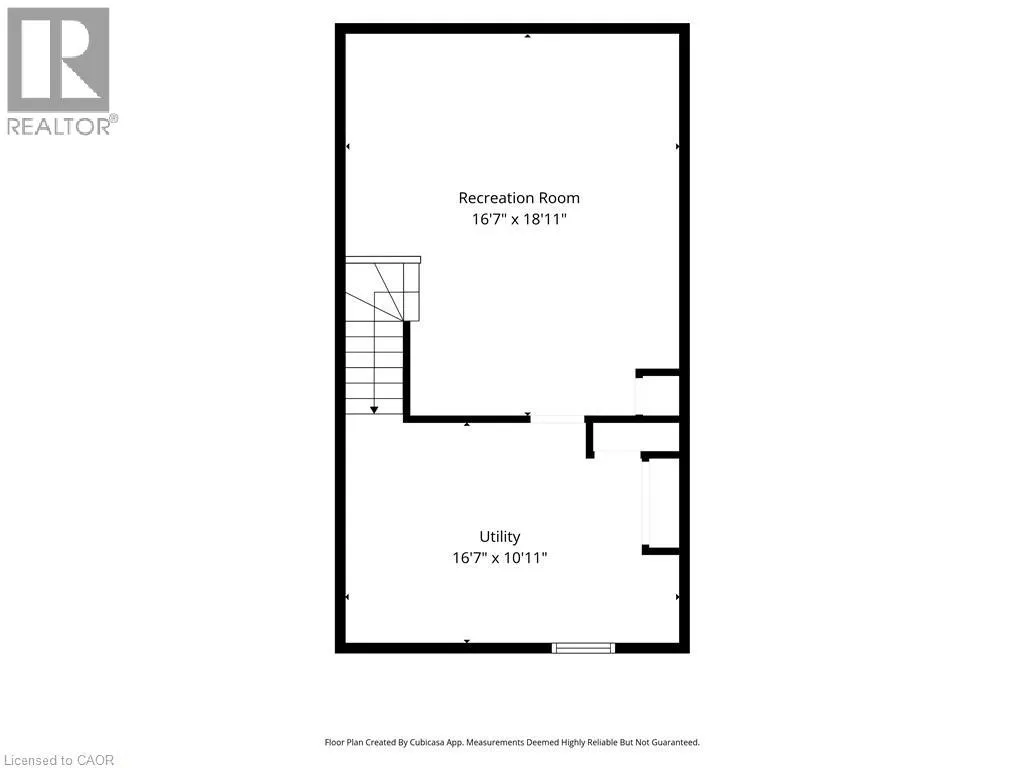
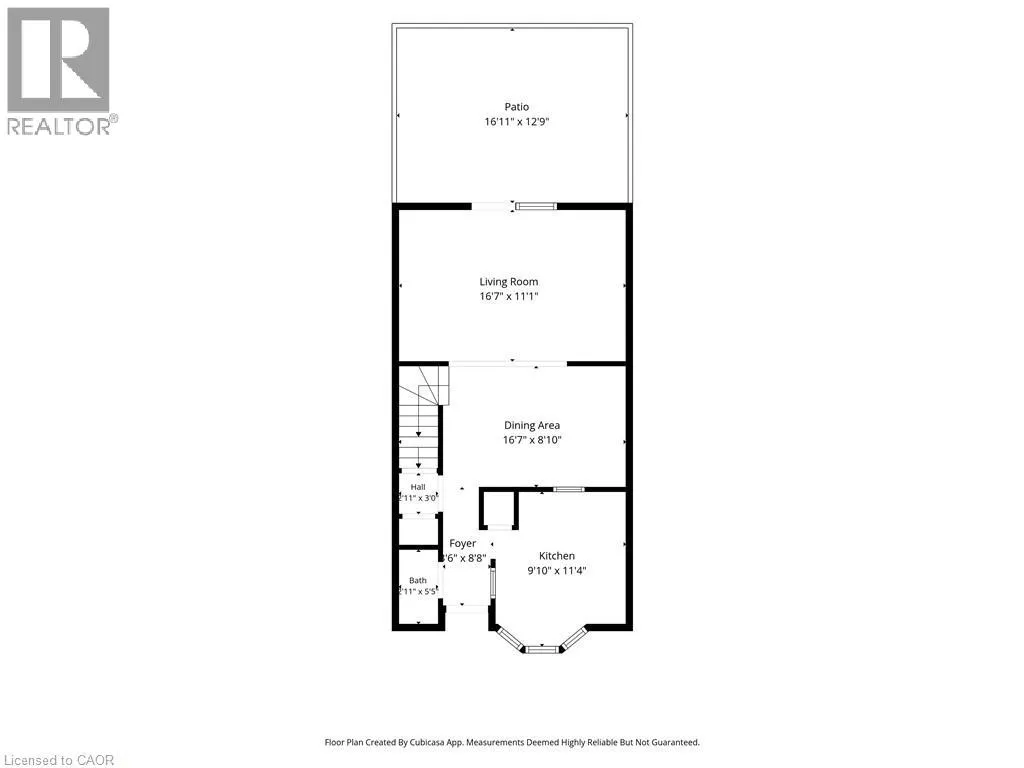
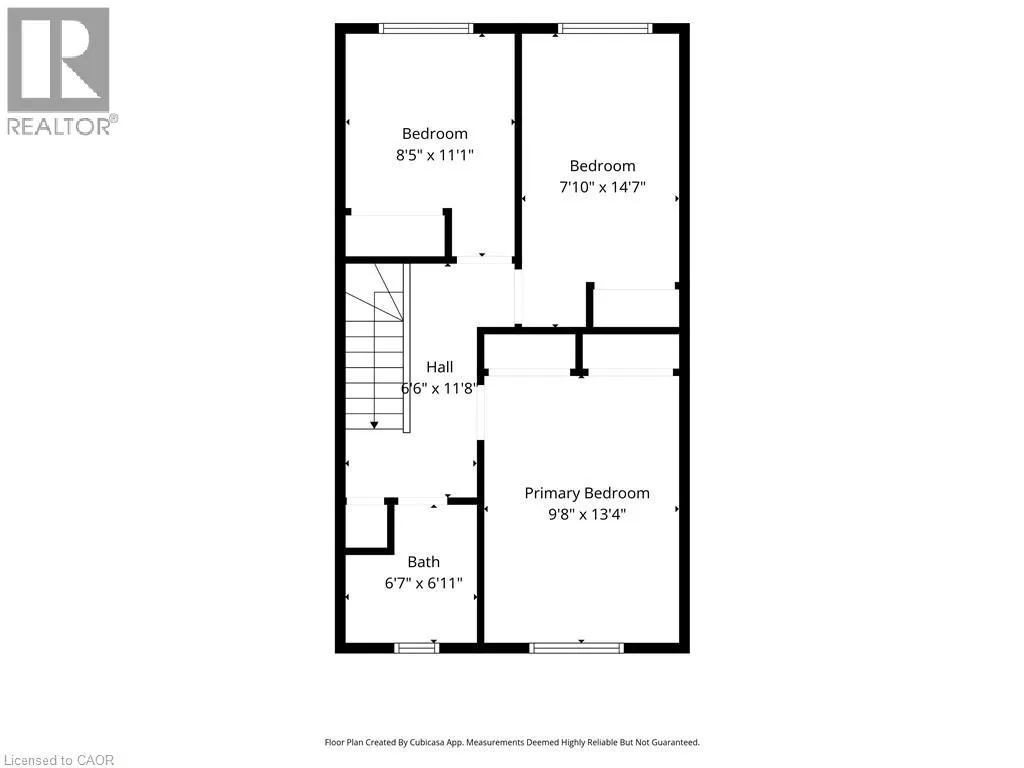
QEW, Ontario, Scott St W, Haig St., Ventura Dr Spacious 3-bedroom, 2-bath condo townhouse for lease in St. Catharines' Haig neighbourhood, available immediately. The main floor features a bright eat-in kitchen, a separate dining area, and a comfortable living room with a walkout to a private, fenced patio. Upstairs you'll find three bedrooms, including a generous primary, plus a 4-piece bath. There's also a 2-piece powder room on the main level. The partially finished basement adds a large rec room, great for a home office, gym, or media space, along with in-suite laundry and plenty of storage in the utility room. The unit has central air, gas forced-air heat, and one exclusive parking space. Water is included, and all exterior maintenance is handled by the condo corporation. You're close to the hospital, schools, public transit, a rec centre, shopping, and quick QEW access. Pets are permitted per condo rules. Credit check, employment verification, references, and rental application are required. (id:27476)


Property Highlights

MLS® Number
40866894
Type
Single Family
Maintenance Fee
390.00
Ownership Type
Condominium
Land Size
Unknown
Parking Space Total
1

Building

Building Type
Row / Townhouse
Storeys
2.00
Square Footage
1126 sqft
Bathrooms Total
2
Bedrooms Above Ground
3
Bedrooms Total
3
Amenities
Hospital, Place of Worship, Public Transit, Schools, Shopping
Exterior Finish
Brick Veneer, Shingles
Fireplace Present
No
Basement Type
Full (Partially finished)
Basement Features
Building Heating Type
Forced air
Heating Fuel
Natural gas
Building Cooling Type
Central air conditioning

Utilities

Water
Municipal water
Utility Sewer
Municipal sewage system

Room Layout

4pc Bathroom
Second level
6'7'' x 6'11''
Bedroom
Second level
7'10'' x 14'7''
Bedroom
Second level
8'5'' x 11'1''
Primary Bedroom
Second level
9'8'' x 13'4''
Utility room
Basement
16'7'' x 10'11''
Recreation room
Basement
16'7'' x 18'11''
2pc Bathroom
Main level
2'11'' x 5'5''
Dining room
Main level
16'7'' x 8'10''
Kitchen
Main level
9'10'' x 10'4''
Living room
Main level
16'7'' x 11'1''

Location

Learn more about this property
Listing provided by:
RE/MAX Escarpment Golfi Realty Inc.
MLS® number:
40866894
Agent:
Rob Golfi
*Indicates required field
Name is required
Email is required
Please enter a valid phone number (e.g., 416-111-1111).