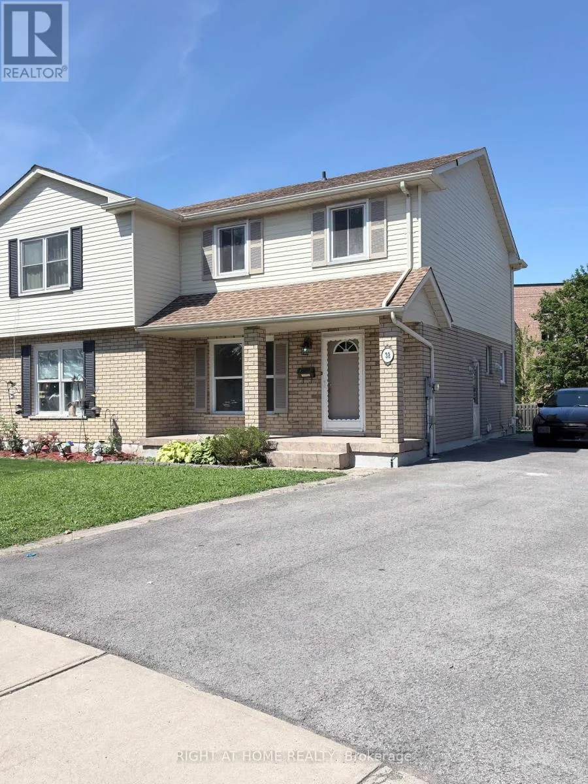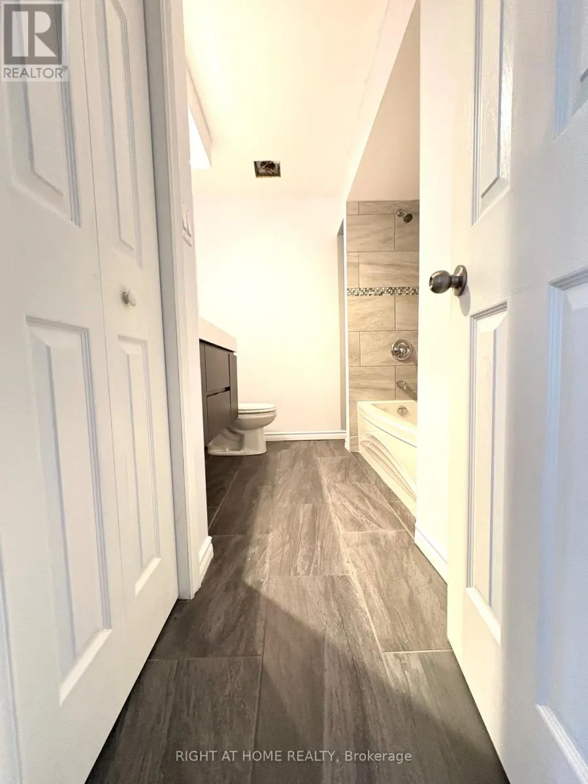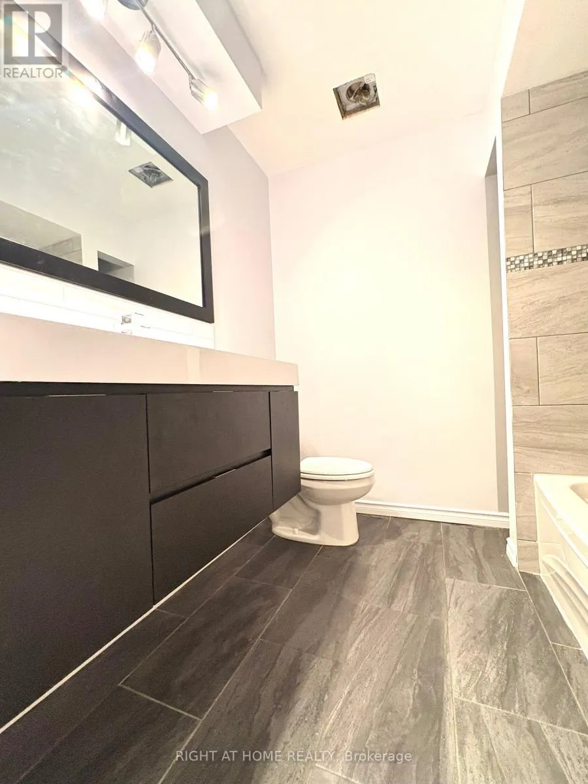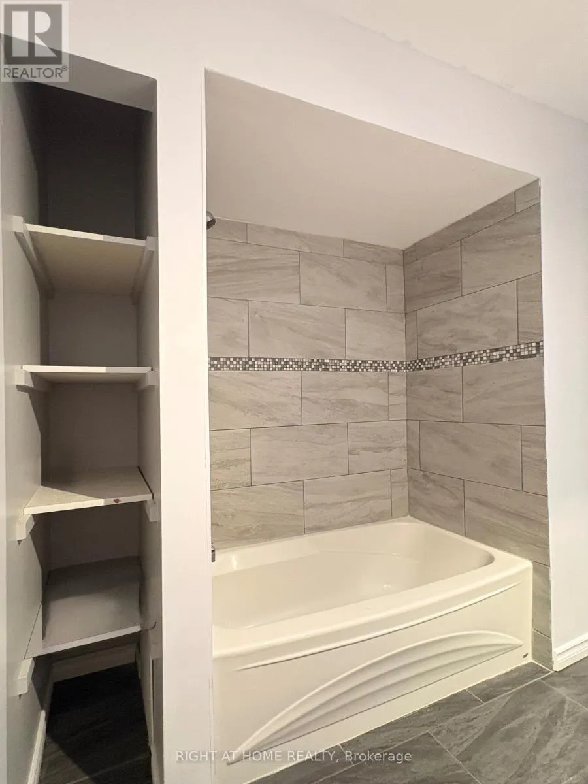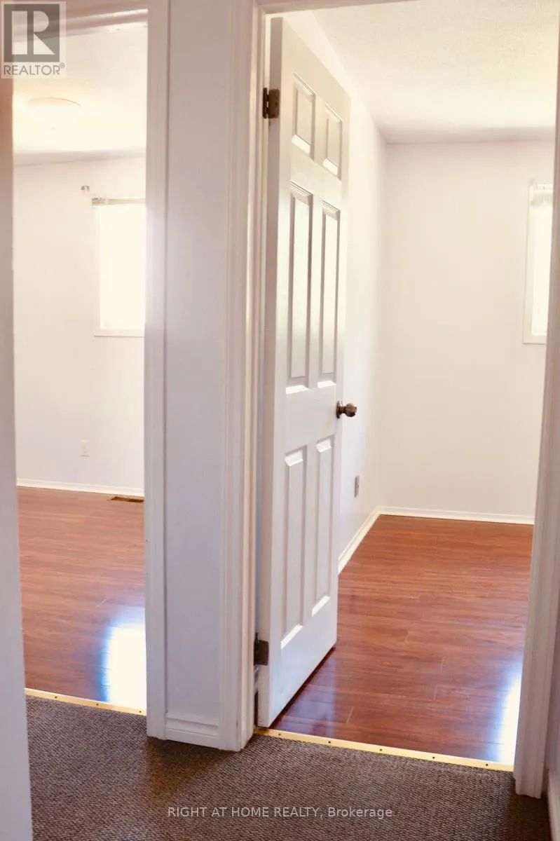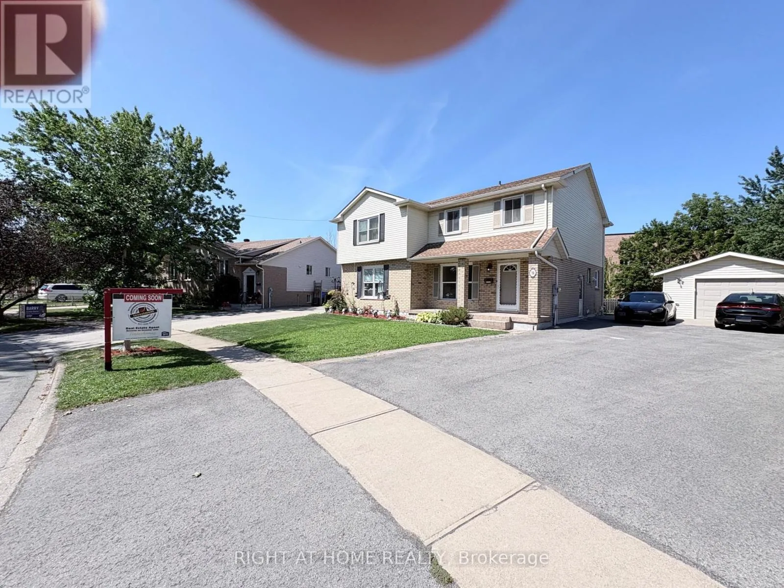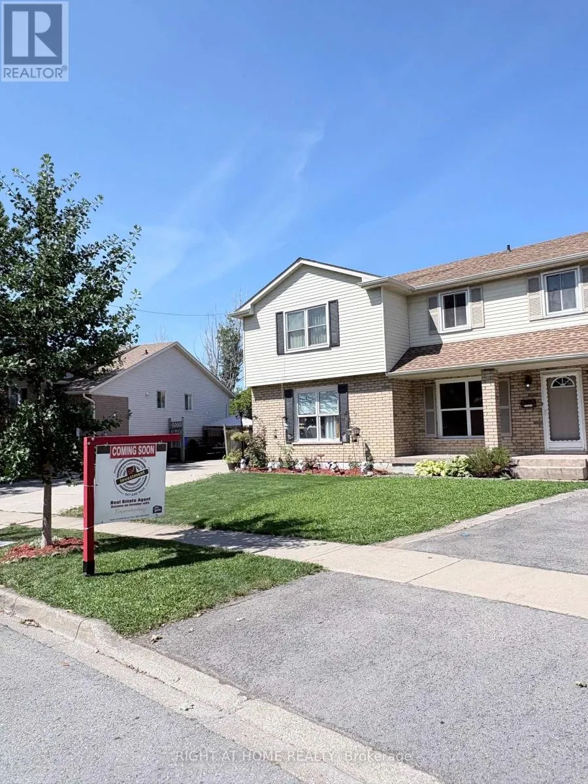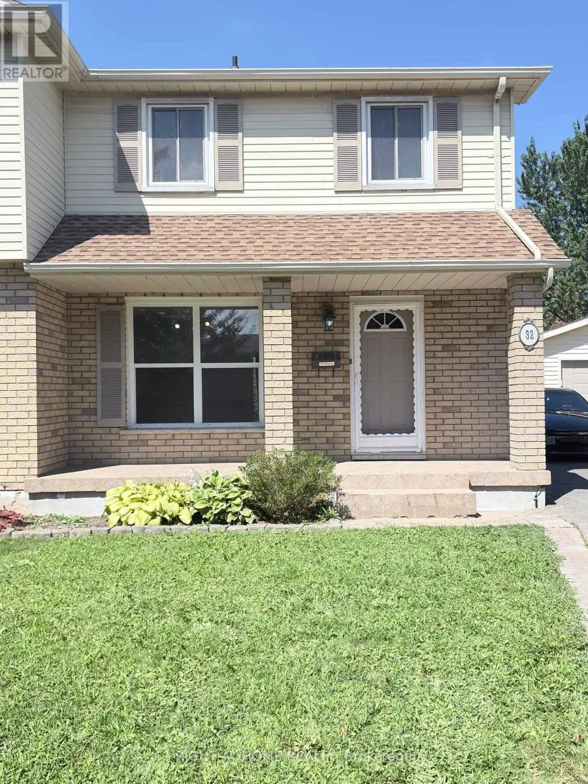
Main Floor - 32 Vintage Crescent, St. Catharines, Ontario L2S 3C3

Listed for:
$2,300
3 beds
2 baths
Listed 20 days ago
House for rent: Main Floor - 32 Vintage Crescent, St. Catharines, Ontario L2S 3C3

View all 28 photos

About

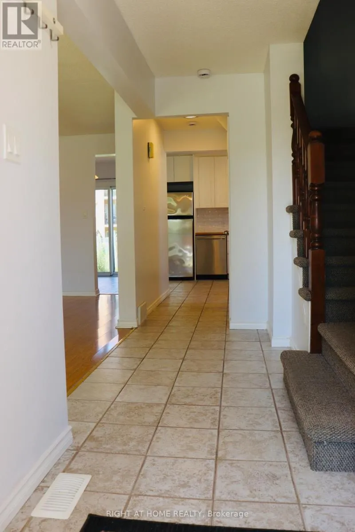
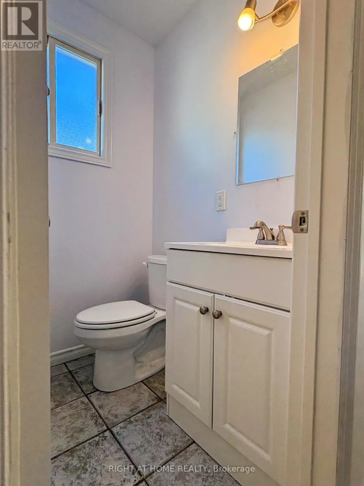
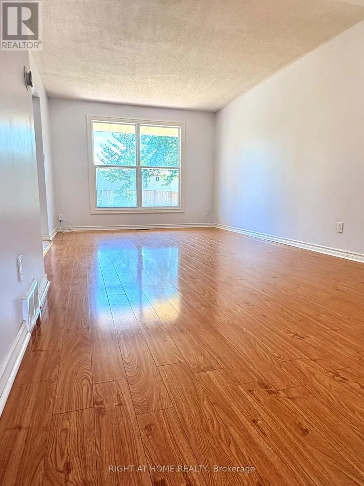
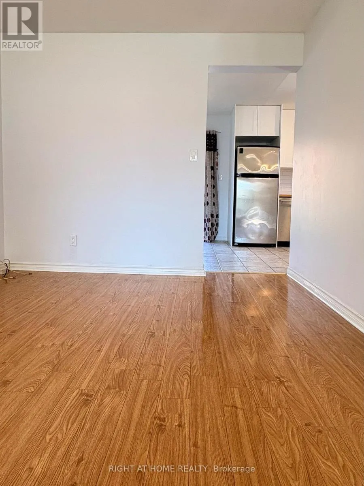
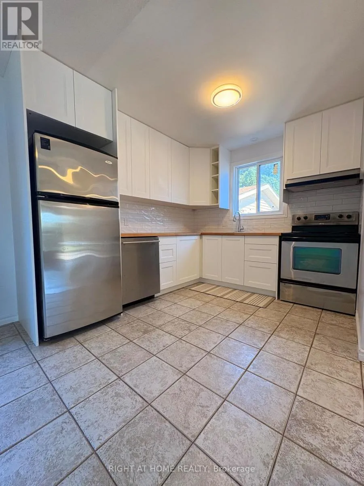
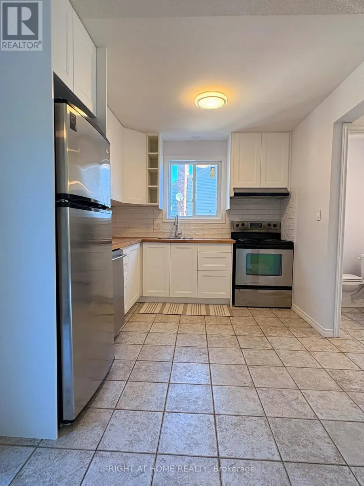
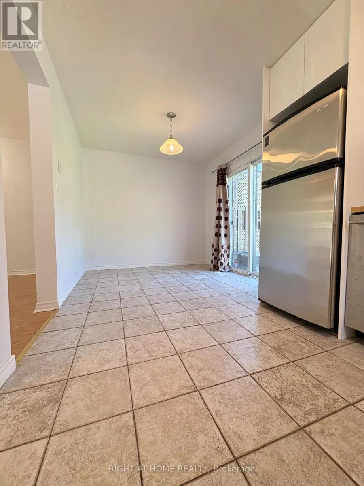
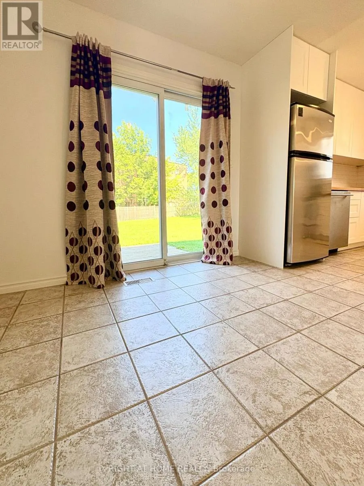
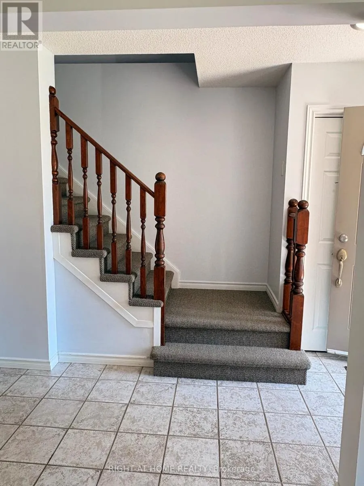
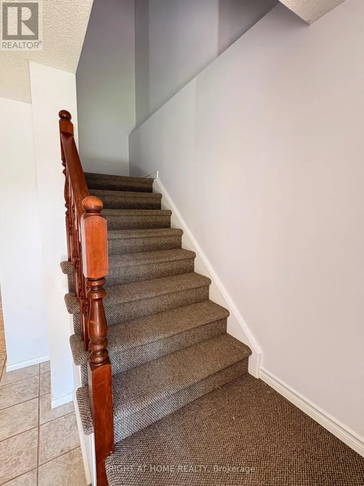
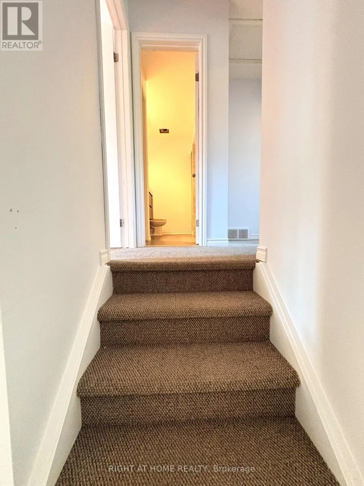
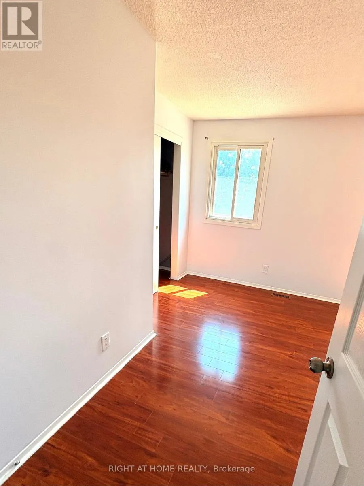
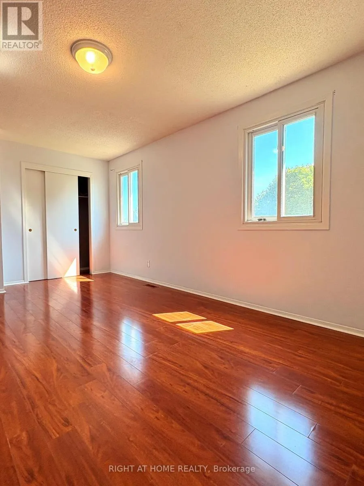
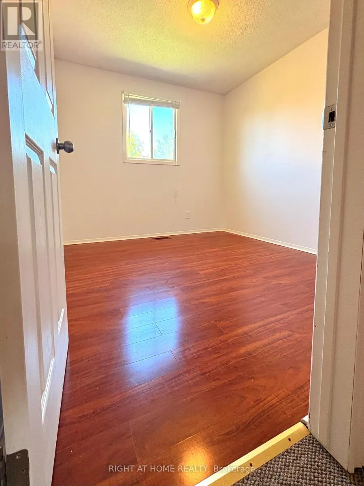
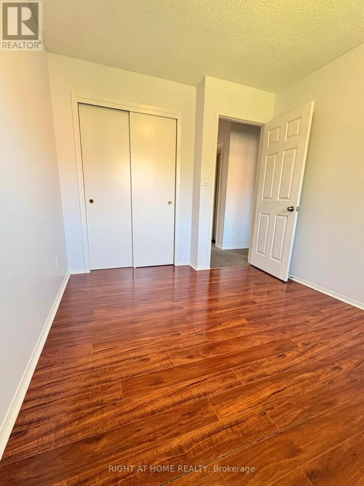
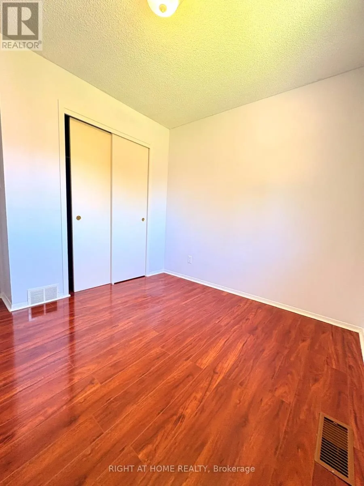
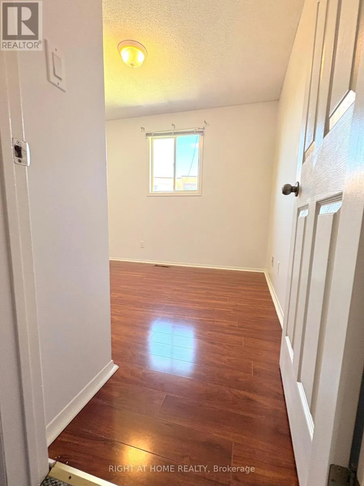
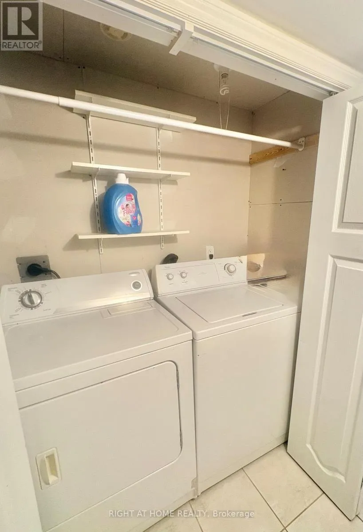
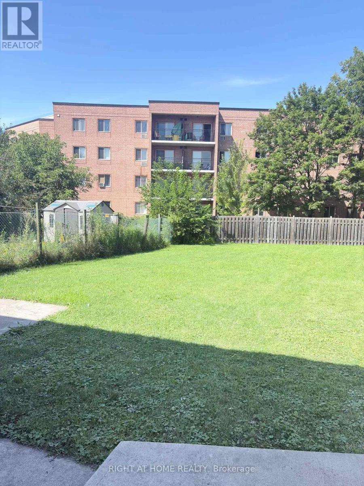
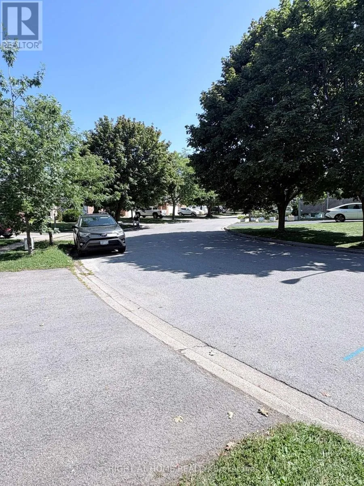
Cross Streets: FOURTH AVE AND LOUTH STREET. ** Directions: Fourth Ave to Louth St, east on Vintage Crescent to #32. Welcome to 32 Vintage Crescent! Discover this well-maintained, 3-bedroom semi-detached home in St. Catharines' desirable Ridley neighbourhood. Offering a bright and comfortable living space, this property features a beautifully renovated kitchen with new cabinetry and modern appliances, a spacious living room, a separate dining area, three bedrooms and two bathrooms.Enjoy the convenience of central air conditioning, shared laundry facilities and window coverings. Ideally located near Fourth Avenue shopping, restaurants, grocery stores, Ridley College, Niagara Health, downtown St. Catharines and Highway 406. Brock University is also easily accessible, and the St. Catharines GO Station is approximately 2 km away.An excellent opportunity for those seeking comfort, convenience and accessibility in an established neighbourhood. The main and second floors are offered for lease; the basement apartment is separately occupied and is not included. Available for immediate occupancy. Flexible move-in arrangements. Book your showing today! (id:27476)

Property Highlights

MLS® Number
X13846704
Type
Single Family
Community Name
459 - Ridley
Ownership Type
Freehold
Land Size
31.5 x 167 FT|under 1/2 acre
Parking Space Total
7

Building

Building Type
House
Storeys
2.00
Square Footage
1100 - 1500 sqft
Bathrooms Total
2
Bedrooms Above Ground
3
Bedrooms Total
3
Amenities
Hospital
Exterior Finish
Steel, Brick
Fireplace Present
No
Basement Type
N/A, N/A (Finished)
Basement Features
Separate entrance
Building Heating Type
Forced air
Heating Fuel
Natural gas
Building Cooling Type
Central air conditioning

Utilities

Water
Municipal water
Utility Sewer
Sanitary sewer

Room Layout

Bedroom
Second level
2.74 m x 3.2 m
Bedroom
Second level
2.74 m x 3.35 m
Primary Bedroom
Second level
3.35 m x 4.57 m
Kitchen
Basement
1.37 m x 2.74 m
Bathroom
Basement
Measurements not available
Bedroom
Basement
2.69 m x 3.2 m
Kitchen
Main level
2.74 m x 3.65 m
Dining room
Main level
2.74 m x 2.13 m
Living room
Main level
3.04 m x 5.48 m
Bathroom
Main level
Measurements not available

Location

Learn more about this property
Listing provided by:
RIGHT AT HOME REALTY
MLS® number:
X13846704
Agent:
Marlon Tinoco Galvis
*Indicates required field
Name is required
Email is required
Please enter a valid phone number (e.g., 416-111-1111).