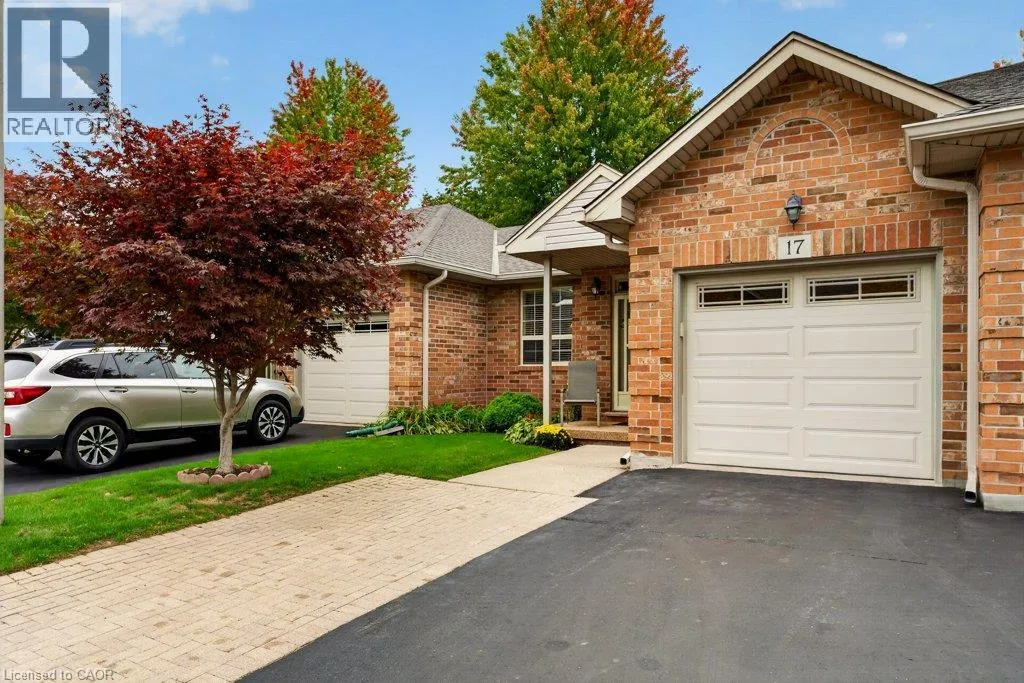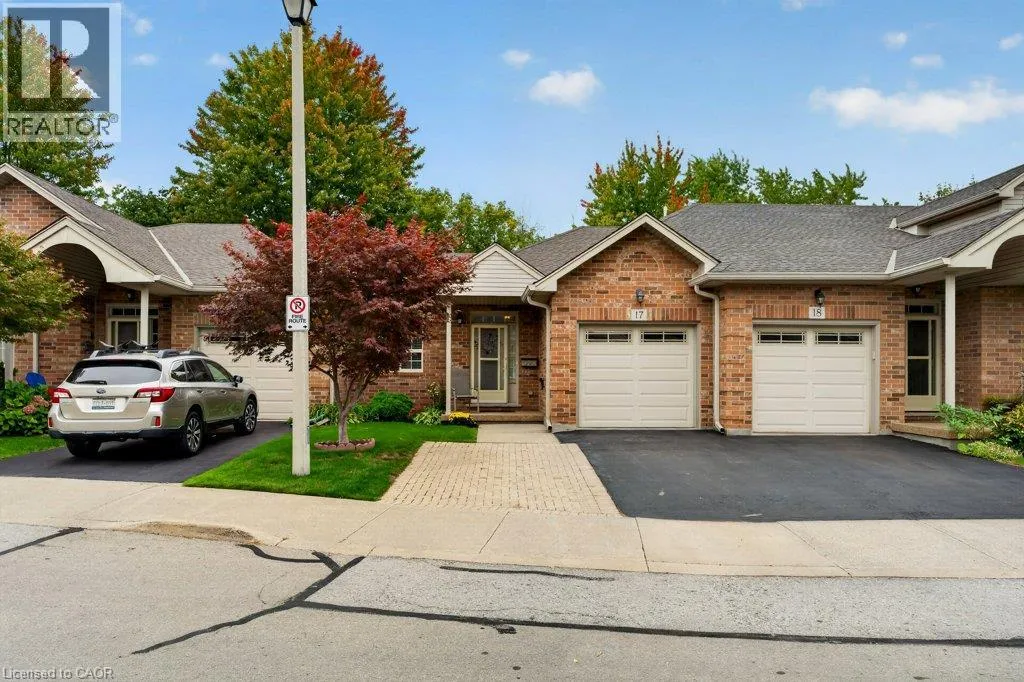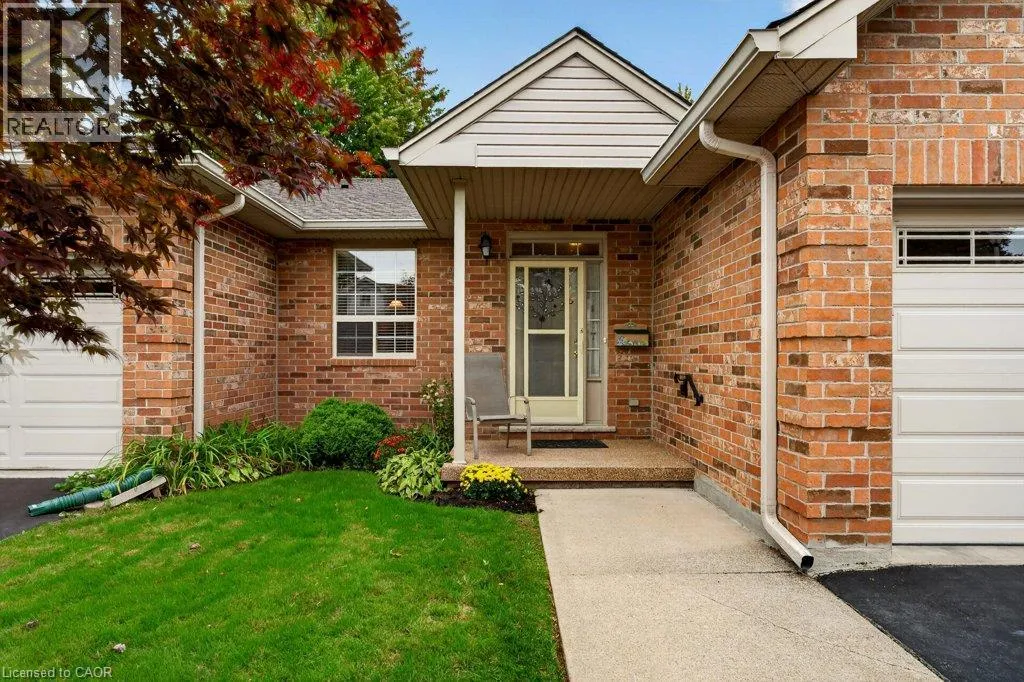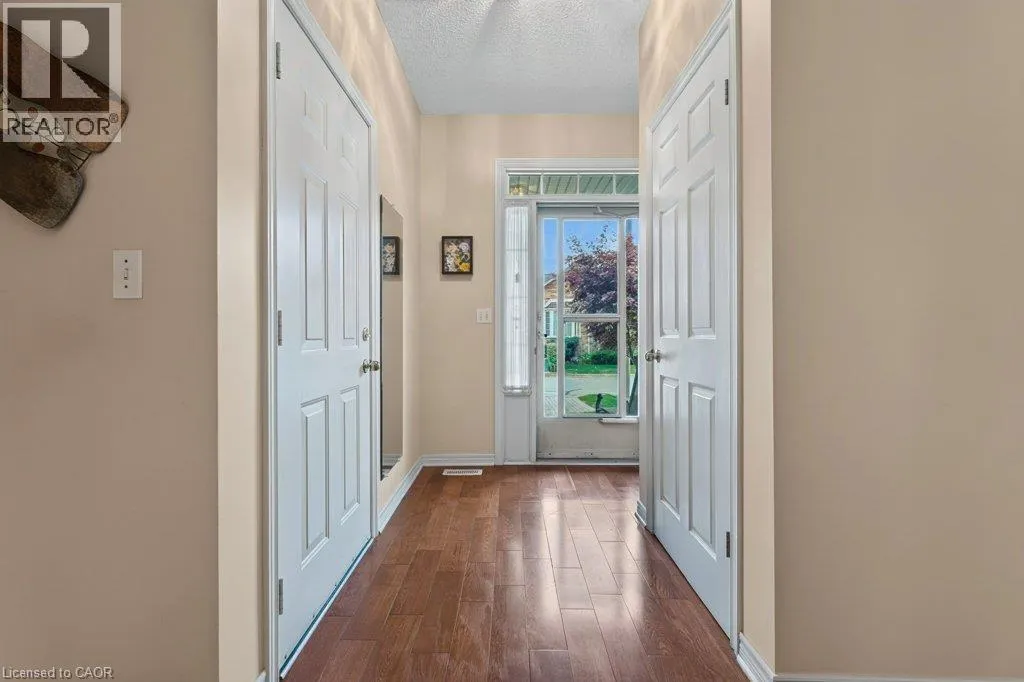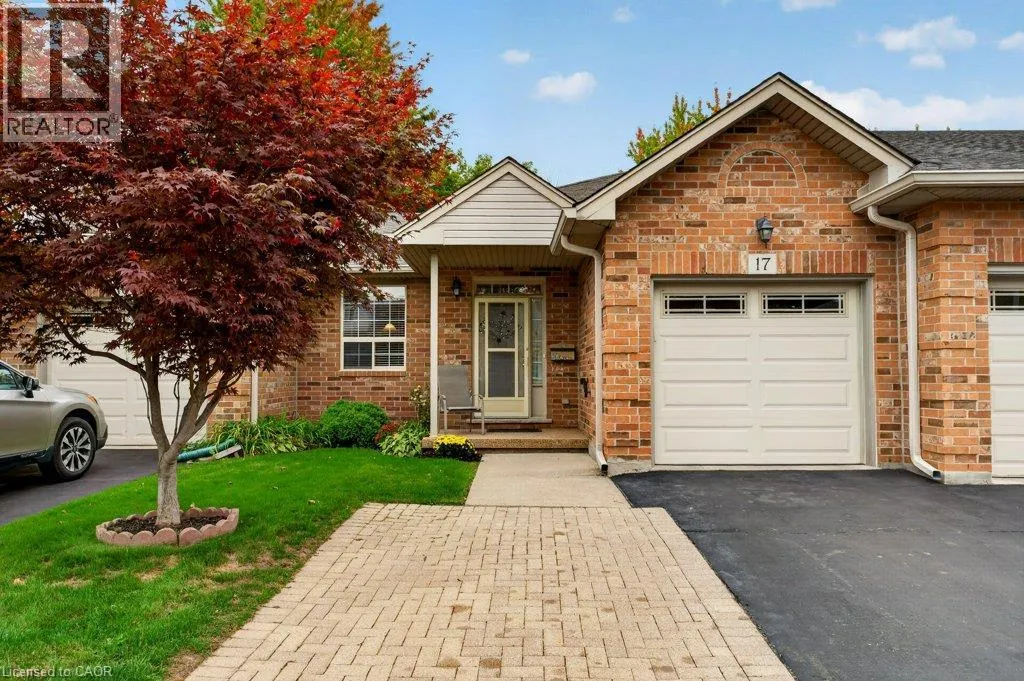
99 Linwell Road Unit# 17, St. Catharines, Ontario L2N 1R6

Listed for:
$549,900
1 beds
2 baths
Listed 8 days ago
Row / Townhouse for rent: 99 Linwell Road Unit# 17, St. Catharines, Ontario L2N 1R6

View all 33 photos

About

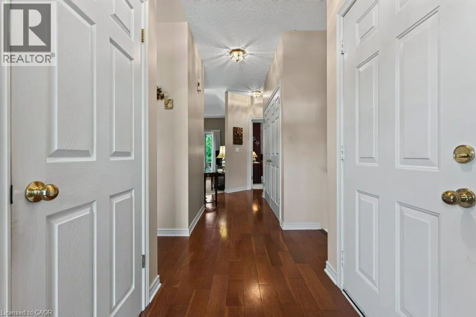
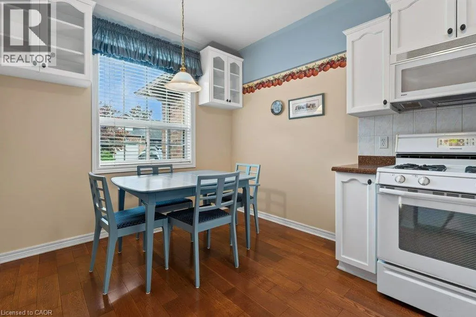
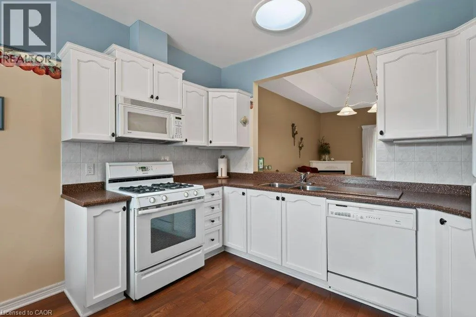
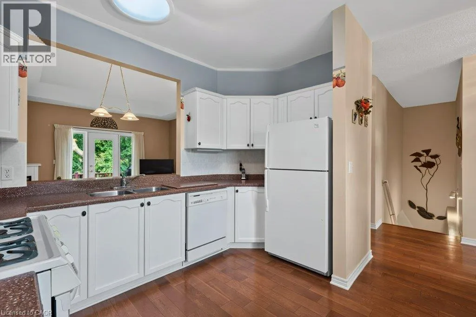
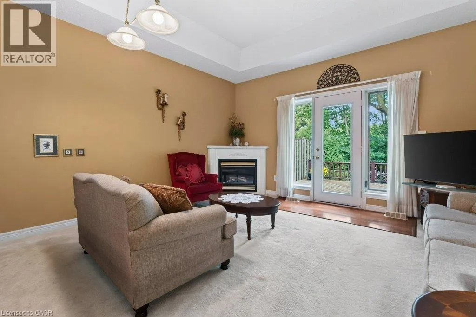
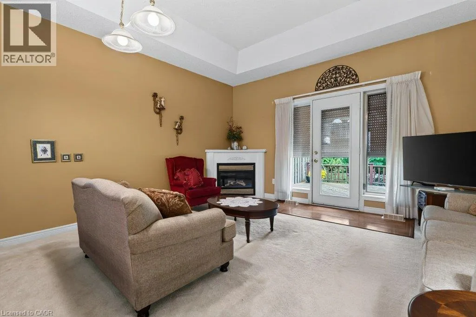
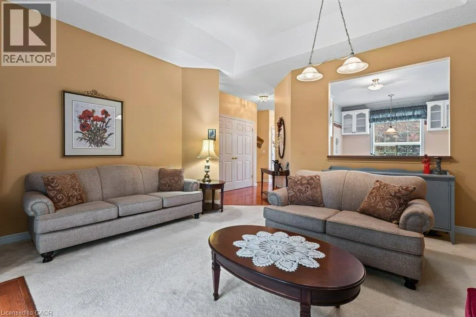
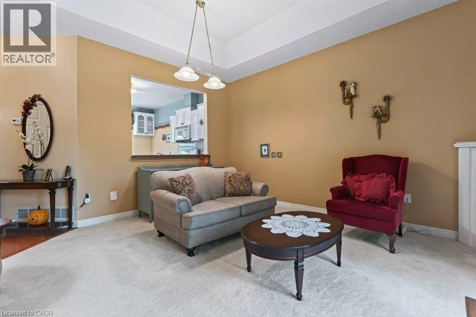
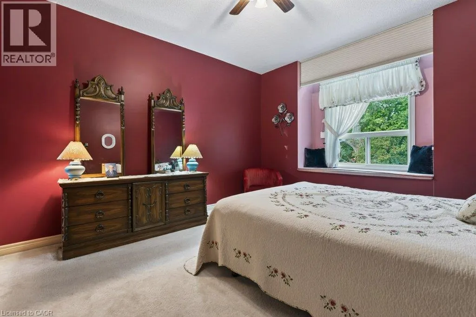
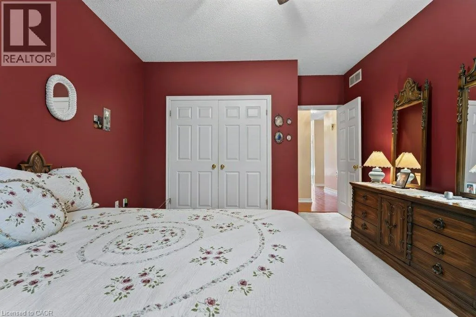
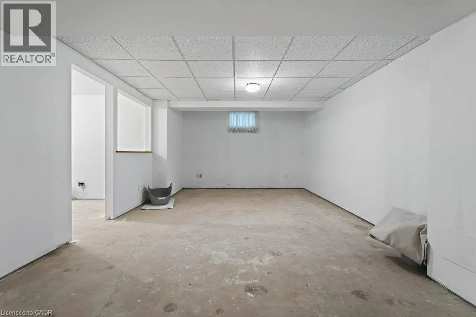
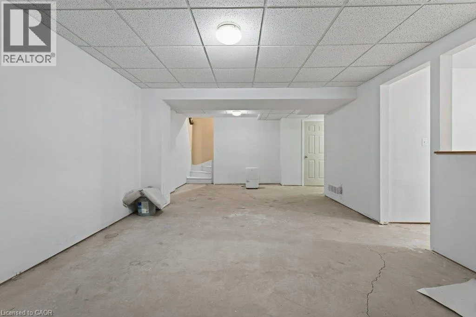
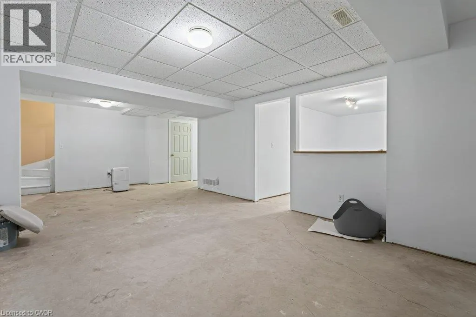
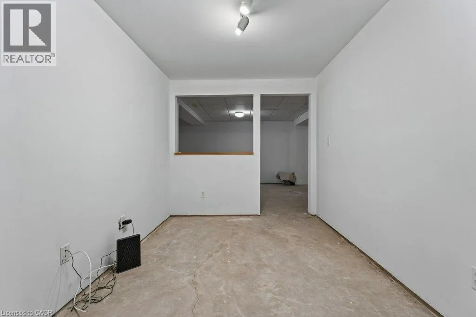
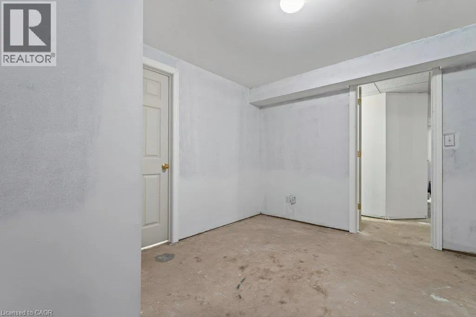
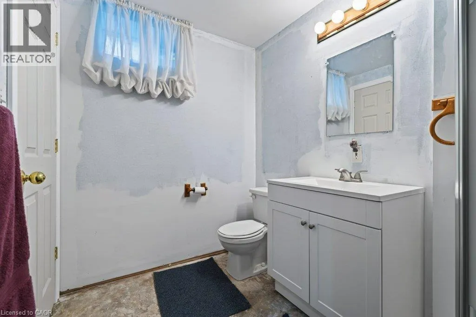
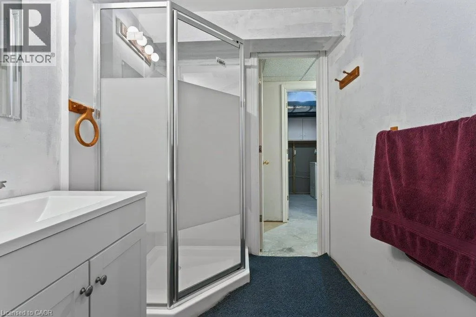
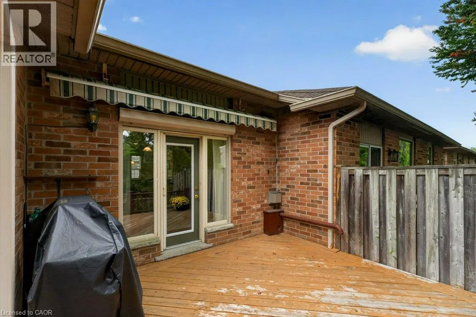
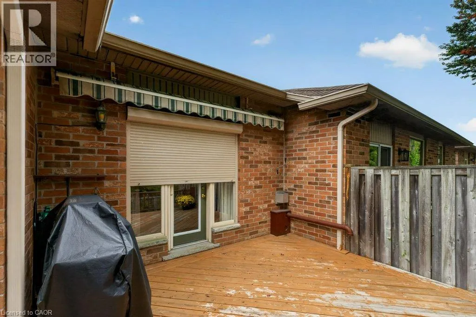
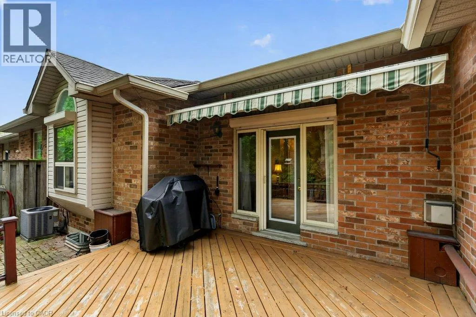
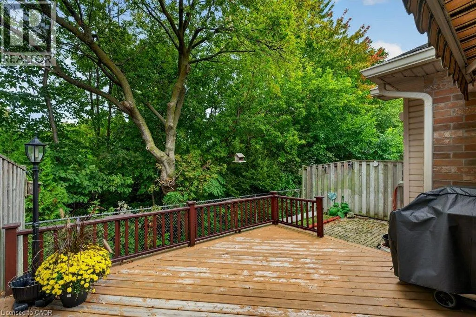
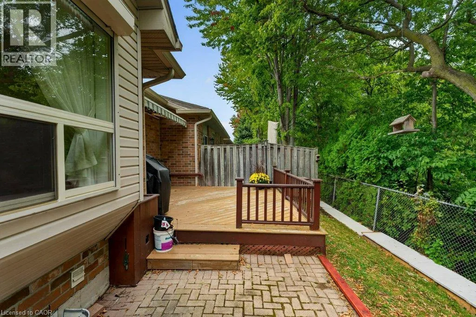
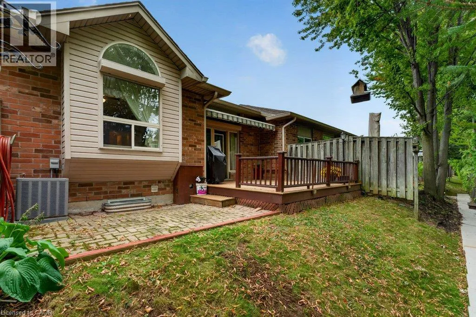
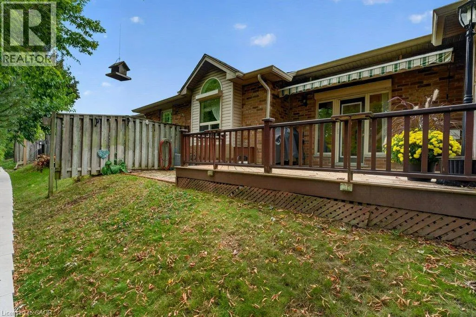
see map URL Get into the Garden City and enjoy everything St. Catharines has to enjoy! Experience live theatre, concerts, hockey games and entertainment in the downtown core, while being surrounded by some of Niagara’s best wineries, restaurants and seasonal festivals. Enjoy easy access to beautiful Lake Ontario beaches and spectacular sunsets, all while being just minutes from the QEW. When location is key and low-maintenance living is what you’re looking for, this North End bungalow-style condo is worth a look. Designed for easy one-floor living, the home features an eat-in kitchen with a convenient pass-through window to the living room, creating an open and connected feel. Step through to your private back deck and enjoy outdoor space without the upkeep of a traditional home. The partially finished basement creates additional living space with a recreation room, office, craft room and 3 pc bathroom where you only need to paint trim and add flooring! Lock the door and enjoy the freedom of condo living in a convenient Garden City location! Common area Gazebo for all the residents to enjoy and make new friends as well as a close walk to Jaycee Park too! Updates includes Furnace 2018, Central Air 2021 and Rental Hot Water Heater 2024, Steel shutters on the back of the home full blackout and safety. (id:27476)

Property Highlights

MLS® Number
40860413
Type
Single Family
Maintenance Fee
440.00
Ownership Type
Condominium
Land Size
Unknown
Parking Space Total
2

Building

Building Type
Row / Townhouse
Storeys
1.00
Square Footage
980 sqft
Bathrooms Total
2
Bedrooms Above Ground
1
Bedrooms Total
1
Amenities
Hospital, Park, Place of Worship, Public Transit, Schools, Shopping
Exterior Finish
Brick Veneer, Vinyl siding
Fireplace Present
Yes
Basement Type
Full (Partially finished)
Basement Features
Building Heating Type
Forced air, Hot water radiator heat
Heating Fuel
Building Cooling Type
Central air conditioning

Utilities

Water
Municipal water
Utility Sewer
Municipal sewage system

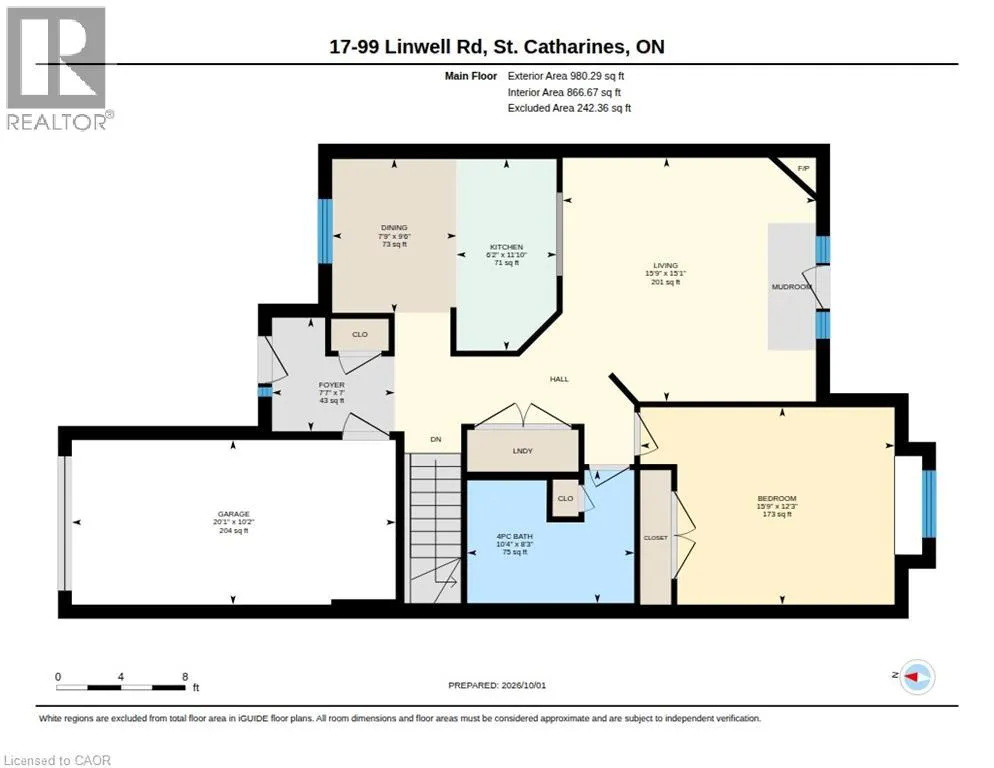
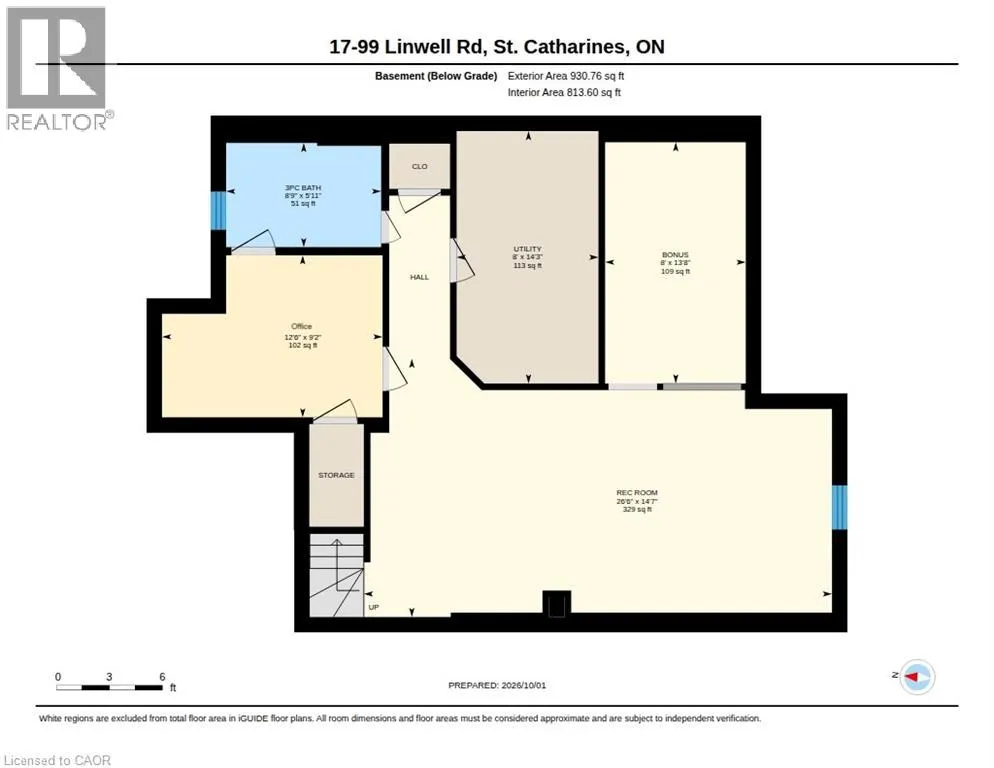
Room Layout

Utility room
Basement
14'3'' x 8'0''
Bonus Room
Basement
13'8'' x 8'0''
3pc Bathroom
Basement
5'11'' x 8'9''
Office
Basement
9'2'' x 12'6''
Recreation room
Basement
14'7'' x 26'6''
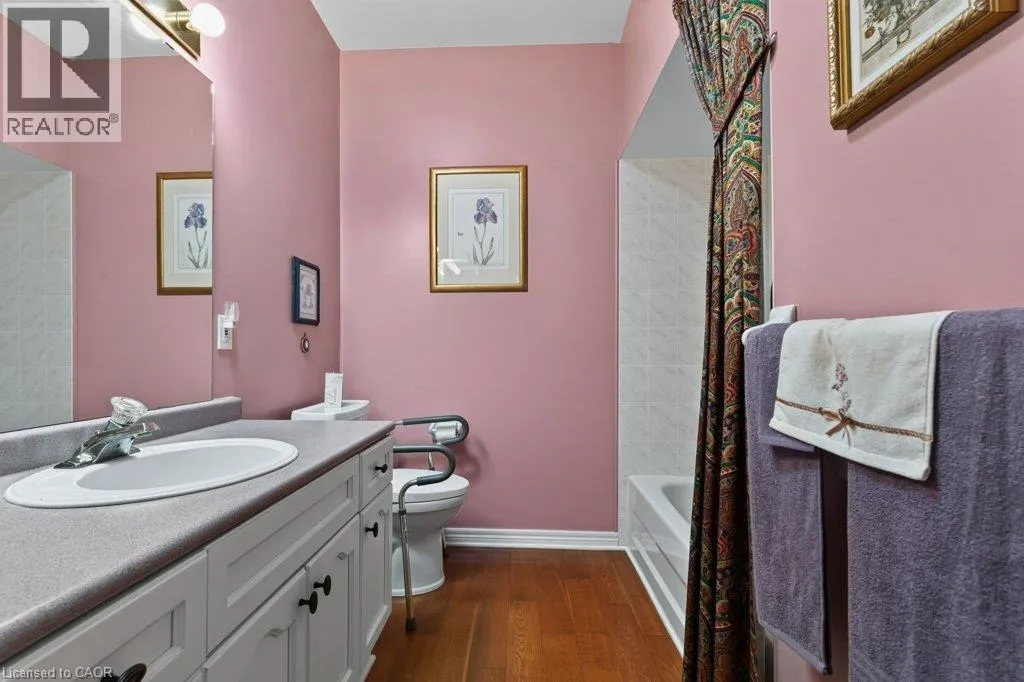
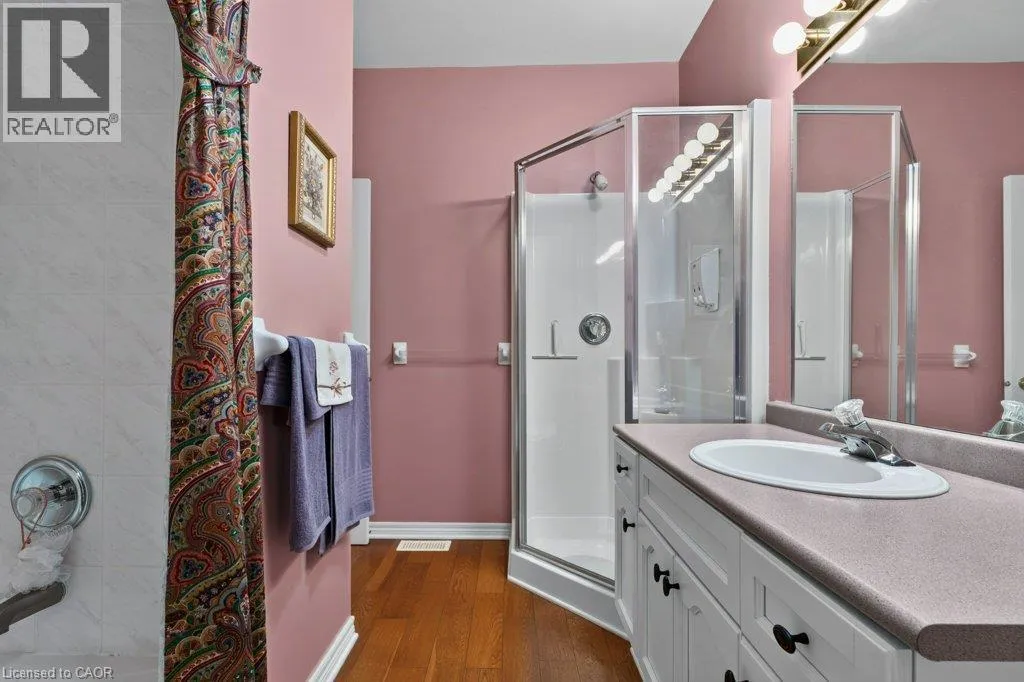
4pc Bathroom
Main level
8'3'' x 10'4''
Bedroom
Main level
12'3'' x 15'9''
Dining room
Main level
9'6'' x 7'9''
Kitchen
Main level
11'10'' x 6'2''
Living room
Main level
15'1'' x 15'9''
Foyer
Main level
7'0'' x 7'7''

Location

Learn more about this property
Listing provided by:
RE/MAX Hallmark Realty Ltd
MLS® number:
40860413
Agent:
Julie Swayze
*Indicates required field
Name is required
Email is required
Please enter a valid phone number (e.g., 416-111-1111).