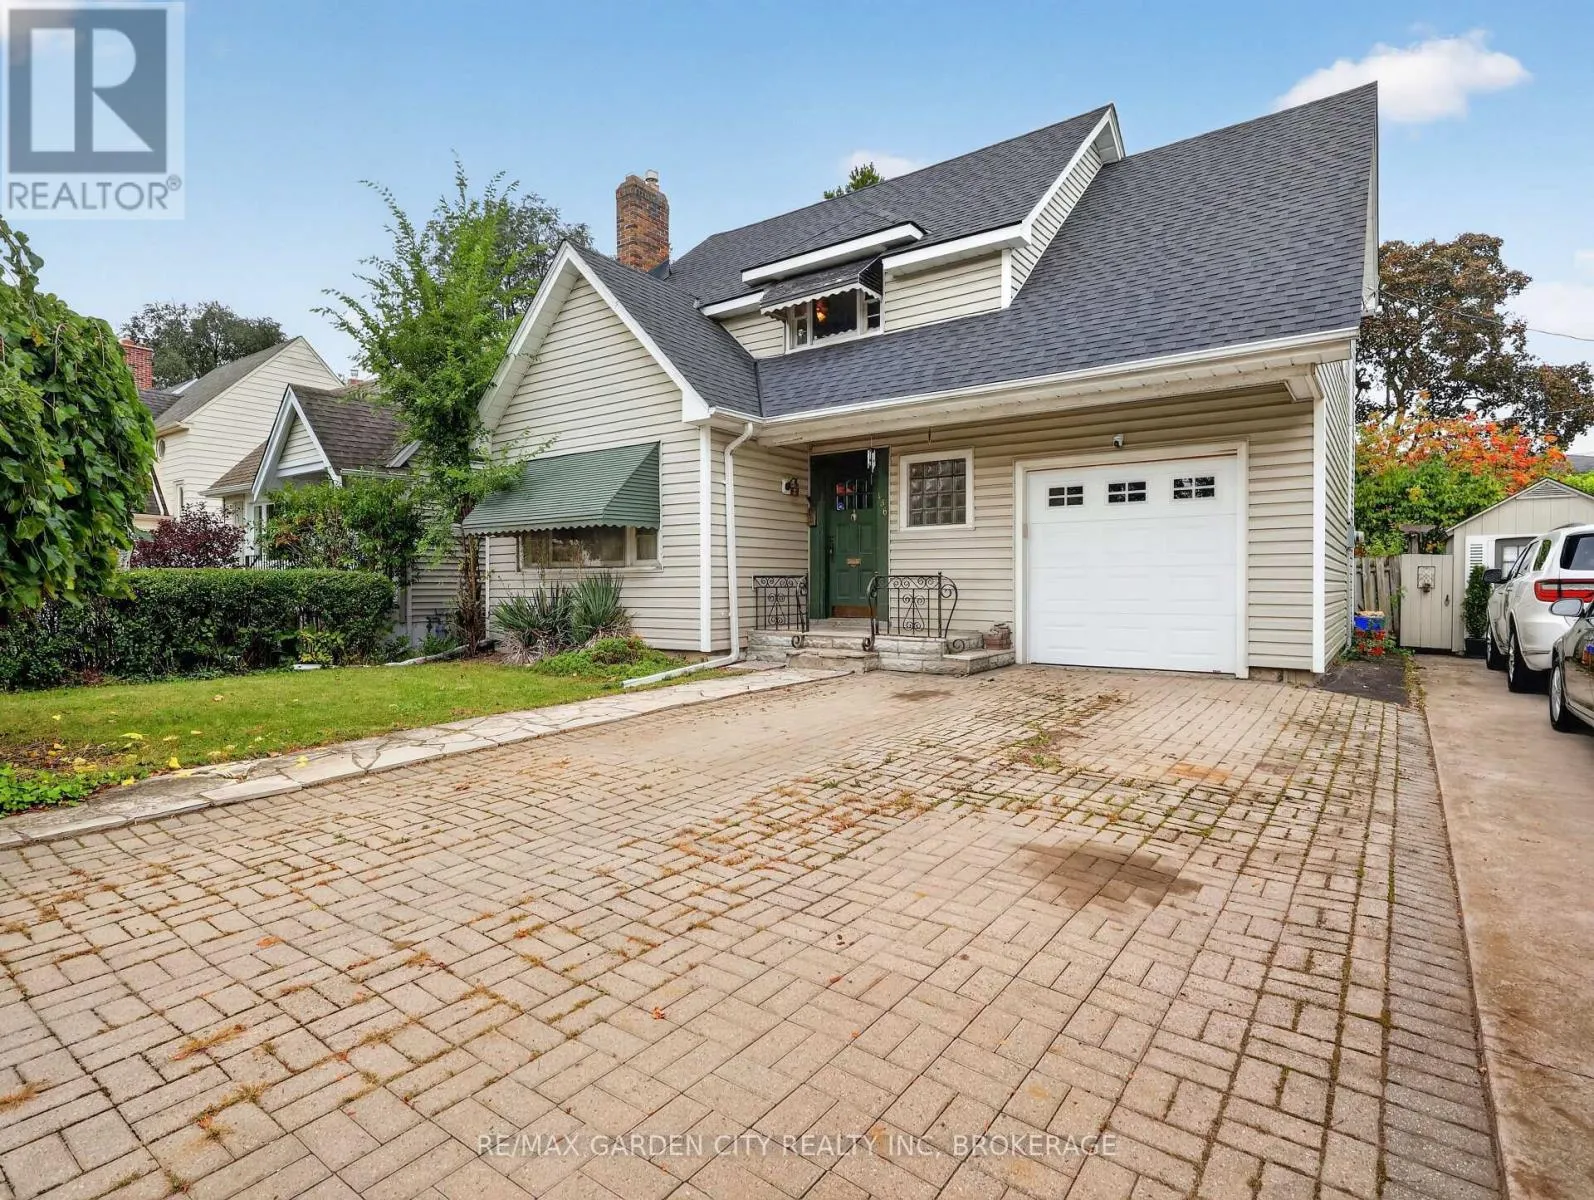
136 Highland Avenue, St. Catharines, Ontario L2R 4J4

Listed for:
$499,800
3 beds
1 baths
Listed 43 days ago
House for rent: 136 Highland Avenue, St. Catharines, Ontario L2R 4J4

View all 46 photos

About

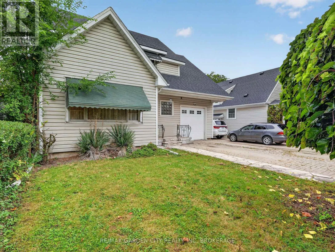
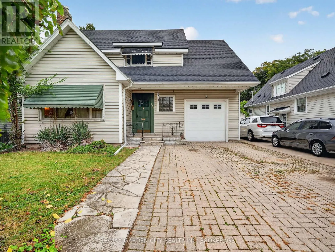
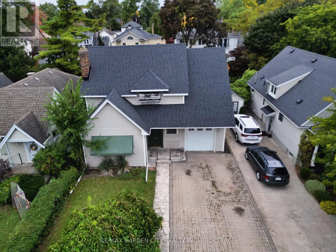
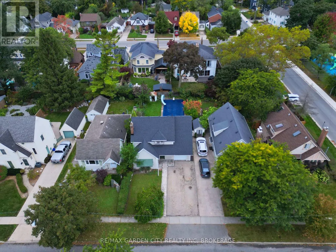
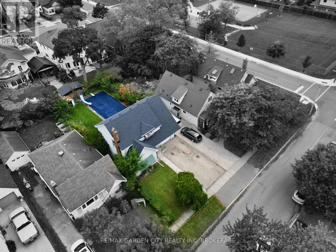
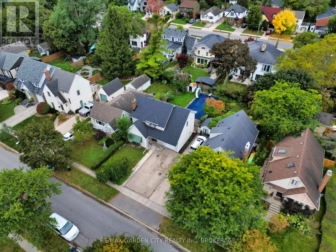
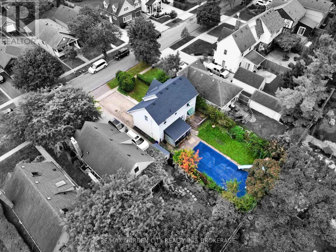
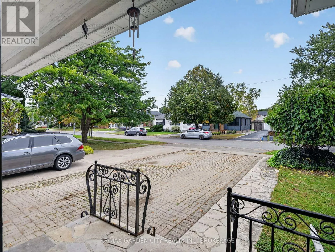
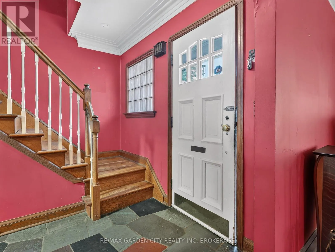
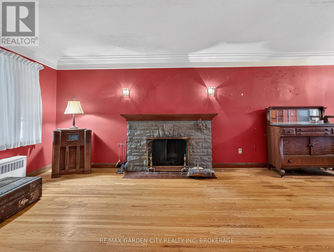
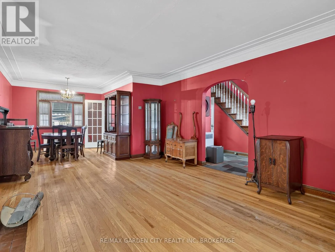
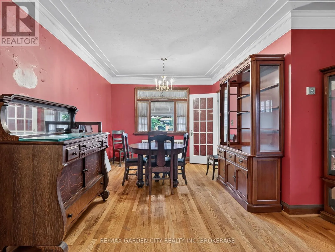
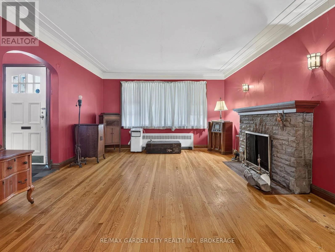
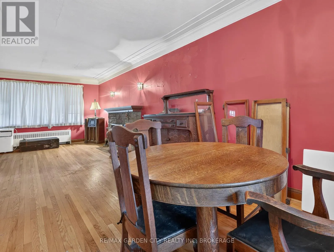
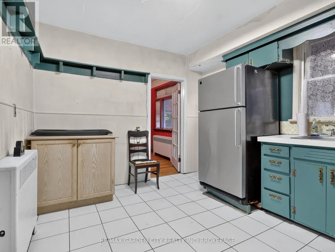
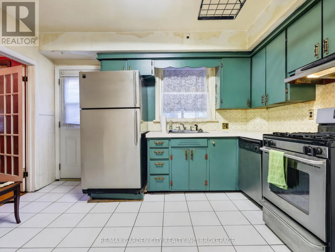
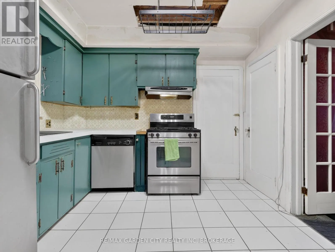
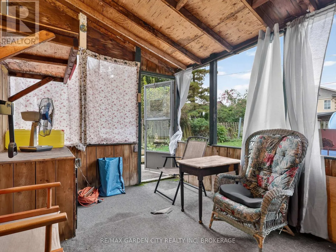
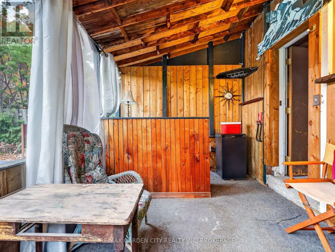
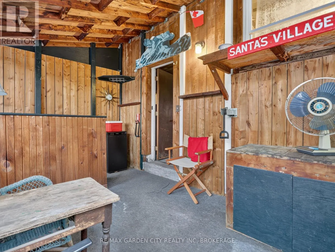
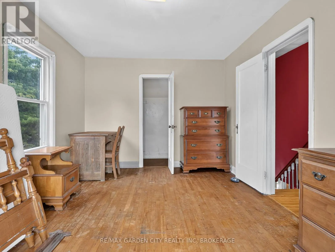
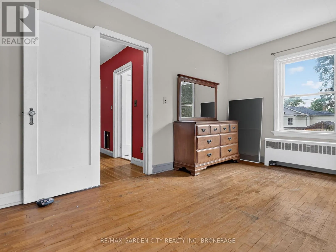
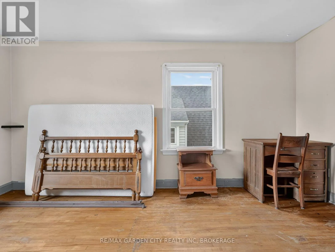
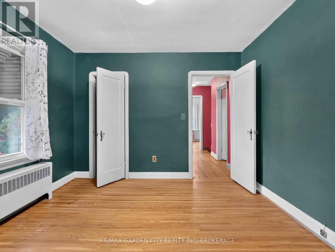
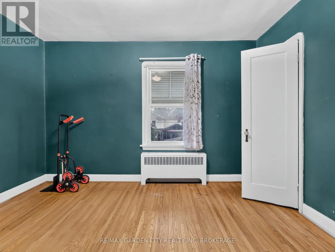
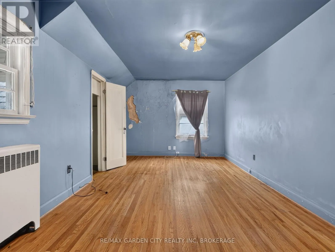
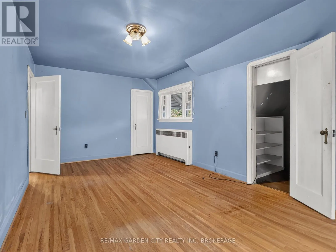
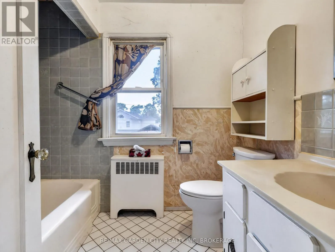
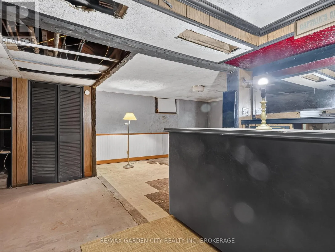
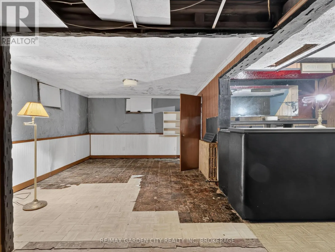
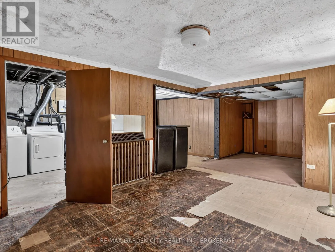
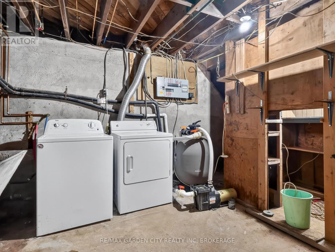
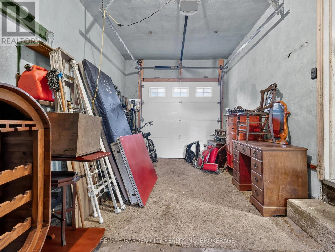
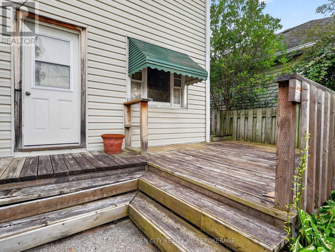
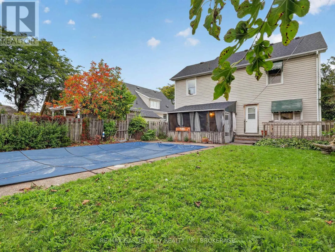
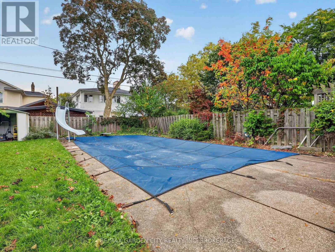
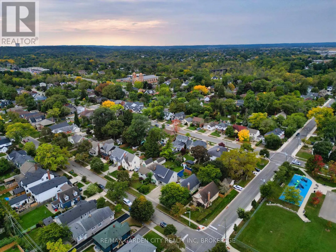
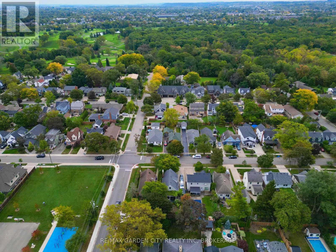
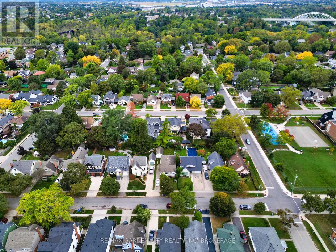
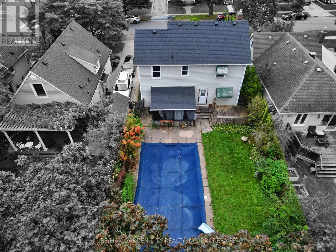
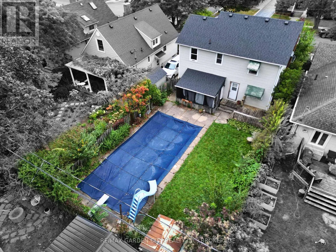
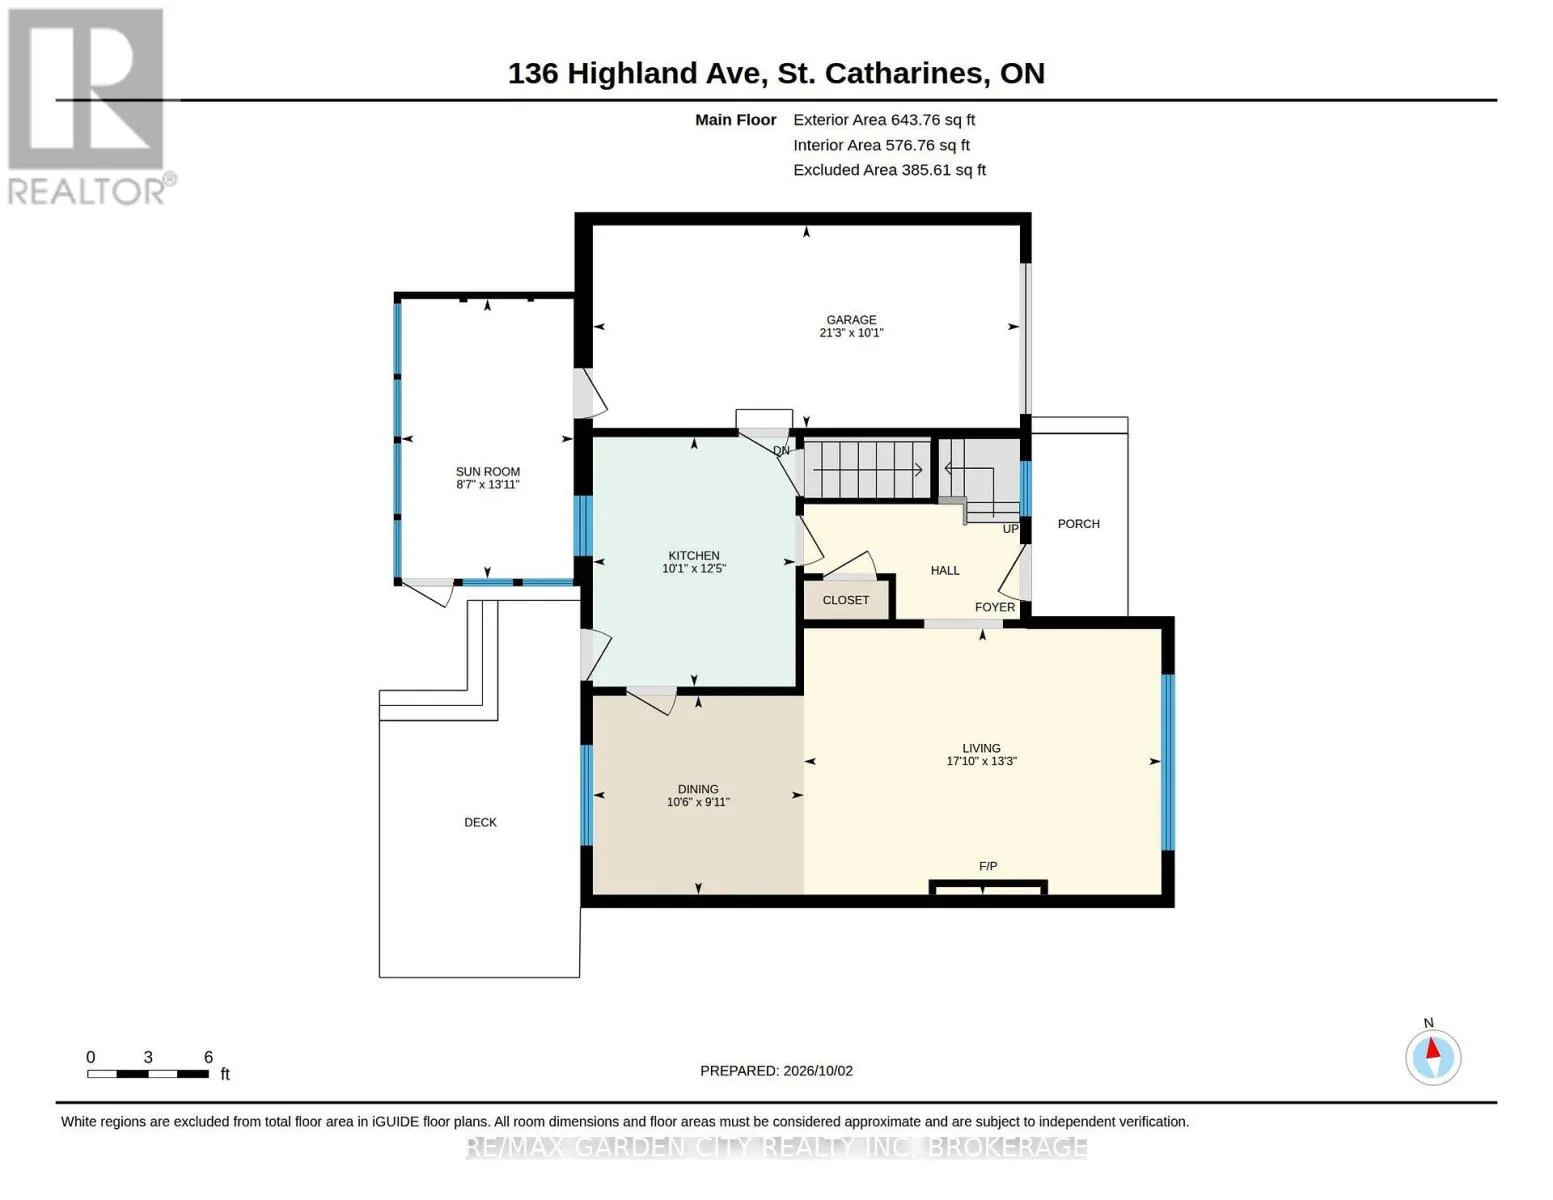
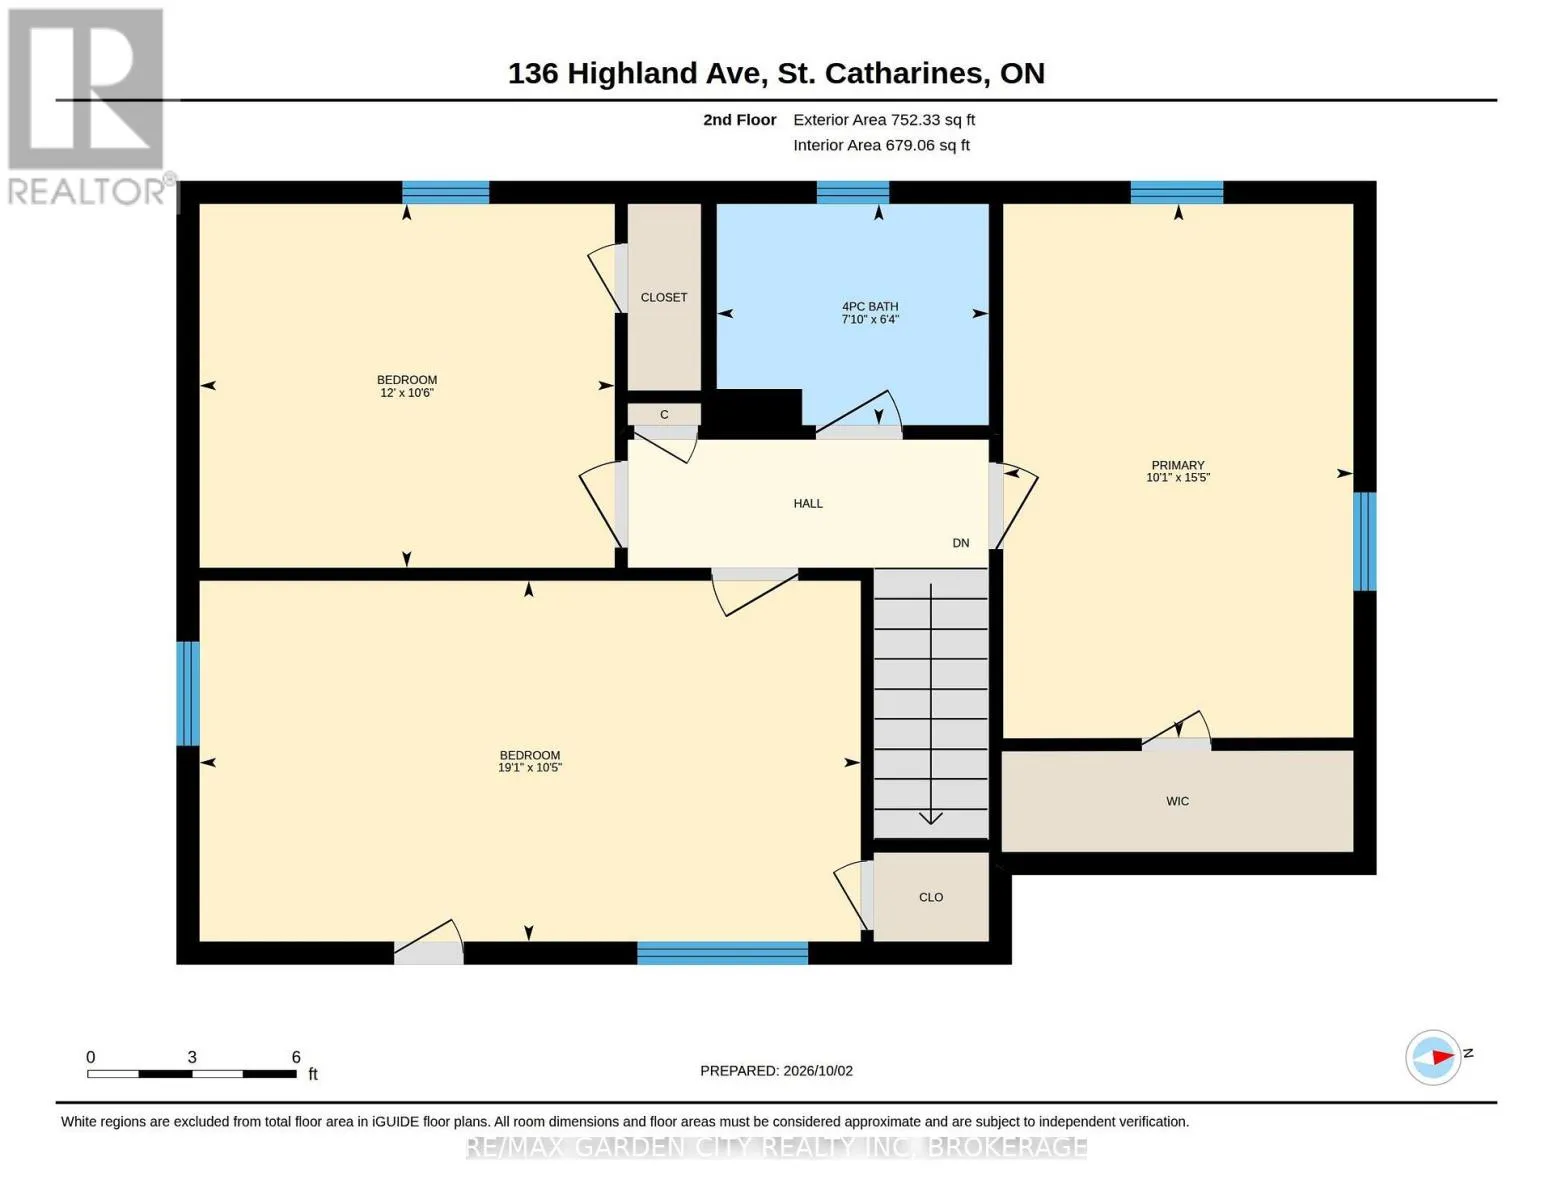
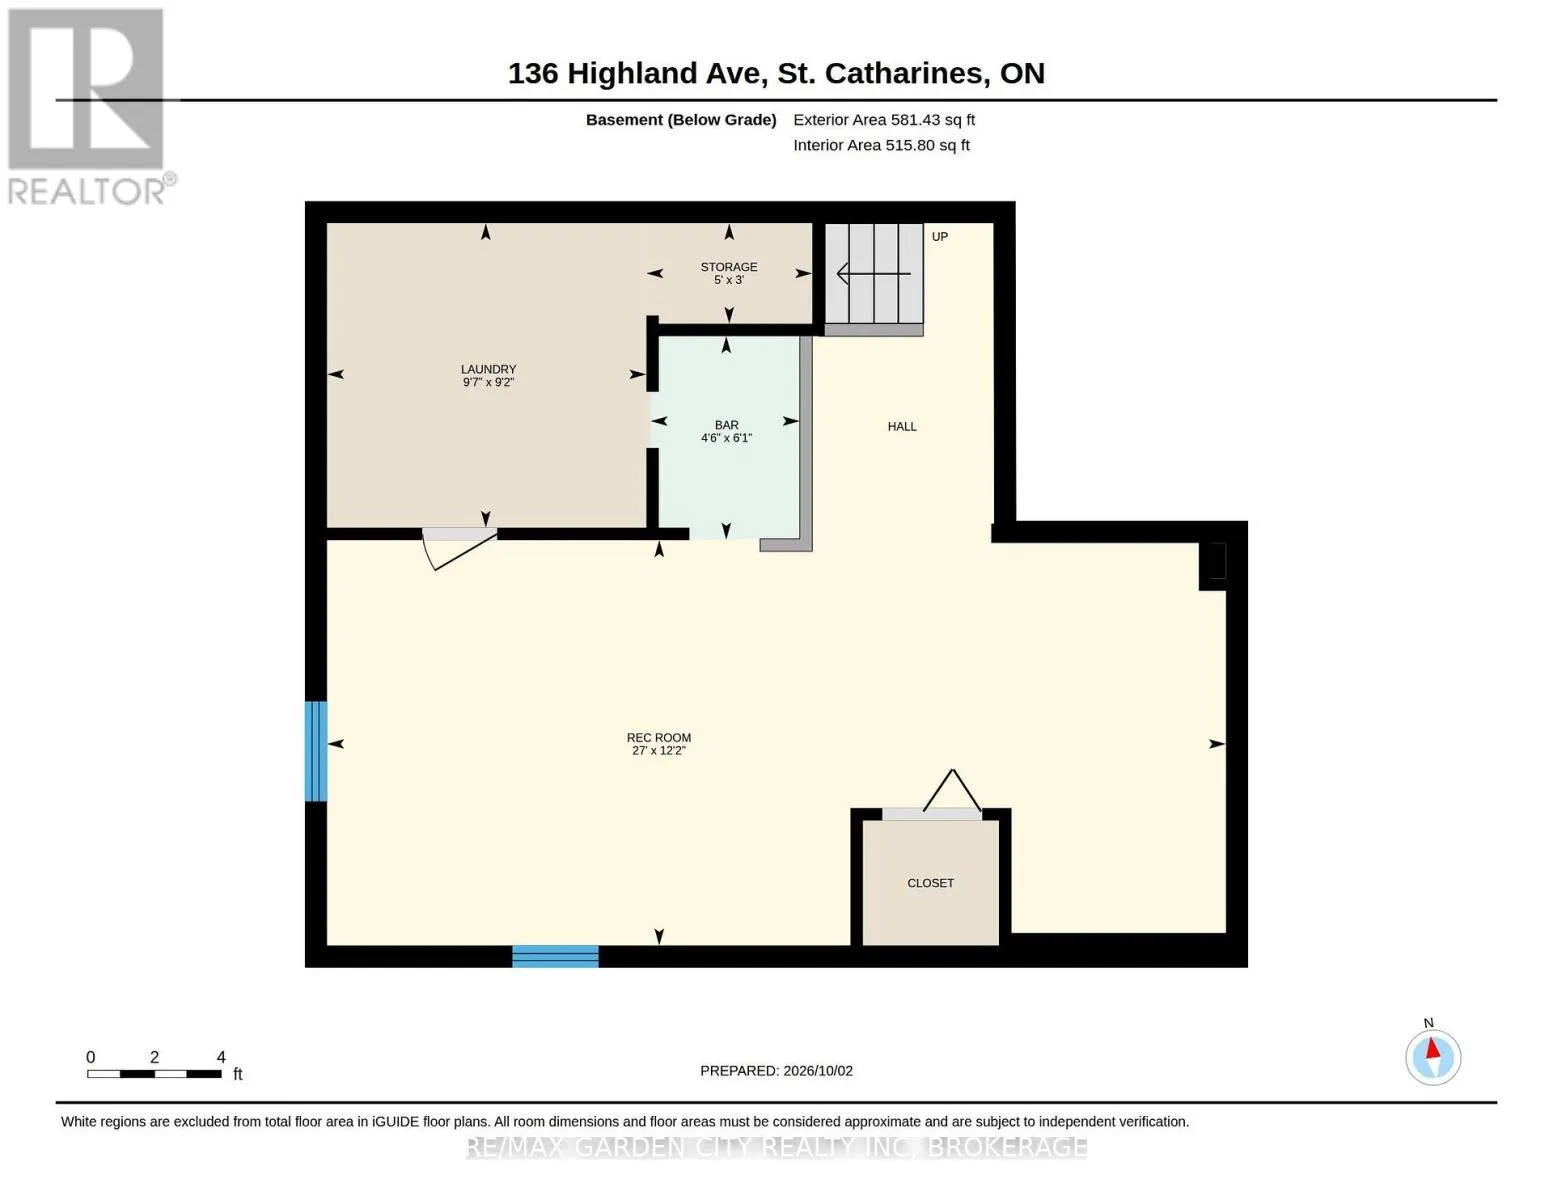
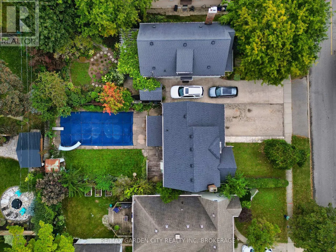
Cross Streets: Rockcliffe and Glenridge. ** Directions: Glenrdige to Rockcliffe to Highland. Estate sale in prestigious old Glenridge. 1-1/2 storey home. Attached garage with a back door to a 3-season sunroom and yard. Note the 40' by 120' lot which gives you a wide double, interlock driveway and parking for four cars. Fenced backyard with a 36' by 16' inground concrete pool. Slate front foyer, open concept living room with fireplace, dining room. All hardwood floors. Eat in kitchen with ceramic flooring, dishwasher, fridge, and gas stove. Door to the backyard. 3 bedrooms upstairs, 2 with walk-in closets, all with hardwood floors. 4-piece bathroom. Basement has a rec room area, laundry room, and lots of storage. 100-amp breakers, new hot water boiler combo, newer shingles. All plumbing to the kitchen and bathroom replaced in 2024. This property needs some good old-fashioned TLC to convert it into a dream home in a great quiet area. (id:27476)

Property Highlights

MLS® Number
X13857504
Type
Single Family
Community Name
457 - Old Glenridge
Ownership Type
Freehold
Land Size
40 x 120 FT|under 1/2 acre
Parking Space Total
5

Building

Building Type
House
Storeys
1.50
Square Footage
1100 - 1500 sqft
Bathrooms Total
1
Bedrooms Above Ground
3
Bedrooms Total
3
Amenities
Fireplace(s), Separate Electricity Meters Hospital, Park, Place of Worship, Schools
Exterior Finish
Vinyl siding
Fireplace Present
Yes
Basement Type
N/A (Partially finished)
Basement Features
Building Heating Type
Radiant heat
Heating Fuel
Natural gas
Building Cooling Type
None

Utilities

Water
Municipal water
Utility Sewer
Sanitary sewer

Room Layout

Bedroom
Second level
5.82 m x 3.18 m
Bedroom
Second level
3.66 m x 3.2 m
Bedroom
Second level
4.7 m x 3.07 m
Bathroom
Second level
2.39 m x 1.93 m
Other
Basement
1.85 m x 1.37 m
Other
Basement
1.52 m x 0.91 m
Recreational, Games room
Basement
8.23 m x 3.71 m
Laundry room
Basement
2.92 m x 2.79 m
Living room
Main level
5.44 m x 4.04 m
Dining room
Main level
3.2 m x 3.02 m
Kitchen
Main level
3.79 m x 3.07 m
Sunroom
Main level
4.24 m x 2.62 m

Location

Learn more about this property
Listing provided by:
RE/MAX GARDEN CITY REALTY INC, BROKERAGE
MLS® number:
X13857504
Agent:
Larry "bilko Bilkszto
*Indicates required field
Name is required
Email is required
Please enter a valid phone number (e.g., 416-111-1111).