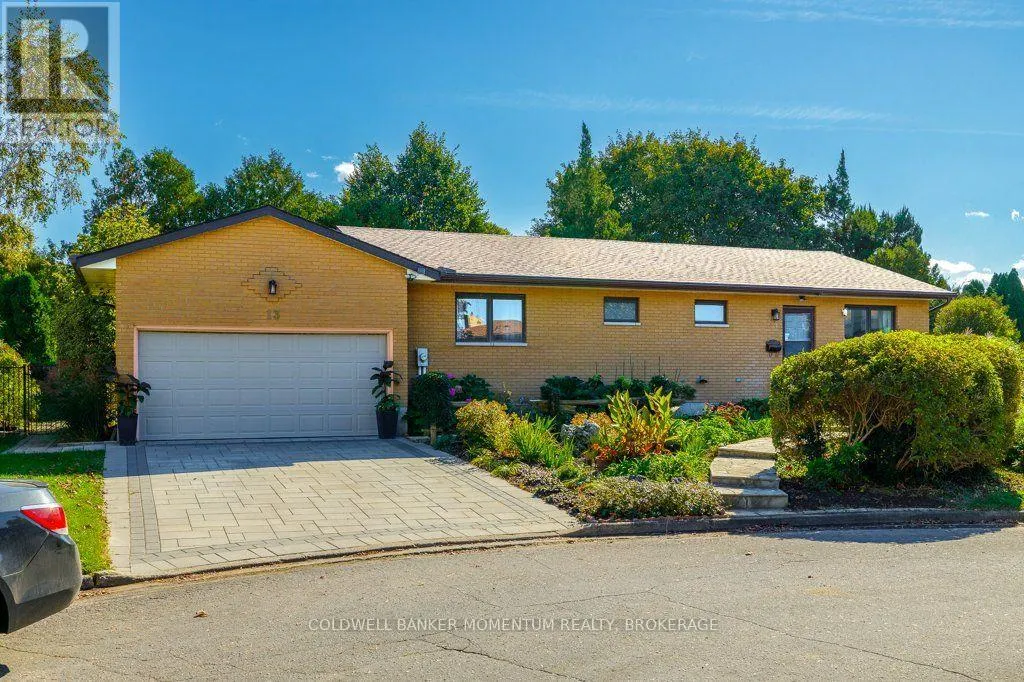
13 Lantana Circle E, St. Catharines, Ontario L2M 7M5

Listed for:
$1,049,000
5 beds
3 baths
Listed 38 days ago
House for rent: 13 Lantana Circle E, St. Catharines, Ontario L2M 7M5

View all 50 photos

About

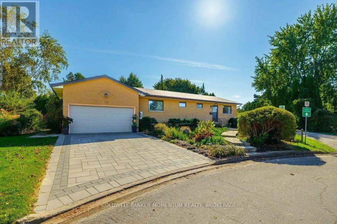
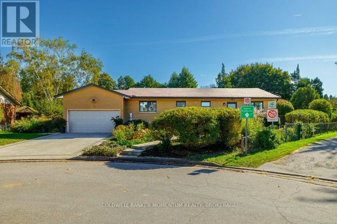
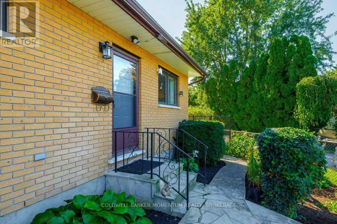
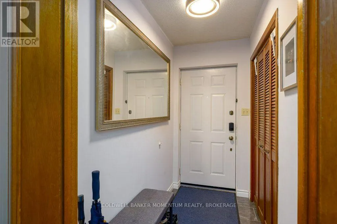
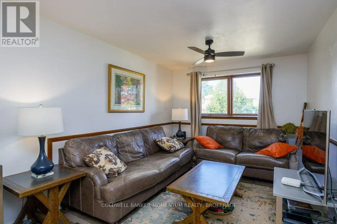
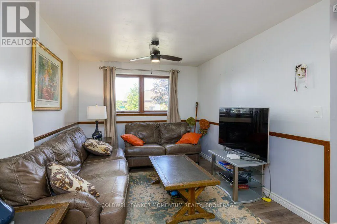
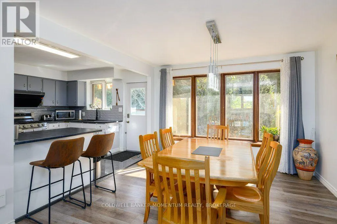
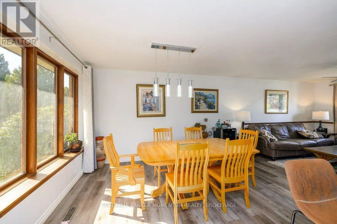
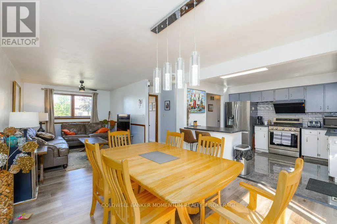
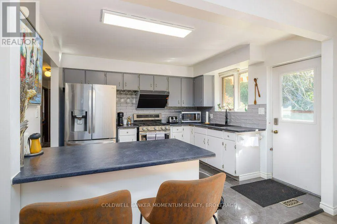
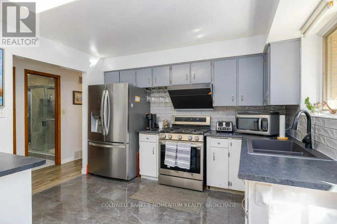
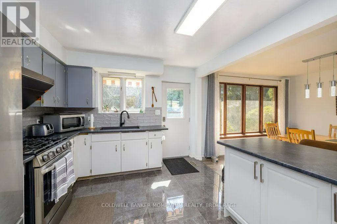
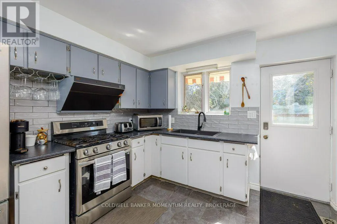
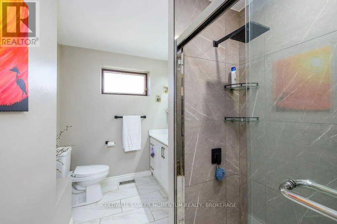
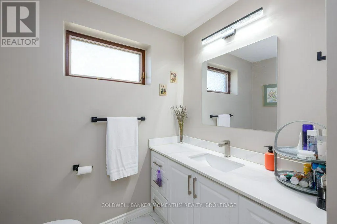
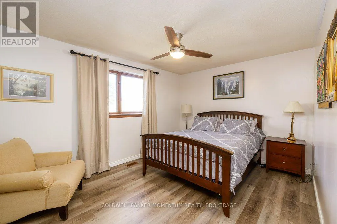
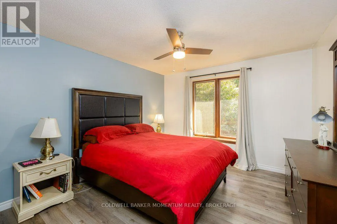
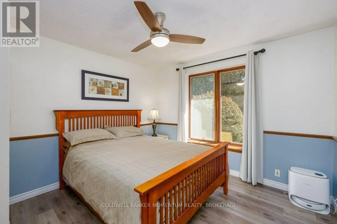
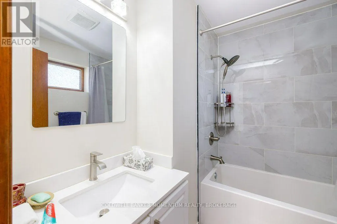
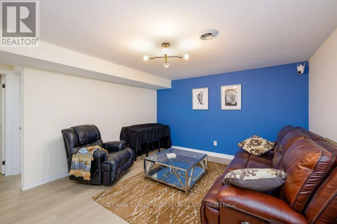
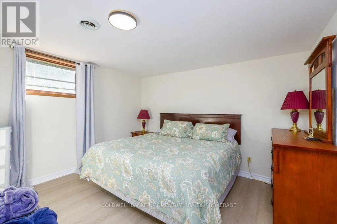
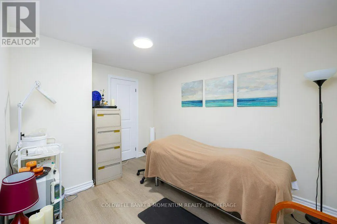
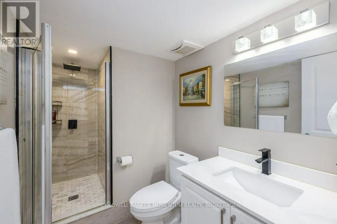
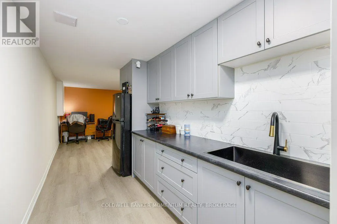
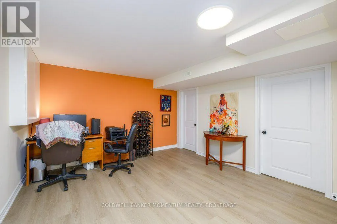
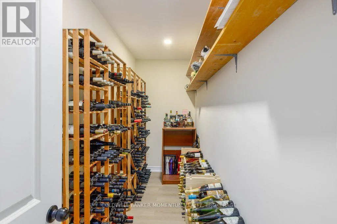
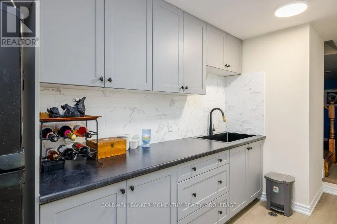
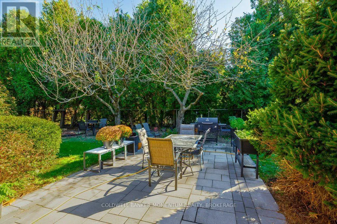
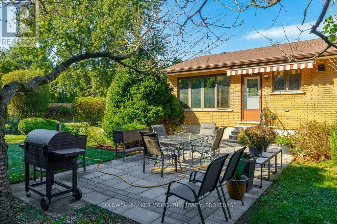
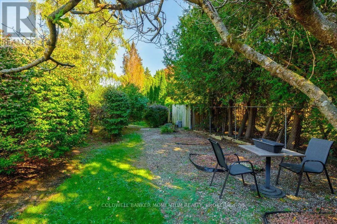
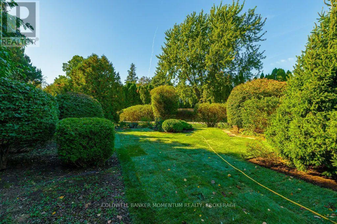
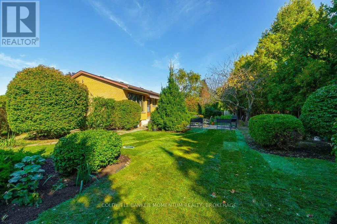
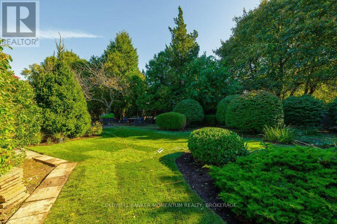
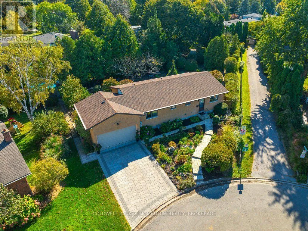
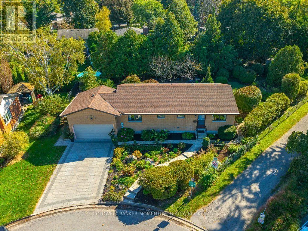
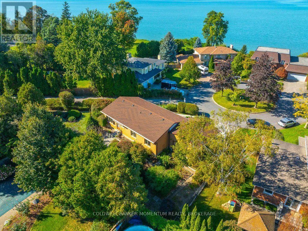
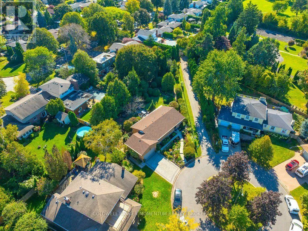
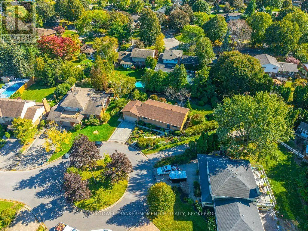
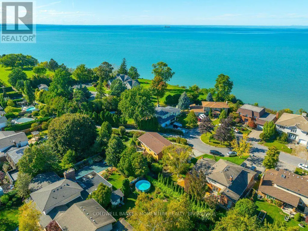
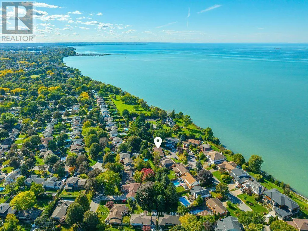
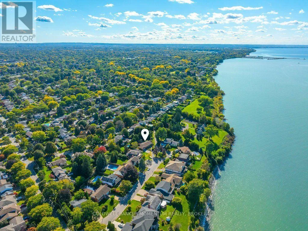
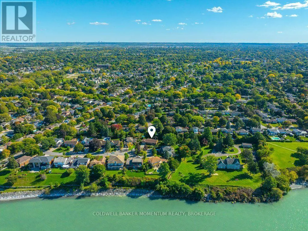
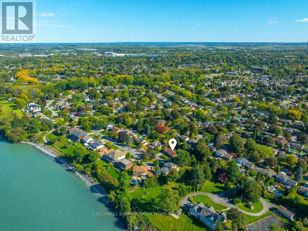
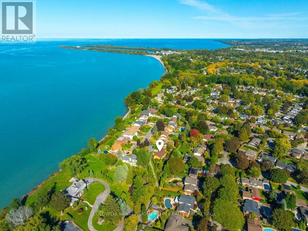
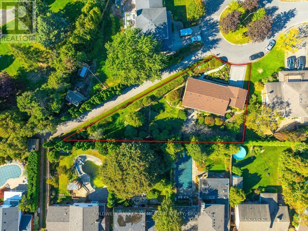
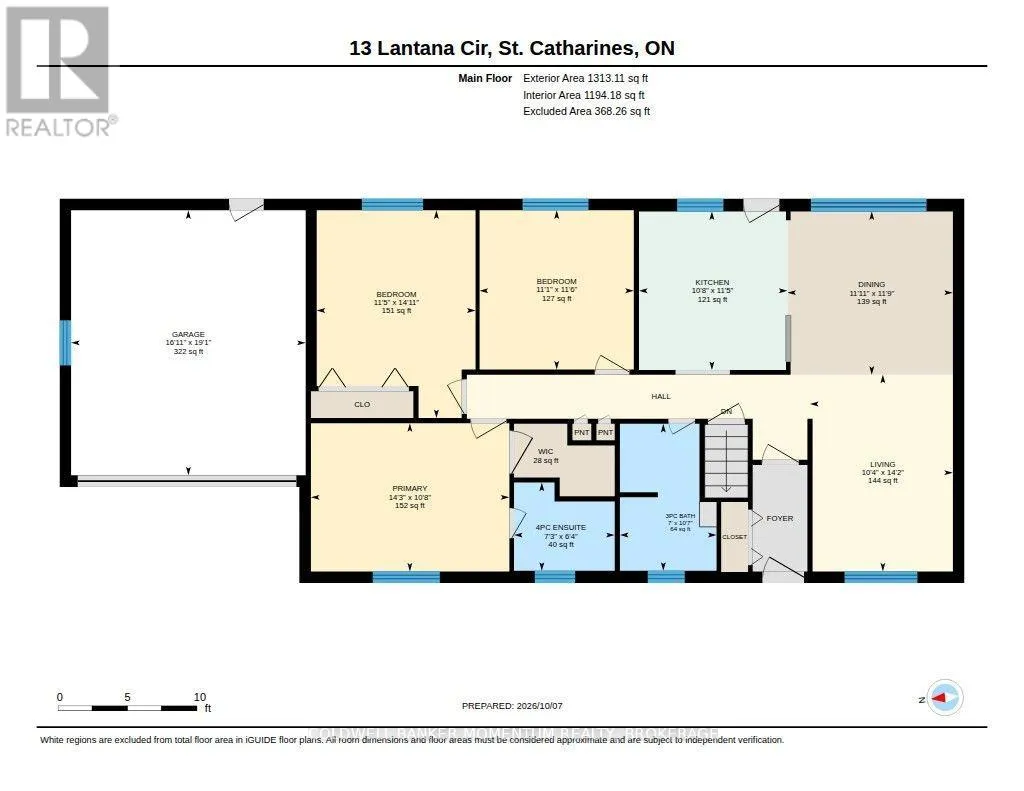
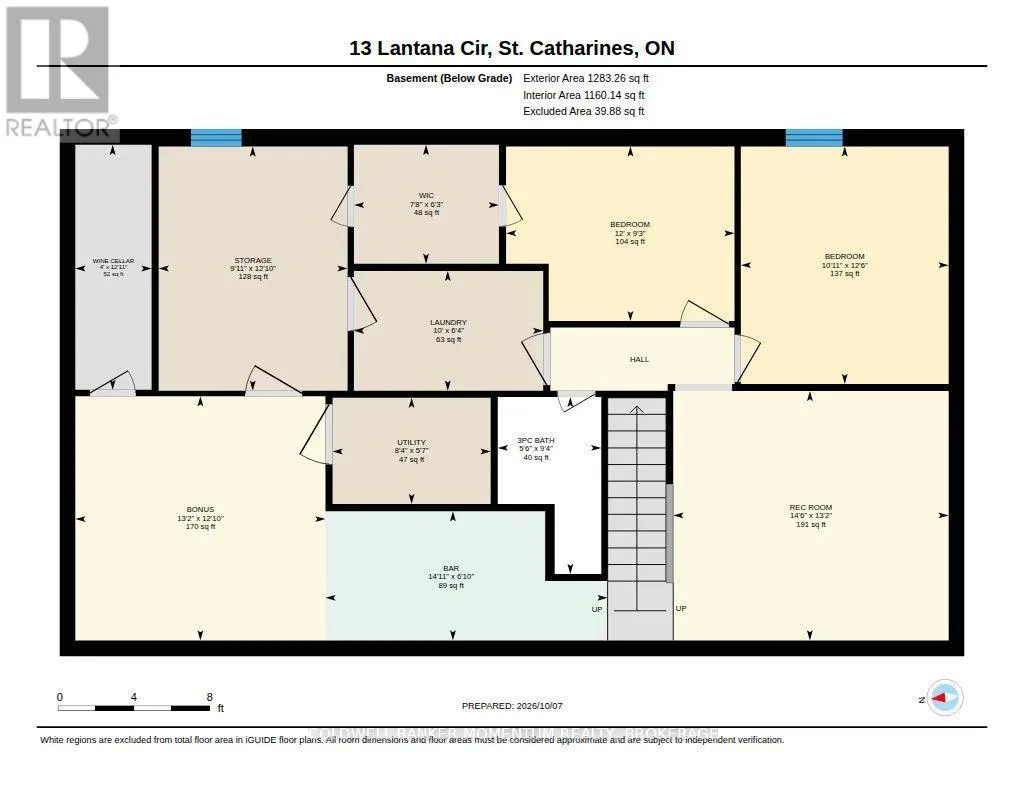
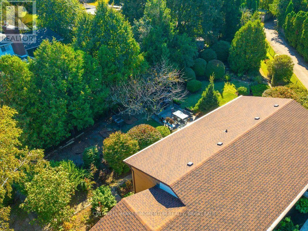
Cross Streets: Vine. ** Directions: North on Vine Left on Lantana. Lantana Circle ia a beautiful enclave of custom homes located at the end of Vine Street and surrounded by waterfront walking trails , bike lanes and several parks. Take a walk to Port Dalhousie any evening. Enjoy the scenic views with sunsets of the Toronto skyline. A large lot with extensive gardens offering loads of privacy. Many renovations have been done with 3 new full bathrooms, a new roof, all newer laminate flooring and a tile foyer. Downstairs you find a 2nd kitchen with 2 bedrooms , full office and an exercise room makes an in law suite a possibility. A further large storage room helps out with seasonal items. A small wine cellar with shelving for over 200 wine choices.The upstairs kitchen wall was removed to give a more open concept feel on the main floor. All appliances are included. A double garage and wide drive gives plenty of parking for visitors. If you have a large family or expect overnight guests this home is for you. (id:27476)

Property Highlights

MLS® Number
X13872314
Type
Single Family
Community Name
437 - Lakeshore
Ownership Type
Freehold
Land Size
50.4 x 196.4 FT ; triangle
Parking Space Total
4

Building

Building Type
House
Storeys
1.00
Square Footage
1100 - 1500 sqft
Bathrooms Total
3
Bedrooms Above Ground
3
Bedrooms Total
5
Exterior Finish
Brick Veneer
Fireplace Present
No
Basement Type
N/A (Finished)
Basement Features
Building Heating Type
Forced air
Heating Fuel
Natural gas
Building Cooling Type
Central air conditioning

Utilities

Water
Municipal water
Utility Sewer
Sanitary sewer

Room Layout

Bedroom
Basement
2.81 m x 3.67 m
Other
Basement
3.92 m x 4.02 m
Other
Basement
2.08 m x 4.53 m
Other
Basement
3.94 m x 1.23 m
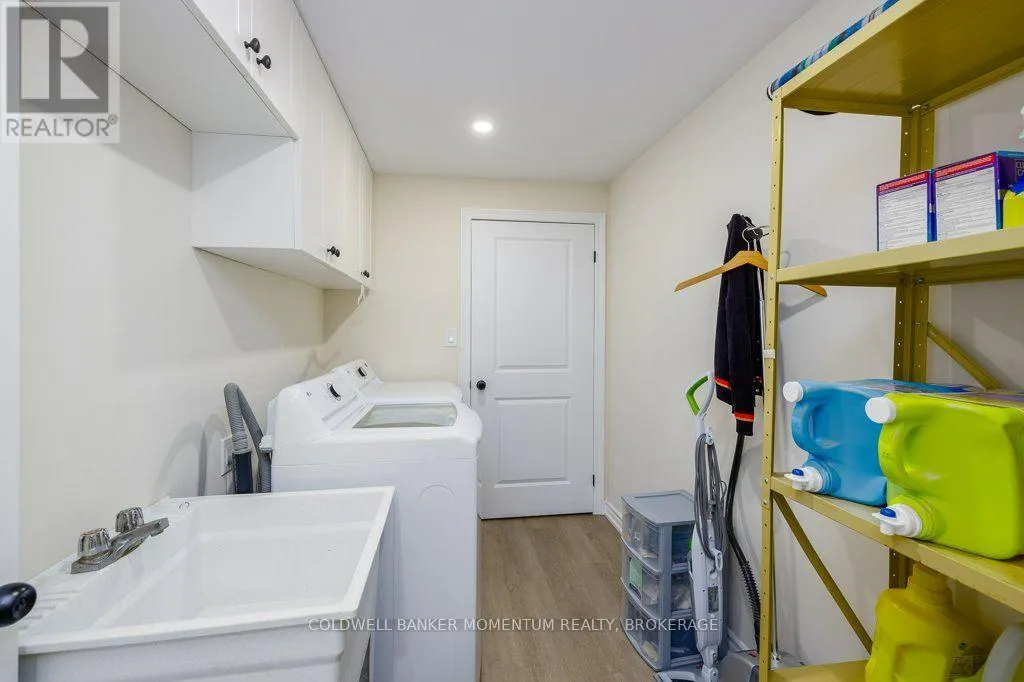
Laundry room
Basement
1.92 m x 3.04 m
Utility room
Basement
1.71 m x 2.54 m
Other
Basement
3.92 m x 3.04 m
Bathroom
Basement
2.85 m x 1.66 m
Recreational, Games room
Basement
4.01 m x 4.43 m
Bedroom
Basement
3.82 m x 3.34 m
Kitchen
Main level
3.48 m x 3.26 m
Dining room
Main level
3.58 m x 3.63 m
Living room
Main level
4.32 m x 3.14 m
Primary Bedroom
Main level
4.56 m x 3.49 m
Bedroom 2
Main level
3.25 m x 4.36 m
Bedroom 3
Main level
3.49 m x 3.39 m
Bathroom
Main level
3.23 m x 2.12 m
Bathroom
Main level
1.94 m x 2.21 m

Location

Learn more about this property
Listing provided by:
COLDWELL BANKER MOMENTUM REALTY, BROKERAGE
MLS® number:
X13872314
Agent:
Randall Rose
*Indicates required field
Name is required
Email is required
Please enter a valid phone number (e.g., 416-111-1111).