32 Crestcombe Road, St. Catharines, Ontario L2S 2J4

Listed for:
$619,000
4 beds
2 baths
Listed 15 days ago
House for rent: 32 Crestcombe Road, St. Catharines, Ontario L2S 2J4

View all 45 photos

About

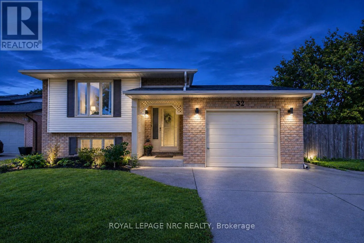
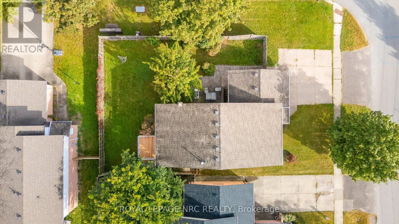
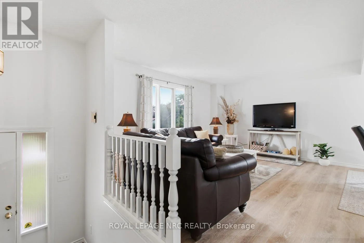
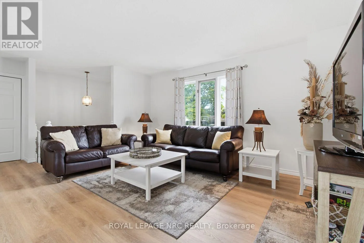
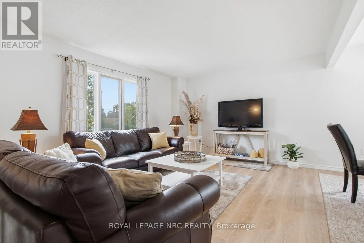
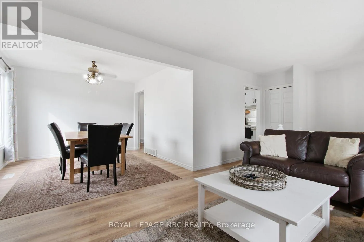
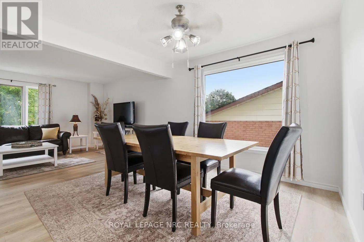
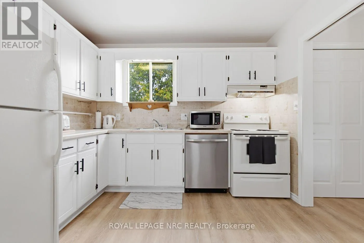
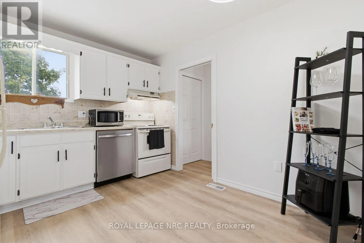
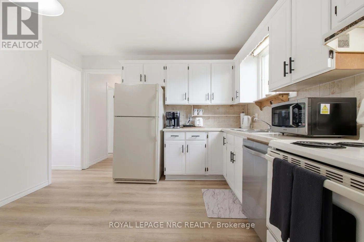
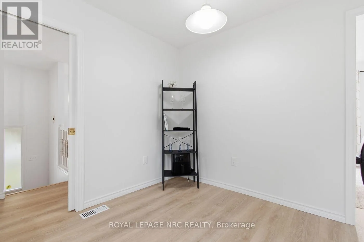
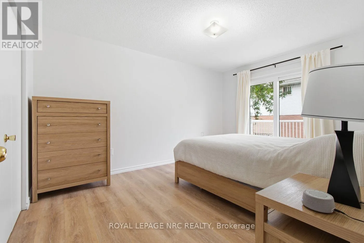
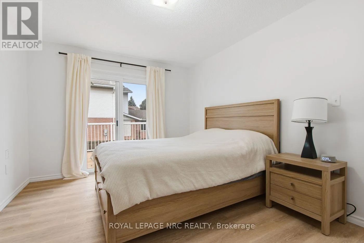
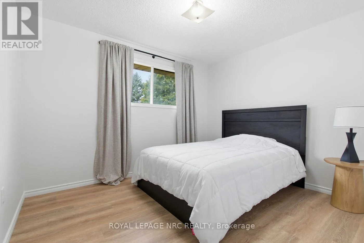
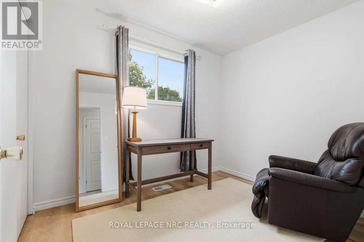
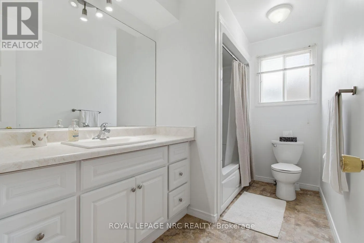
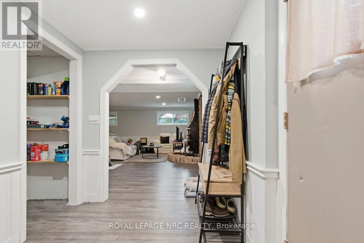
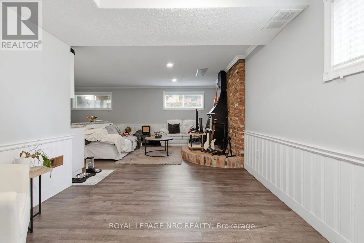
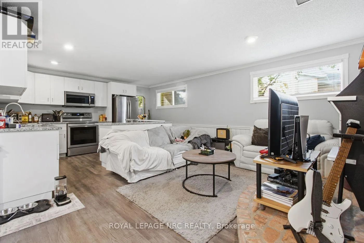
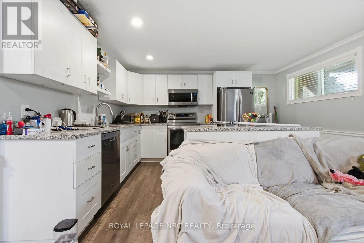
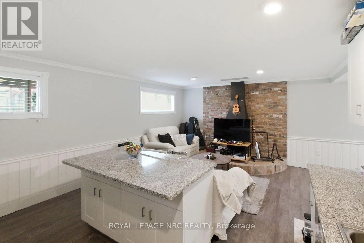
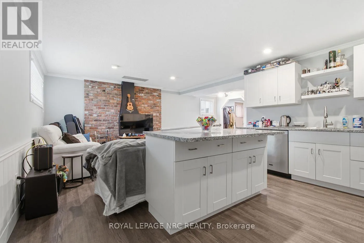
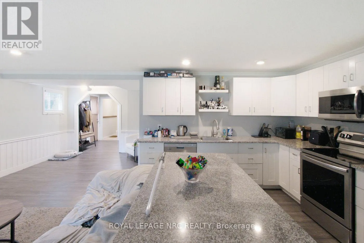
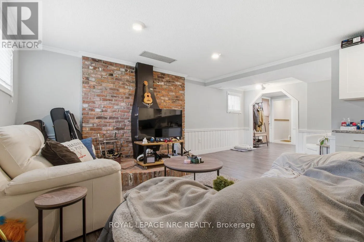
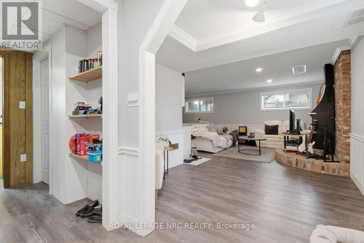
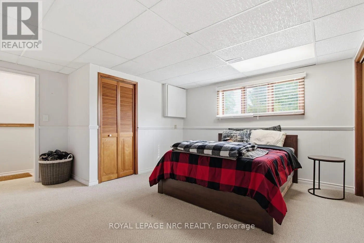
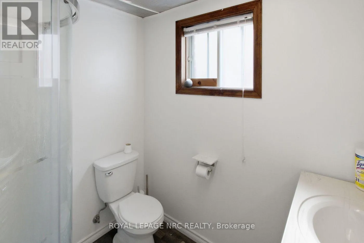
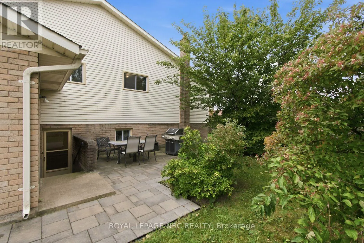
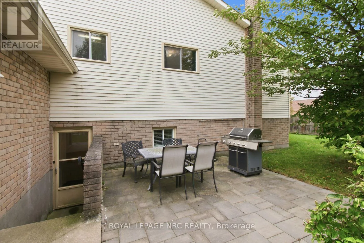
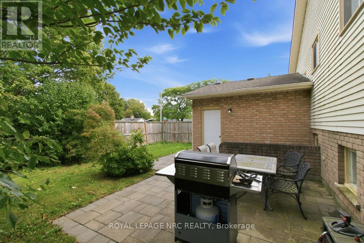
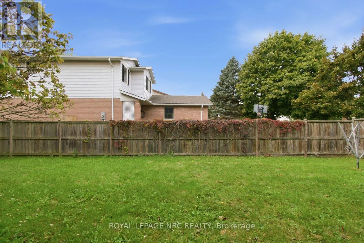
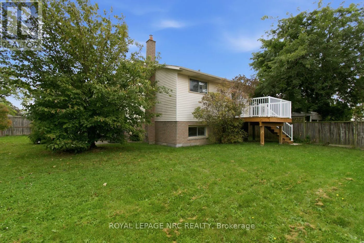
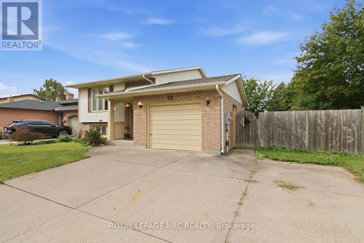
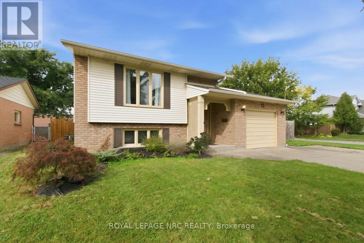
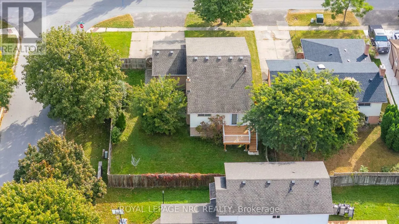
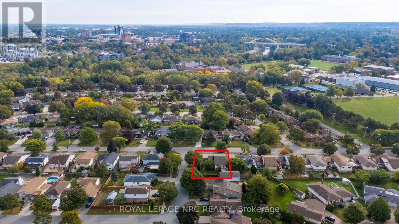
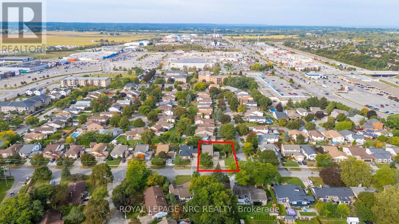
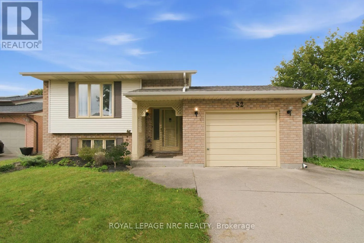
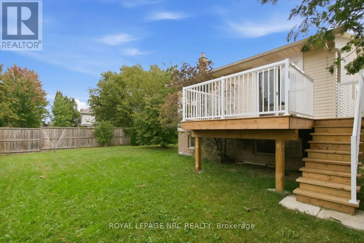
Cross Streets: Off Louth Street. ** Directions: Hwy 406 to Fourth Ave. exit. Go west at end of ramp and then turn south on Louth St. Turn left on Crestcombe Road before Ridley College and Ridley Road. Location, lifestyle and versatility come together in this well-maintained raised bungalow, ideally situated steps to the GO Station, Hwy 406, Downtown, Ridley College and major shopping centres! Offering 3+1 Bedrooms, 2 Baths and 2 Kitchens, this versatile home is currently configured as an in-law suite -ideal for accommodating adult children, extended family or multi-generational living. Enjoy an attached garage, triple-wide driveway and a fenced backyard with a spacious patio perfect for entertaining. The primary Bedroom features patio doors leading to a private deck, creating a peaceful outdoor retreat. A wonderful opportunity to enjoy flexible living arrangements, exceptional convenience and a location close to key amenities! (id:27476)

Property Highlights

MLS® Number
X13874966
Type
Single Family
Community Name
459 - Ridley
Ownership Type
Freehold
Land Size
60.4 x 100.3 FT|under 1/2 acre
Parking Space Total
4

Building

Building Type
House
Storeys
1.00
Square Footage
1100 - 1500 sqft
Bathrooms Total
2
Bedrooms Above Ground
3
Bedrooms Total
4
Amenities
Fireplace(s) Hospital, Park, Place of Worship, Public Transit, Schools
Exterior Finish
Vinyl siding, Brick
Fireplace Present
Yes
Basement Type
N/A, N/A (Finished)
Basement Features
Walk-up
Building Heating Type
Forced air
Heating Fuel
Natural gas
Building Cooling Type
Central air conditioning

Utilities

Water
Municipal water
Utility Sewer
Sanitary sewer

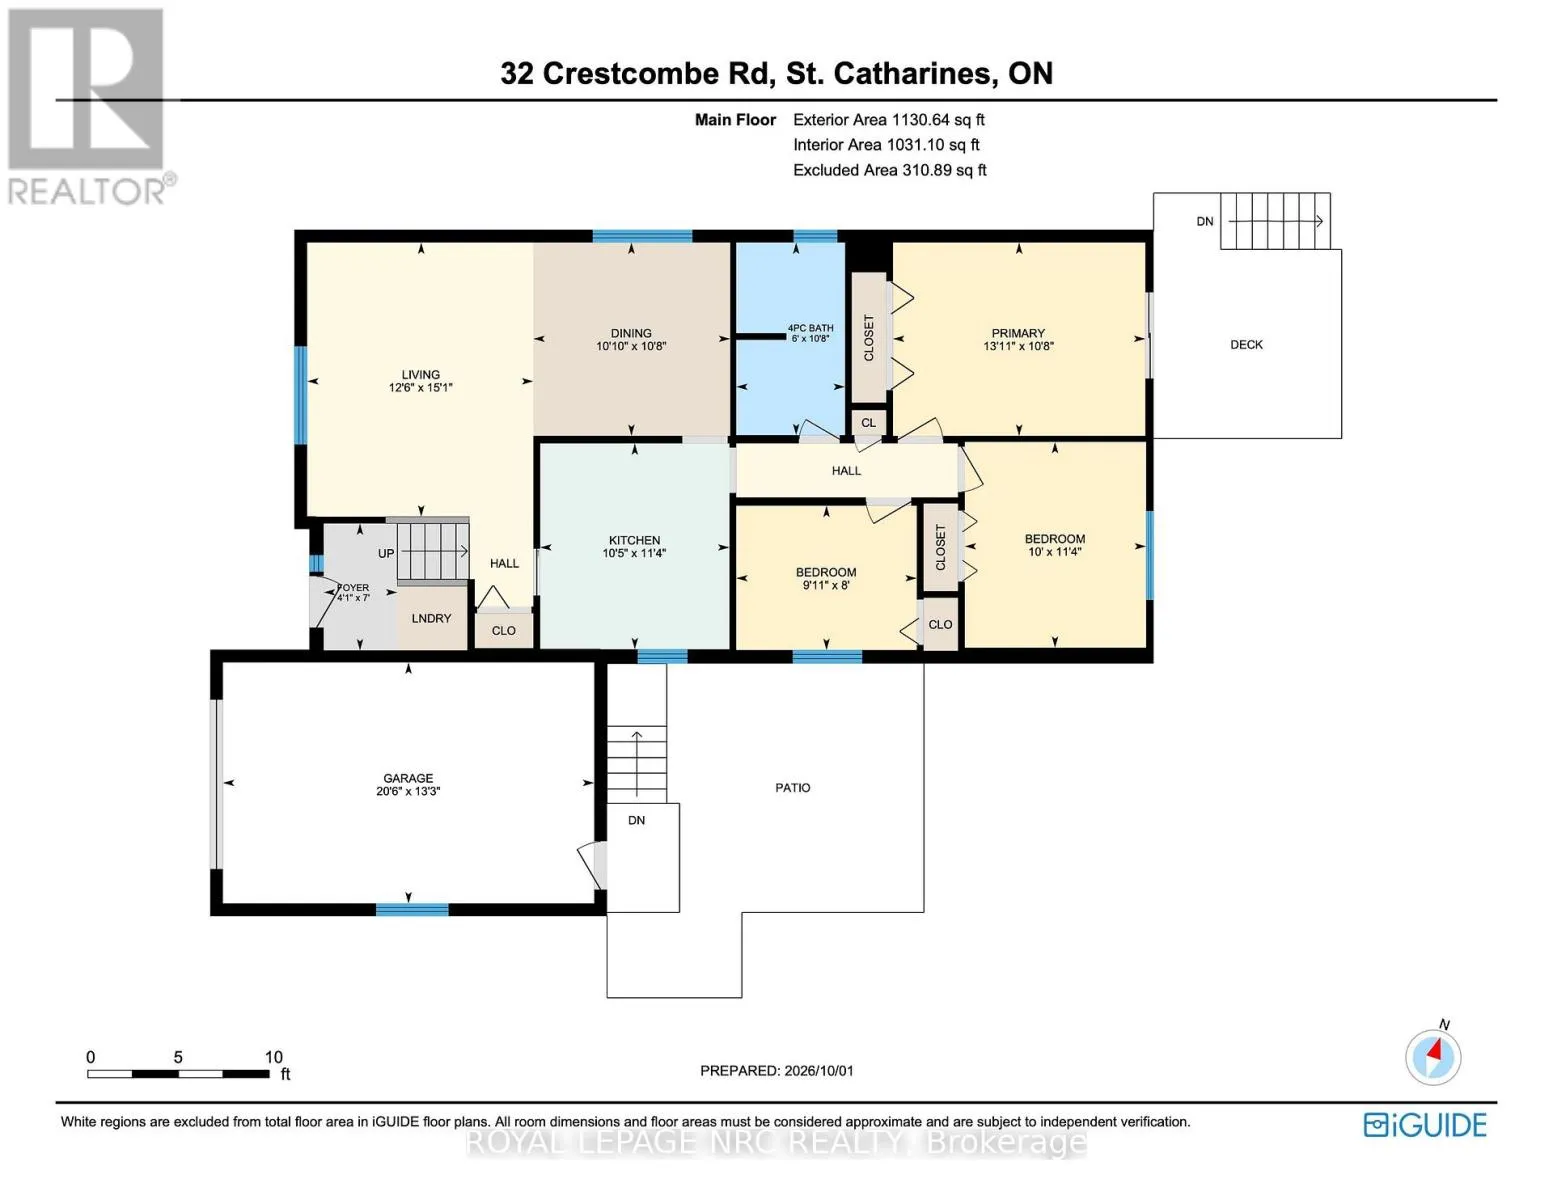
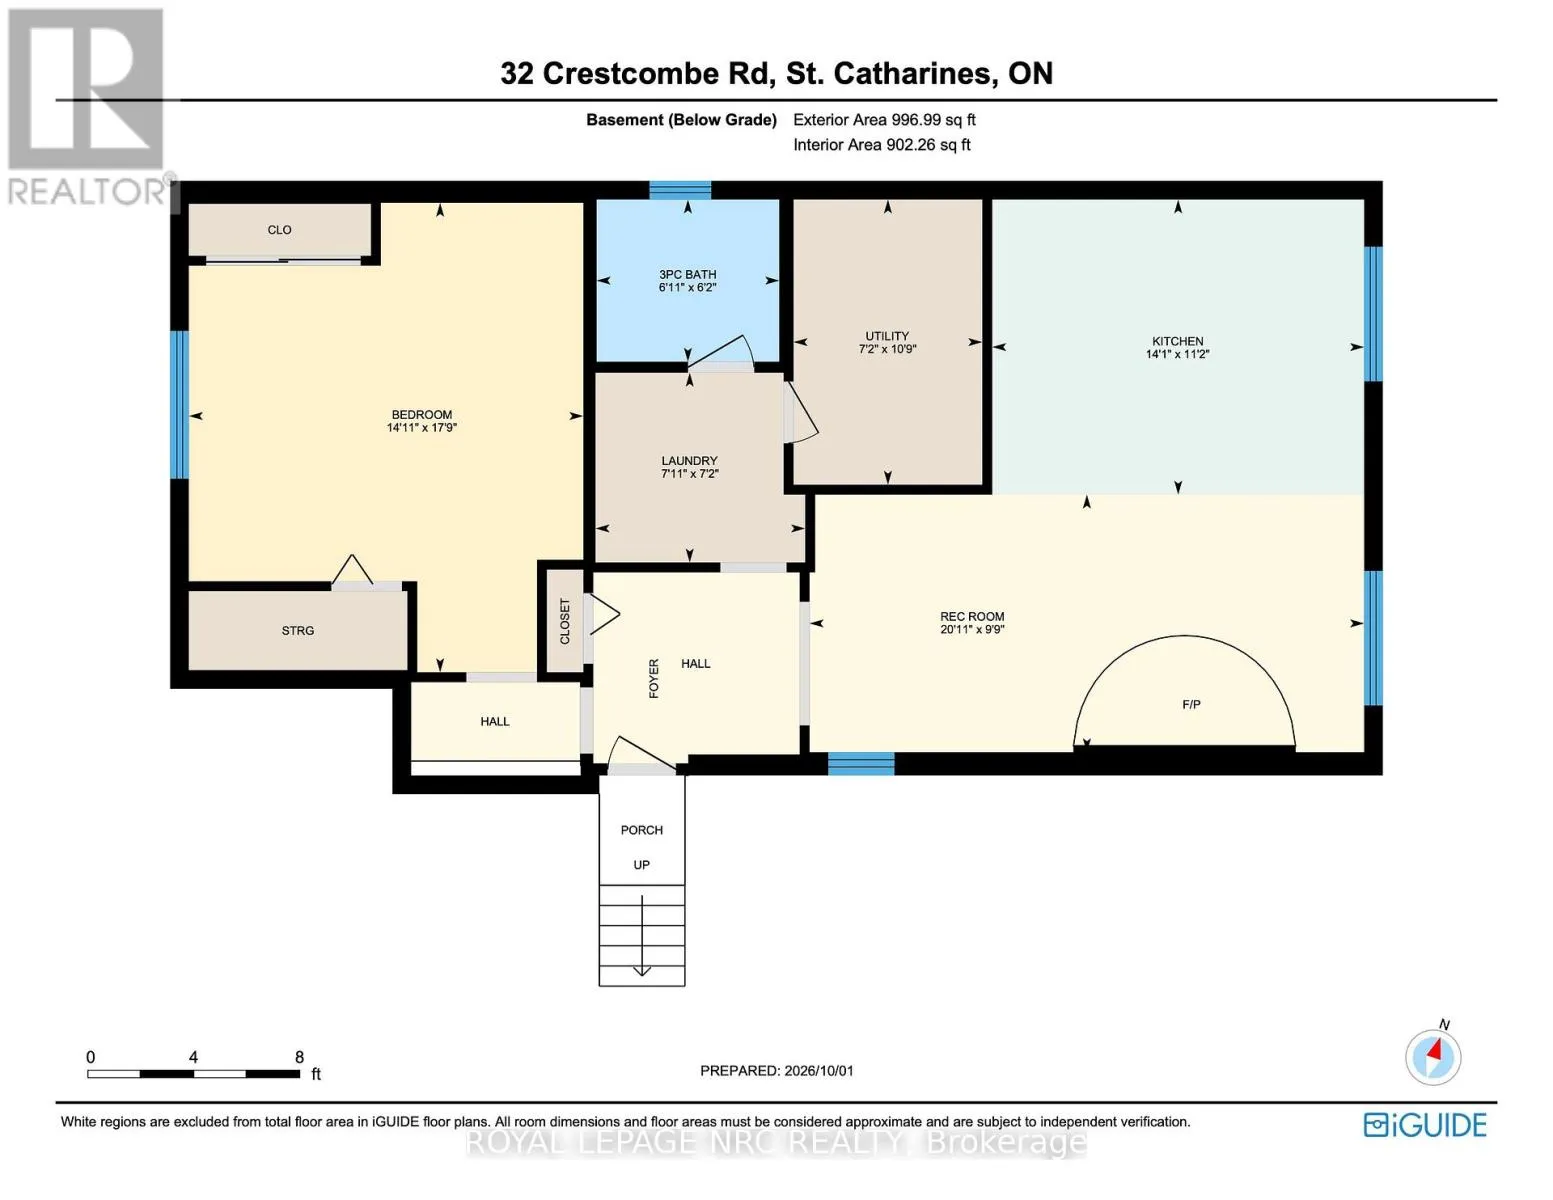
Room Layout

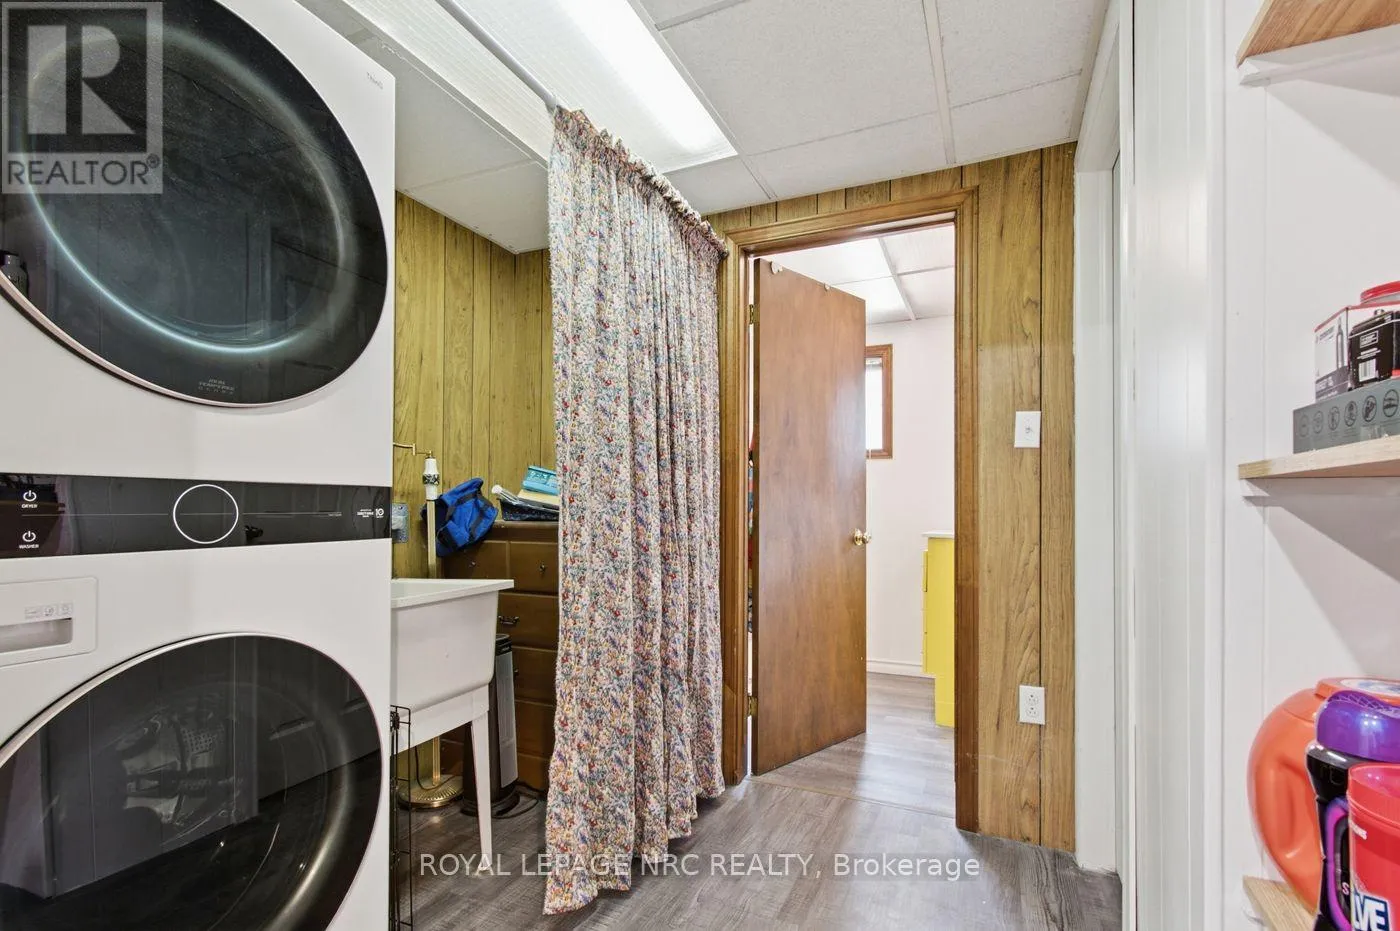
Laundry room
Lower level
2.41 m x 2.18 m
Utility room
Lower level
3.28 m x 2.18 m
Kitchen
Lower level
4.29 m x 3.4 m
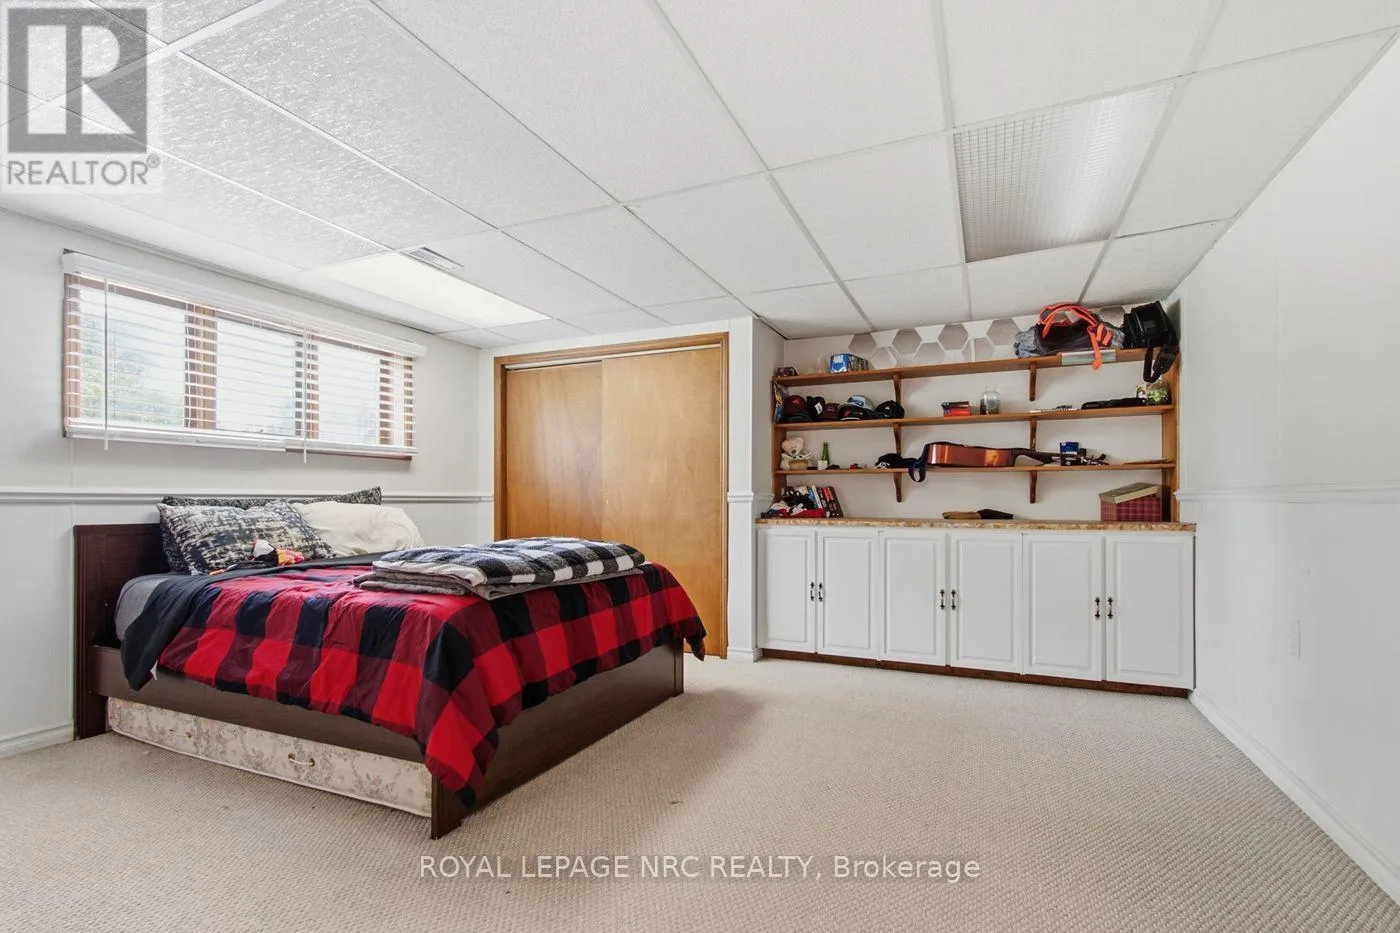
Bedroom 4
Lower level
5.41 m x 4.55 m
Recreational, Games room
Lower level
6.38 m x 2.97 m
Foyer
Main level
2.13 m x 1.25 m
Kitchen
Upper Level
3.45 m x 3.18 m
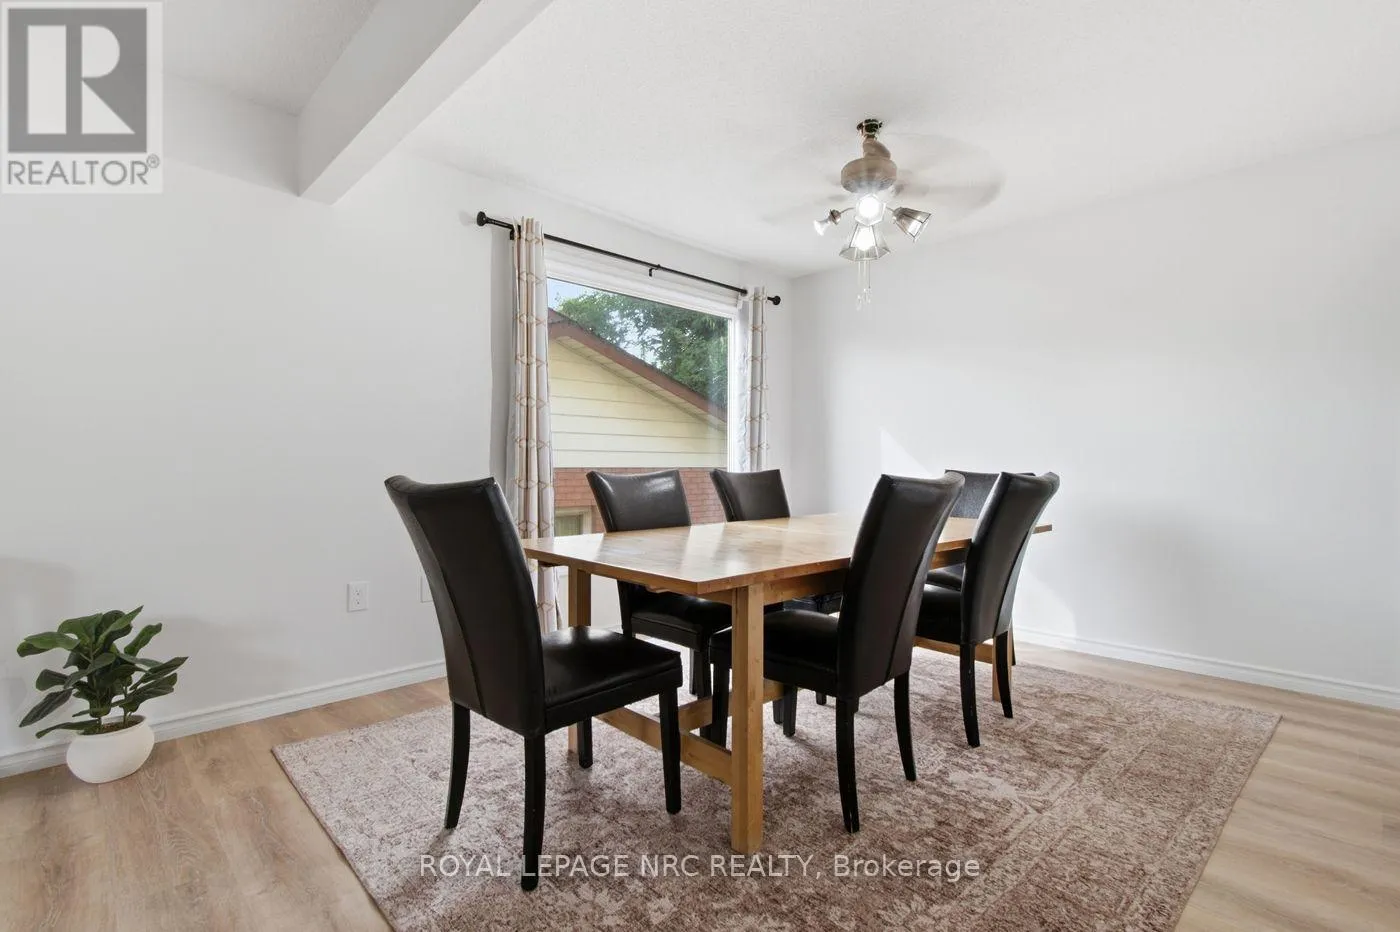
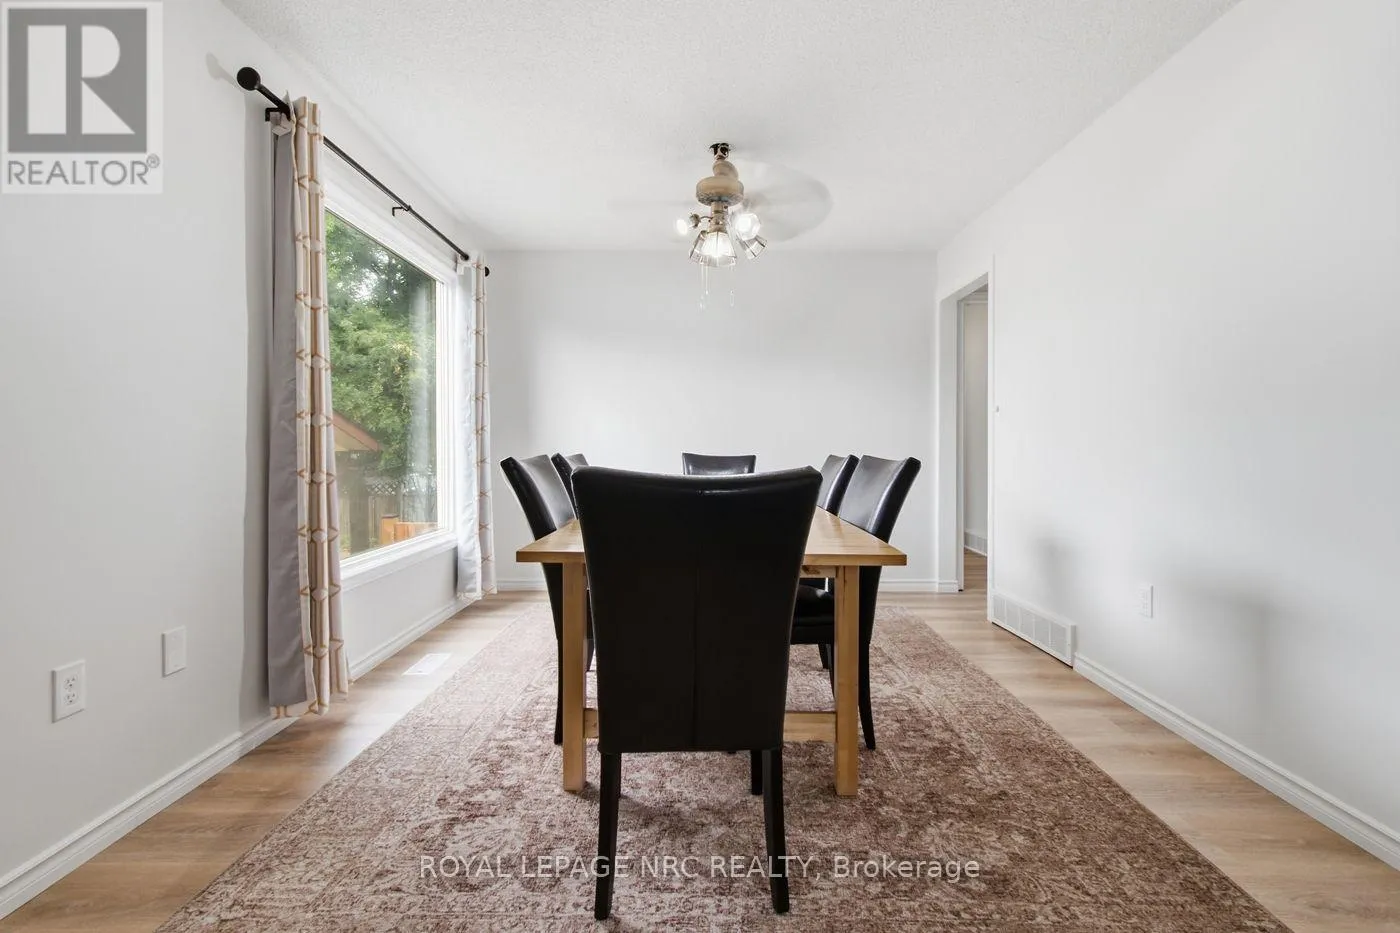
Dining room
Upper Level
3.3 m x 3.25 m
Living room
Upper Level
4.6 m x 3.81 m
Primary Bedroom
Upper Level
4.24 m x 3.25 m
Bedroom 2
Upper Level
3.45 m x 3.05 m
Bedroom 3
Upper Level
3.02 m x 2.44 m

Location

Learn more about this property
Listing provided by:
ROYAL LEPAGE NRC REALTY
MLS® number:
X13874966
Agent:
Lucy Continelli
*Indicates required field
Name is required
Email is required
Please enter a valid phone number (e.g., 416-111-1111).