12 Power Glen Road, St. Catharines, Ontario L2R 0E5

Listed for:
$1,799,000
4 beds
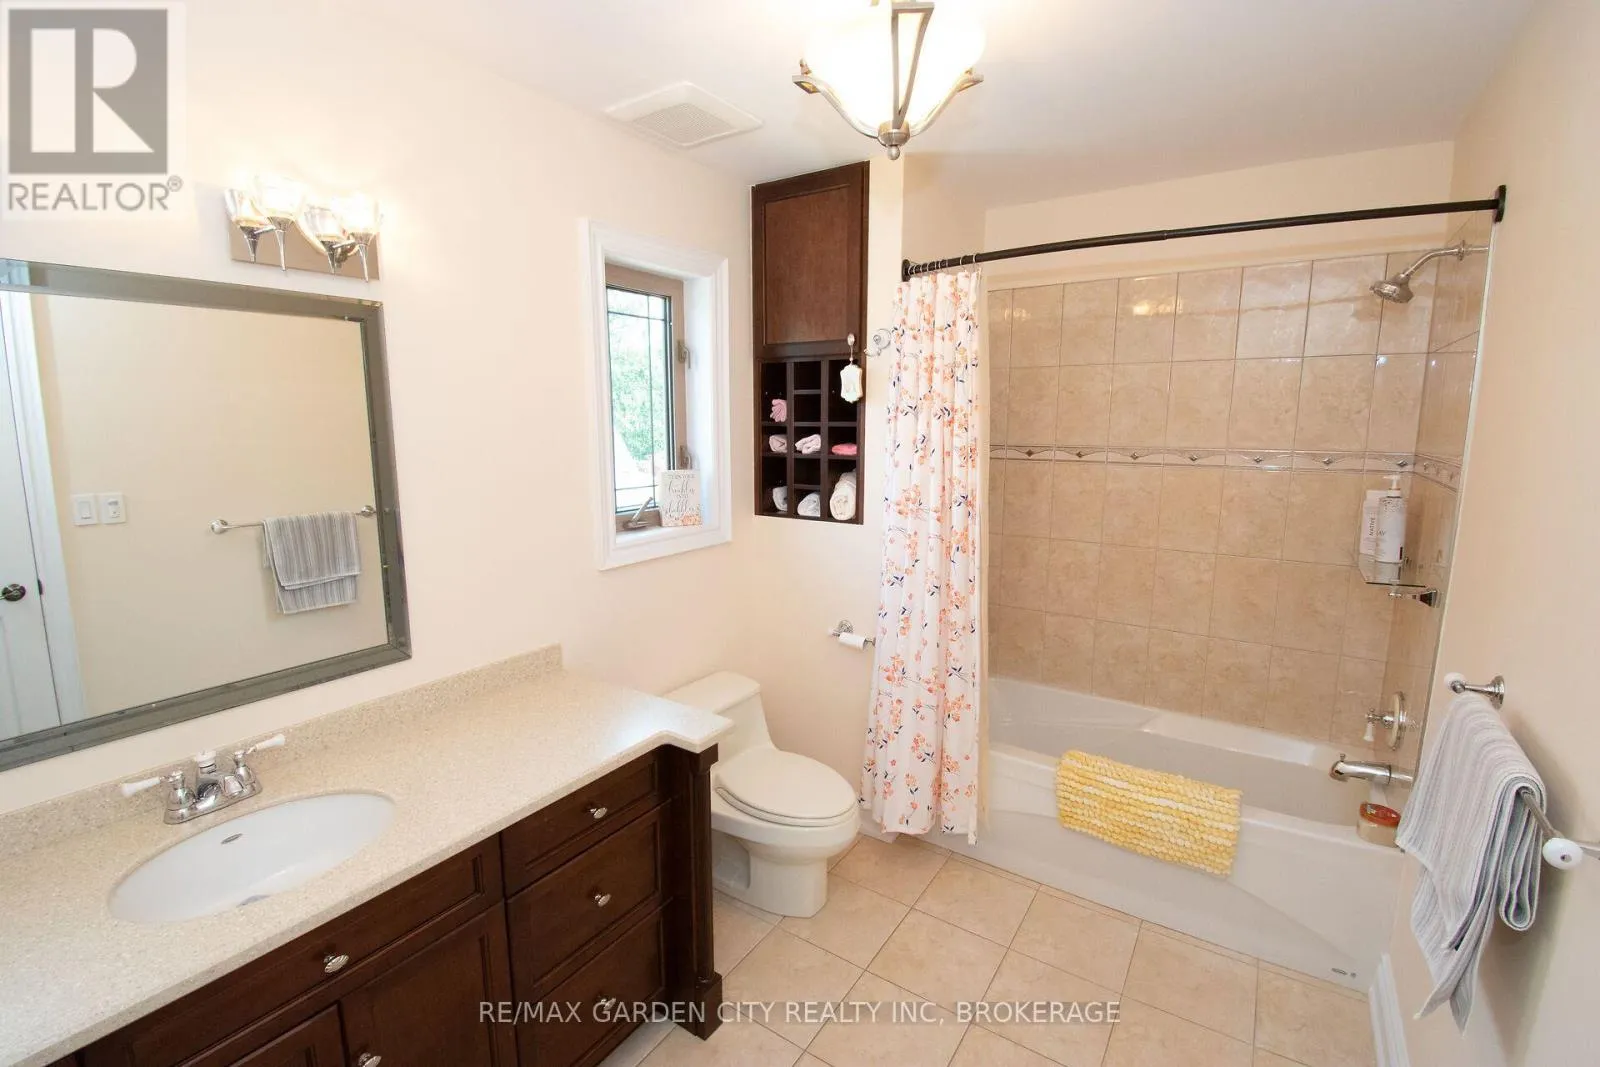
4 baths
Listed 36 days ago
House for rent: 12 Power Glen Road, St. Catharines, Ontario L2R 0E5

View all 49 photos

About

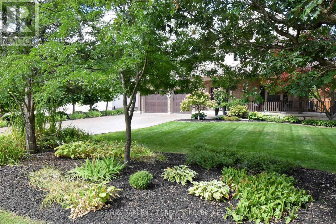
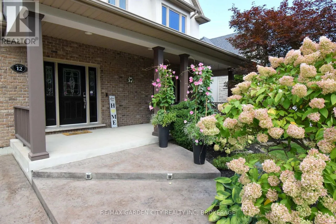
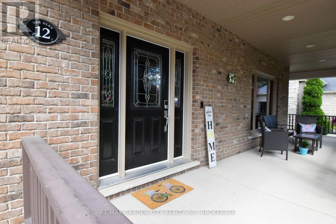
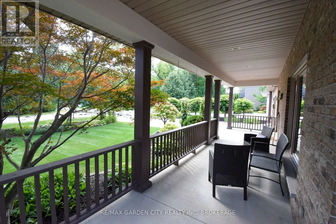
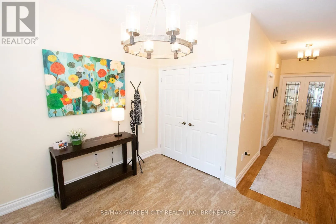
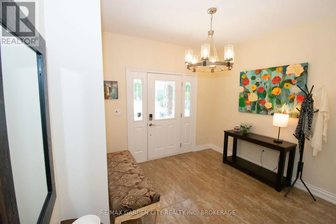
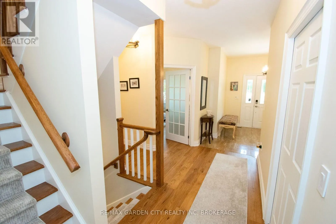
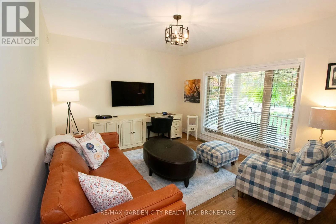
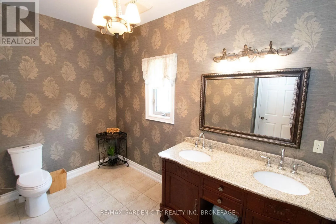
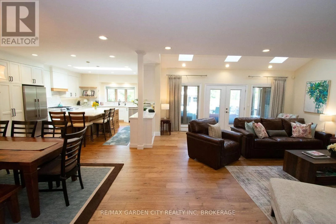
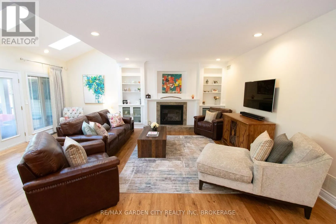
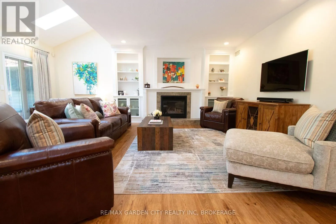
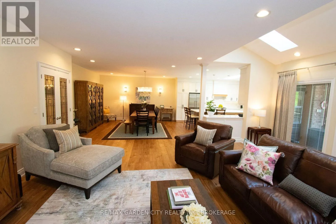
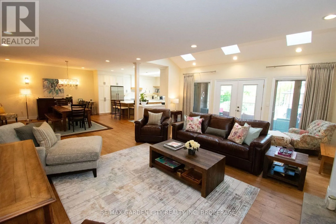
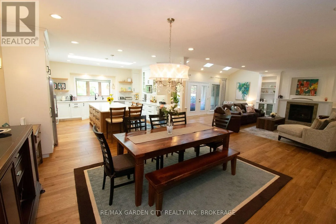
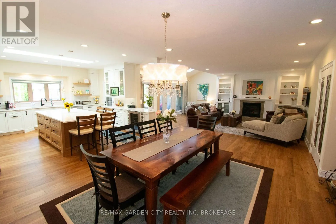
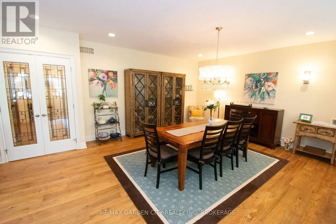
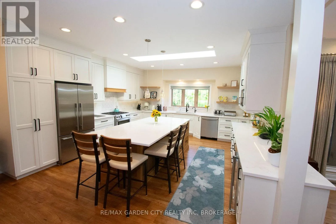
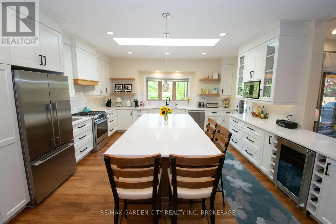
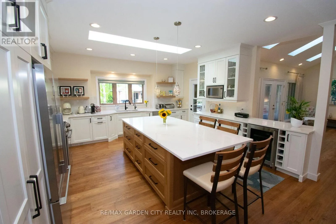
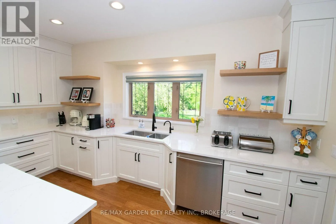
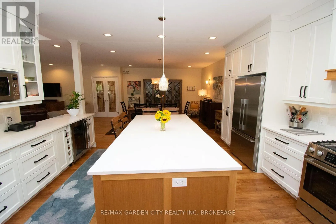
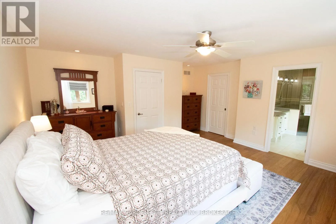
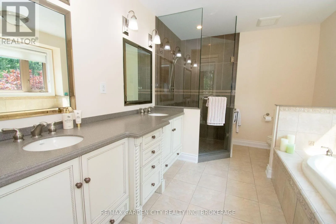
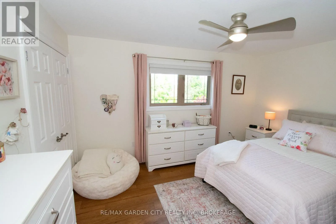
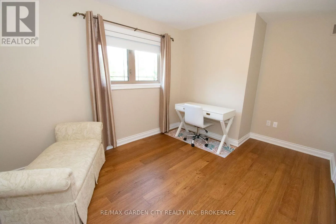
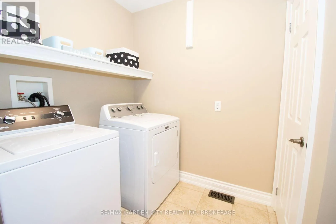
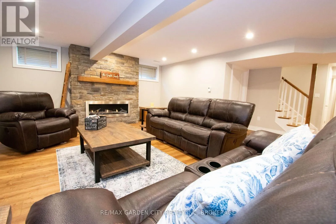
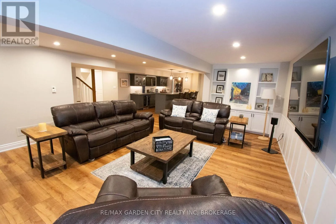
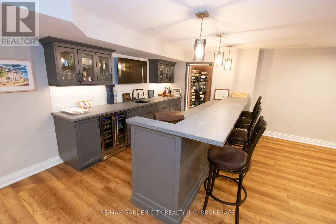
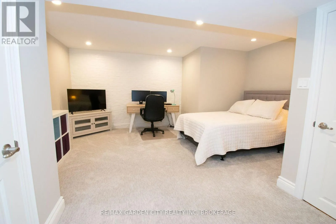
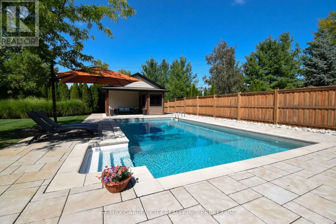
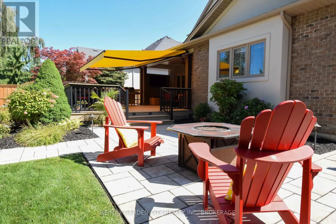
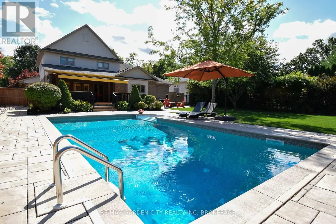
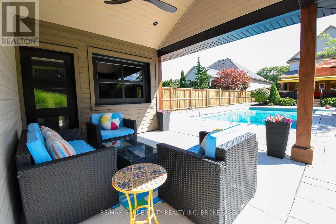
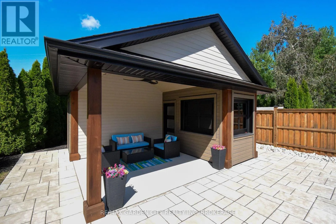
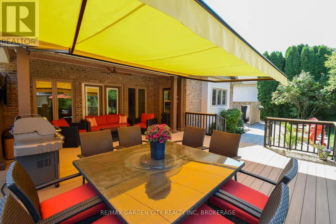
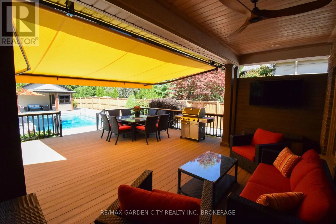
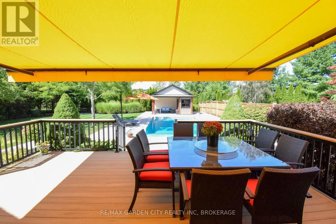
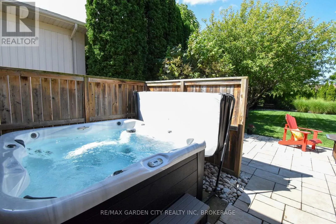
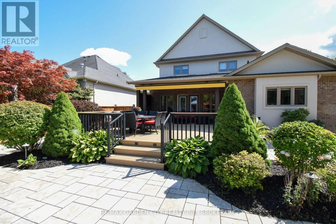
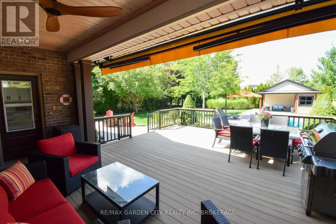
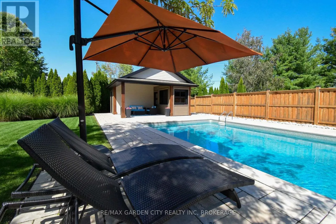
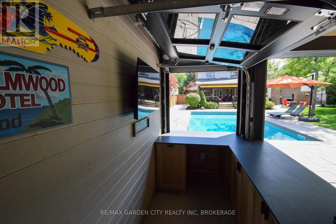
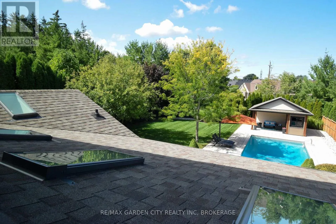
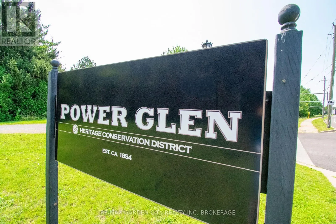
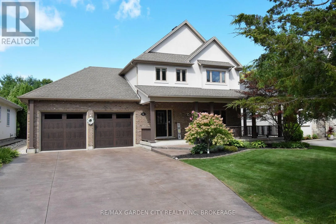
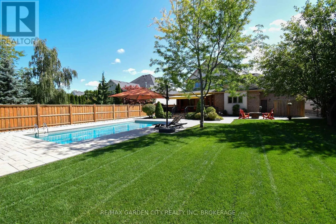
Cross Streets: Vansickle Road to Power Glen Road. ** Directions: Pelham Road to Power Glen Road. Country living in the city in this beautiful and spacious two storey home with three bay garage, located on oversized lot just over 1/3 acre and offering over 4,000 sq. ft. of living space. Over $700,000 spent on renovations and improvements, this home is loaded with extras. Features brand new kitchen with quartz countertops (2024) open to dining room and living room with garden door to private backyard with oversized deck and inground salt system pool. Three bedrooms up, master bedroom has ensuite and large walk in closet. Extra bathroom and laundry room on the second floor. Warm and welcoming basement with high end finishings features rec room with beautiful stone fireplace, custom bar with stone countertops and games area, plus extra bedroom and bathroom down with walk in shower. The backyard features a hot tub, covered patio, large deck with retractable awning and a heated inground pool and custom pool house both less than 4 years old. Also has professional landscaping, sprinkler system and fenced yard. Under heritage designation, great care was taken to improve this home with many extras and tasteful high quality materials. Move right in- you will not be disappointed. (id:27476)

Property Highlights

MLS® Number
X13876322
Type
Single Family
Community Name
462 - Rykert/Vansickle
Ownership Type
Freehold
Land Size
70.9 x 208.5 FT
Parking Space Total
9

Building

Building Type
House
Storeys
2.00
Square Footage
2500 - 3000 sqft
Bathrooms Total
4
Bedrooms Above Ground
3
Bedrooms Total
4
Amenities
Fireplace(s)
Exterior Finish
Brick, Stucco
Fireplace Present
Yes
Basement Type
Full (Finished)
Basement Features
Building Heating Type
Forced air
Heating Fuel
Natural gas
Building Cooling Type
Central air conditioning

Utilities

Water
Municipal water, Unknown
Utility Sewer
Sanitary sewer

Room Layout

Primary Bedroom
Second level
4.66 m x 4.21 m
Bedroom 2
Second level
3.38 m x 2.77 m
Bedroom 3
Second level
4.15 m x 2.77 m
Laundry room
Second level
1.56 m x 1.95 m
Family room
Basement
4.91 m x 6.8 m
Games room
Basement
3.75 m x 6.8 m
Bedroom 4
Basement
4.69 m x 3.57 m
Kitchen
Main level
4.88 m x 4.88 m
Dining room
Main level
5.03 m x 16 m
Living room
Main level
6.71 m x 5.83 m
Mud room
Main level
1.83 m x 1.49 m
Den
Main level
4.39 m x 3.38 m
Foyer
Main level
2.77 m x 2.78 m

Location

Learn more about this property
Listing provided by:
RE/MAX GARDEN CITY REALTY INC, BROKERAGE
MLS® number:
X13876322
Agent:
Nancy Burtch
*Indicates required field
Name is required
Email is required
Please enter a valid phone number (e.g., 416-111-1111).