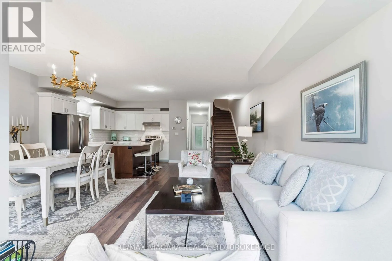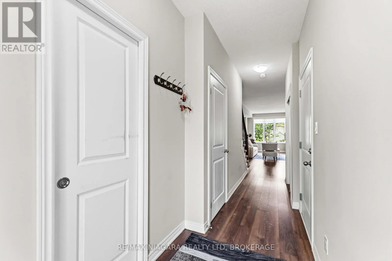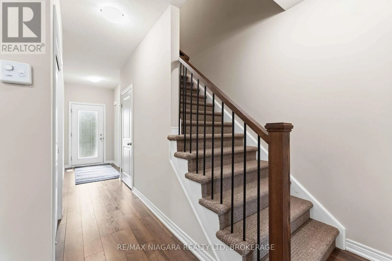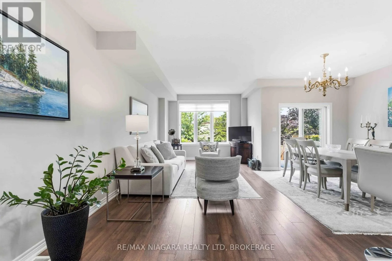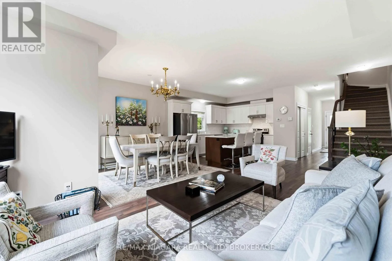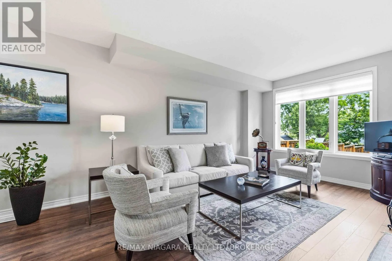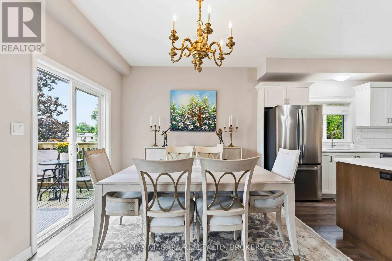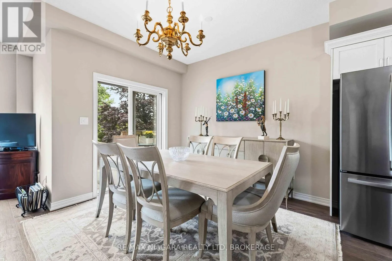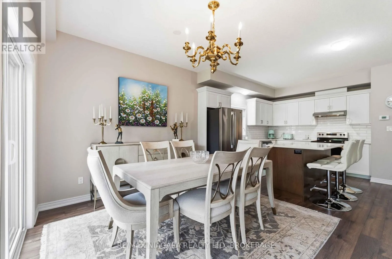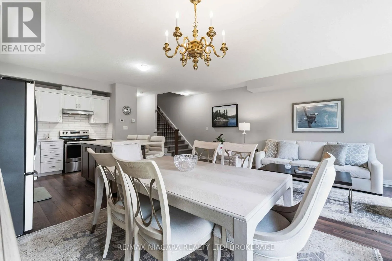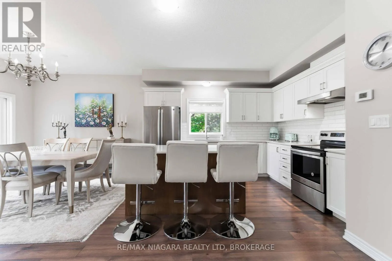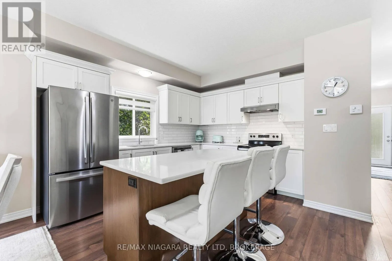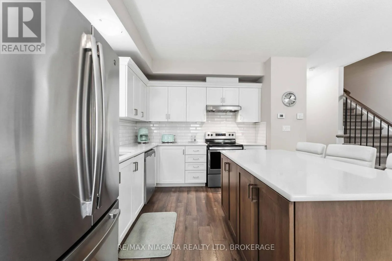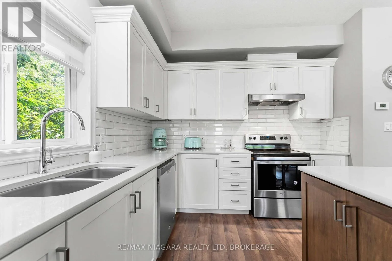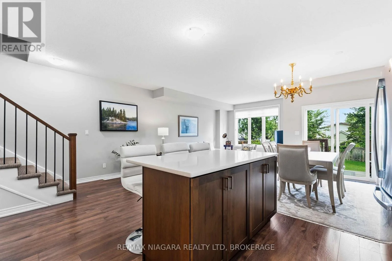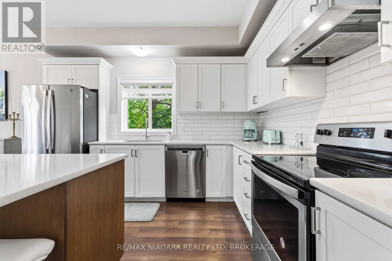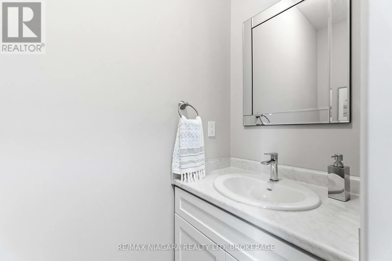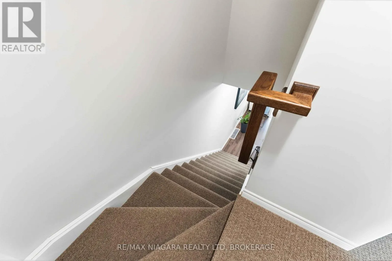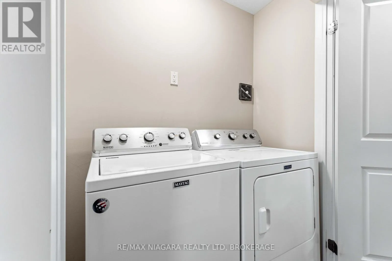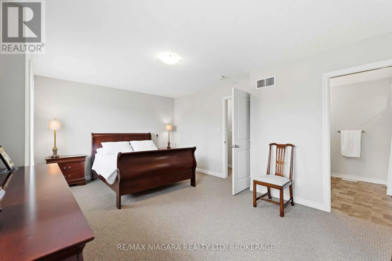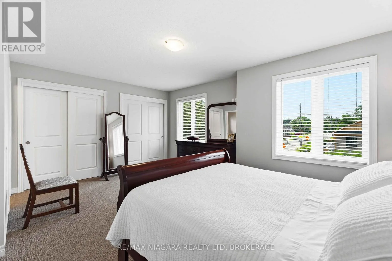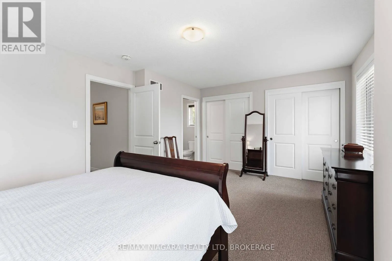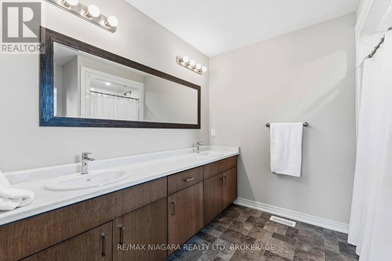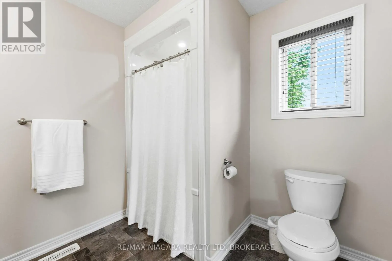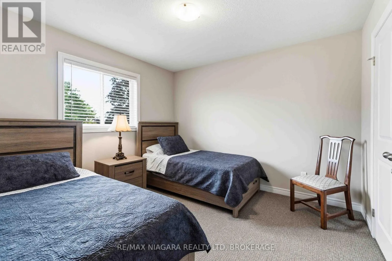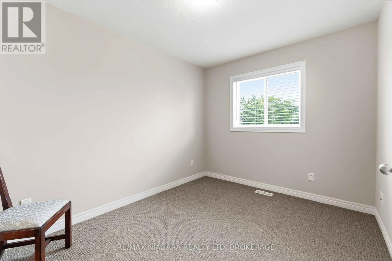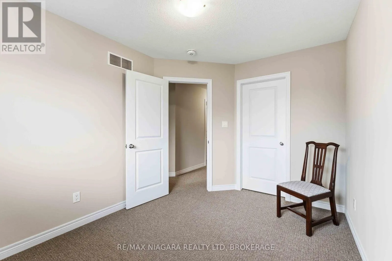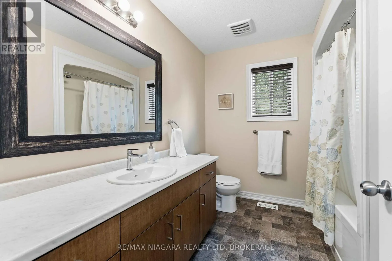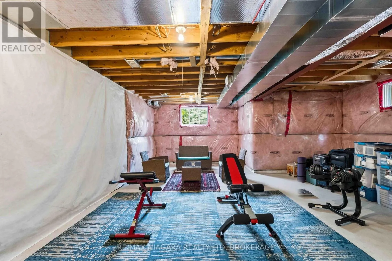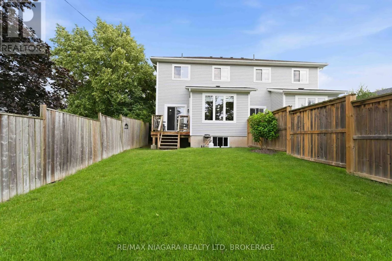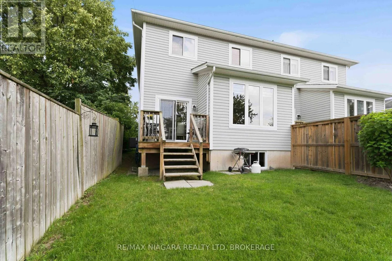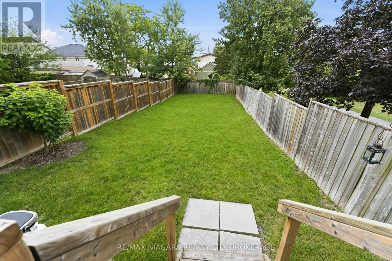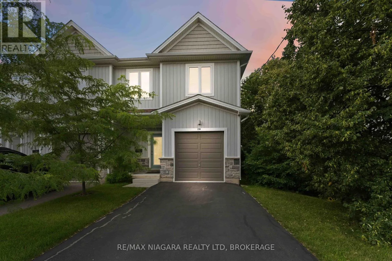
Cross Streets: HARTZEL ROAD. ** Directions: HARTZEL RD - BATTERSEA AVE- BLOOMFIELD AVE. Rare find: 1,834 SQFT ABOVE GRADE (+ full unfinished basement), only 8 years old! Set on a deep 25' x 147' lot bordering green space for added side privacy and morning sun, this move-in-ready semi offers exceptional value on a quiet street near Bunting Rd, schools, shopping, transit, and the Welland Canal & Niagara River recreational trails. Inside, the open-concept main floor impresses with soaring 9-foot ceilings, hardwood floors, and a modern kitchen featuring crisp white cabinetry, stainless steel appliances, quartz counters, backsplash, and a large centre island with breakfast bar seating. Patio doors open to a deep, fully fenced backyard ideal for entertaining. Upstairs boasts a spacious primary retreat with a double-vanity ensuite, two generous secondary bedrooms (one featuring a walk-in closet), a second full bath, and convenient second-floor laundry. The full unfinished basement is bright and ready for future living space, featuring 1 large rear window, 2 side windows facing the green space, and a 3-piece bathroom rough-in-perfect for a future rec room, home office, or in-law suite. Complete with an attached garage and private driveway, 23B Bloomfield is a stylish, low-maintenance home with room to grow. (id:27476)