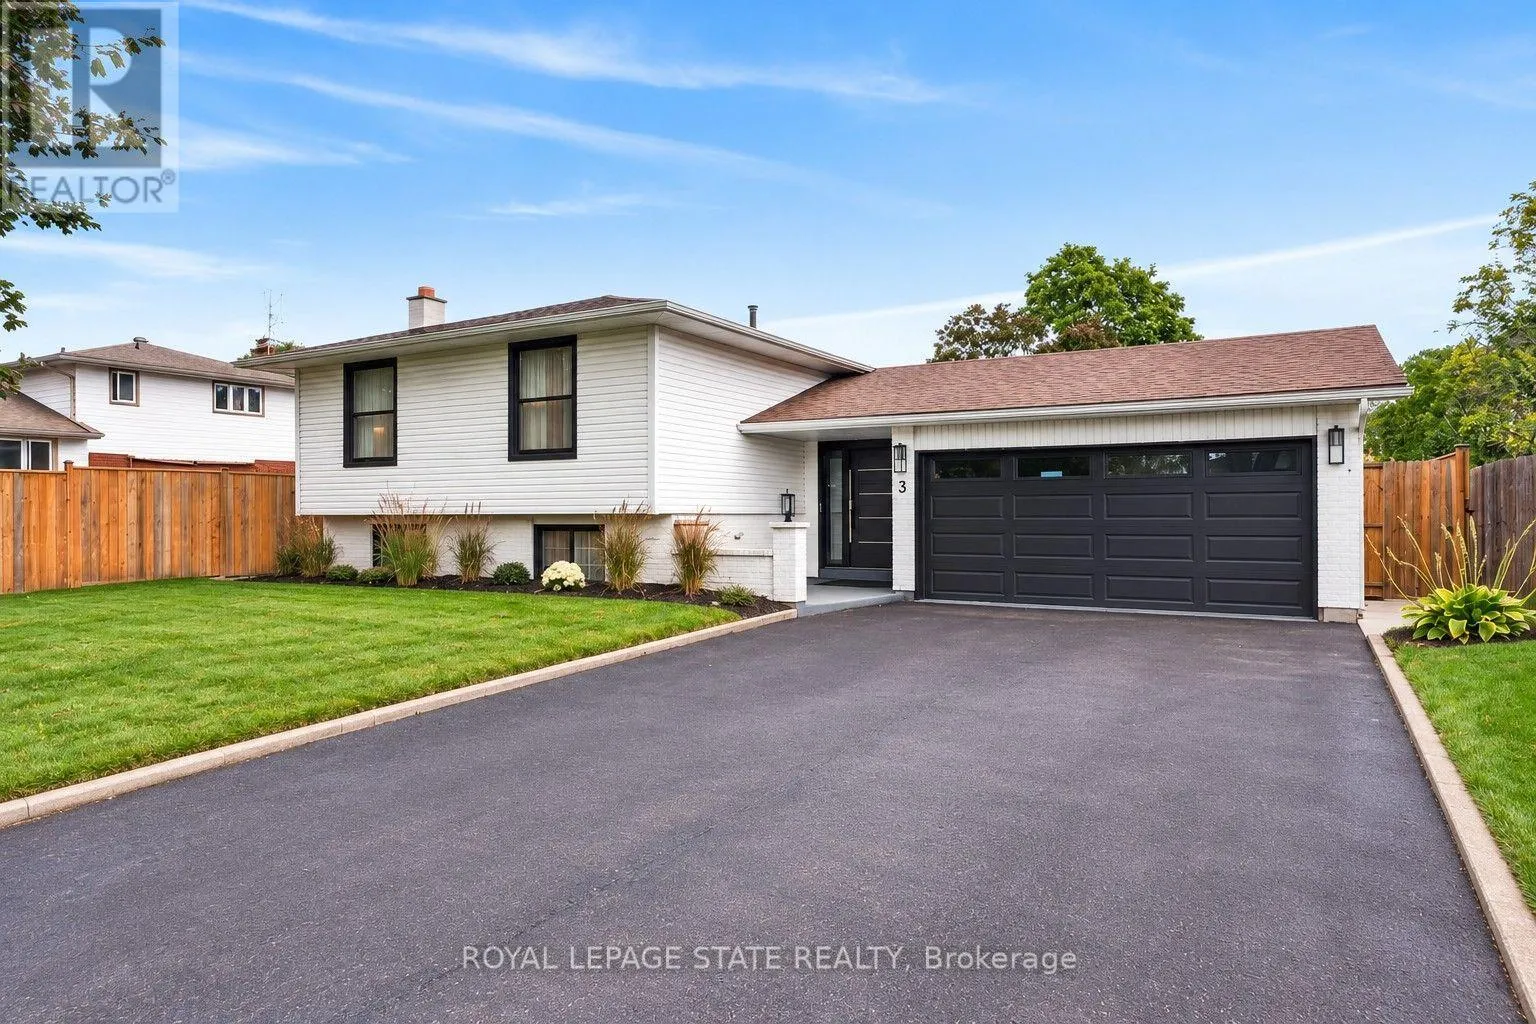
3 Regatta Drive, St. Catharines, Ontario L2N 5P9

Listed for:
$929,900
4 beds
3 baths
Listed 24 days ago
House for rent: 3 Regatta Drive, St. Catharines, Ontario L2N 5P9

View all 50 photos

About

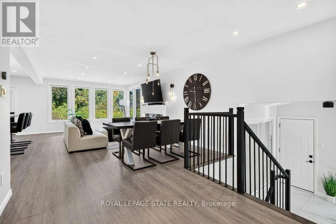
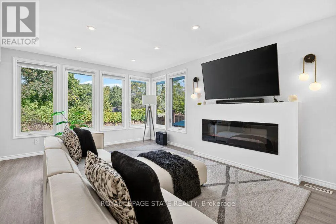
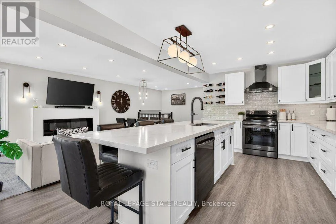
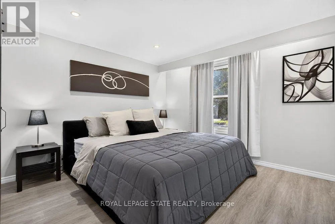
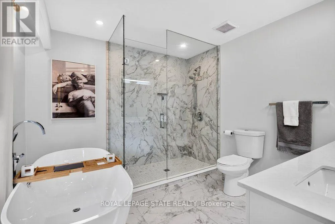
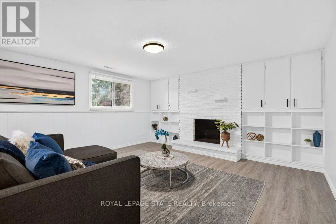
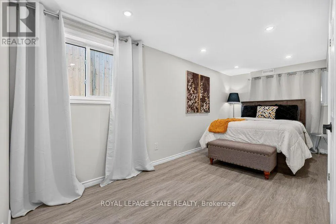
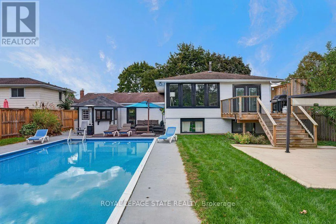
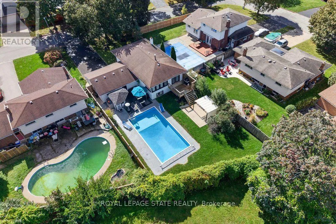
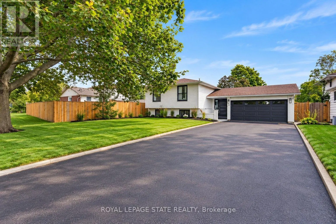
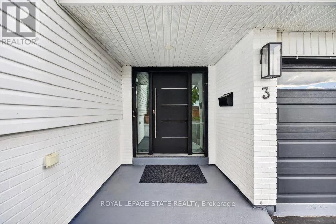
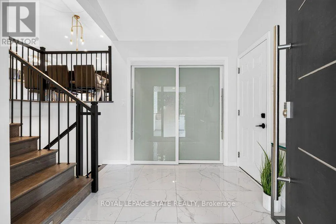
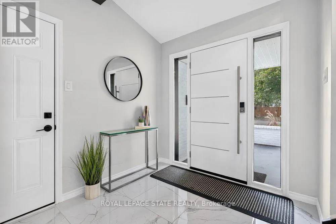
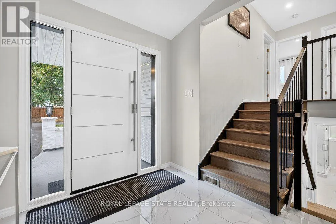
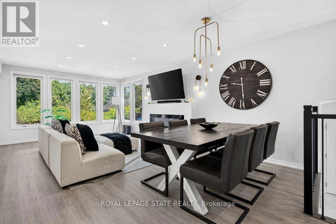
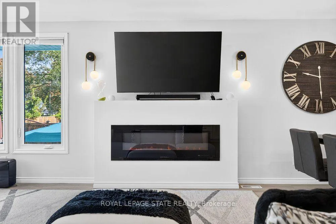
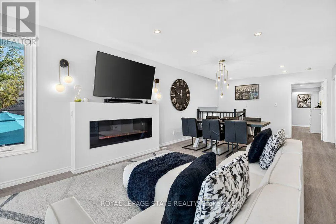
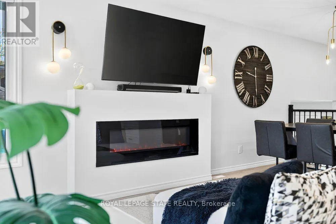
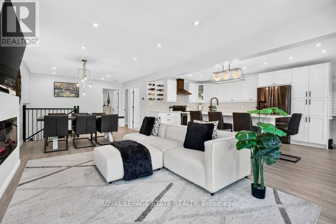
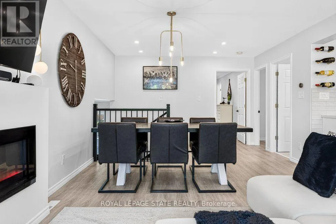
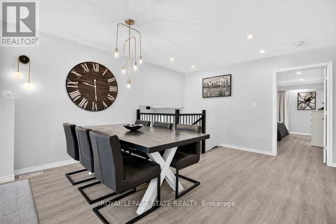
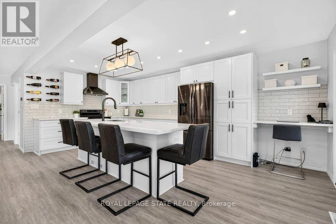
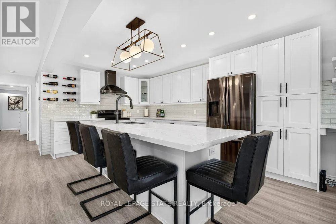
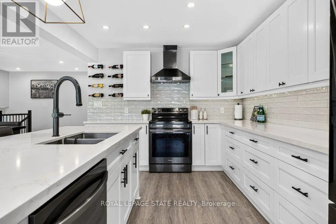
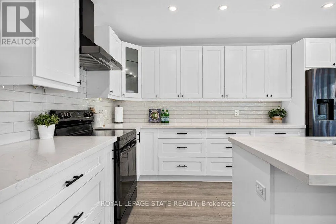
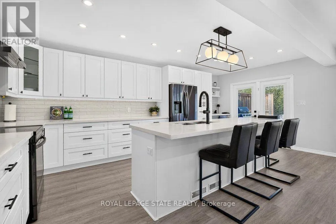
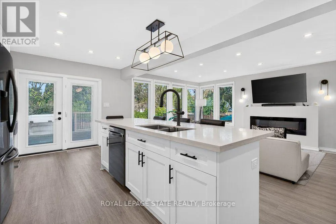
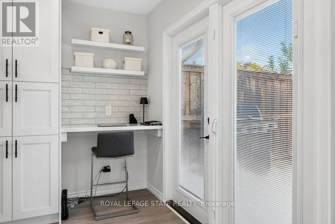
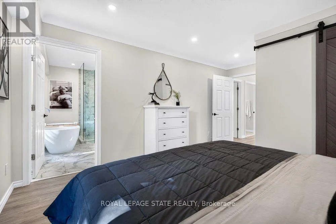
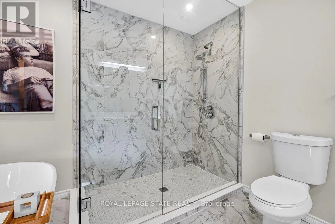
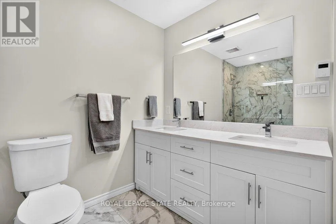
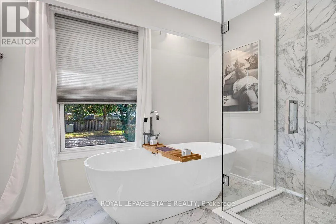
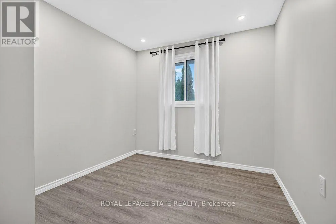
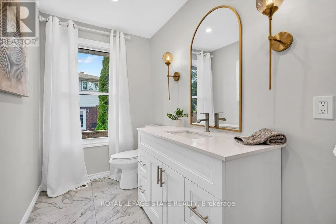
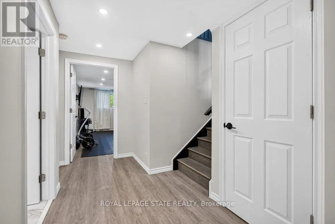
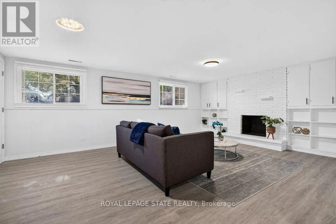
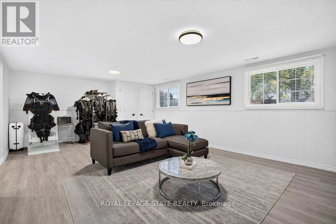
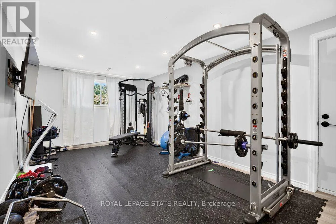
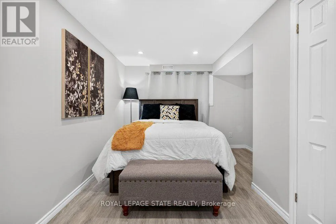
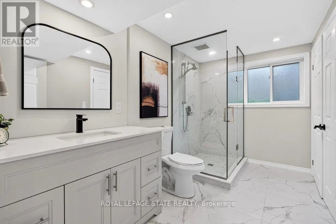
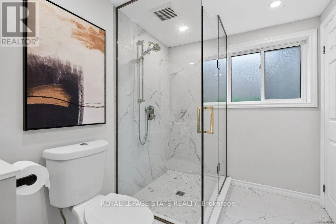
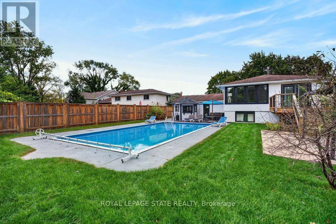
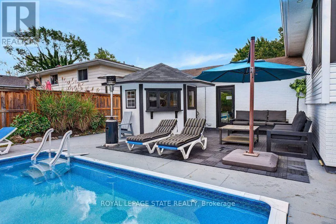
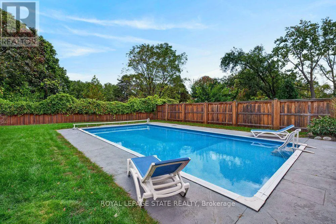
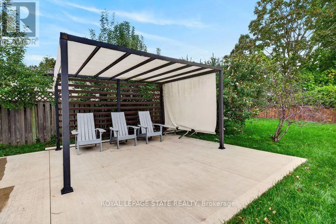
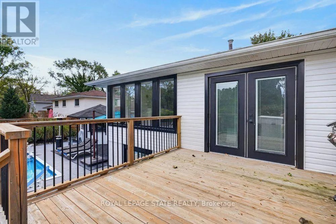
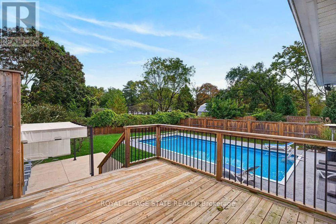
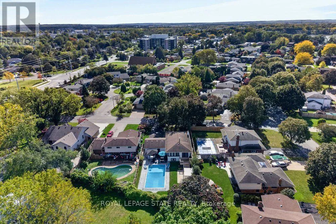
Cross Streets: Ontario St. ** Directions: QEW to Ontario St, left on Ontario St, right onto Regatta Dr. Welcome to refined living in the prestigious Royal Henley community, just steps from Martindale Pond. Set on an impressively large lot, this beautifully appointed home enjoys mature trees, expansive greenspace and a wonderful sense of privacy. The bright, open-concept main level features spacious living and dining areas and a well-designed kitchen with custom cabinetry, quartz countertops, quality appliances, designer lighting and an impressive 9-ft island. Two bedrooms are conveniently located on the main level, including the primary with two separate closets and a private ensuite with heated floors and soaker tub. The finished lower level adds two additional bedrooms, a separate entrance, and valuable living space, creating flexibility for family, guests or a home office. French doors from the kitchen lead to a large balcony overlooking the backyard retreat. Enjoy an inground pool surrounded by two expansive concrete patio areas, ideal for lounging, dining and entertaining. A distinctive 2+2 bedroom home with quality finishes and an exceptional park-like setting. (id:27476)

Property Highlights

MLS® Number
X13882756
Type
Single Family
Community Name
439 - Martindale Pond
Ownership Type
Freehold
Land Size
60.5 x 134 FT
Parking Space Total
6

Building

Building Type
House
Storeys
1.00
Square Footage
1100 - 1500 sqft
Bathrooms Total
3
Bedrooms Above Ground
2
Bedrooms Total
4
Amenities
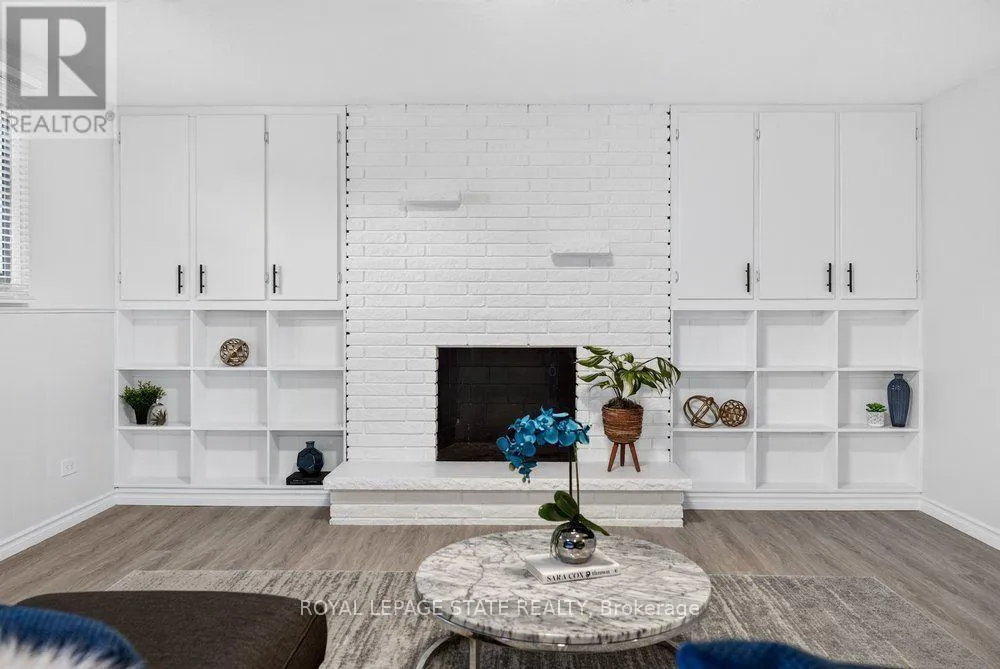
Fireplace(s)
Exterior Finish
Brick, Vinyl siding
Fireplace Present
Yes
Basement Type
N/A (Finished), N/A
Basement Features
Separate entrance
Building Heating Type
Forced air
Heating Fuel
Natural gas
Building Cooling Type
Central air conditioning

Utilities

Water
Municipal water
Utility Sewer
Sanitary sewer

Room Layout

Recreational, Games room
Basement
6.71 m x 4.27 m
Bedroom
Basement
3.05 m x 6.1 m
Bedroom
Basement
3.05 m x 5.49 m
Living room
Main level
3.66 m x 4.57 m
Kitchen
Main level
3.05 m x 5.79 m
Dining room
Main level
3.66 m x 3.66 m
Primary Bedroom
Main level
3.66 m x 4.88 m
Bedroom
Main level
3.05 m x 2.74 m

Location

Learn more about this property
Listing provided by:
ROYAL LEPAGE STATE REALTY
MLS® number:
X13882756
Agent:
E. Martin Mazza
*Indicates required field
Name is required
Email is required
Please enter a valid phone number (e.g., 416-111-1111).