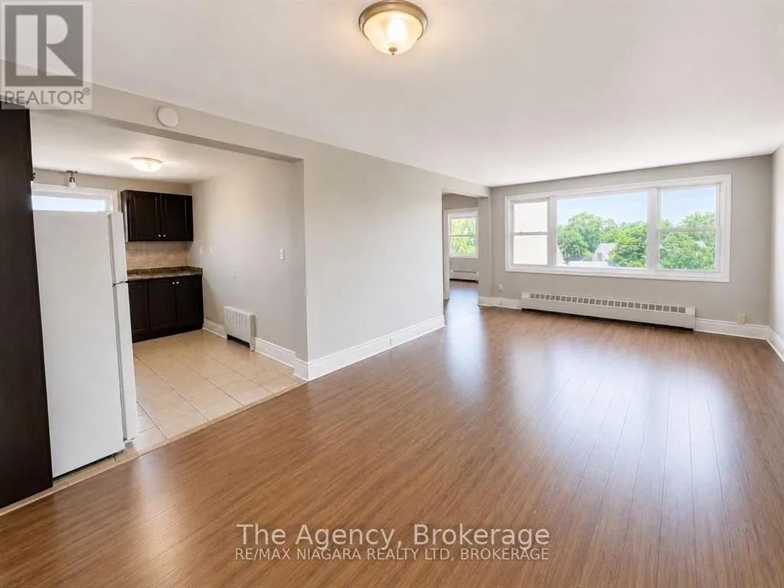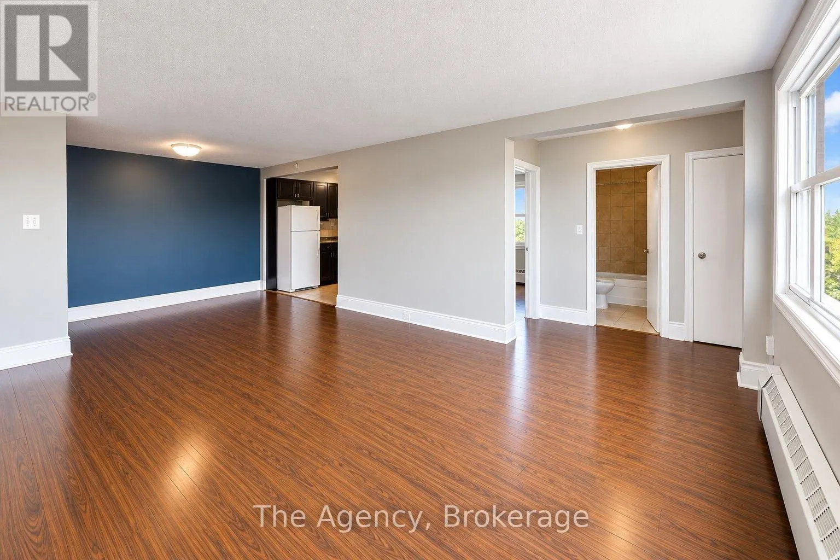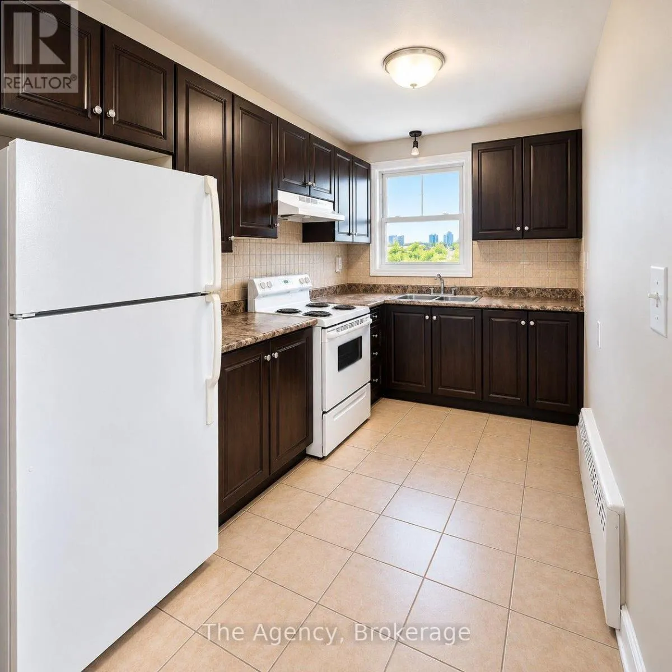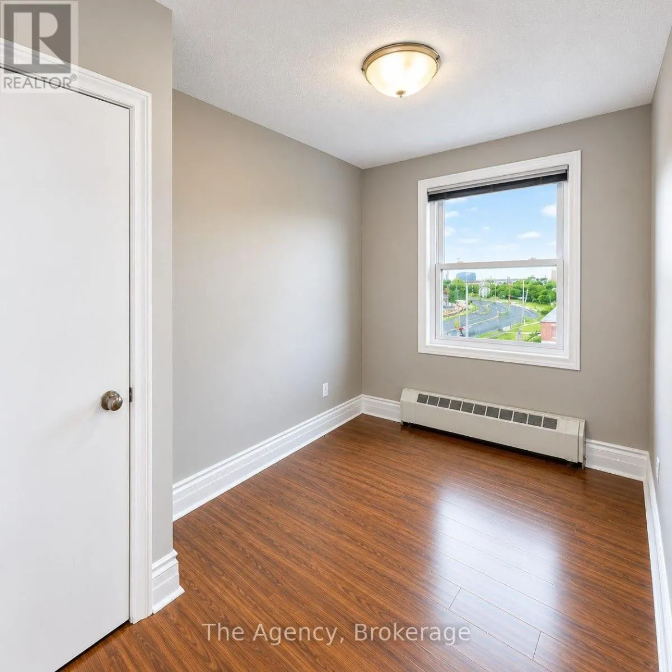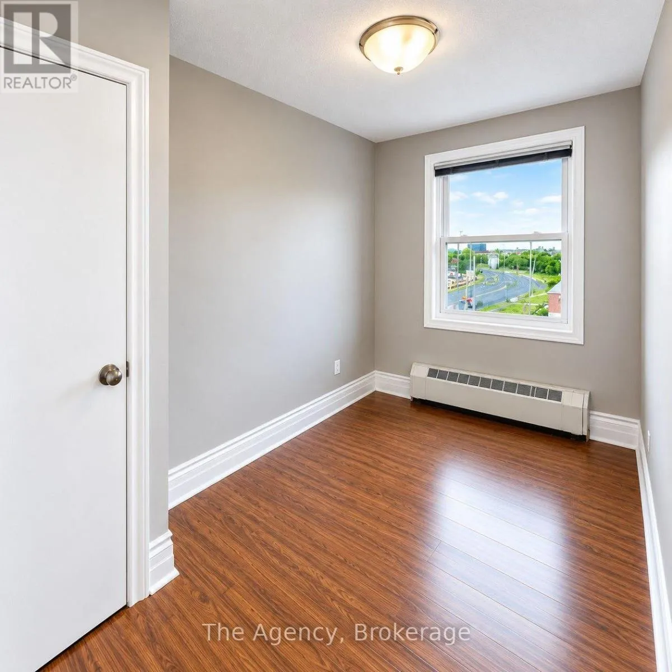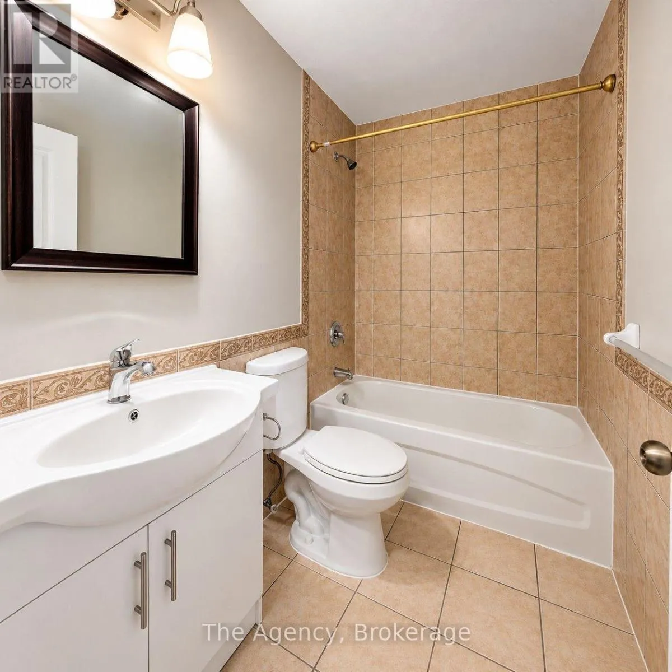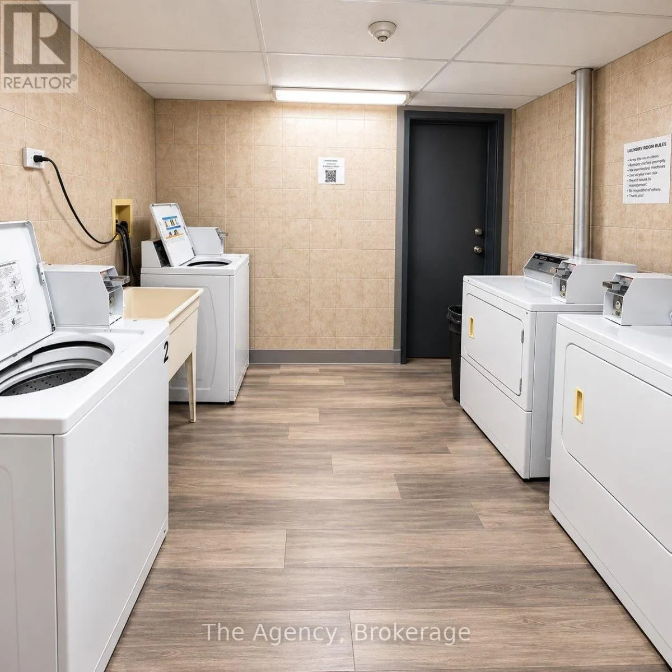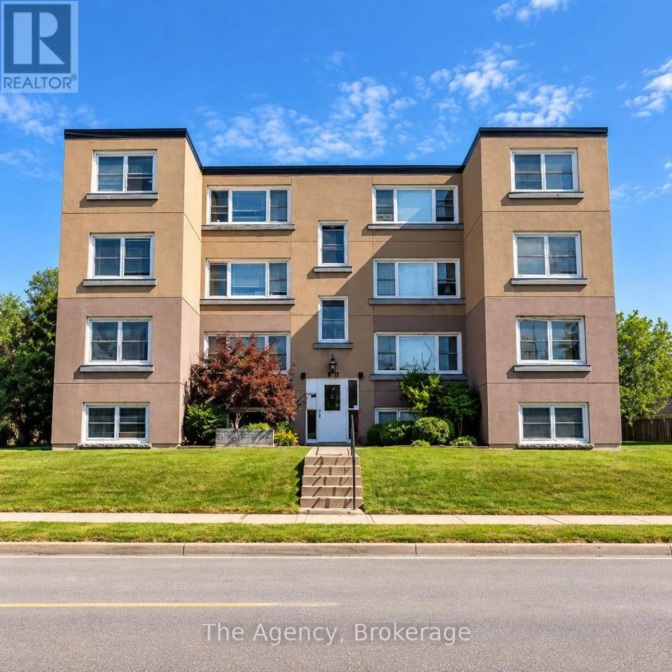
Cross Streets: OAKDALE AVE. ** Directions: OAKDALE AVE. TO WESTCHESTER CRES. HEAT & WATER INCLUDED!!! SPACIOUS 2-BEDROOM APARTMENT WITH MINI-SPLIT AIR CONDITIONING AND ZEBRA BLINDS IN A PRIME ST. CATHARINES LOCATION!Welcome to Unit 1 at 139 Westchester Crescent, offering the perfect combination of space, comfort, convenience, and modern updates! This beautifully maintained 2-bedroom apartment features a bright and spacious layout with two generously sized bedrooms, ample closet space, an updated kitchen complete with a newer refrigerator and stove, and attractive laminate and tile flooring throughout. Enjoy stylish zebra window blinds that provide privacy and adjustable natural light, along with a mini-split system offering efficient air conditioning during the summer months and supplemental heating during the winter for enhanced year-round comfort. Thoughtfully designed for comfortable everyday living, this unit offers both functionality and exceptional value, with HEAT AND WATER INCLUDED! Situated in a quiet, pet-friendly community, residents enjoy secure controlled building access, on-site parking, professional property management, and the added peace of mind of 24-hour emergency maintenance service. Ideally located just minutes from Downtown St. Catharines, Brock University, Ridley College, the Pen Centre, Highway 406, restaurants, cafés, shopping, public transit, and numerous everyday amenities. Whether you're a working professional, student, couple, or small family, this fantastic location provides easy access to everything St. Catharines has to offer. SPACIOUS LIVING, MODERN UPGRADES, YEAR-ROUND COMFORT, AND AN EXCELLENT CENTRAL LOCATION. DON'T MISS THIS OPPORTUNITY! (id:27476)