23 Green Maple Drive, St. Catharines, Ontario L2P 3P4

Listed for:
$535,000
4 beds
2 baths
Listed 32 days ago
House for rent: 23 Green Maple Drive, St. Catharines, Ontario L2P 3P4

View all 30 photos

About

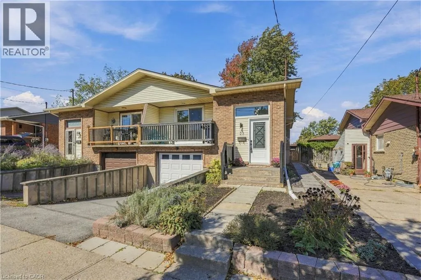
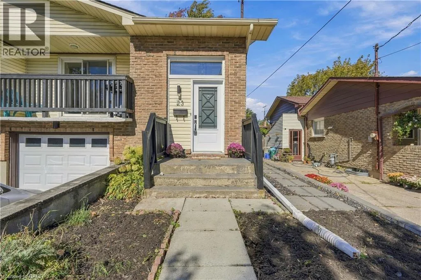
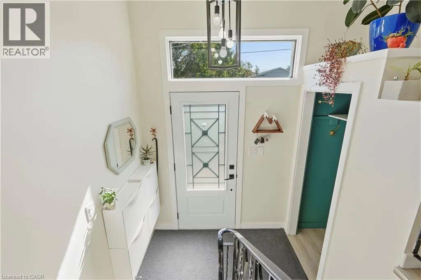
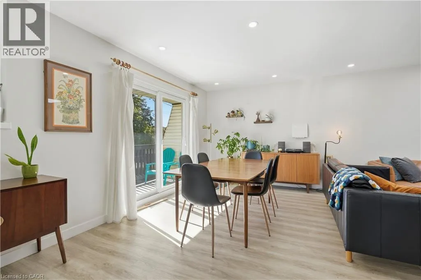
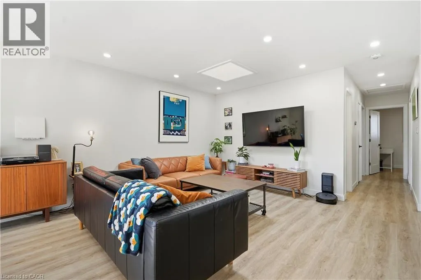
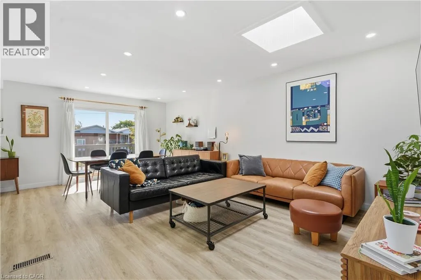
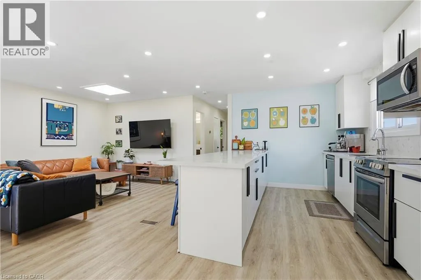
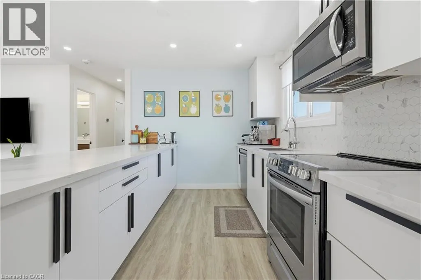
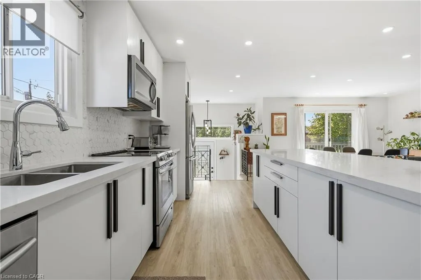
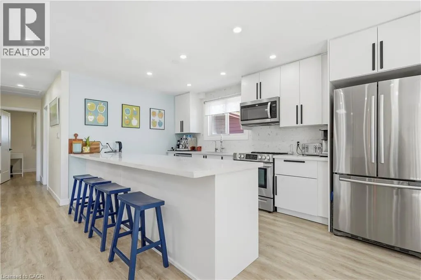
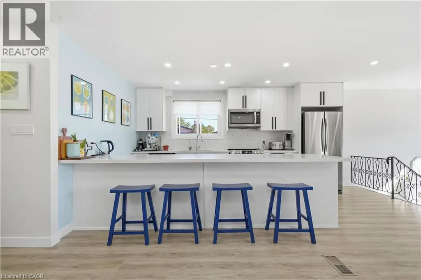
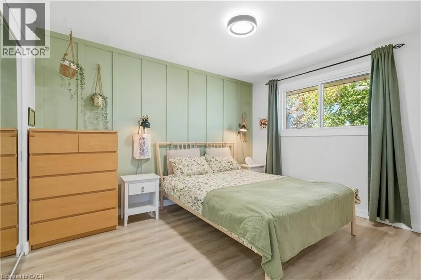
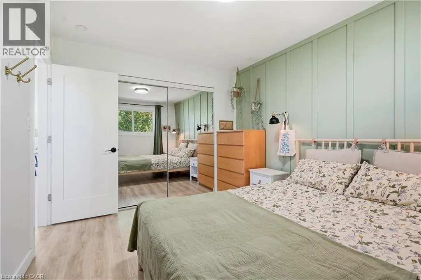
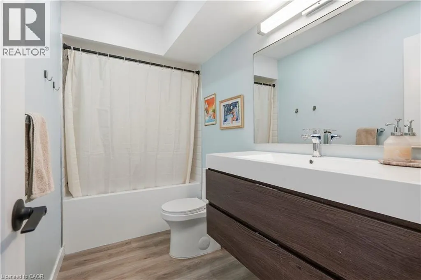
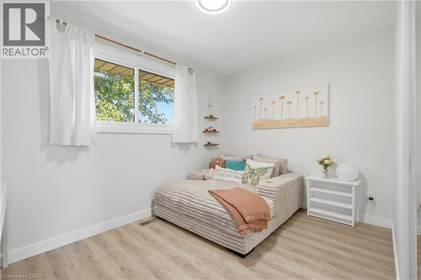
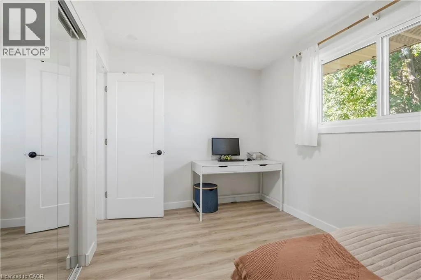
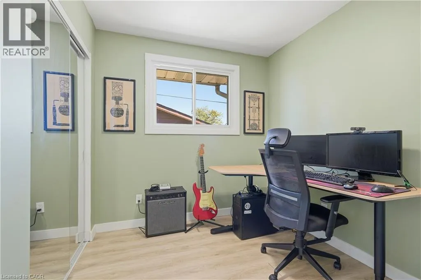
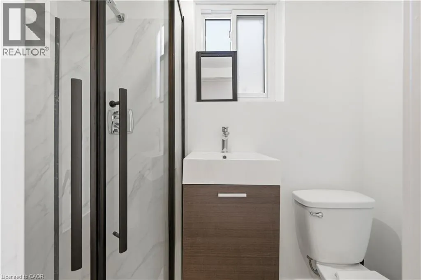
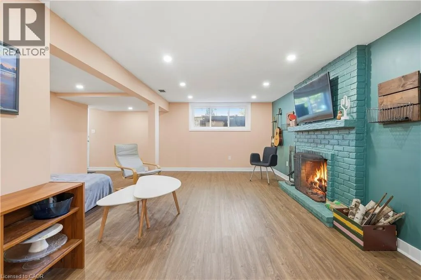
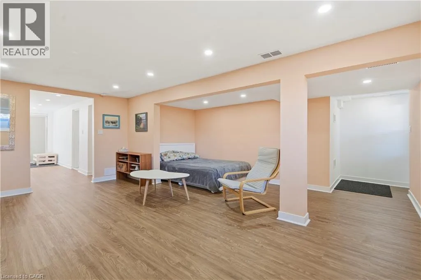
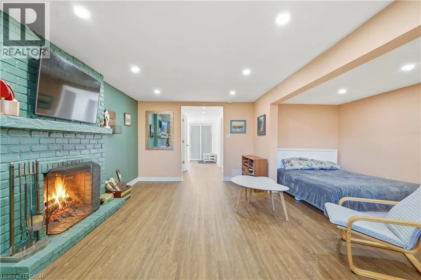
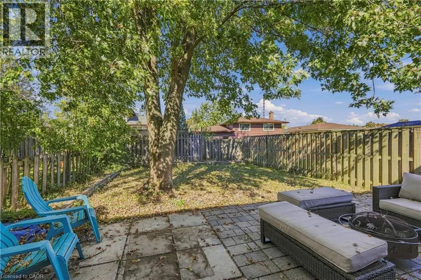
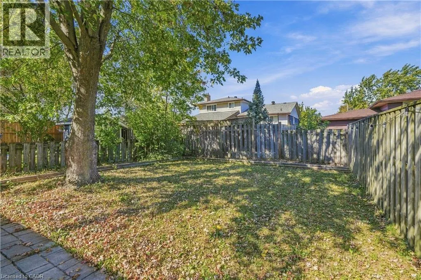
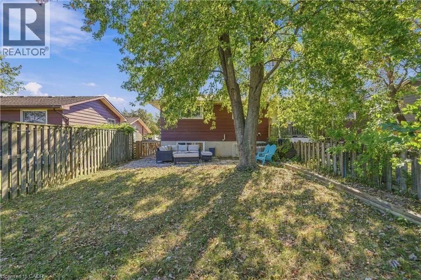
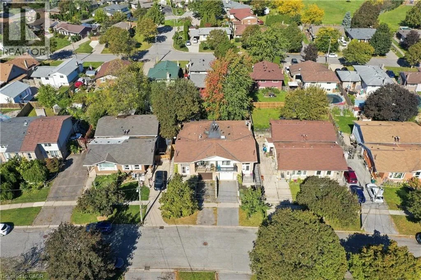
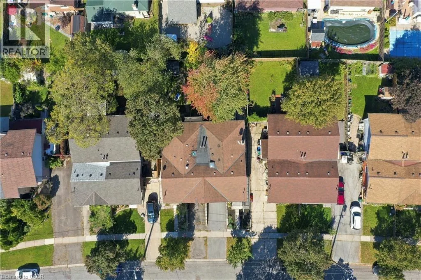
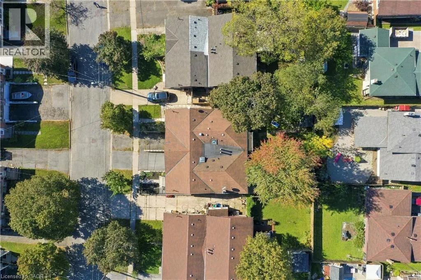
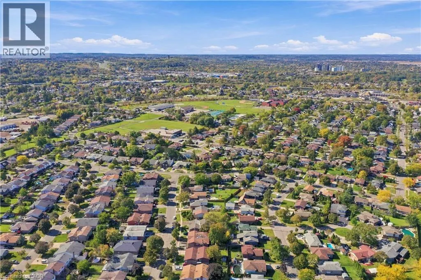
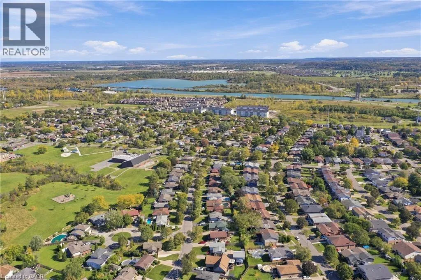
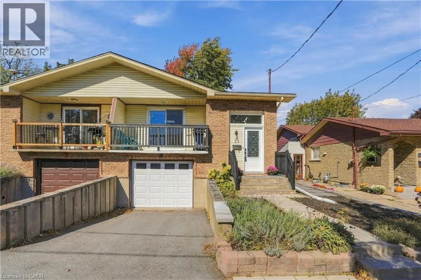
Hartzel-Rockwood-Carriage-Green Maple Welcome to 23 Green Maple Drive, a beautifully updated 3-bedroom, 2-bathroom raised bungalow in desirable Secord Woods! This semi-detached home features a rare, spacious open-concept floor plan flooded with natural light, including a skylight in the living room. The modern kitchen boasts quartz countertops, stainless steel appliances and an oversized peninsula overlooking the bright living and dining areas, perfect for entertaining. Three bedrooms and an updated full bathroom complete the main level. The finished walkout basement offers incredible versatility with a large recreation room, additional finished room and second bathroom, providing excellent potential for an in-law suite or rental accommodation. Outside, enjoy a fantastic private, treed backyard and attached garage. Additional highlights include copper wiring and a newer breaker panel. Conveniently located near parks, schools, shopping, trails and amenities! (id:27476)

Property Highlights

MLS® Number
40870752
Type
Single Family
Ownership Type
Freehold
Land Size
under 1/2 acre
Parking Space Total
3

Building

Building Type
House
Storeys
1.00
Square Footage
1850 sqft
Bathrooms Total
2
Bedrooms Above Ground
3
Bedrooms Total
4
Amenities
Park, Public Transit, Schools
Exterior Finish
Aluminum siding, Brick, Vinyl siding
Fireplace Present
Yes
Basement Type
Full (Finished)
Basement Features
Building Heating Type
Forced air
Heating Fuel
Natural gas
Building Cooling Type
Central air conditioning

Utilities

Water
Municipal water
Utility Sewer
Municipal sewage system

Room Layout

Utility room
Lower level
5'2'' x 18'1''
3pc Bathroom
Lower level
3'5'' x 6'11''
Bedroom
Lower level
9'3'' x 9'5''
Recreation room
Lower level
22'4'' x 19'8''
4pc Bathroom
Main level
7'4'' x 10'
Bedroom
Main level
8'10'' x 7'11''
Bedroom
Main level
12'5'' x 8'4''
Primary Bedroom
Main level
9'7'' x 12'2''
Kitchen
Main level
9'2'' x 22'1''
Dining room
Main level
13'2'' x 8'9''
Living room
Main level
13'2'' x 15'2''

Location

Learn more about this property
Listing provided by:
RE/MAX Escarpment Golfi Realty Inc.
MLS® number:
40870752
Agent:
Rob Golfi
*Indicates required field
Name is required
Email is required
Please enter a valid phone number (e.g., 416-111-1111).