79 Powerview Avenue, St. Catharines, Ontario L2S 1W5

Listed for:
$535,000
2 beds
2 baths
Listed 9 days ago
House for rent: 79 Powerview Avenue, St. Catharines, Ontario L2S 1W5

View all 26 photos

About

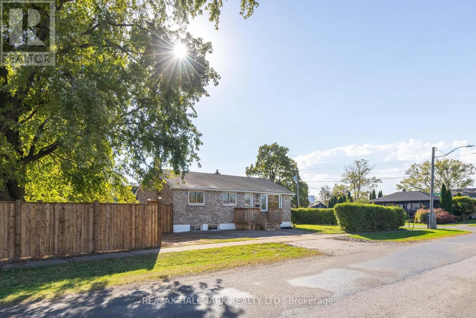
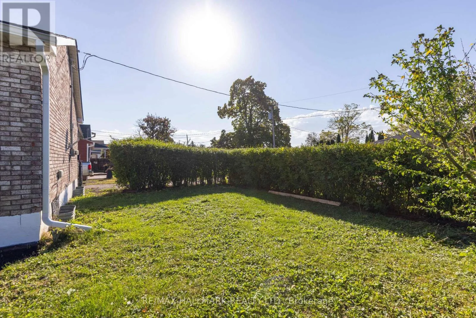
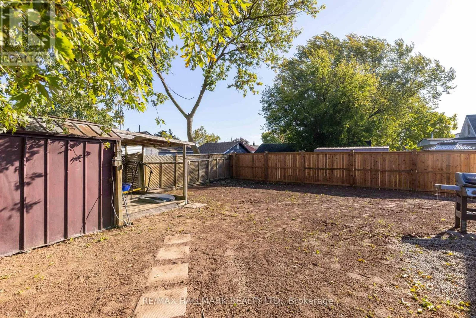
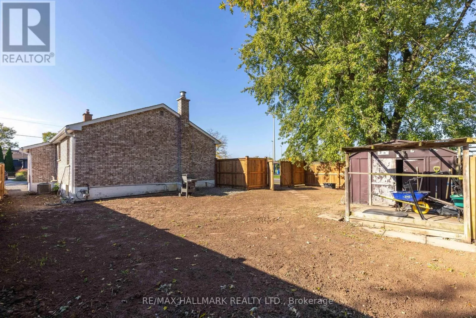
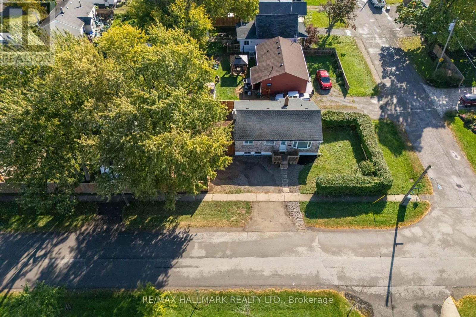
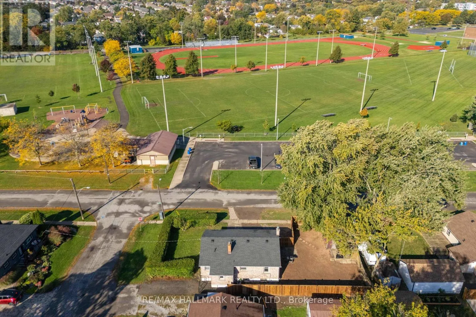
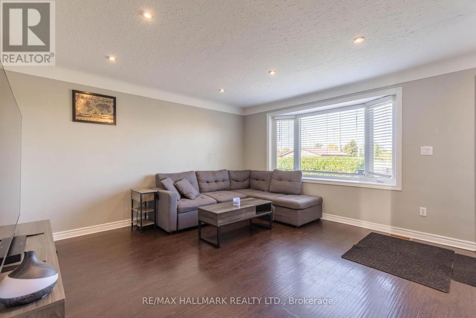
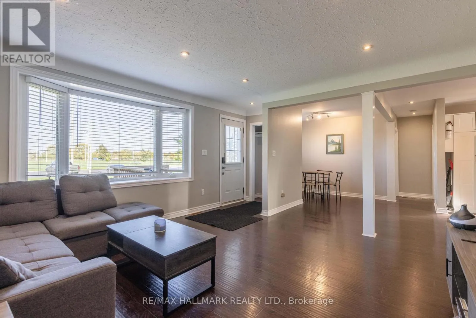
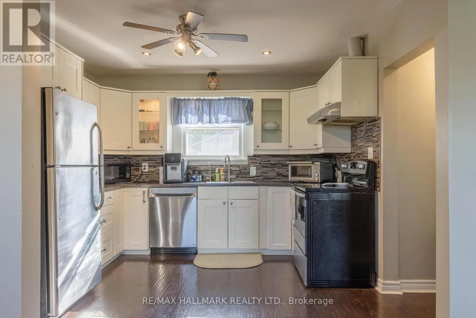
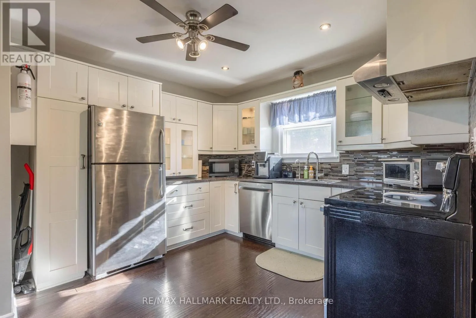
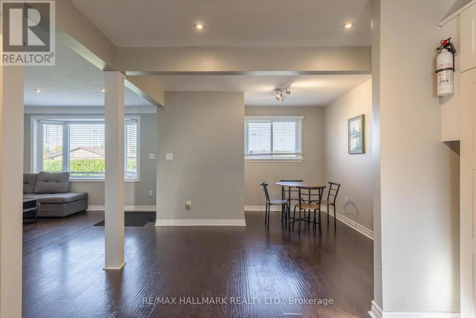
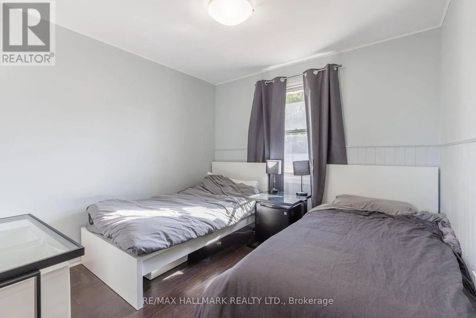
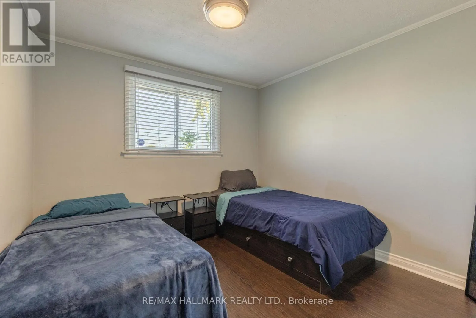
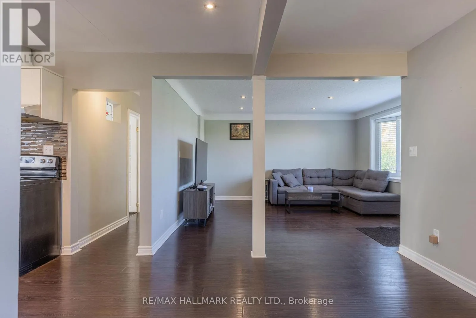
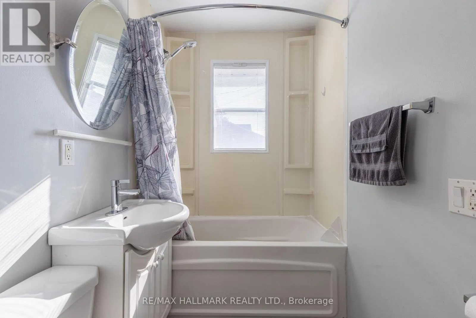
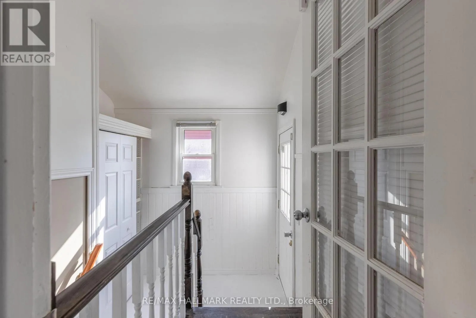
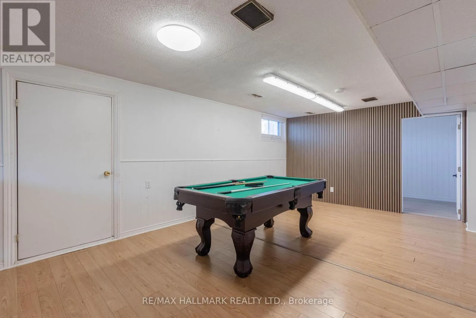
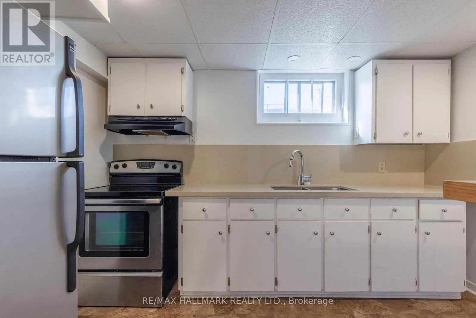
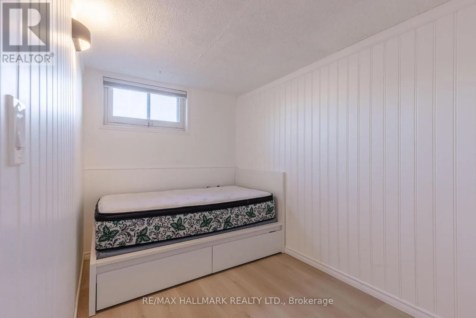
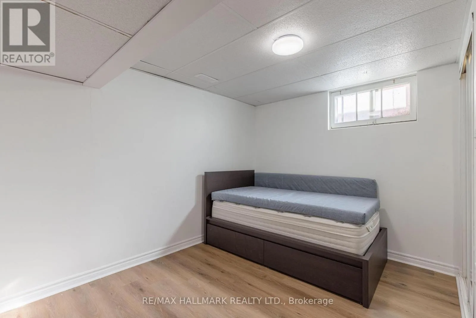
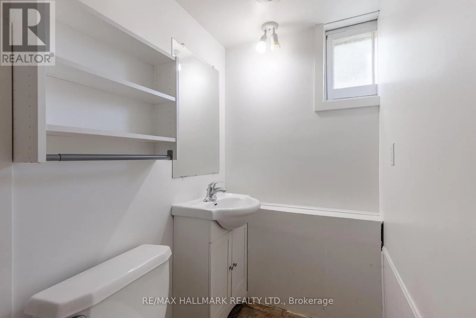
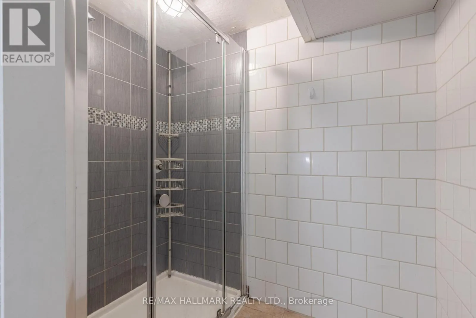
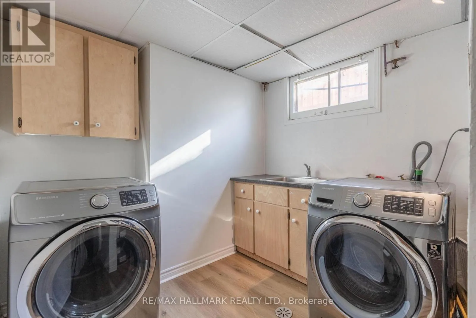
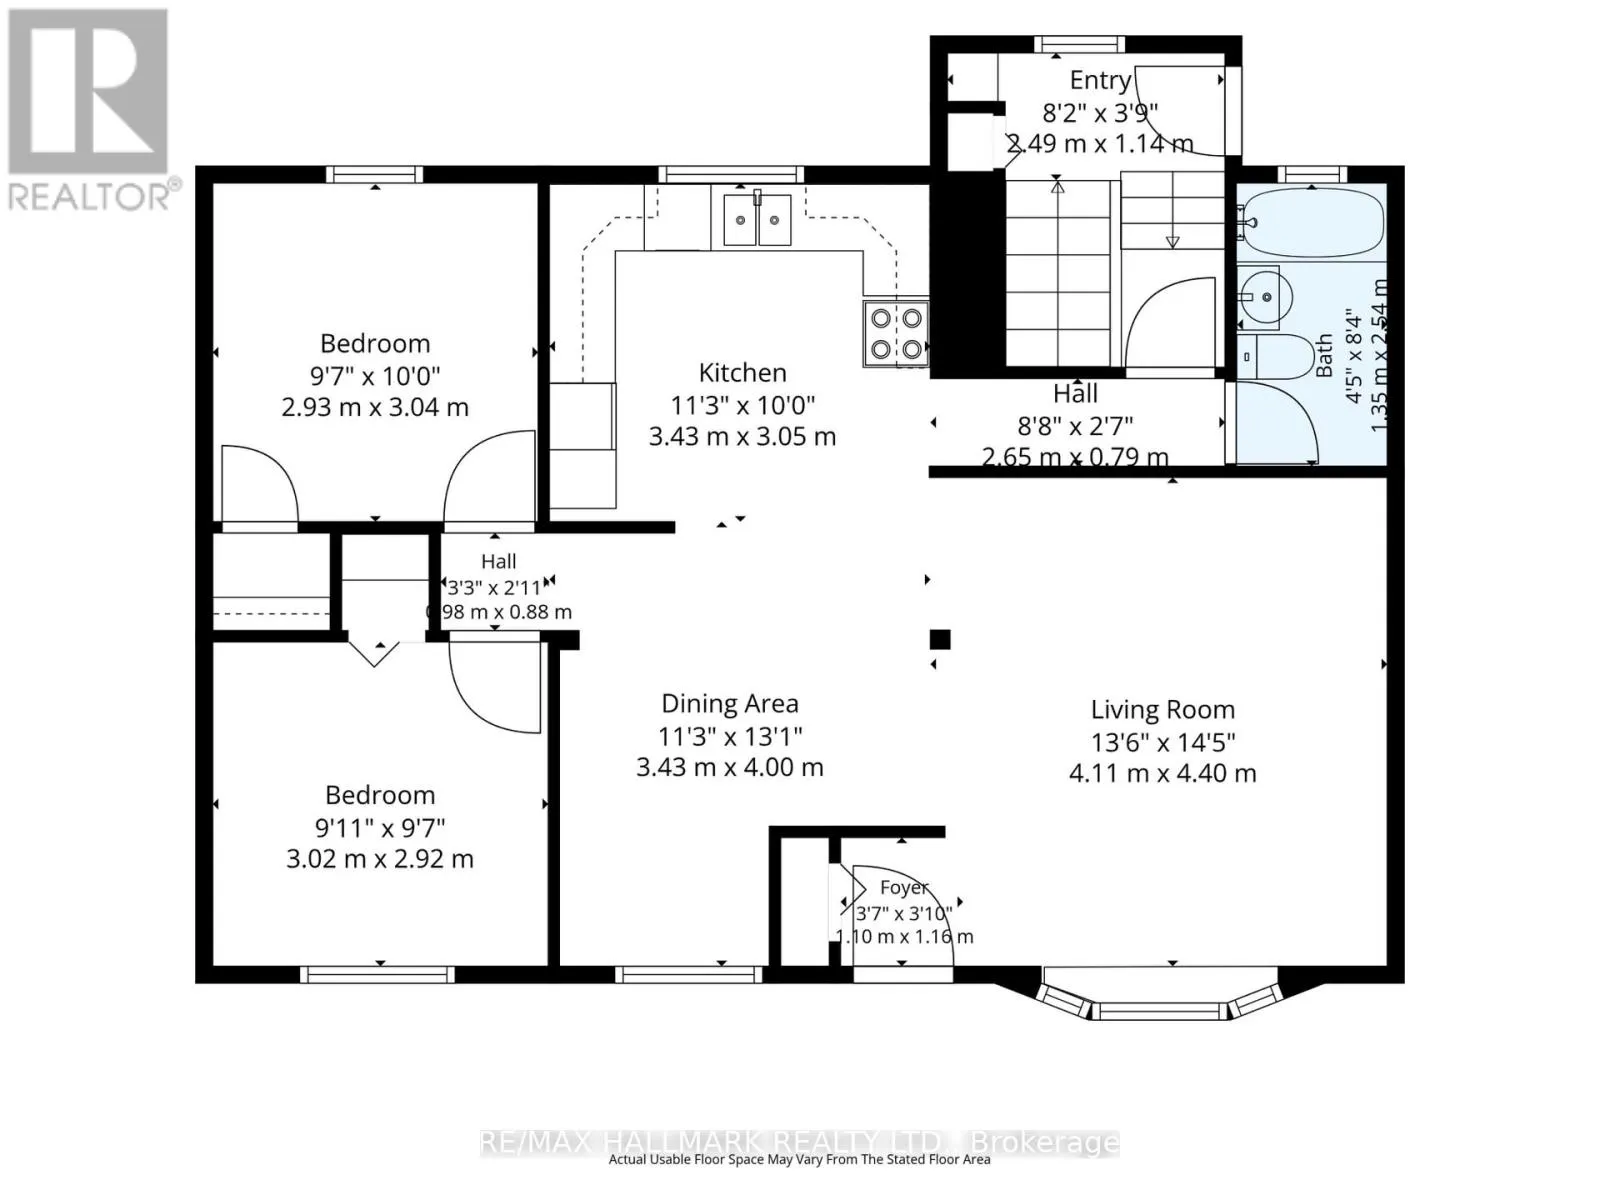
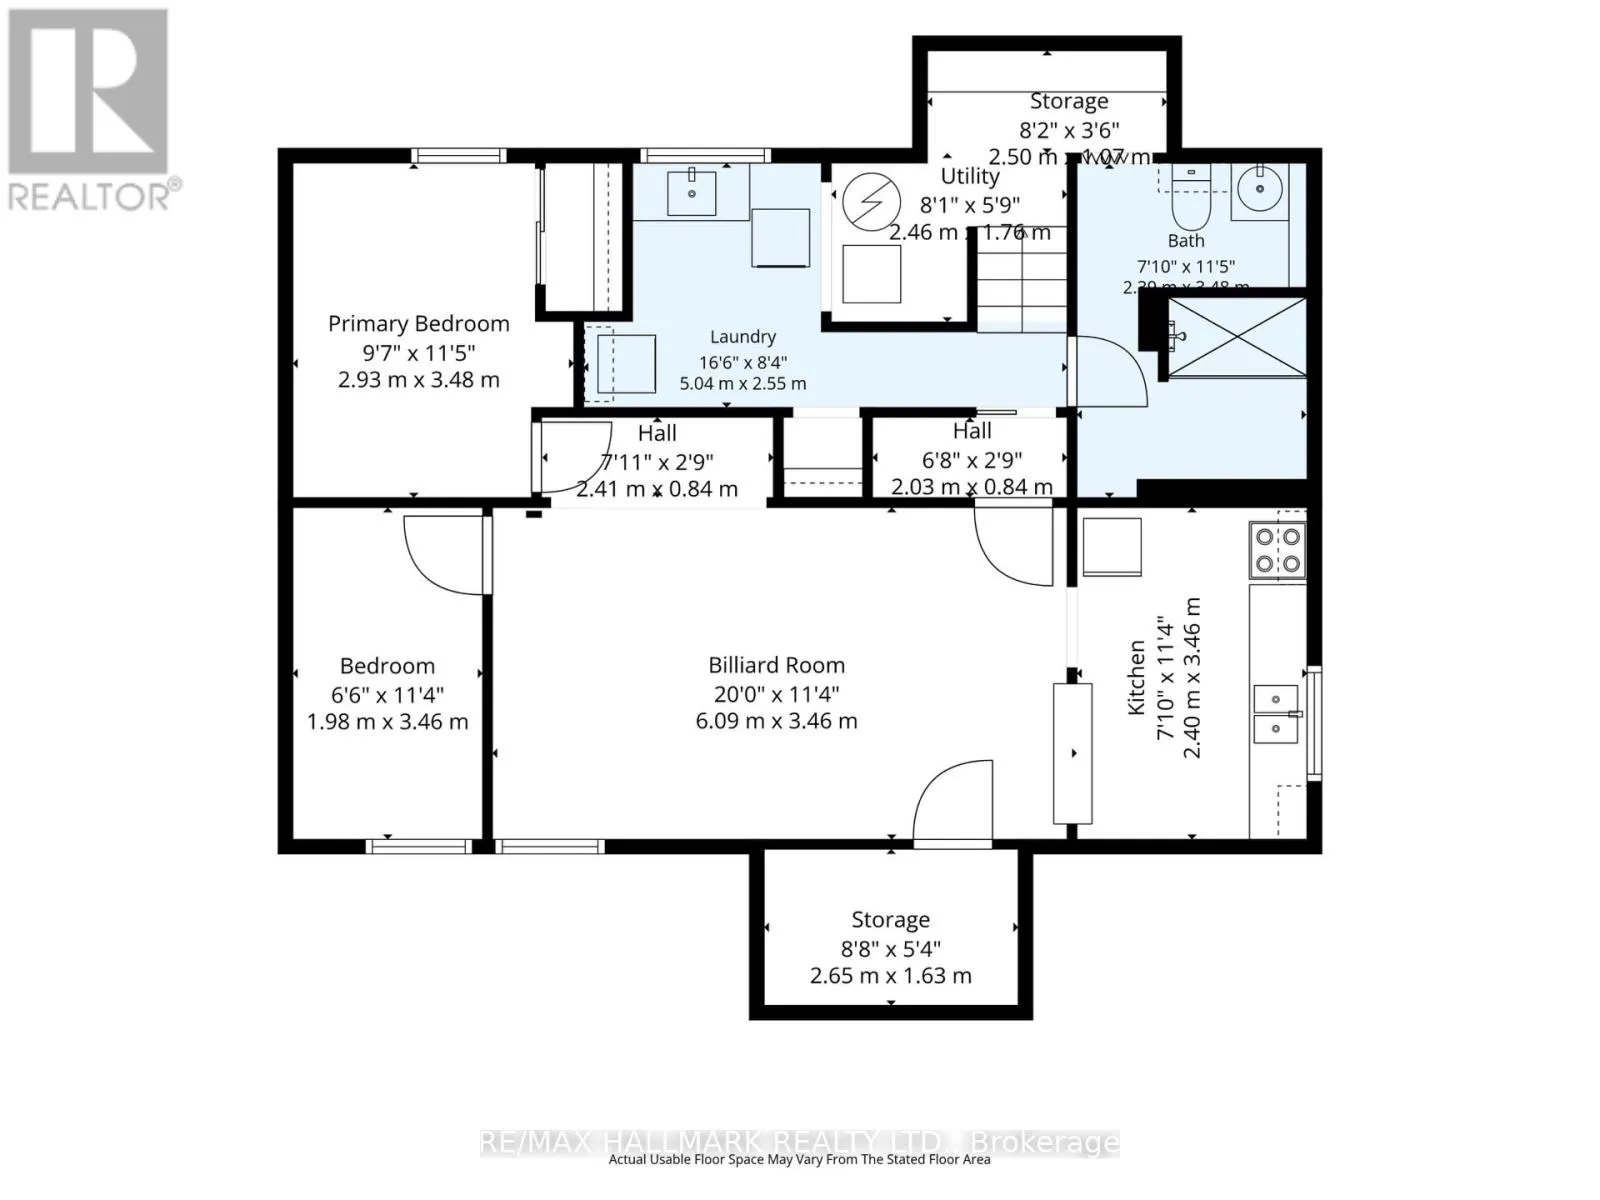
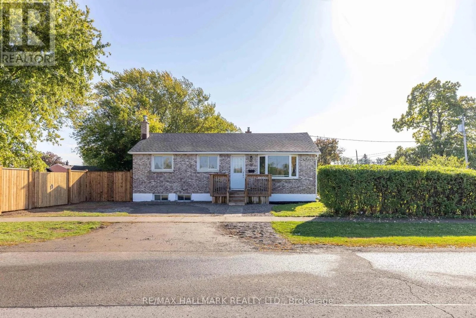
Cross Streets: Pelham Road/David Street. ** Directions: Pelham to corner of David St. Lower your monthly costs when you live on the main floor and rent out the basement. This all brick detached bungalow features 2 car parking for the front door and rare private driveway for 2 more cars for the in-law suite. No need to have a car shuffle with this unique property. Right across the street from the park with a brand-new exterior fence, lawn has been reseeded, privacy is what you will get here. The main floor of the home offers 2 good sized bedrooms with a full bathroom. The kitchen has stainless steel appliances and pot lights throughout the main floor. The in-law suite offers 2 bedrooms, a second kitchen and plenty of storage. This is a prime location for Brock University being 5 mins away. (id:27476)

Property Highlights

MLS® Number
X14034426
Type
Single Family
Community Name
458 - Western Hill
Ownership Type
Freehold
Land Size
52.5 x 10⁵ FT
Parking Space Total
4

Building

Building Type
House
Storeys
1.00
Square Footage
700 - 1100 sqft
Bathrooms Total
2
Bedrooms Above Ground
2
Bedrooms Total
2
Exterior Finish
Brick
Fireplace Present
Yes
Basement Type
N/A, N/A (Finished)
Basement Features
Separate entrance
Building Heating Type
Forced air
Heating Fuel
Natural gas
Building Cooling Type
Central air conditioning

Utilities

Water
Municipal water
Utility Sewer
Sanitary sewer

Room Layout

Laundry room
Basement
5.04 m x 2.55 m
Other
Basement
2.65 m x 1.63 m
Recreational, Games room
Basement
6.09 m x 3.46 m
Kitchen
Basement
2.4 m x 3.46 m
Bedroom
Basement
2.93 m x 3.48 m
Bedroom
Basement
1.98 m x 3.46 m
Living room
Main level
4.11 m x 4.4 m
Kitchen
Main level
3.43 m x 3.05 m
Dining room
Main level
3.43 m x 4 m
Primary Bedroom
Main level
3.02 m x 2.92 m
Bedroom 2
Main level
2.93 m x 3.04 m
Foyer
Main level
2.49 m x 1.14 m

Location

Learn more about this property
Listing provided by:
RE/MAX HALLMARK REALTY LTD.
MLS® number:
X14034426
Agent:
Michael Giovanni Jess Spataro
*Indicates required field
Name is required
Email is required
Please enter a valid phone number (e.g., 416-111-1111).