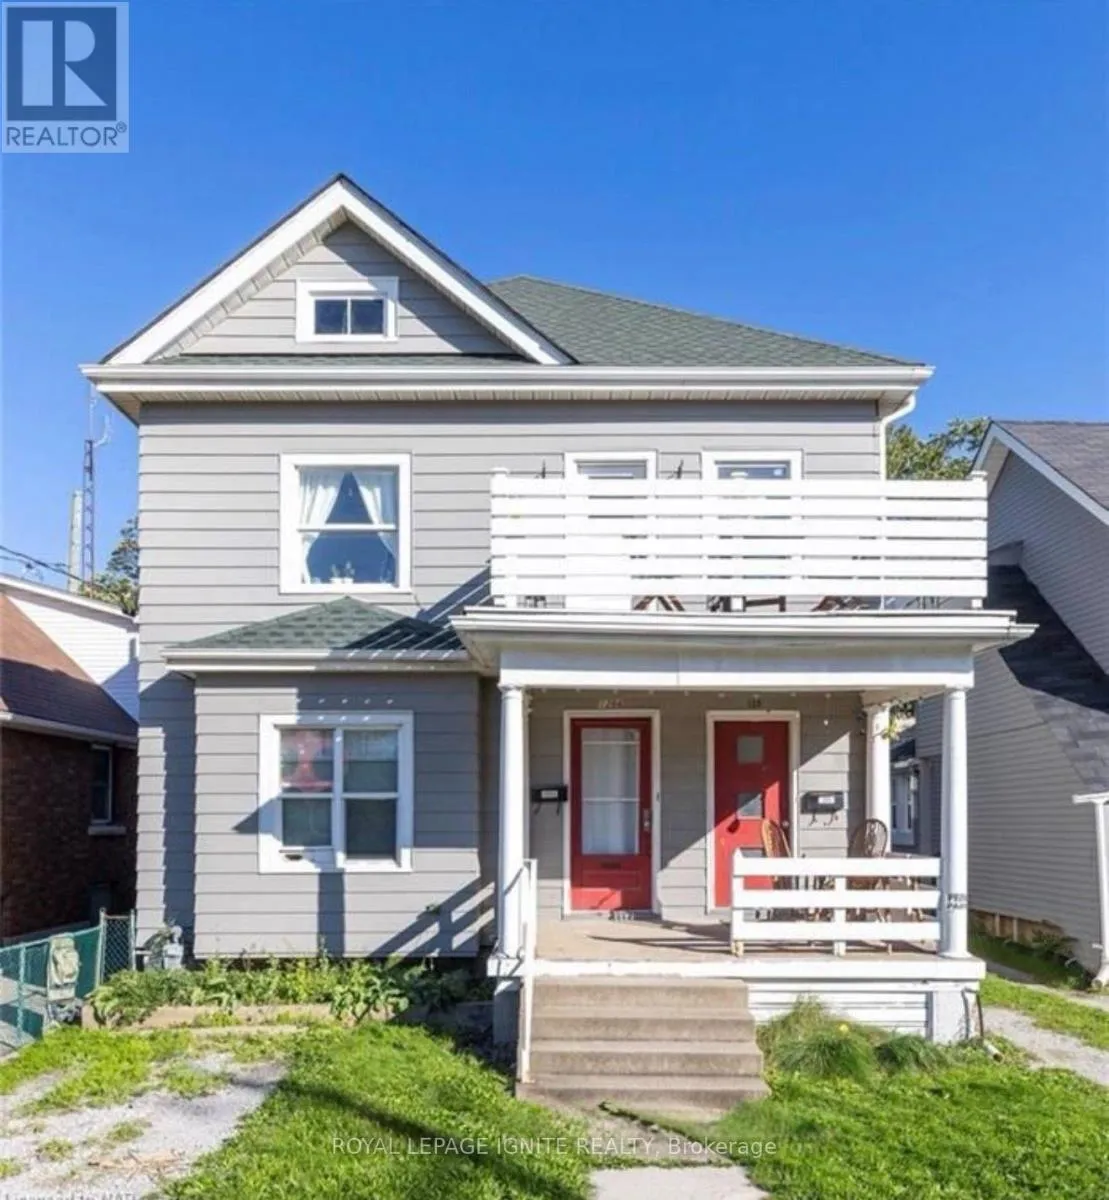
128 Geneva Street, St. Catharines, Ontario L2R 4N6

Listed for:
$759,888
6 beds
3 baths
Listed 26 days ago
Triplex for rent: 128 Geneva Street, St. Catharines, Ontario L2R 4N6

View all 38 photos

About

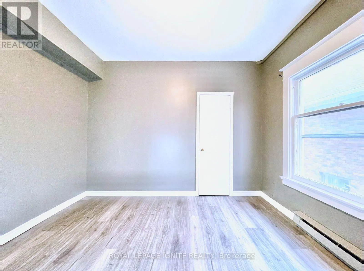
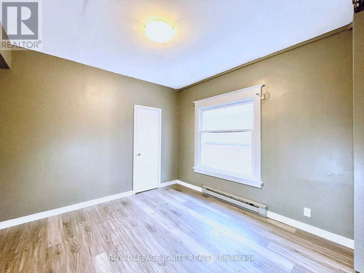
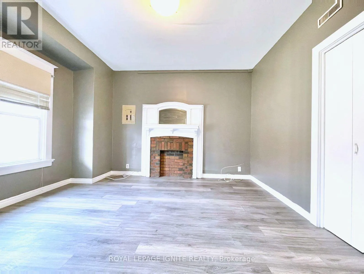
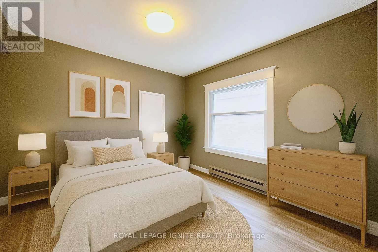
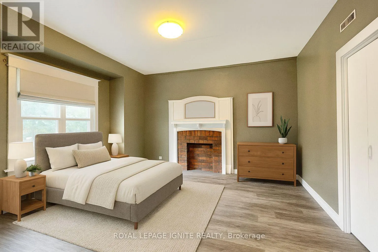
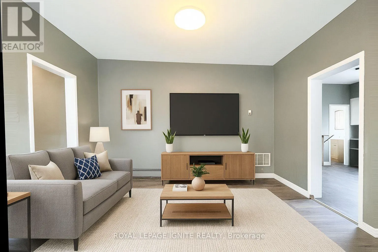
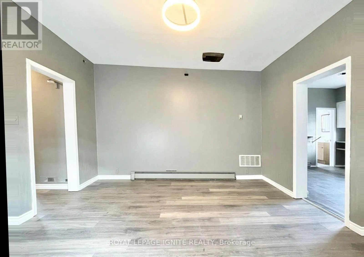
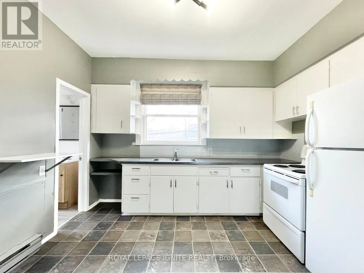
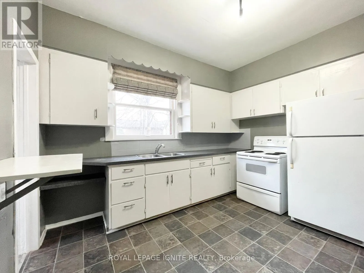
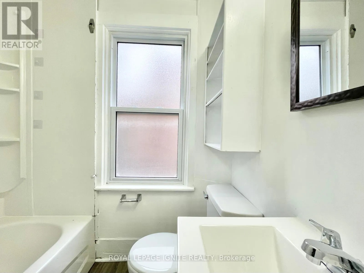
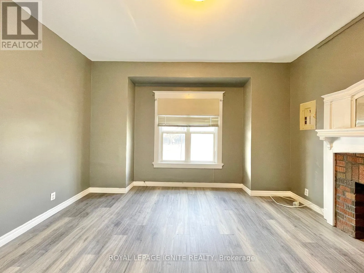
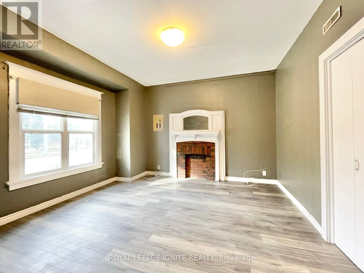
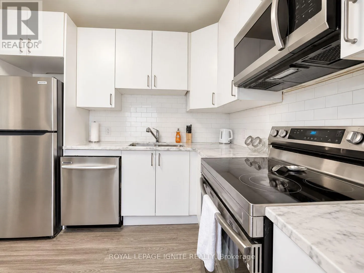
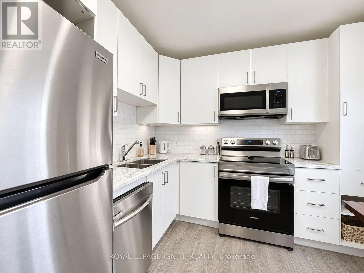
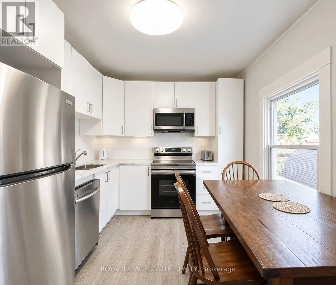
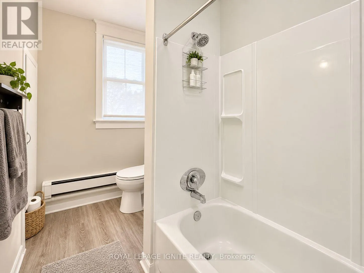
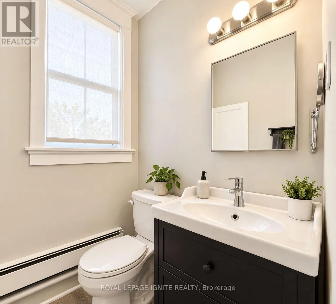
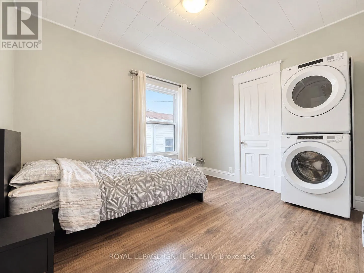
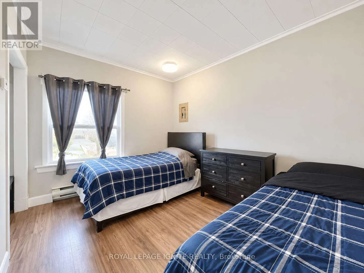
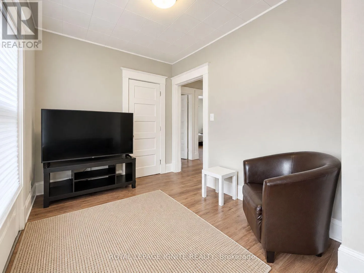
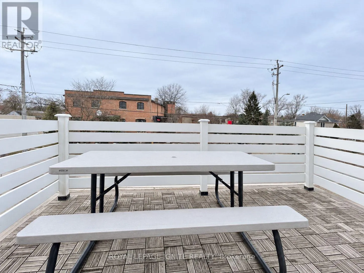
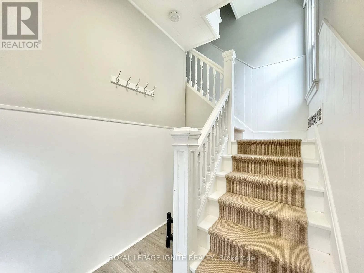
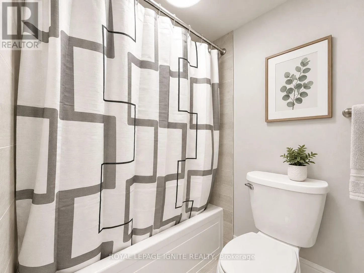
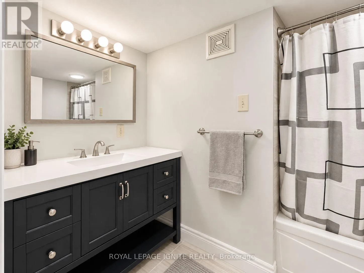
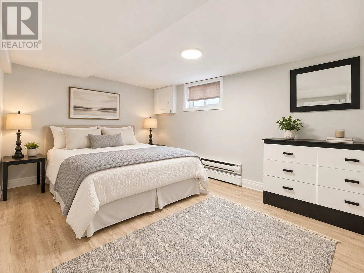
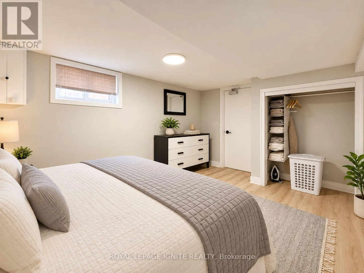
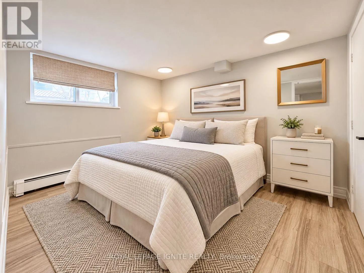
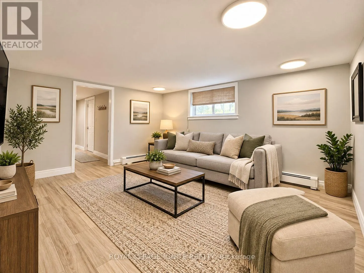
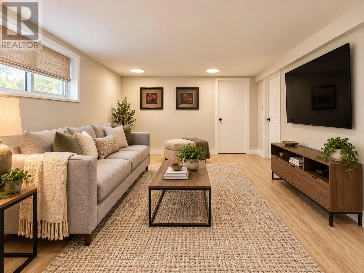
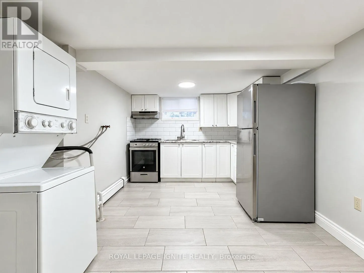
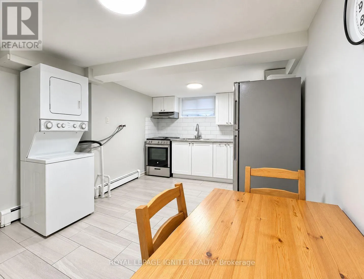
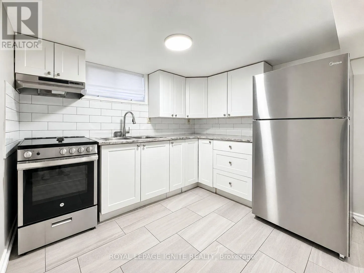
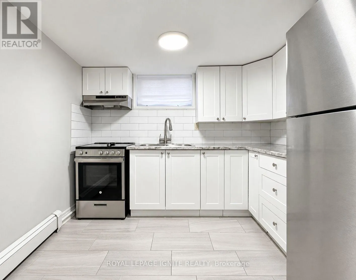
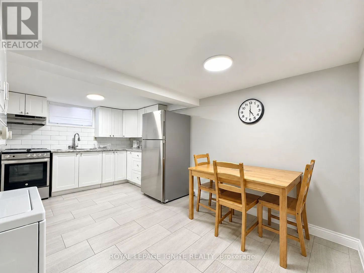
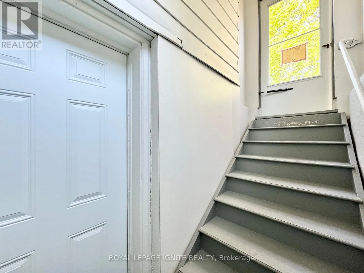
Welland Ave and Geneva St ATTENTION INVESTORS & HOUSE HACKERS! Welcome to 128 Geneva St, a turnkey triplex boasting over 2000 sq ft of cash-flowing living space in the heart of St. Catharines. Featuring THREE distinct, self-contained 2-bedroom, 1-bathroom suites, this income producing property is the ultimate addition to any investment portfolio or the perfect house-hacking opportunity-live comfortably in one unit while the other two pay off your mortgage or rent all 3 for maximum ROI! UNBEATABLE COMMUTER & AMENITY LOCATION: *2 Mins to Hwy 406 & QEW ramps for seamless highway travel *8 Mins to St. Catharines GO Station for effortless regional transit *9 Mins to Niagara Health Hospital (ideal for healthcare professionals) *10 Mins to Brock University & 15 Mins to Niagara College (huge student/staff demand) *15 Mins to the Niagara Strip and the Falls. Steps from downtown dining, grocery stores, parks, and local transit routes. Turnkey, low maintenance, and primed for strong cash flow and long-term equity growth. Don't miss out-book your private tour today! (id:27476)

Property Highlights

MLS® Number
X14093798
Type
Multi-family
Community Name
451 - Downtown
Land Size
36 x 120 FT
Parking Space Total
4

Building

Building Type
Triplex
Storeys
2.00
Square Footage
1500 - 2000 sqft
Bathrooms Total
3
Bedrooms Above Ground
6
Bedrooms Total
6
Exterior Finish
Aluminum siding
Fireplace Present
No
Basement Type
N/A (Finished), N/A, N/A
Basement Features
Separate entrance, Walk-up
Building Heating Type
Baseboard heaters
Heating Fuel
Electric
Building Cooling Type
Window air conditioner

Utilities

Water
Municipal water
Utility Sewer
Sanitary sewer

Room Layout

Bedroom
Second level
3.51 m x 2.83 m
Bedroom
Second level
2.41 m x 4.05 m
Bathroom
Second level
2.77 m x 1.62 m
Dining room
Second level
4.02 m x 2.87 m
Kitchen
Second level
4.02 m x 2.87 m
Bedroom
Basement
4.72 m x 3.08 m
Bedroom
Basement
2.47 m x 3.6 m
Bathroom
Basement
2.65 m x 2.35 m
Living room
Basement
4.3 m x 3.6 m
Kitchen
Basement
3.6 m x 4.75 m
Bedroom
Main level
3.7 m x 4.05 m
Bedroom
Main level
3.35 m x 3.5 m
Bathroom
Main level
1.9 m x 1.52 m
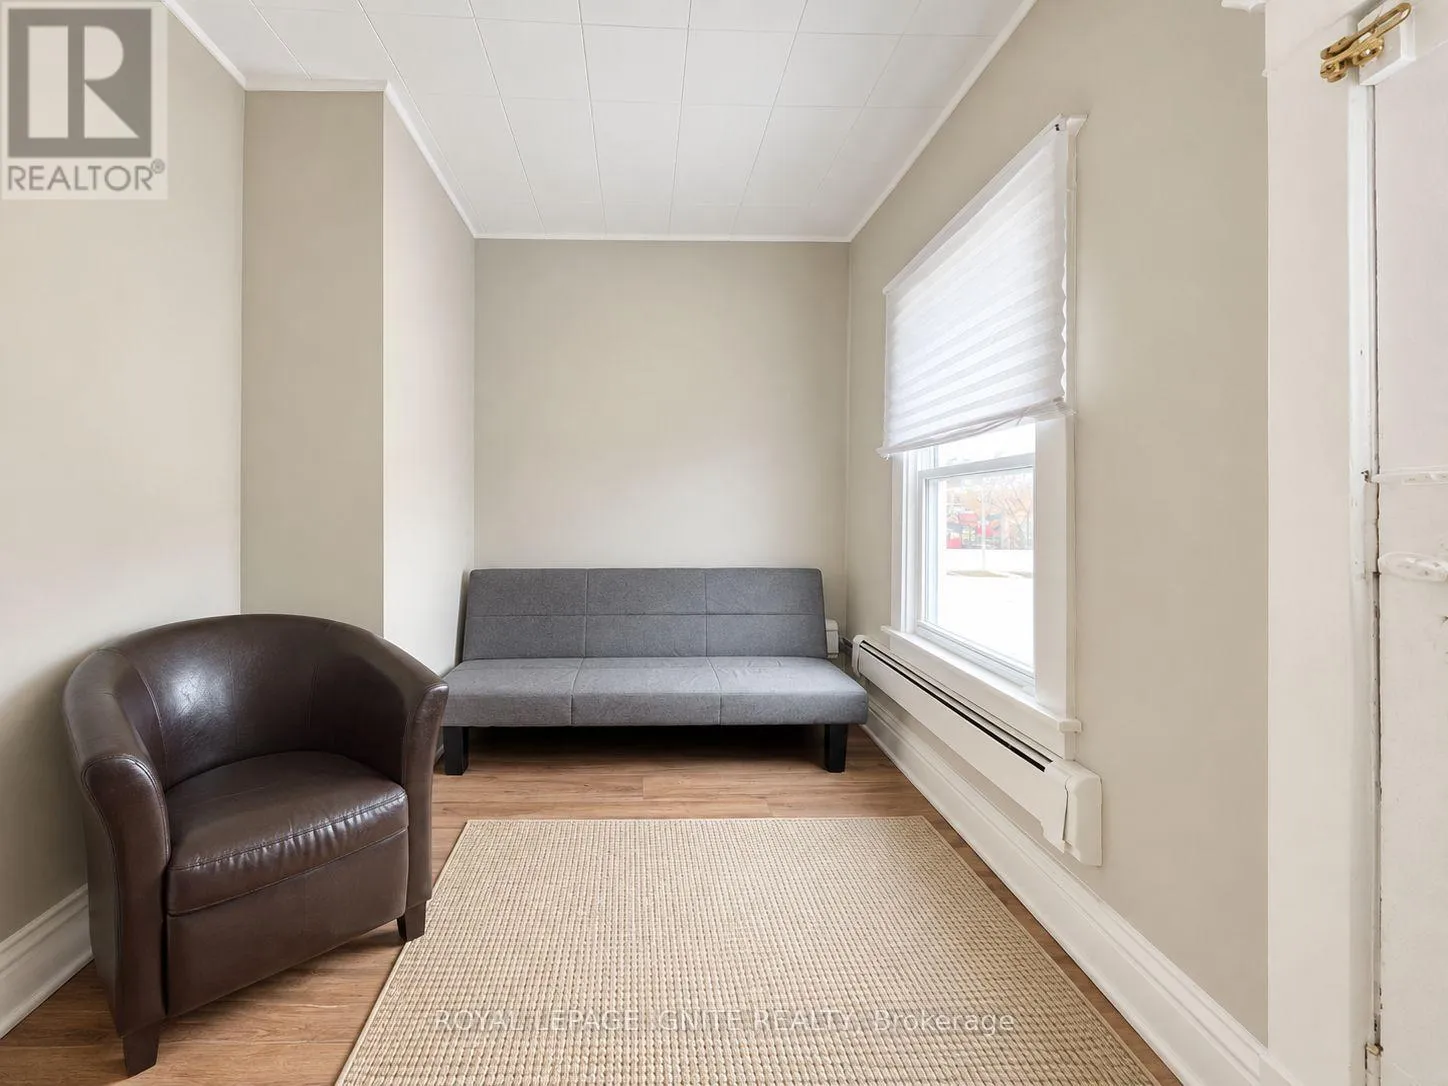
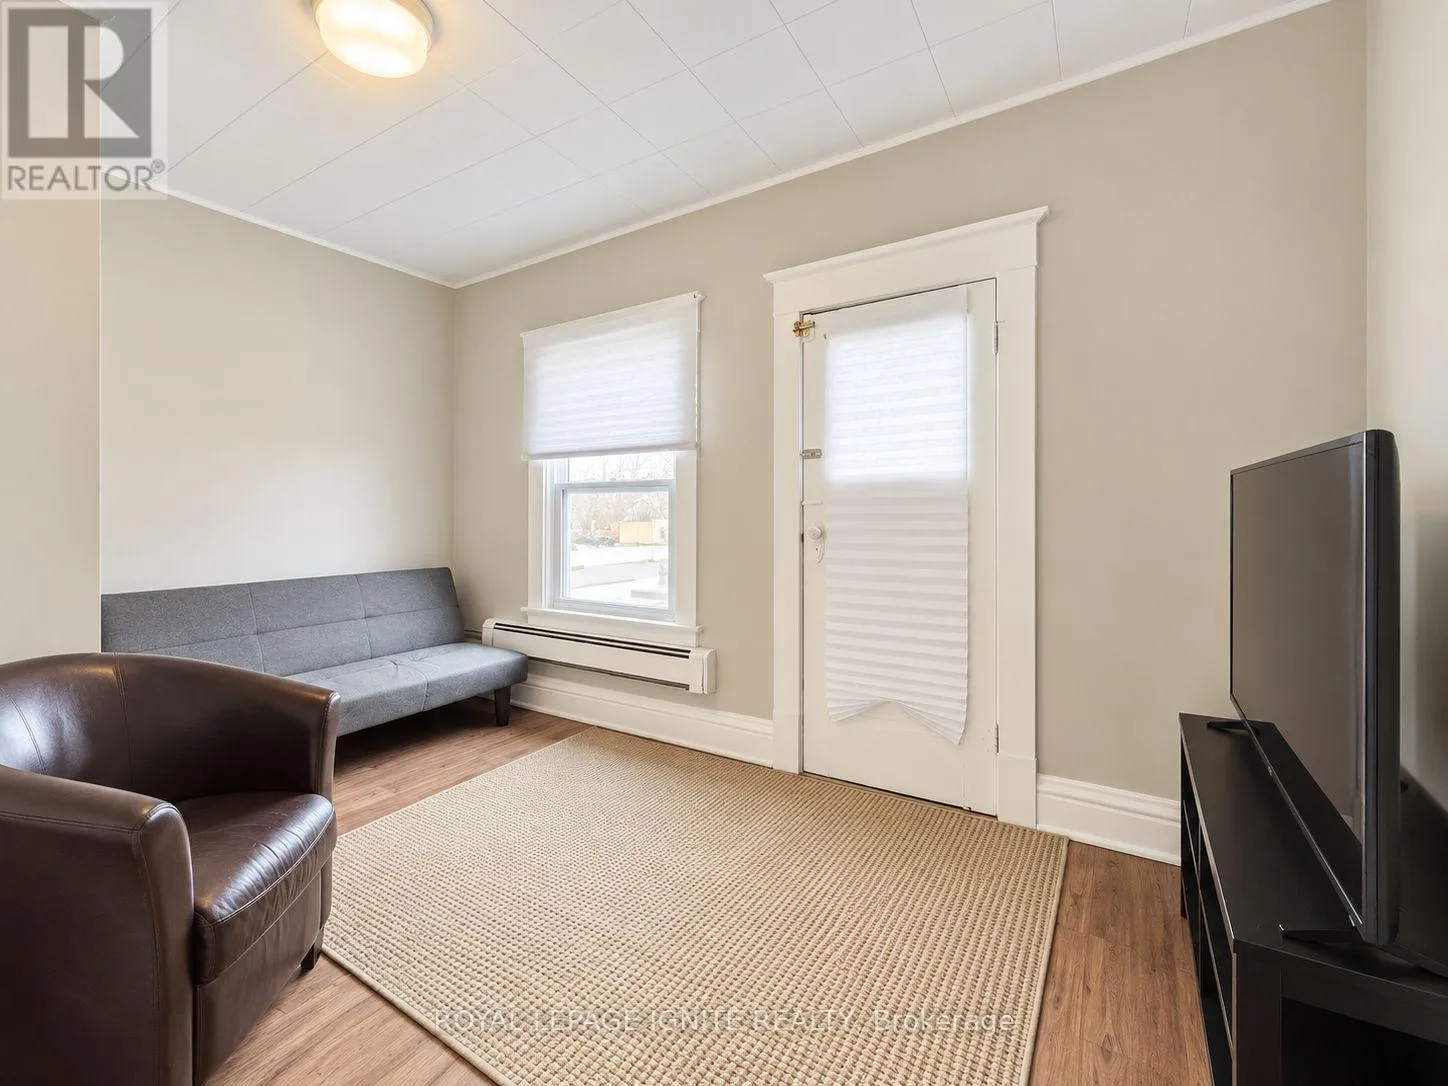
Living room
Main level
3.96 m x 3.69 m
Kitchen
Main level
3.57 m x 4.02 m

Location

Learn more about this property
Listing provided by:
ROYAL LEPAGE IGNITE REALTY
MLS® number:
X14093798
Agent:
Sharan Shanmugathasan
*Indicates required field
Name is required
Email is required
Please enter a valid phone number (e.g., 416-111-1111).