67 Forster Street, St. Catharines, Ontario L2N 2A6

Listed for:
$599,000
4 beds
3 baths
Listed 26 days ago
House for rent: 67 Forster Street, St. Catharines, Ontario L2N 2A6

View all 24 photos

About

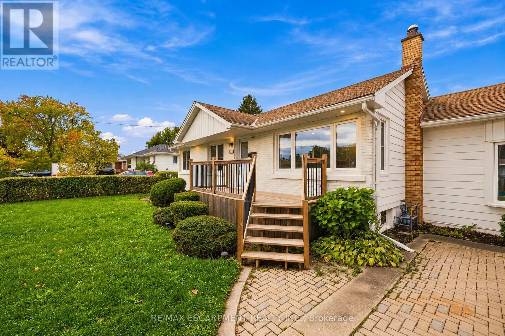
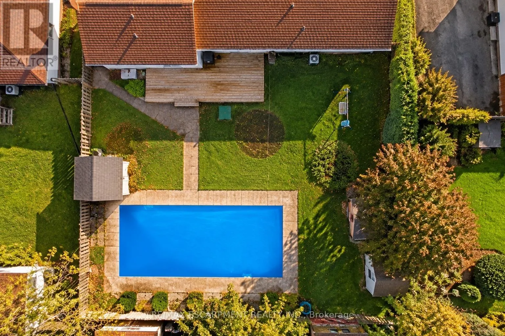
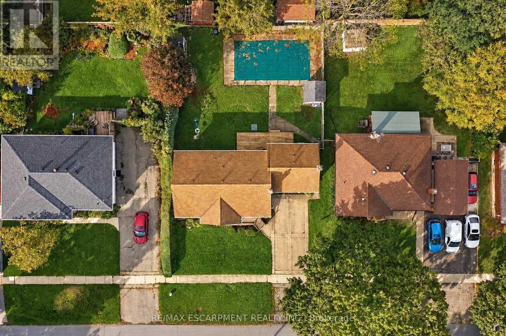
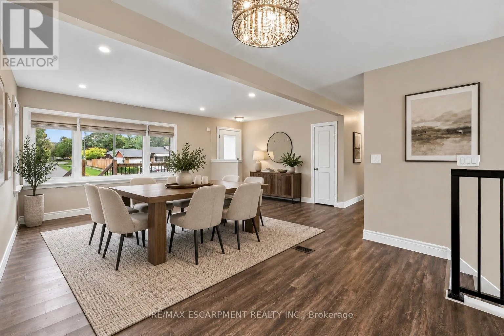
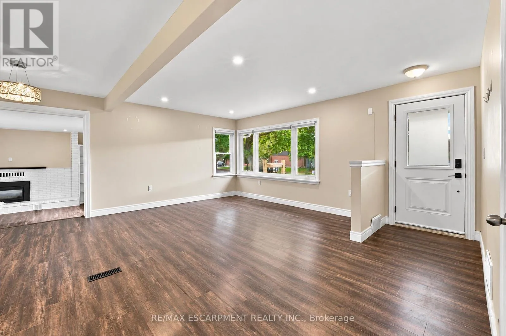
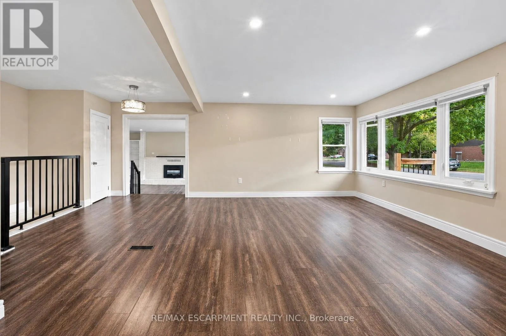
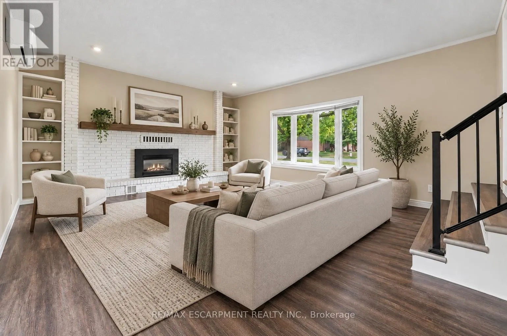
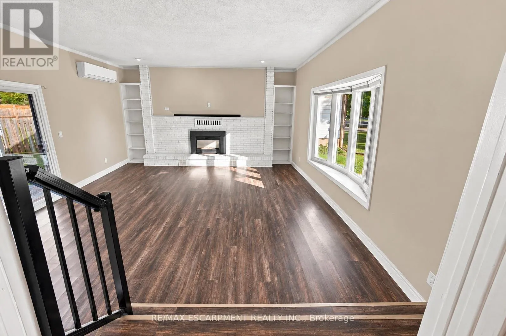
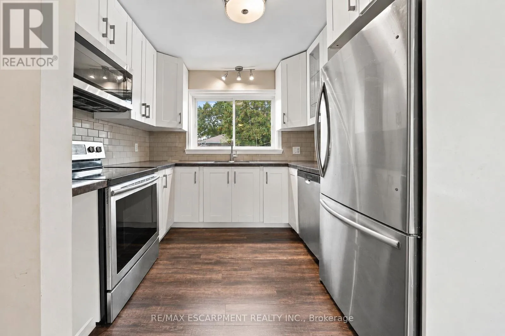
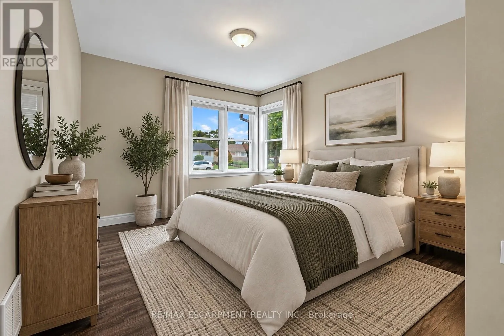
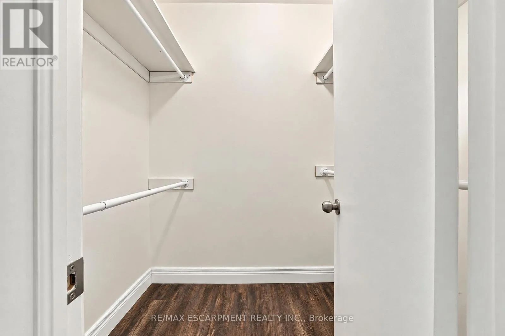
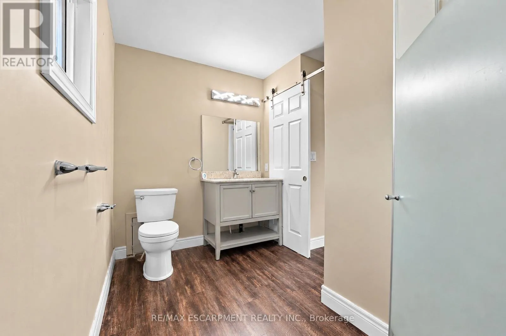
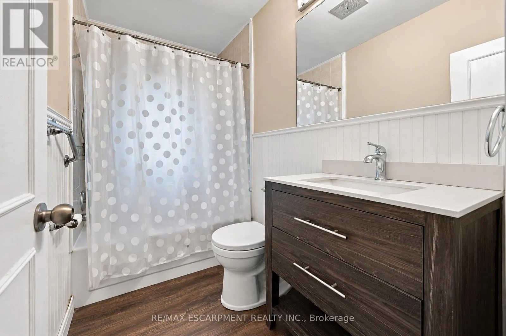
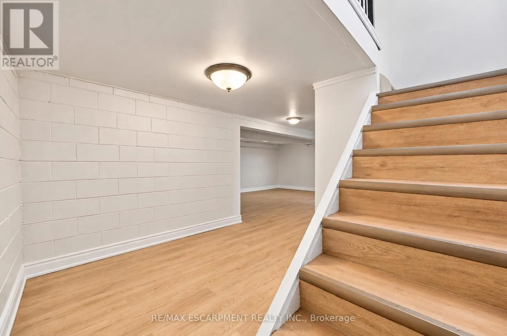
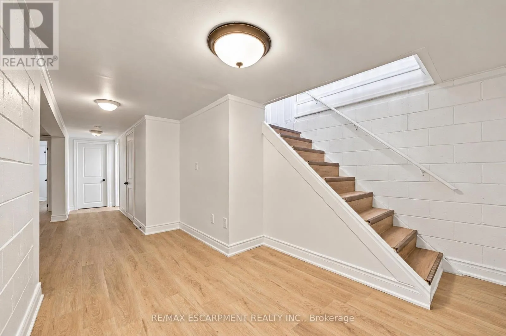
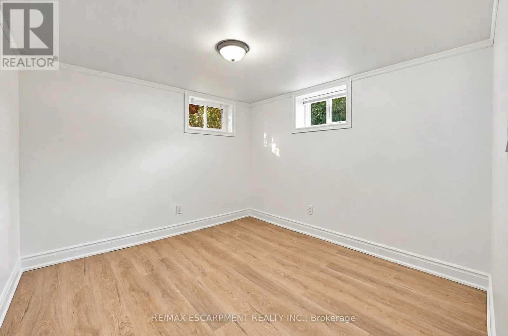
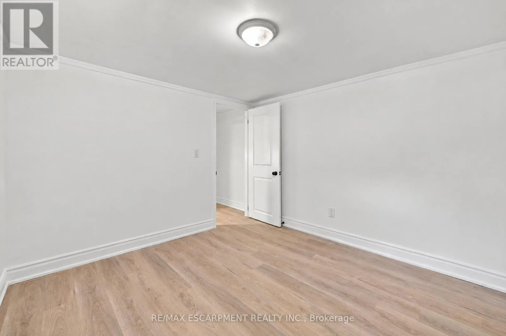
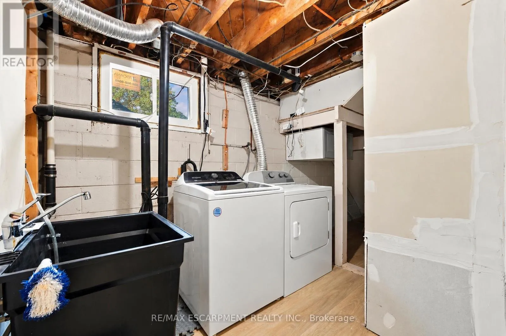
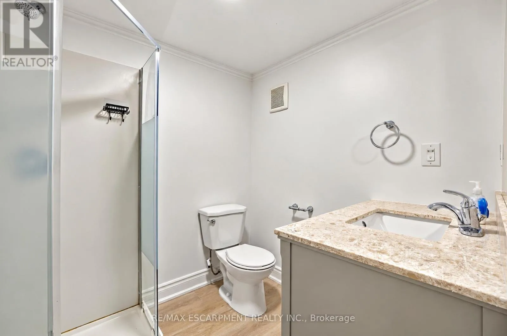
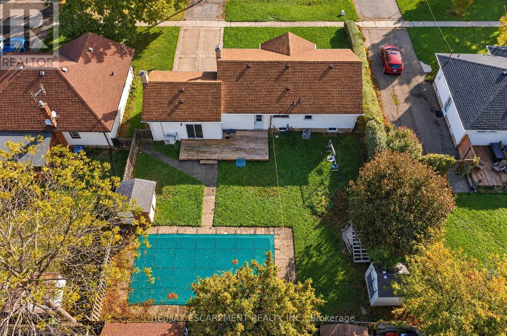
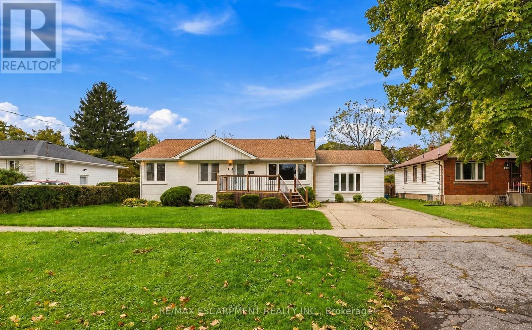
Cross Streets: Forster & Linwell. ** Directions: Linwell to Forster. Hunny, stop what you're doing and look at this house-we found it! Welcome to 67 Forster Street, St. Catharines, ON in the North End (yes, the super desirable Vine & Linwell area you love). First of all, it has an in-ground pool on a massive 70-foot lot, so our backyard is officially hosting every summer BBQ and pool day from now on. Inside, look at this sunken family room with the cozy gas fireplace-movie nights are sorted. The kitchen is updated, the main floor is completely open, and-babe, listen-the primary bedroom has our own private 3-piece ensuite AND a walk-in closet! Oh, and there are THREE full bathrooms total, so zero fighting over mirror space in the morning. With 2+2 bedrooms and a fully finished basement, you get your own zone for a man cave, workout room, or office, plus tons of space when family visits. It's in the gorgeous North End on a quiet, mature street close to parks, schools, and the lake. (id:27476)

Property Highlights

MLS® Number
X14095654
Type
Single Family
Community Name
442 - Vine/Linwell
Ownership Type
Freehold
Land Size
70.1 x 110.3 FT
Parking Space Total
4

Building

Building Type
House
Storeys
1.00
Square Footage
1500 - 2000 sqft
Bathrooms Total
3
Bedrooms Above Ground
2
Bedrooms Total
4
Exterior Finish
Brick, Vinyl siding
Fireplace Present
Yes
Basement Type
Full (Finished)
Basement Features
Building Heating Type
Forced air
Heating Fuel
Natural gas
Building Cooling Type
Central air conditioning

Utilities

Water
Municipal water
Utility Sewer
Sanitary sewer

Room Layout

Bathroom
Basement
2.92 m x 1.47 m
Bedroom 2
Lower level
2.92 m x 3.33 m
Living room
Lower level
3.4 m x 2.06 m
Bathroom
Lower level
2.06 m x 1.83 m
Living room
Main level
6.12 m x 5.66 m
Primary Bedroom
Main level
2.92 m x 4.75 m
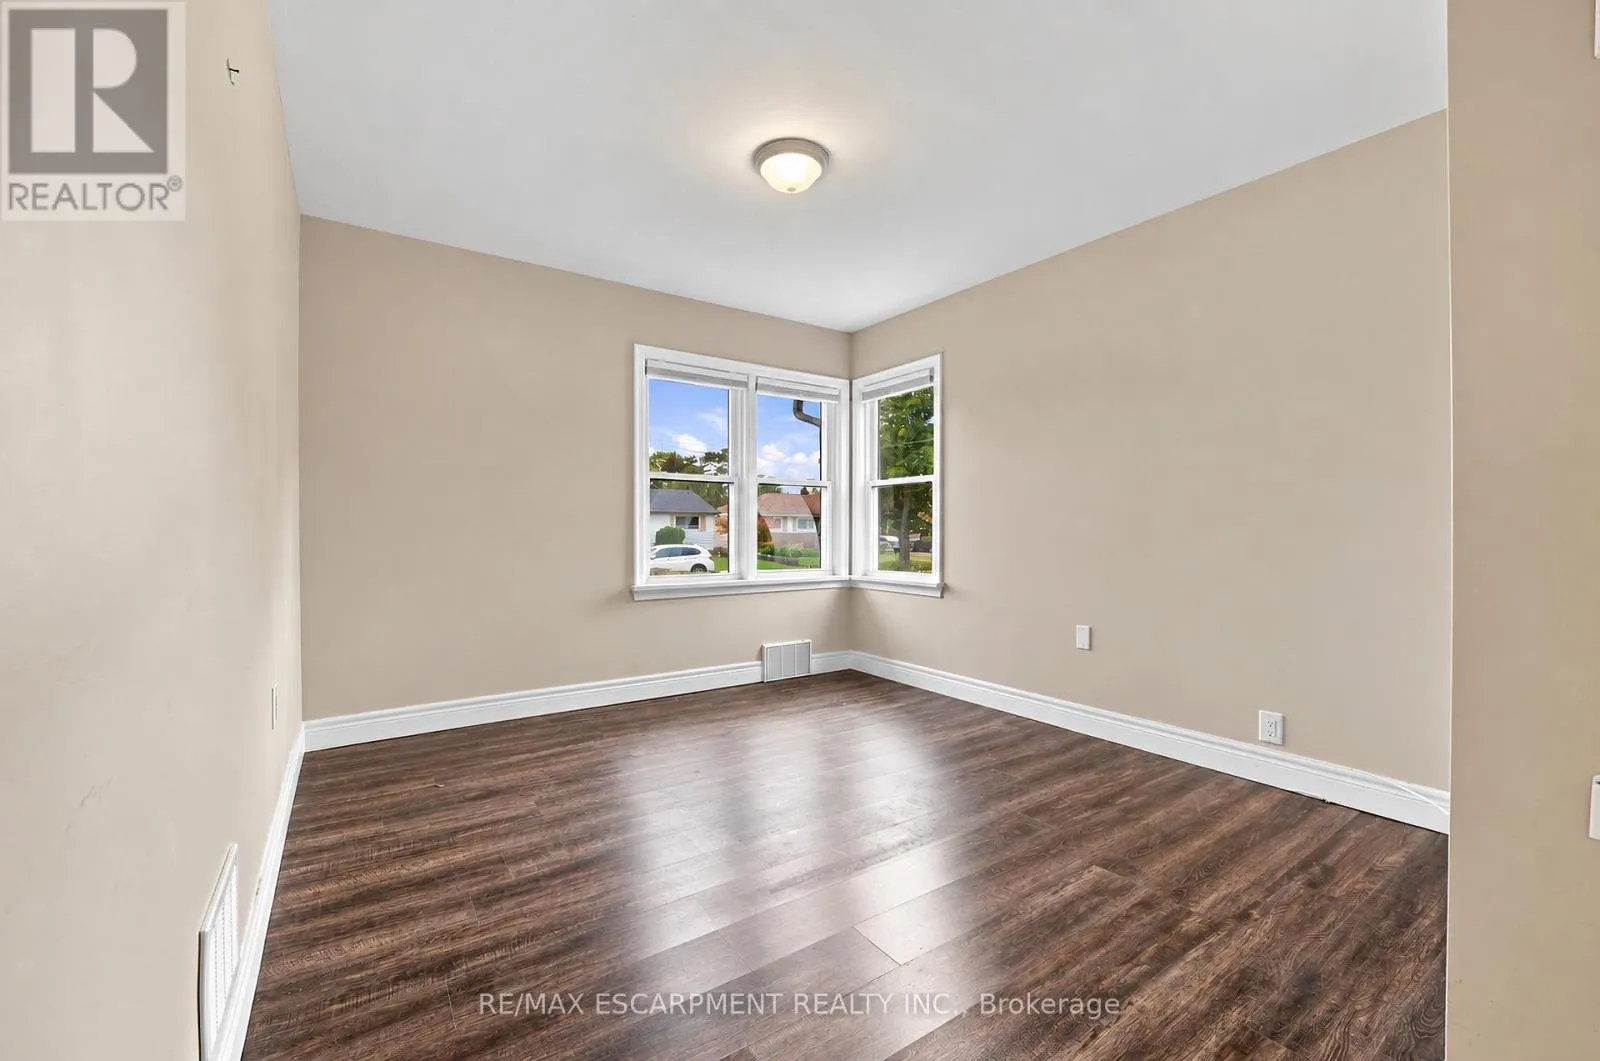
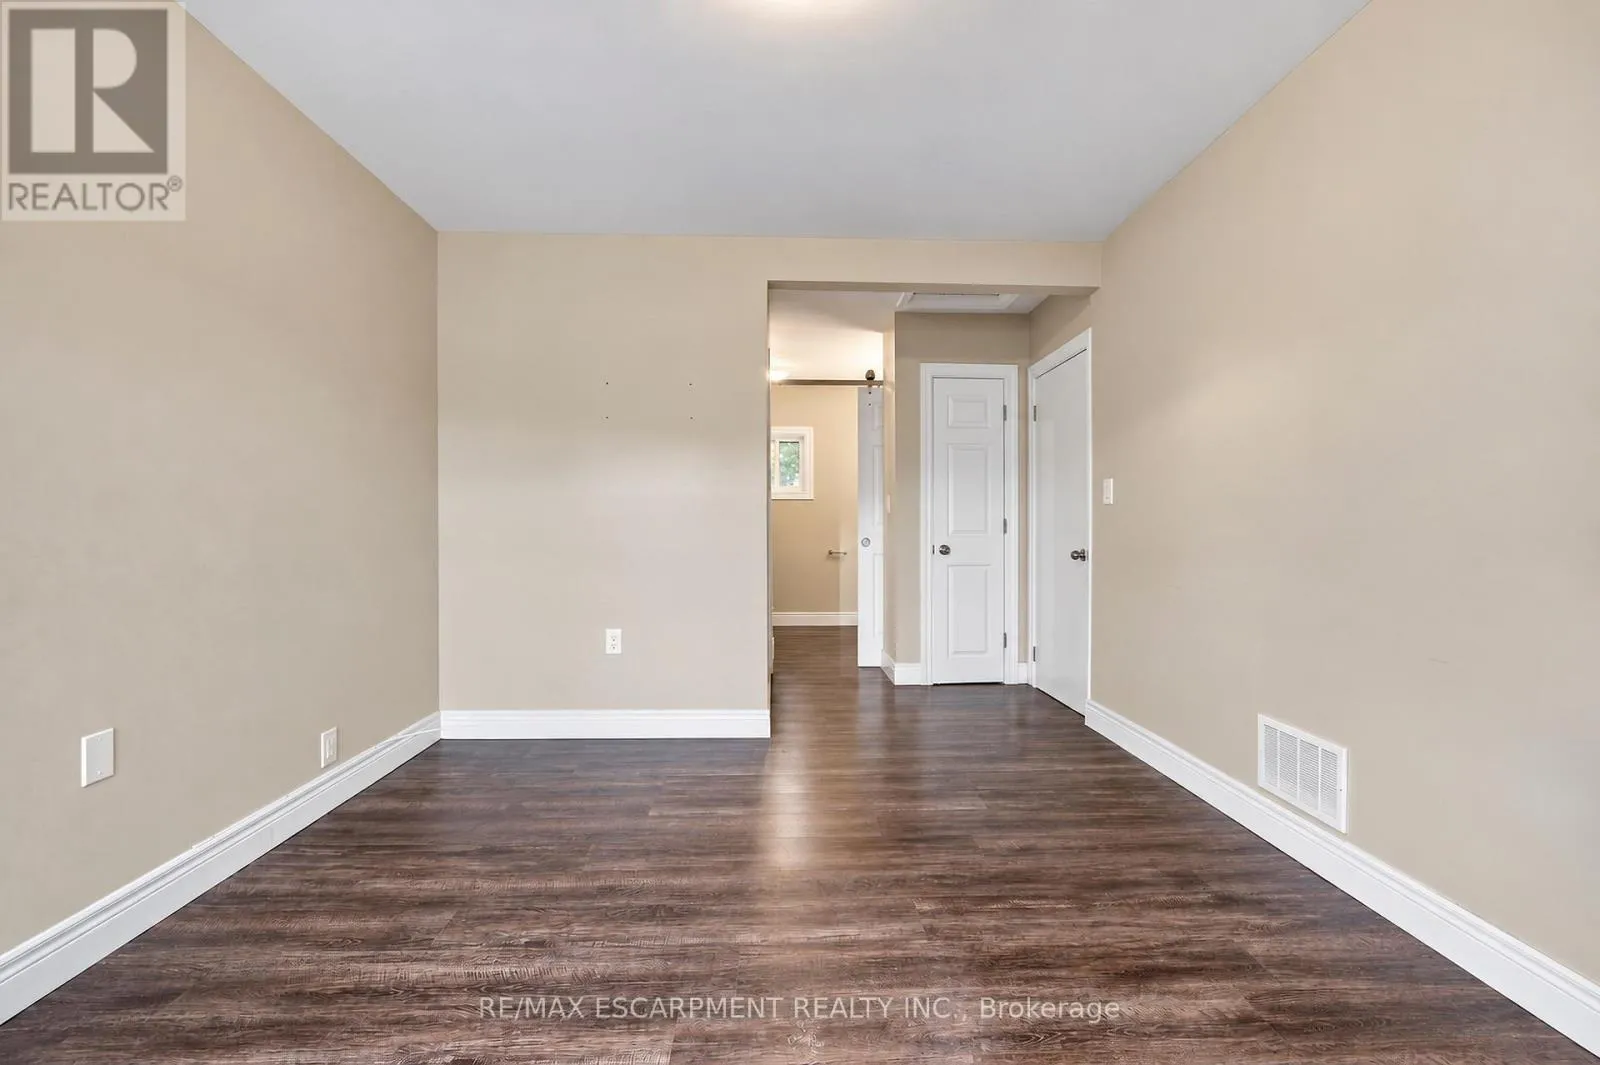
Bedroom
Main level
2.82 m x 3.17 m
Bathroom
Main level
1.63 m x 1.96 m
Kitchen
Main level
2.72 m x 2.21 m
Sitting room
Main level
8.25 m x 5.79 m

Location

Learn more about this property
Listing provided by:
RE/MAX ESCARPMENT REALTY INC.
MLS® number:
X14095654
Agent:
Azaira Desaulniers
*Indicates required field
Name is required
Email is required
Please enter a valid phone number (e.g., 416-111-1111).