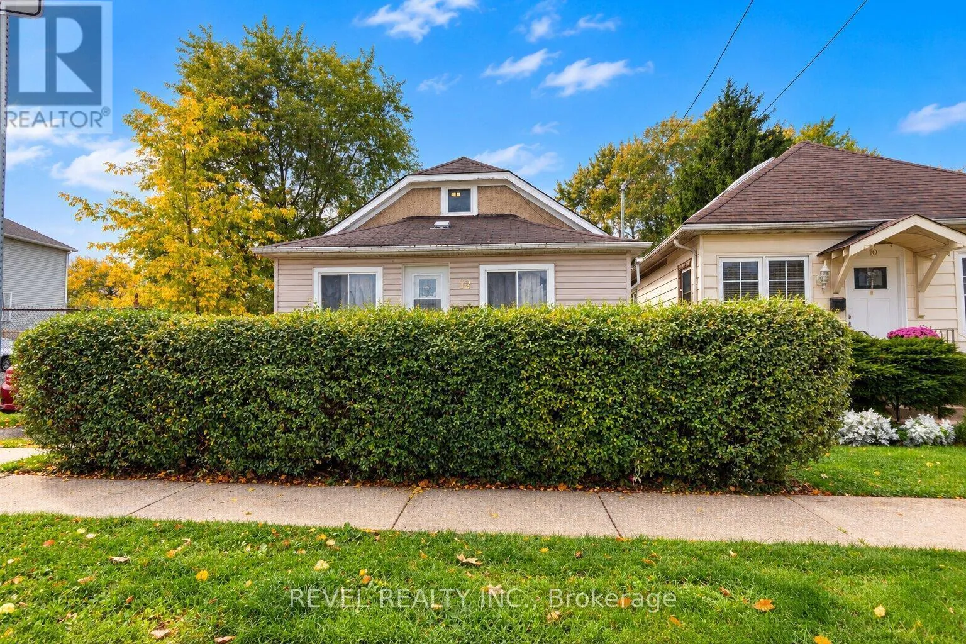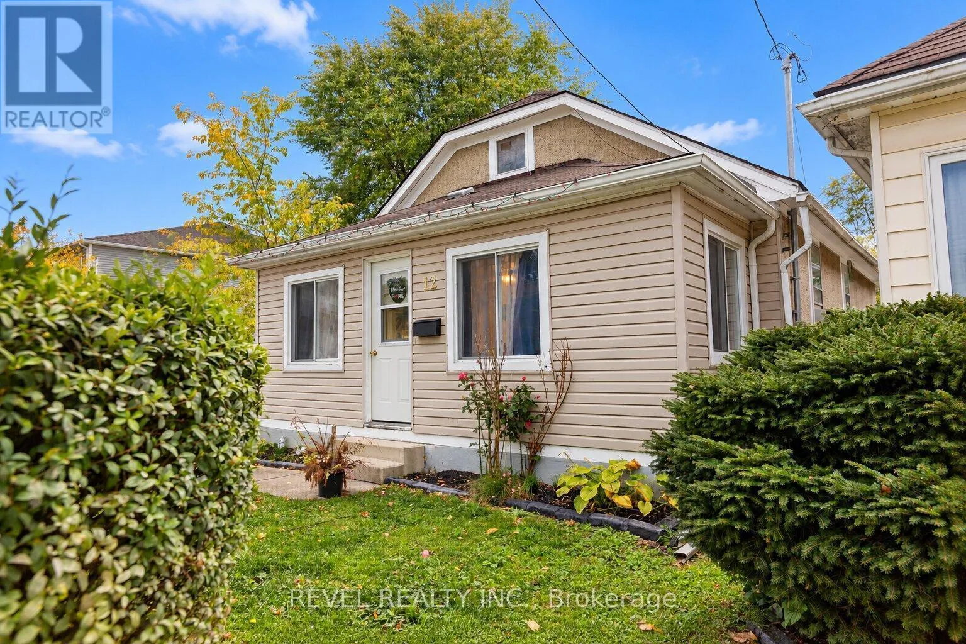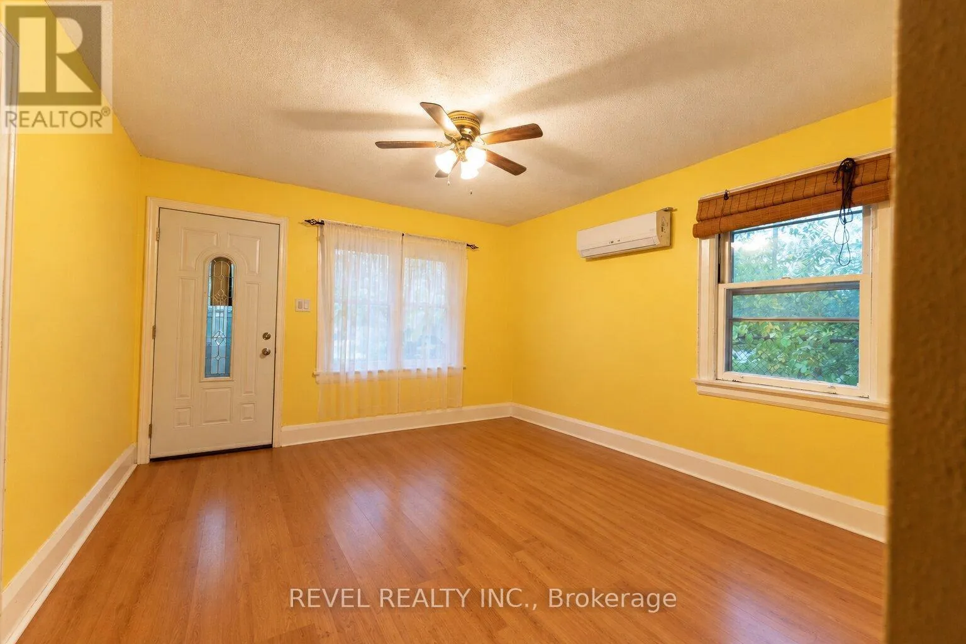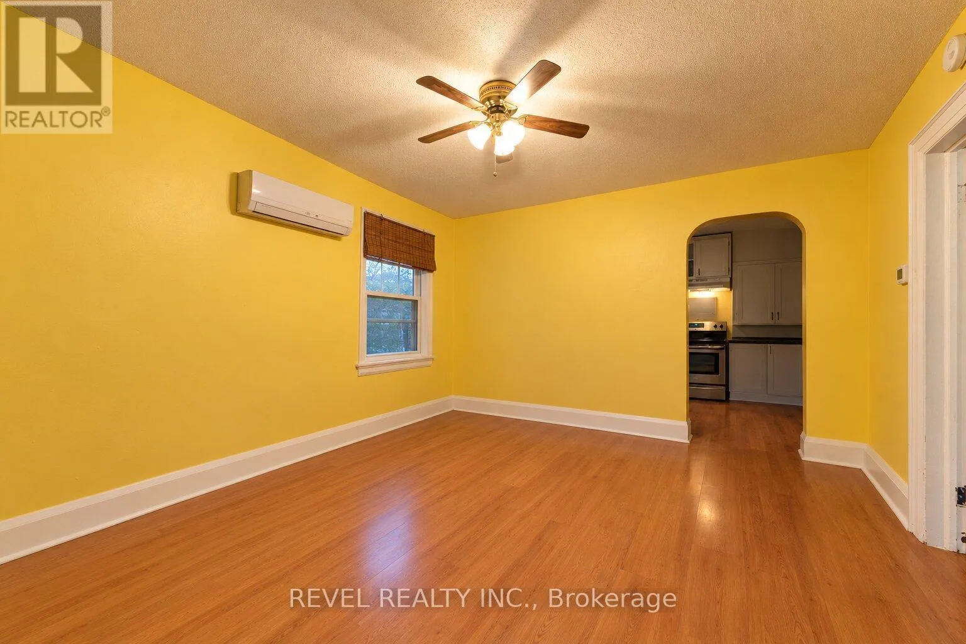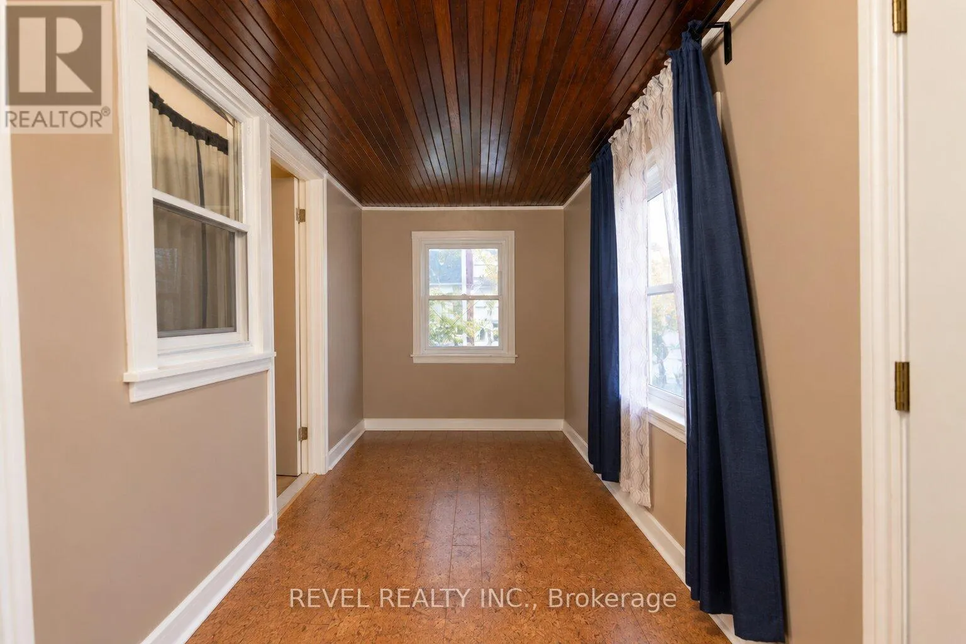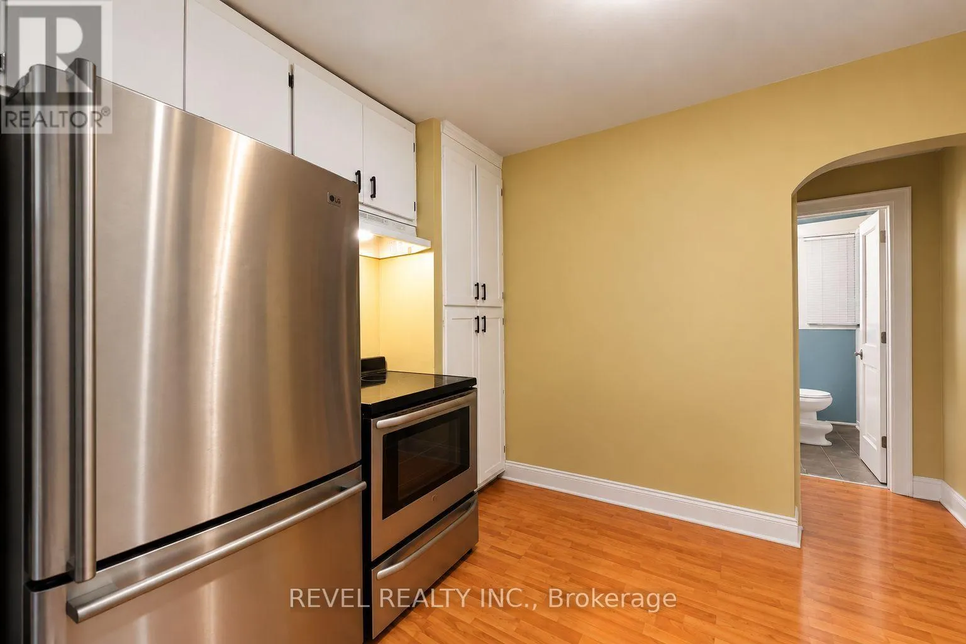
12 Merigold Street, St. Catharines, Ontario L2S 2N3

Listed for:
$325,000
3 beds
1 baths
Listed 25 days ago
House for rent: 12 Merigold Street, St. Catharines, Ontario L2S 2N3

View all 22 photos

About

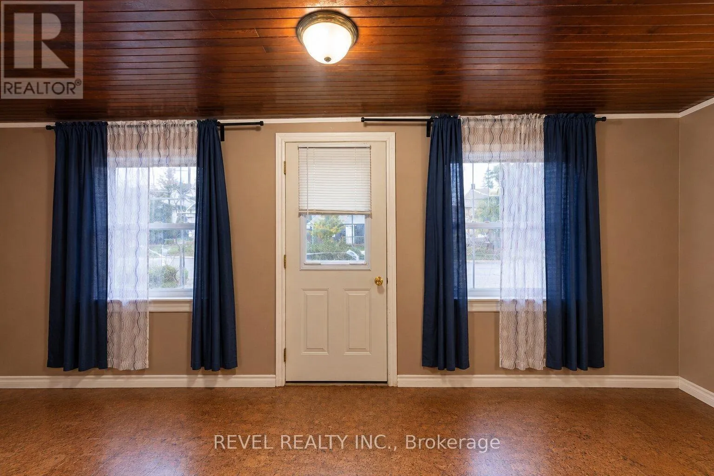
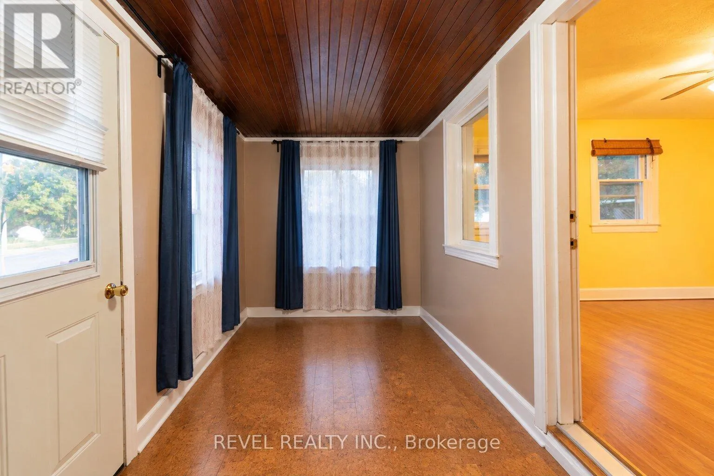
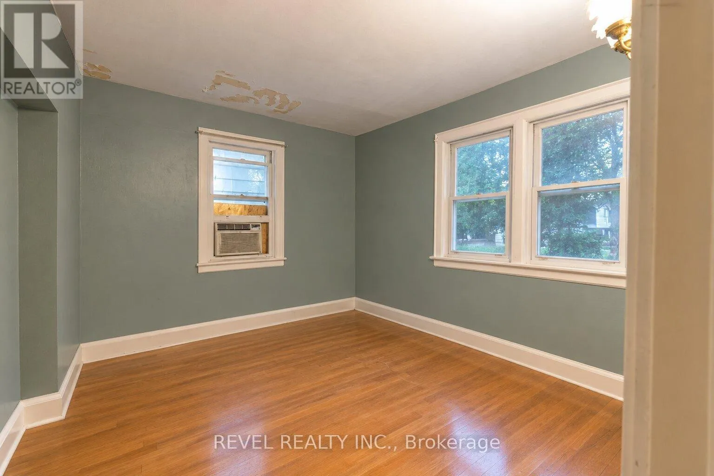
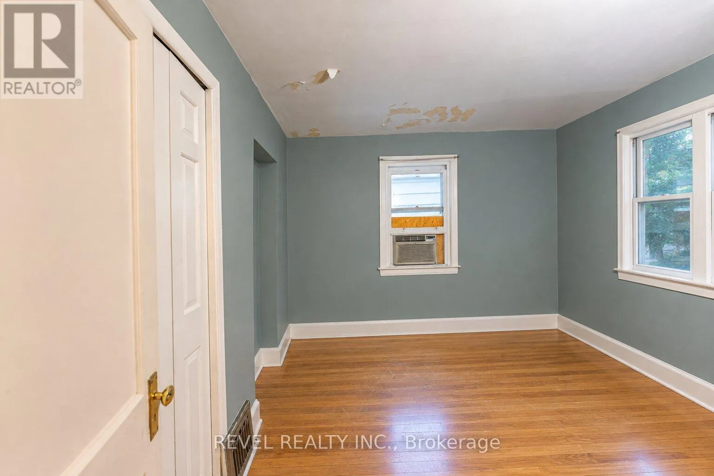
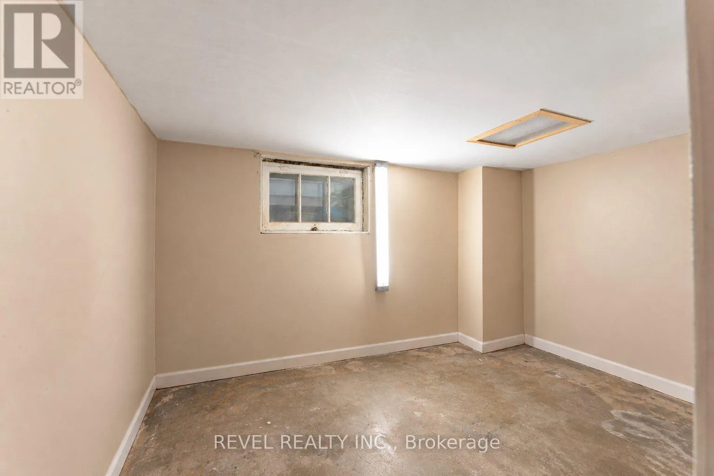
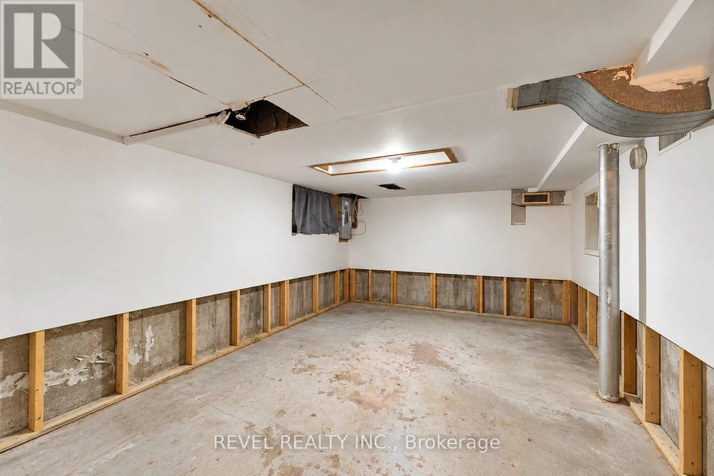
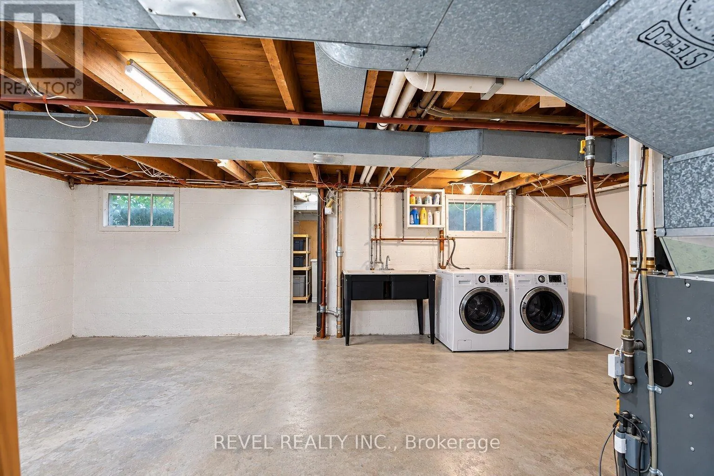
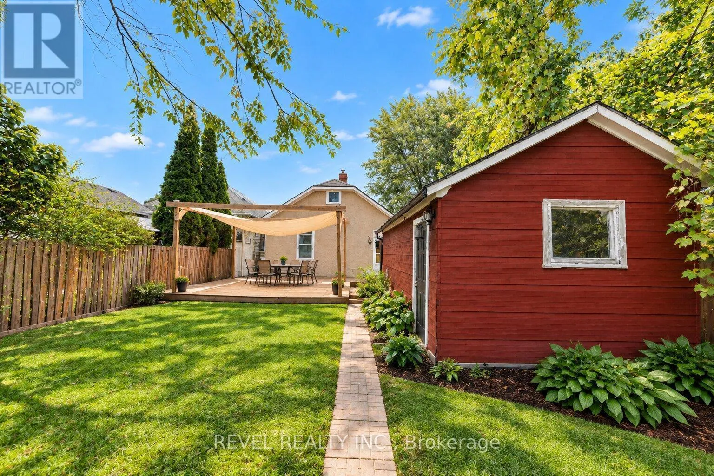
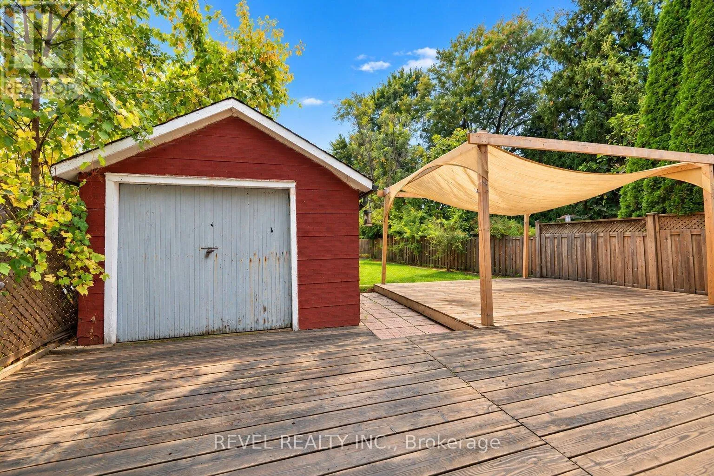
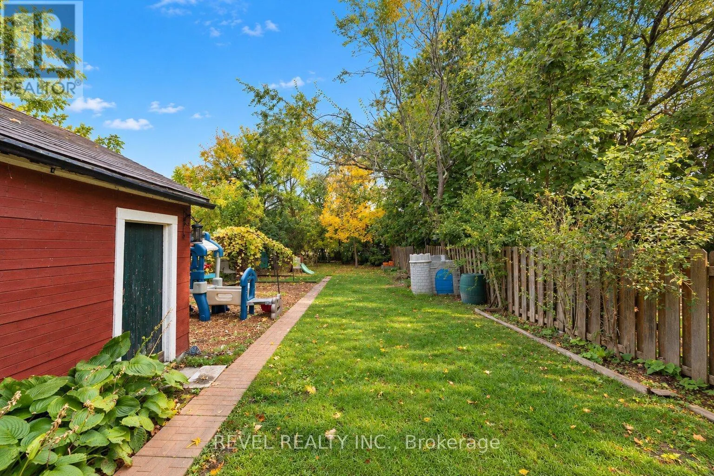
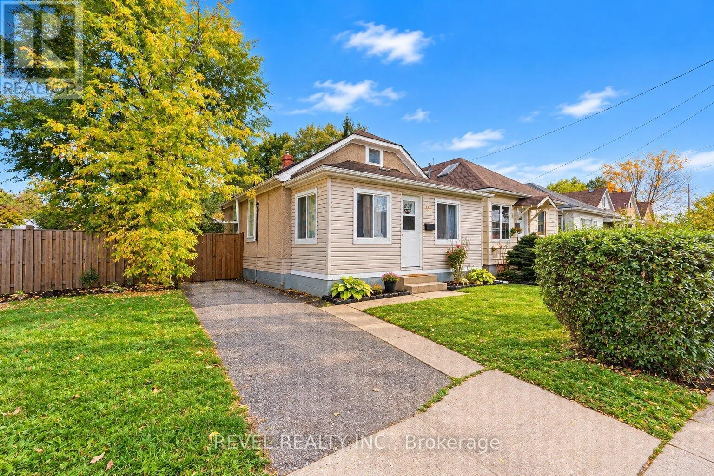
St. Paul West & Merigold St - just off St. Paul West OPPORTUNITY KNOCKS AT 12 MERIGOLD STEEET! Whether you're a first-time homebuyer ready to take the exciting step into homeownership, an investor looking for your next opportunity, or someone searching for a property to make their own, this St. Catharines home is full of possibilities! Offering 3 bedrooms, 1 bathroom, and an impressively deep lot, this property provides a fantastic starting point with plenty of potential to make it your own. The basement offers additional potential, with space that could be finished to add another room. Enjoy the flexibility to move in and make improvements over time, refresh the space to suit your personal style, or explore its potential as an investment property. The generously sized backyard is a standout feature, offering plenty of outdoor space to enjoy, entertain, garden, or create your own private retreat. With a little vision and some personal touches, this home offers an exciting opportunity to create something truly special. Whether you're looking to get into the market, invest in your future, or find a place to call your own, 12 Merigold Street is a property worth a closer look. Don't miss your chance to explore the possibilities! (id:27476)

Property Highlights

MLS® Number
X14097002
Type
Single Family
Community Name
458 - Western Hill
Ownership Type
Freehold
Land Size
33.1 x 158 FT|under 1/2 acre
Parking Space Total
2

Building

Building Type
House
Storeys
1.00
Square Footage
0 - 699 sqft
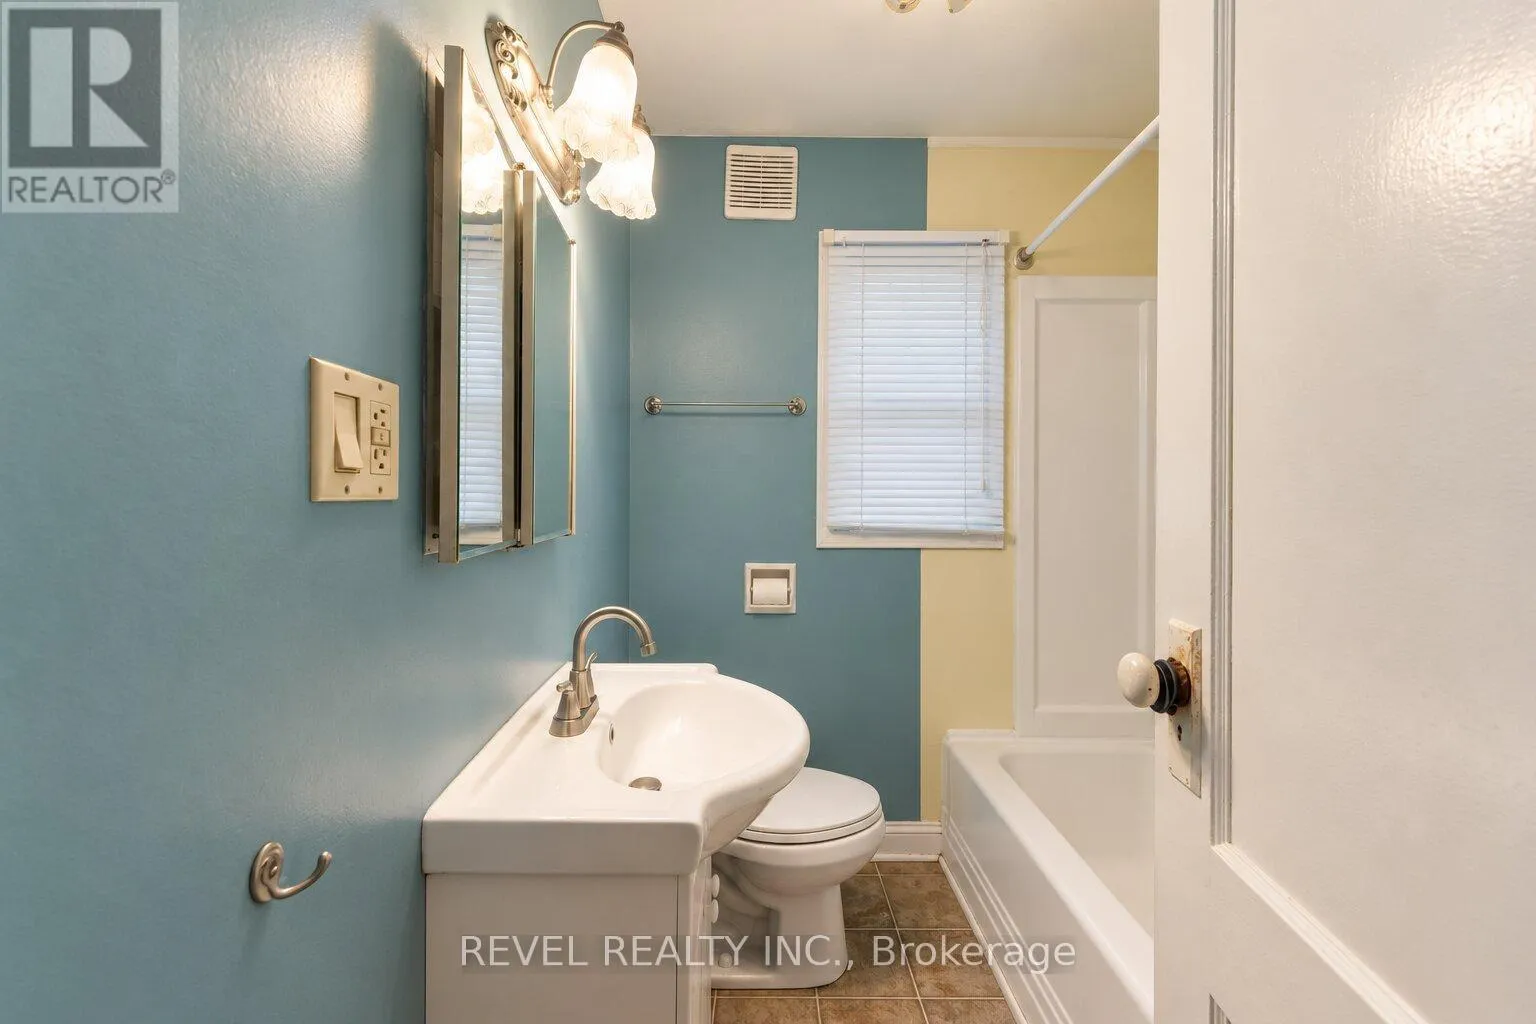
Bathrooms Total
1
Bedrooms Above Ground
3
Bedrooms Total
3
Amenities
Park, Public Transit
Exterior Finish
Steel, Aluminum siding
Fireplace Present
No
Basement Type
Full (Finished)
Basement Features
Building Heating Type
Forced air
Heating Fuel
Natural gas
Building Cooling Type
Central air conditioning

Utilities

Water
Municipal water
Utility Sewer
Sanitary sewer

Room Layout

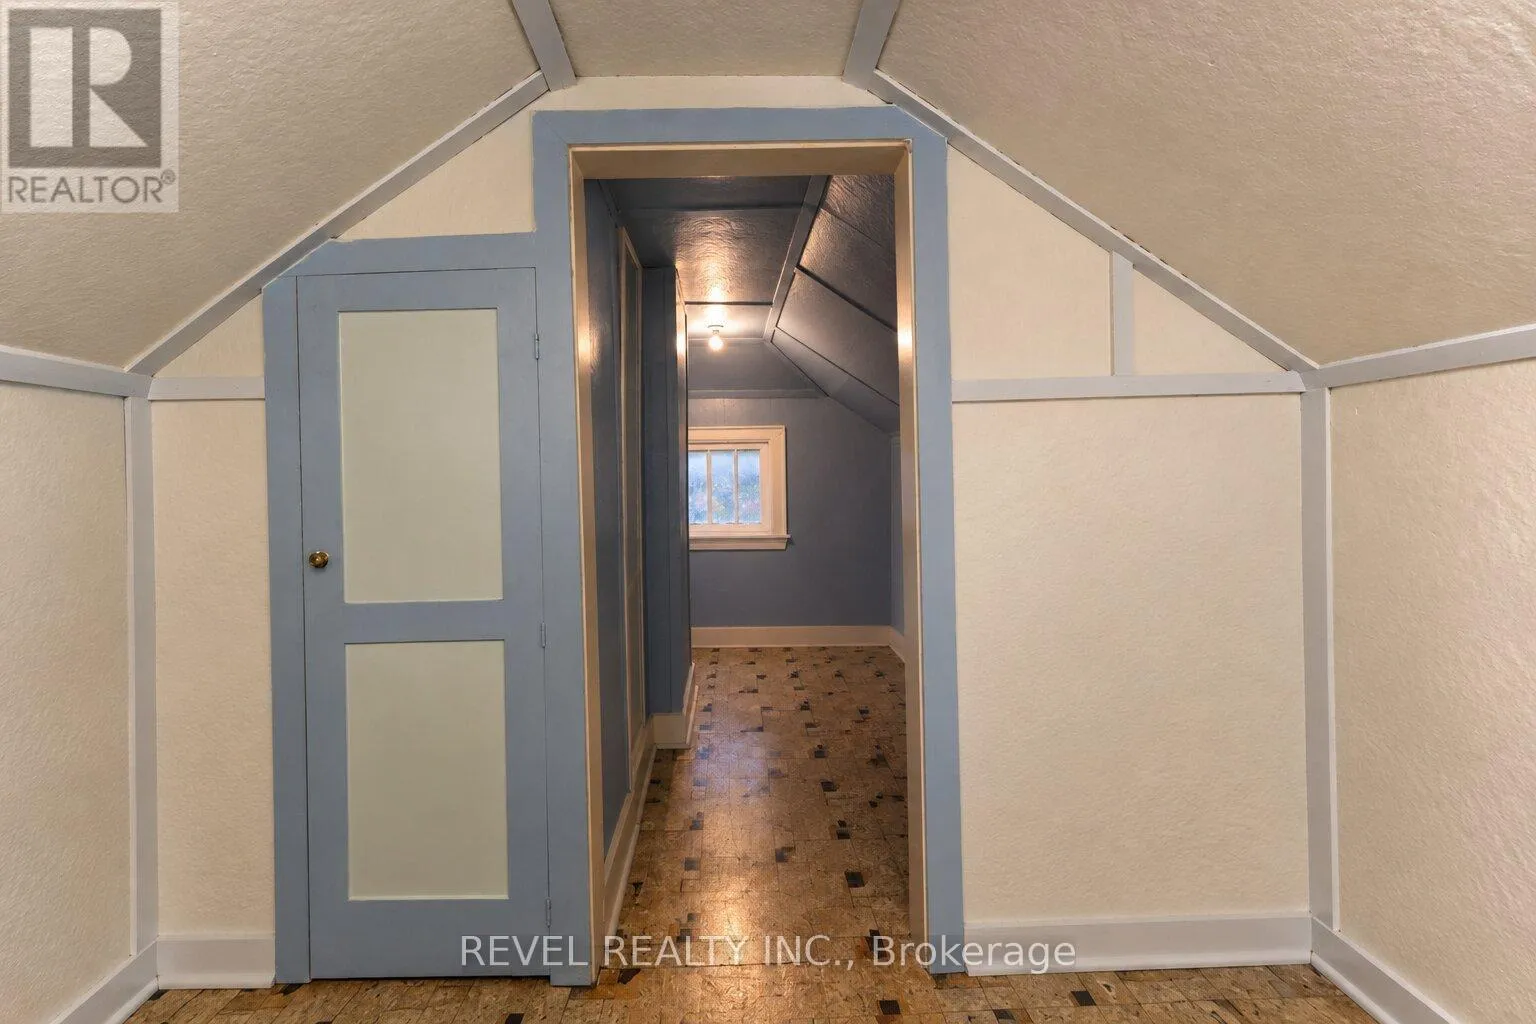
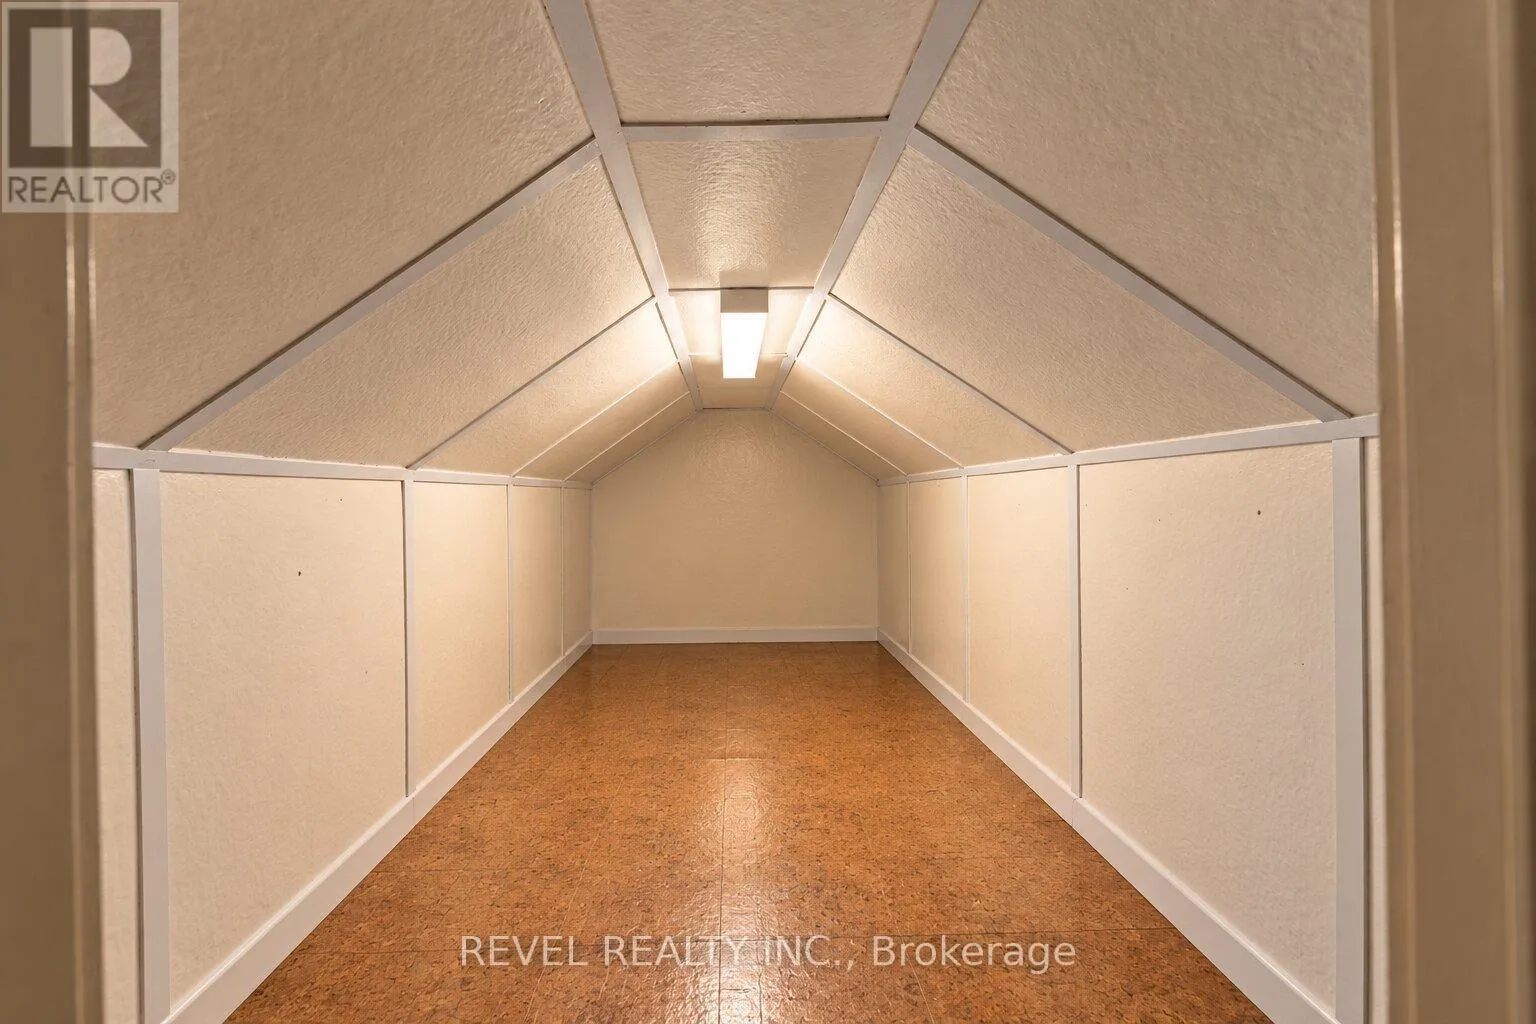
Bedroom 3
Second level
5.49 m x 2.44 m
Recreational, Games room
Basement
4.72 m x 2.95 m
Living room
Main level
3.86 m x 3.51 m
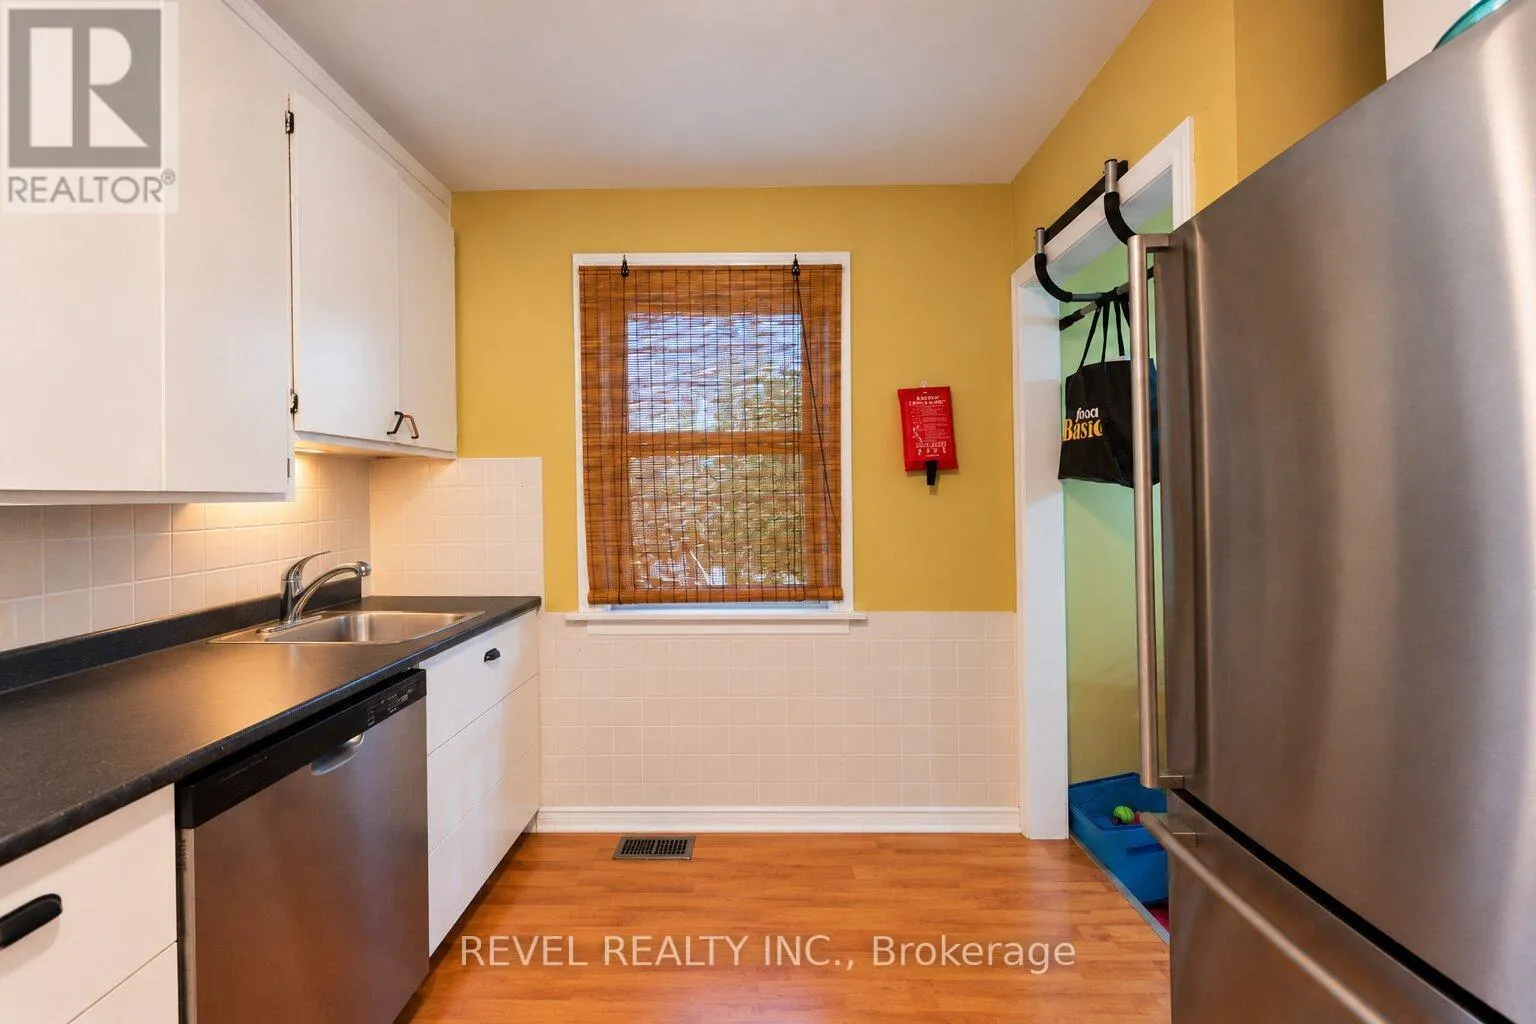
Kitchen
Main level
3.51 m x 2.59 m
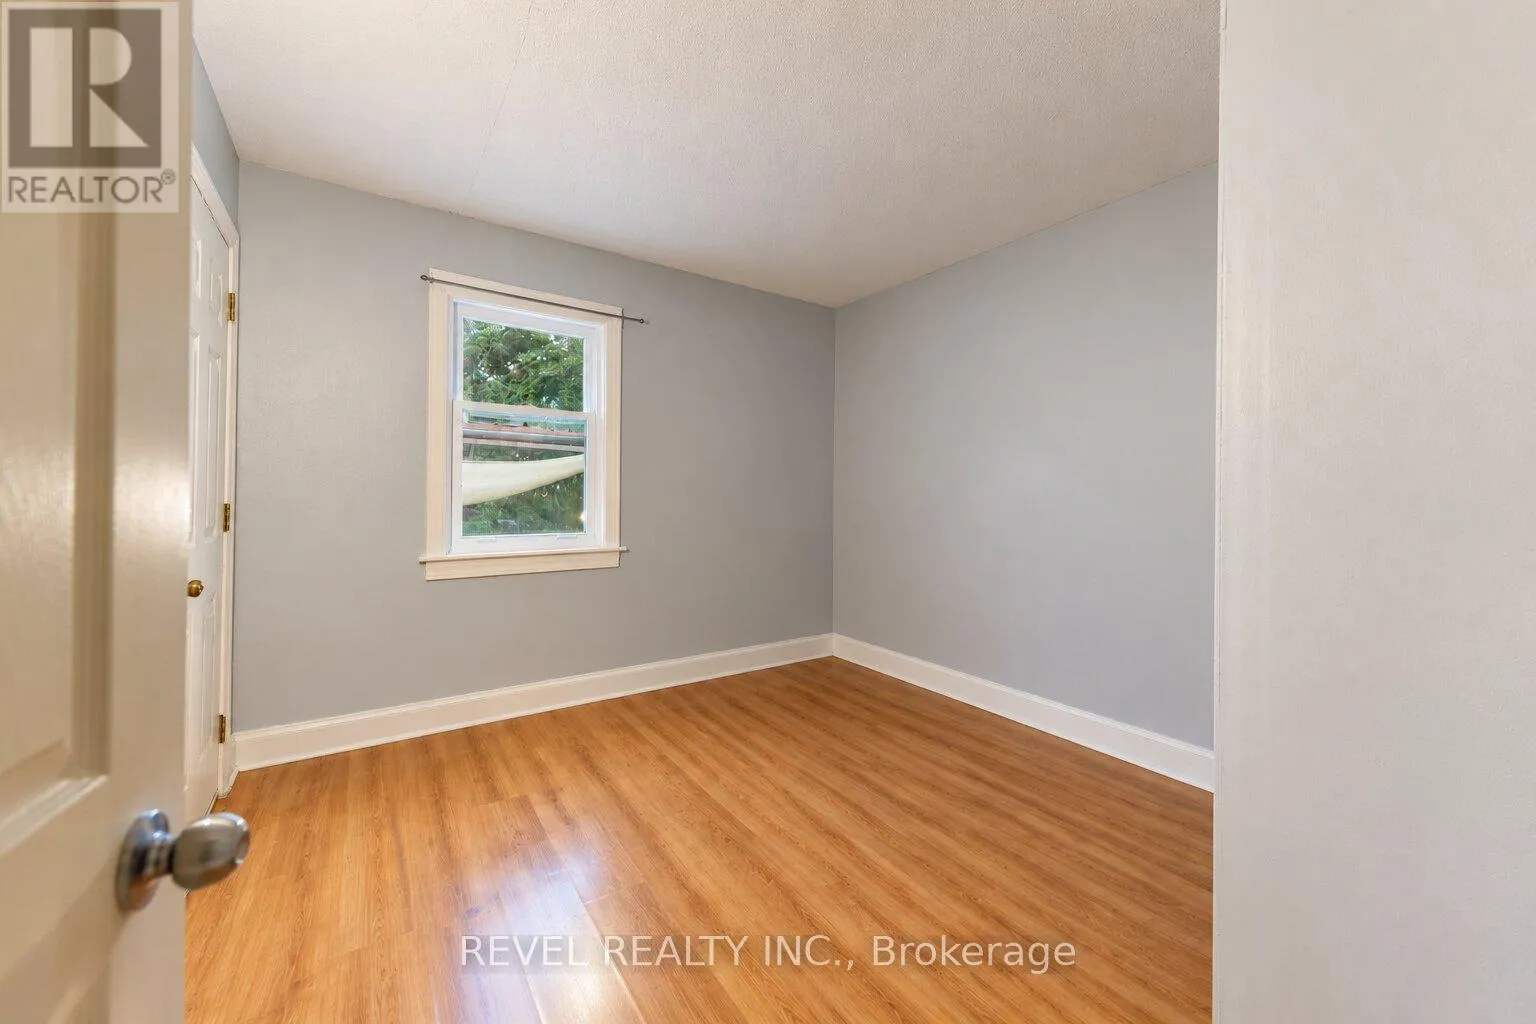
Primary Bedroom
Main level
3.05 m x 3.05 m
Bedroom 2
Main level
3.05 m x 2.95 m

Location

Learn more about this property
Listing provided by:
REVEL REALTY INC.
MLS® number:
X14097002
Agent:
Abdellah Majd
*Indicates required field
Name is required
Email is required
Please enter a valid phone number (e.g., 416-111-1111).