124 St Augustine Drive, St. Catharines, Ontario L2P 3W9

Listed for:
$559,900
3 beds
2 baths
Listed 5 days ago
House for rent: 124 St Augustine Drive, St. Catharines, Ontario L2P 3W9

View all 45 photos

About

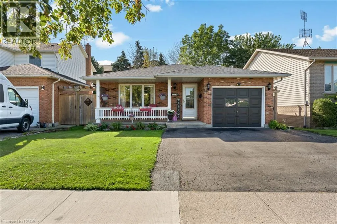
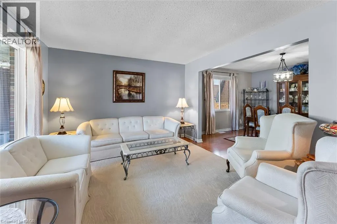
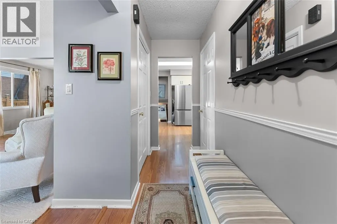
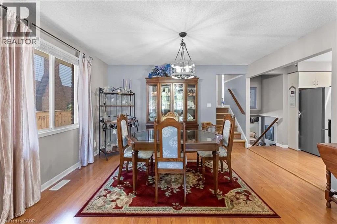
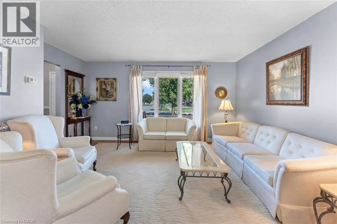
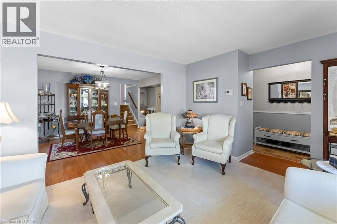
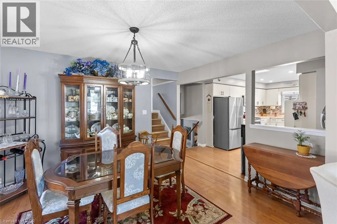
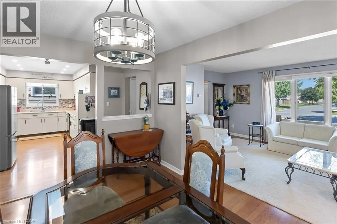
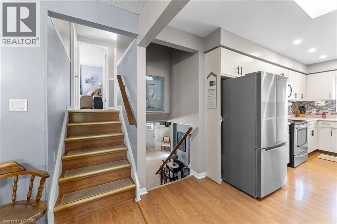
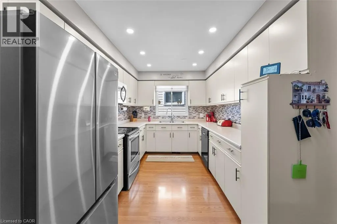
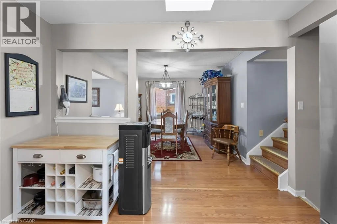
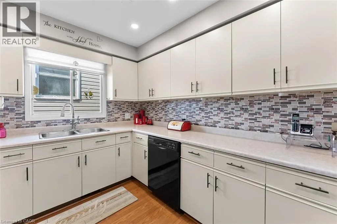
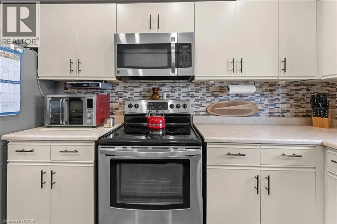
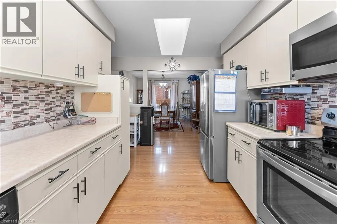
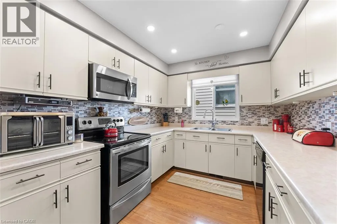
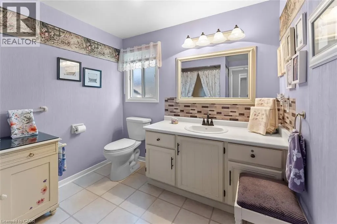
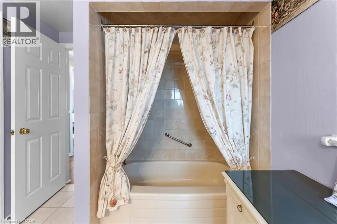
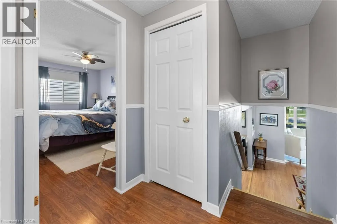
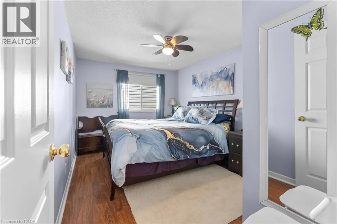
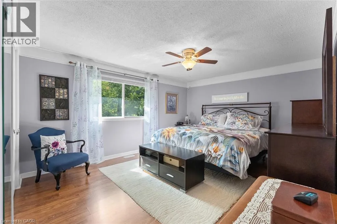
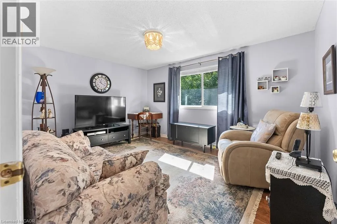
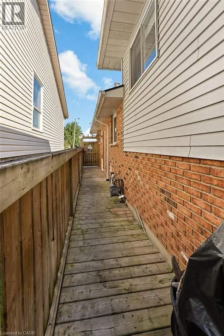
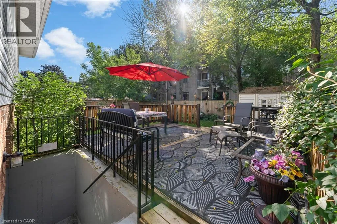
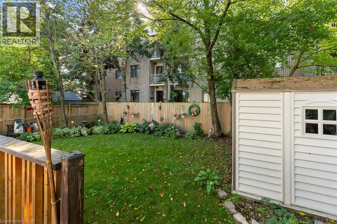
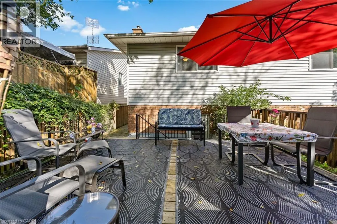
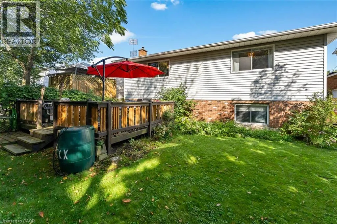
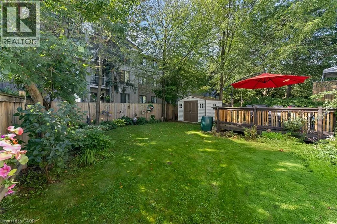
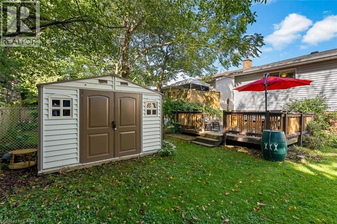
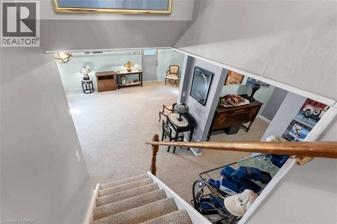
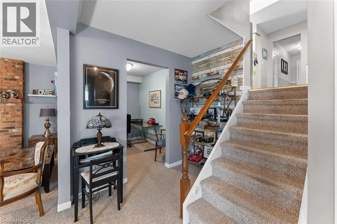
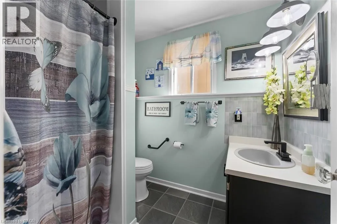
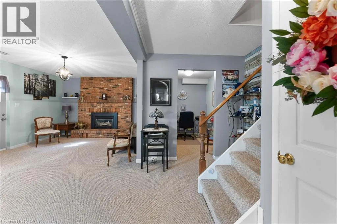
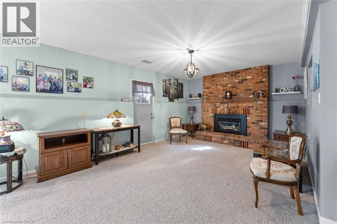
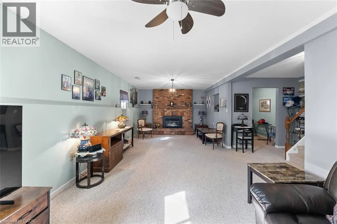
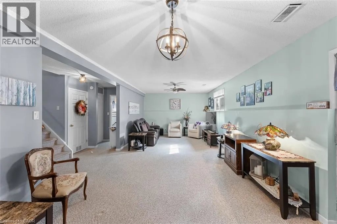
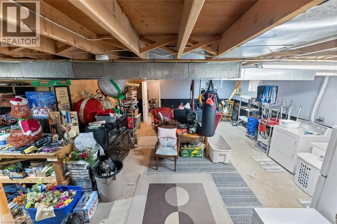
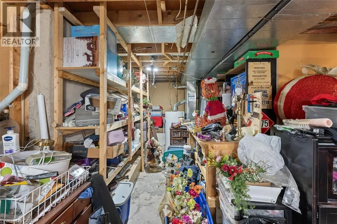
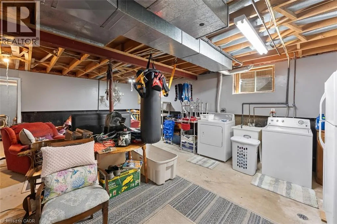
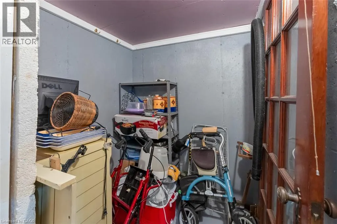
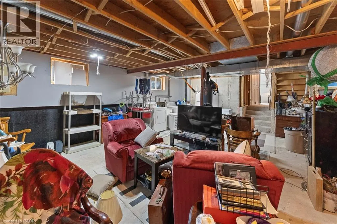
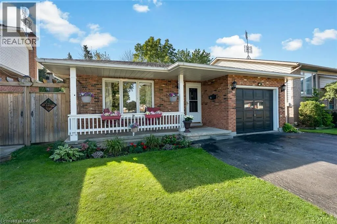
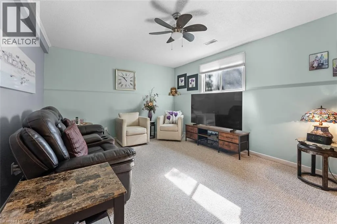
Woodrow St to St. Augustine Proudly offered by the original owners, 124 St. Augustine Drive is a well-cared-for detached home with room to spread out. This four-level backsplit in Secord Woods offers three bedrooms, two full bathrooms and an attached single garage, with separate living spaces that give everyone a little room of their own. The bright main level brings the kitchen, dining and living areas together, while the lower-level family room offers a comfortable spot for movie nights or relaxing by the gas fireplace. A recently updated three-piece bathroom with a new shower adds convenience on this level. The fourth level provides laundry and storage space, along with room for a workshop, exercise equipment or hobbies. Outside, enjoy a manageable backyard with space to sit out and garden without spending the whole weekend on upkeep. The roof and skylight were replaced approximately five years ago. Located close to the Pen Centre, parks, tennis courts and the Welland Canal trails, with convenient access to Highway 406, Brock University and public transit. If you're looking for a home that's been carefully maintained, with space to settle in and make it your own over time, this one is worth a look. (id:27476)

Property Highlights

MLS® Number
40867573
Type
Single Family
Ownership Type
Freehold
Land Size
under 1/2 acre
Parking Space Total
5

Building

Building Type
House
Storeys
1.00
Square Footage
2012 sqft
Bathrooms Total
2
Bedrooms Above Ground
3
Bedrooms Total
3
Exterior Finish
Brick
Fireplace Present
Yes
Basement Type
Full (Finished)
Basement Features
Building Heating Type
Forced air
Heating Fuel
Natural gas
Building Cooling Type
Central air conditioning

Utilities

Water
Municipal water
Utility Sewer
Municipal sewage system

Room Layout

4pc Bathroom
Second level
Measurements not available
Bedroom
Second level
13'7'' x 9'2''
Bedroom
Second level
14'0'' x 10'8''
Bedroom
Second level
16'2'' x 11'11''
Living room
Lower level
23'4'' x 12'6''
Utility room
Lower level
13'7'' x 16'1''
3pc Bathroom
Lower level
Measurements not available
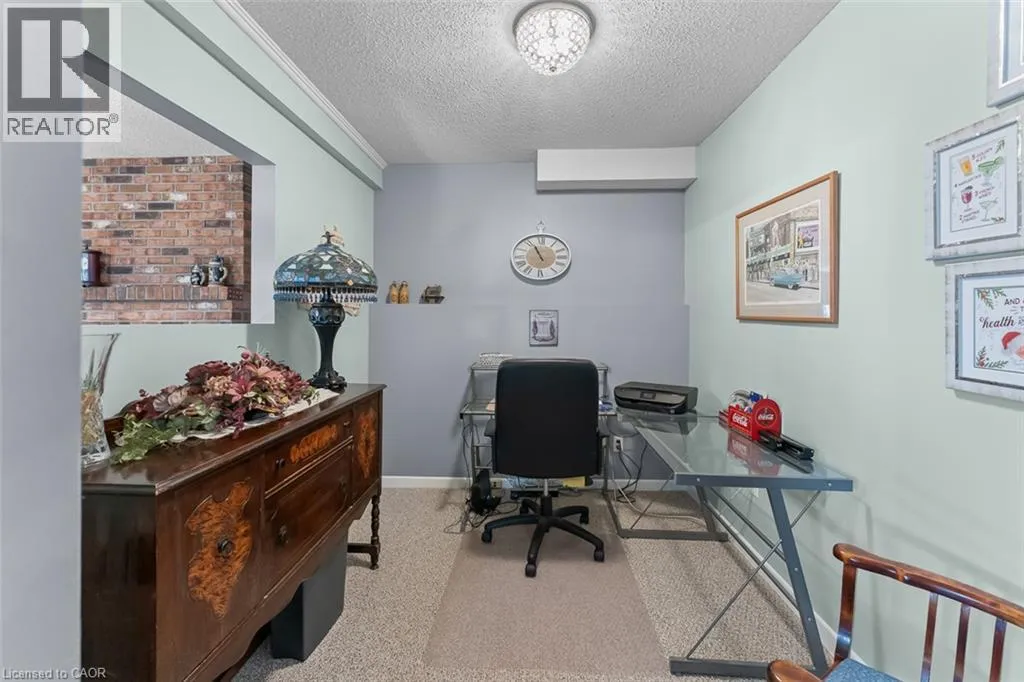
Office
Lower level
9'6'' x 7'6''
Kitchen
Main level
8'10'' x 13'3''
Living room
Main level
11'11'' x 15'3''
Dining room
Main level
10'8'' x 14'0''

Location

Learn more about this property
Listing provided by:
Exp Realty (Team Branch)
MLS® number:
40867573
Agent:
Emily Barry
*Indicates required field
Name is required
Email is required
Please enter a valid phone number (e.g., 416-111-1111).