141 Welland Vale Road Unit# 29, St. Catharines, Ontario L2S 3S7

Listed for:
$629,900
4 beds
3 baths
Listed 25 days ago
Row / Townhouse for rent: 141 Welland Vale Road Unit# 29, St. Catharines, Ontario L2S 3S7

View all 36 photos

About

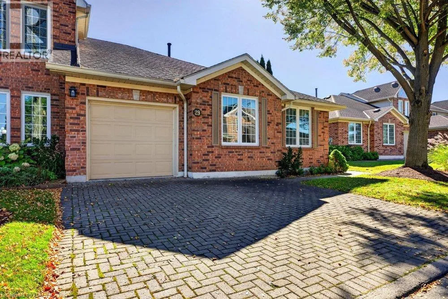
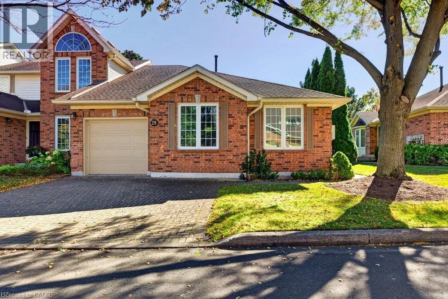
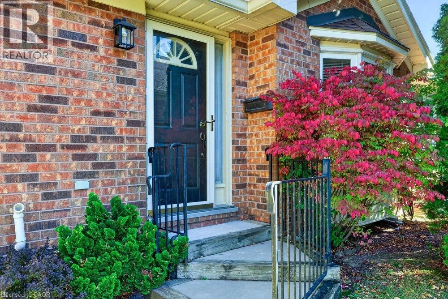
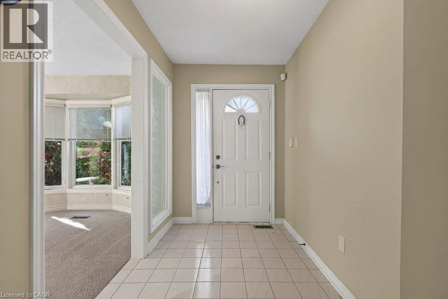
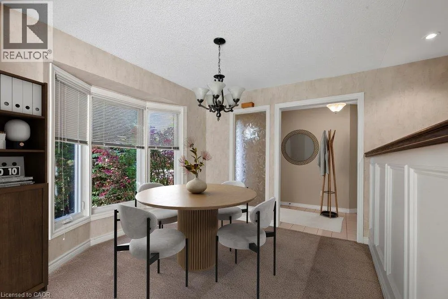
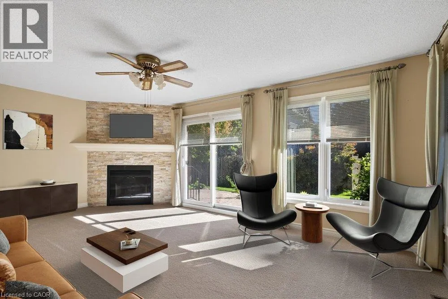
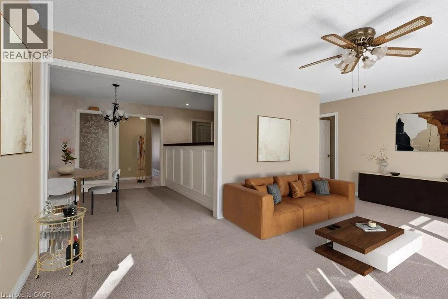
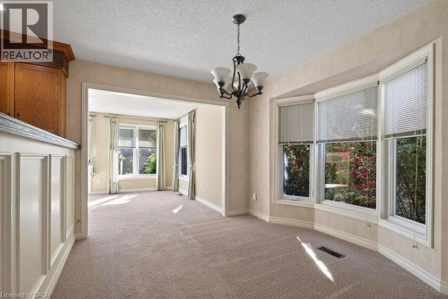
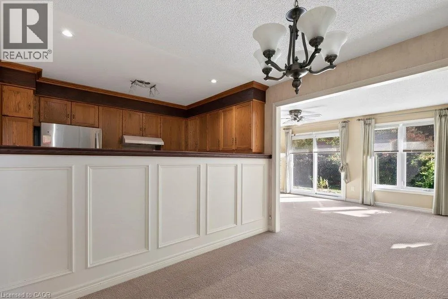
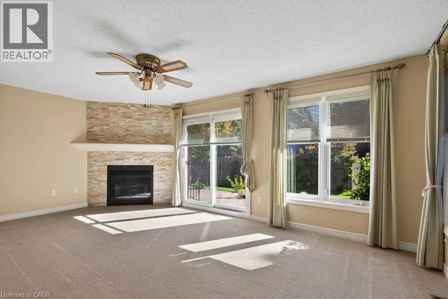
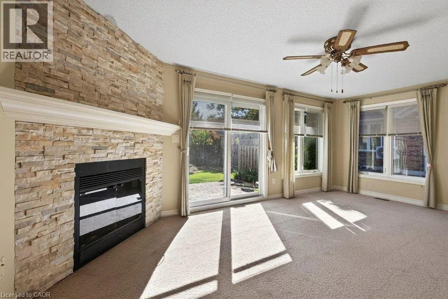
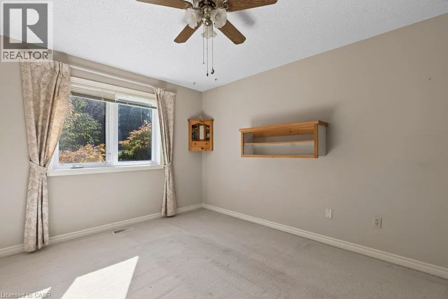
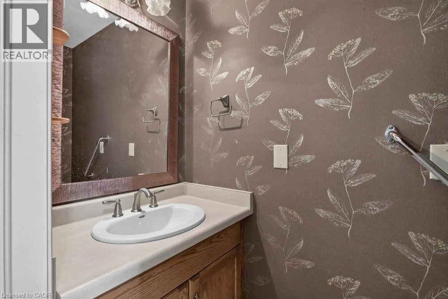
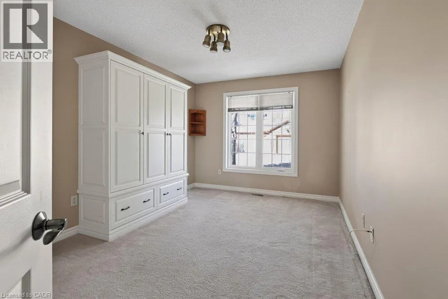
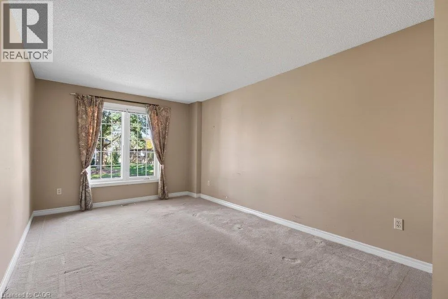
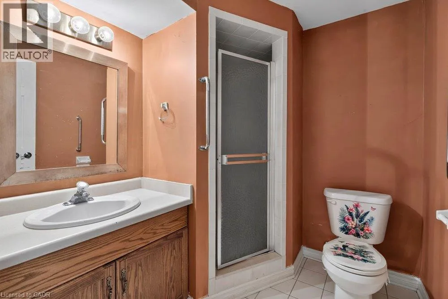
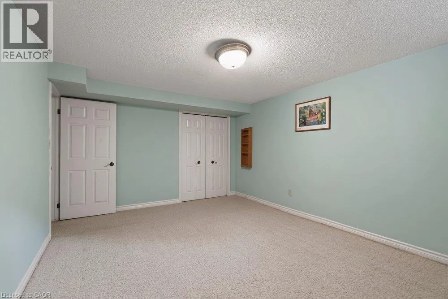
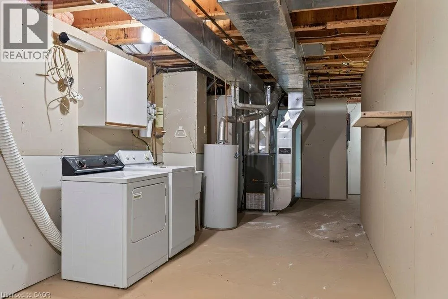
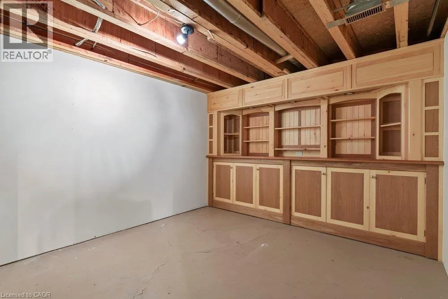
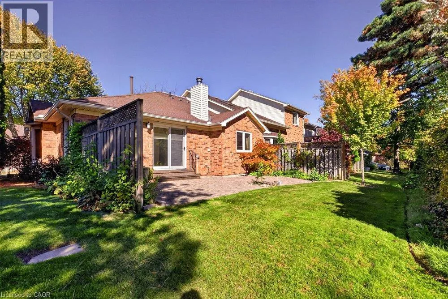
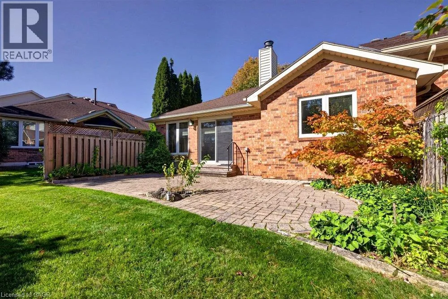
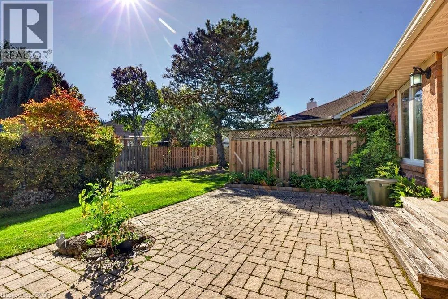
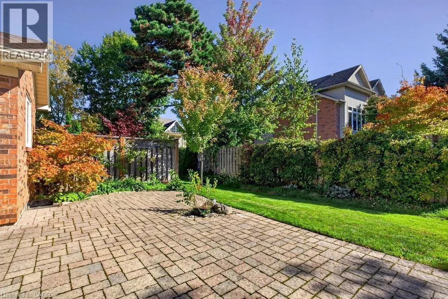
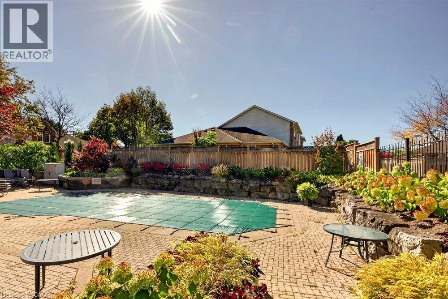
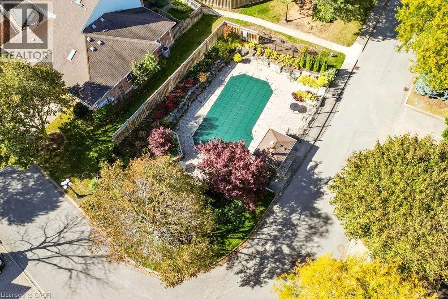
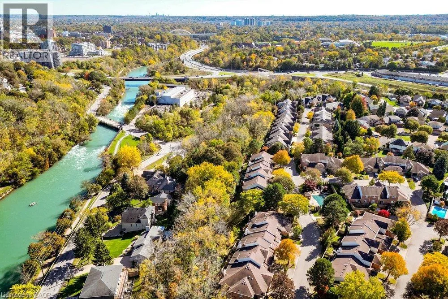
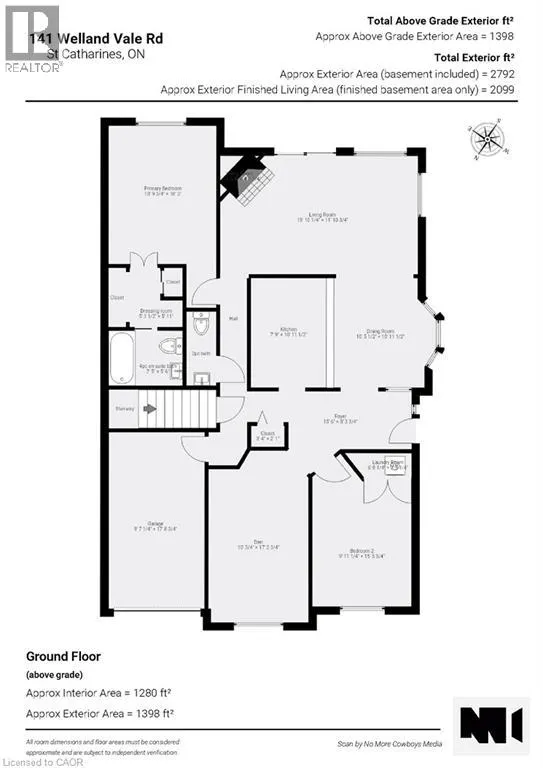
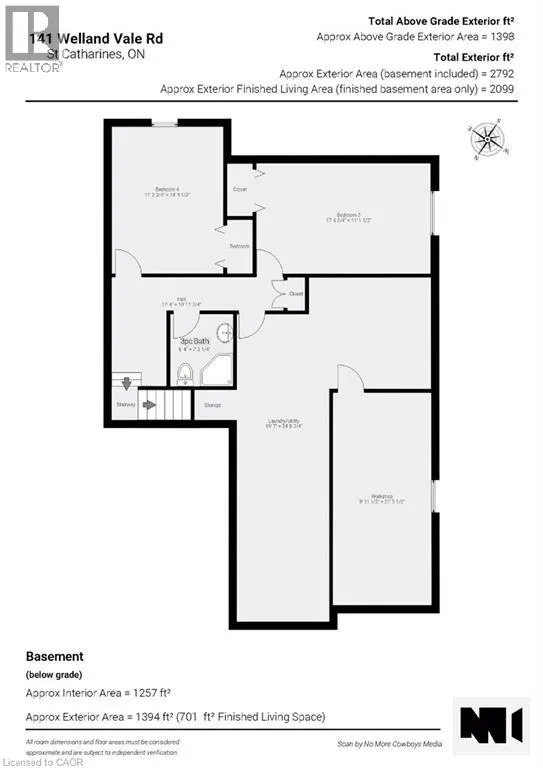
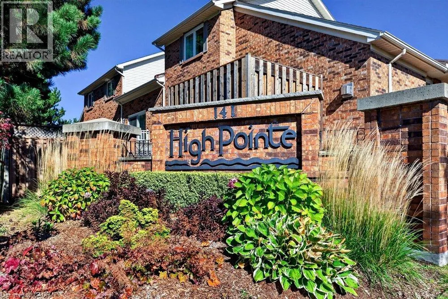
Welland Vale Rd & Sawmill Rd Welcome to the prestigious and highly sought-after High Point Condominiums in the desirable north end of St. Catharines. This spacious, bright and inviting end-unit bungalow offers an exceptional blend of comfort, convenience and carefree living. Featuring two bedrooms plus a den, 2.5 bathrooms and a fully finished basement, there is plenty of room to relax, entertain and accommodate family and guests. The open, airy layout creates a wonderful sense of space throughout, while the private outdoor retreat features an attractive interlocking stone patio — perfect for morning coffee or enjoying the warmer months. An attached garage and double-wide driveway provide convenient parking. Residents enjoy the added appeal of a resort-style setting with an outdoor swimming pool and beautifully maintained grounds. Ideally situated close to Twelve Mile Creek, walking trails, the hospital, shopping, restaurants and everyday amenities, this sought-after community offers an ideal lifestyle for those looking to downsize without sacrificing space or comfort. Enjoy the best of low-maintenance living in a wonderful community you’ll be proud to call home. (id:27476)

Property Highlights

MLS® Number
40872435
Type
Single Family
Maintenance Fee
707.00
Ownership Type
Condominium
Land Size
Unknown
Parking Space Total
3

Building

Building Type
Row / Townhouse
Storeys
1.00
Square Footage
1398 sqft
Bathrooms Total
3
Bedrooms Above Ground
2
Bedrooms Total
4
Amenities
Park, Place of Worship, Schools, Shopping
Exterior Finish
Brick
Fireplace Present
No
Basement Type
Full (Finished)
Basement Features
Building Heating Type
Forced air
Heating Fuel
Natural gas
Building Cooling Type
Central air conditioning

Utilities

Water
Municipal water
Utility Sewer
Municipal sewage system

Room Layout

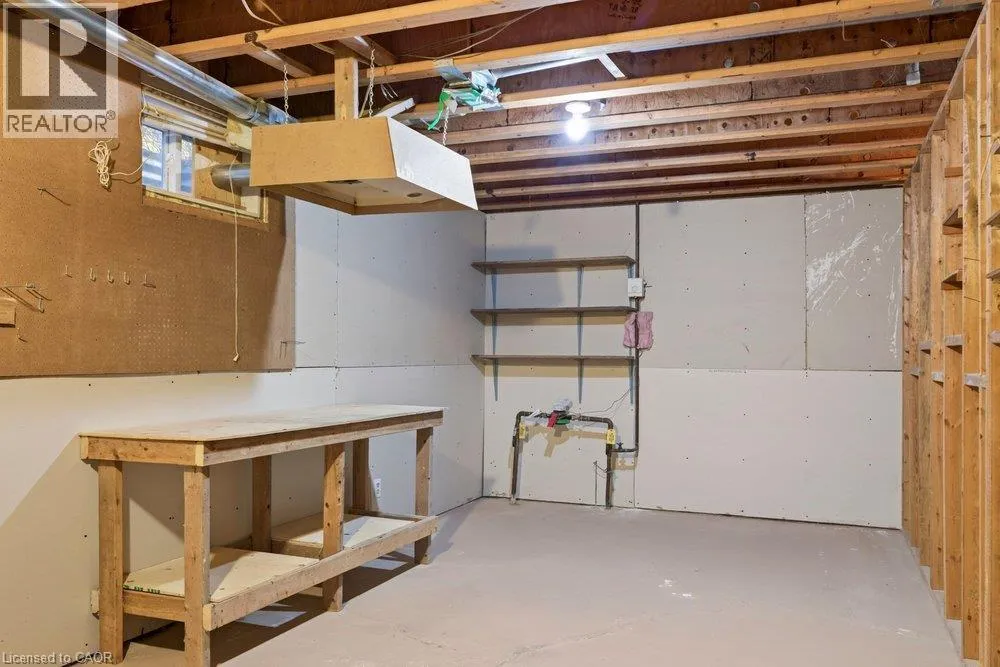
Workshop
Basement
10'0'' x 21'5''
Storage
Basement
3'10'' x 3'0''
Laundry room
Basement
19'7'' x 34'9''
3pc Bathroom
Basement
Measurements not available
Bedroom
Basement
11'3'' x 14'9''
Bedroom
Basement
17'7'' x 11'2''
4pc Bathroom
Main level
Measurements not available
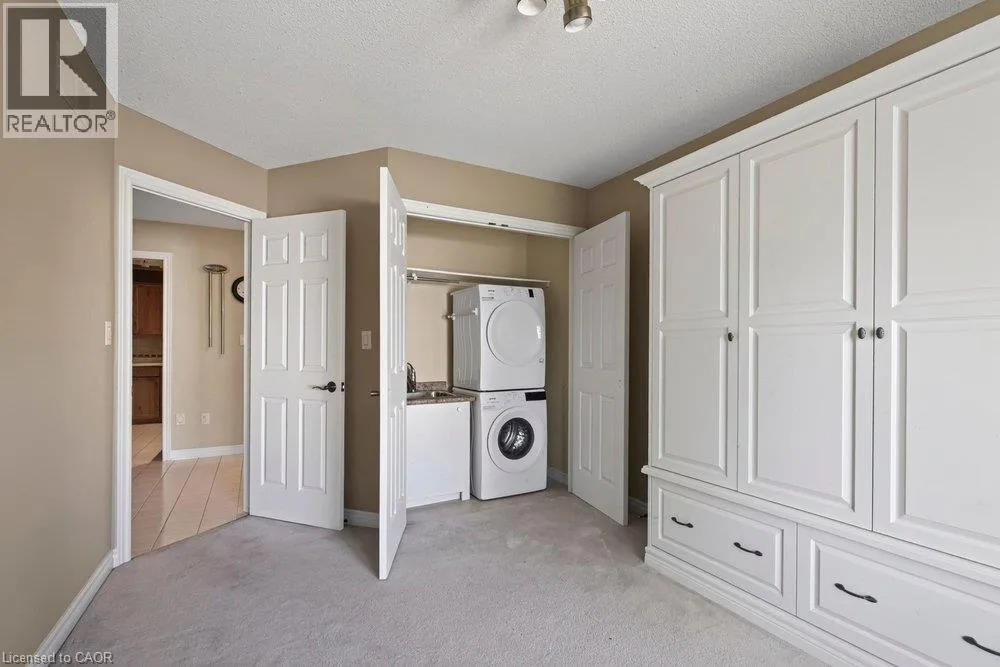
Laundry room
Main level
6'8'' x 2'5''
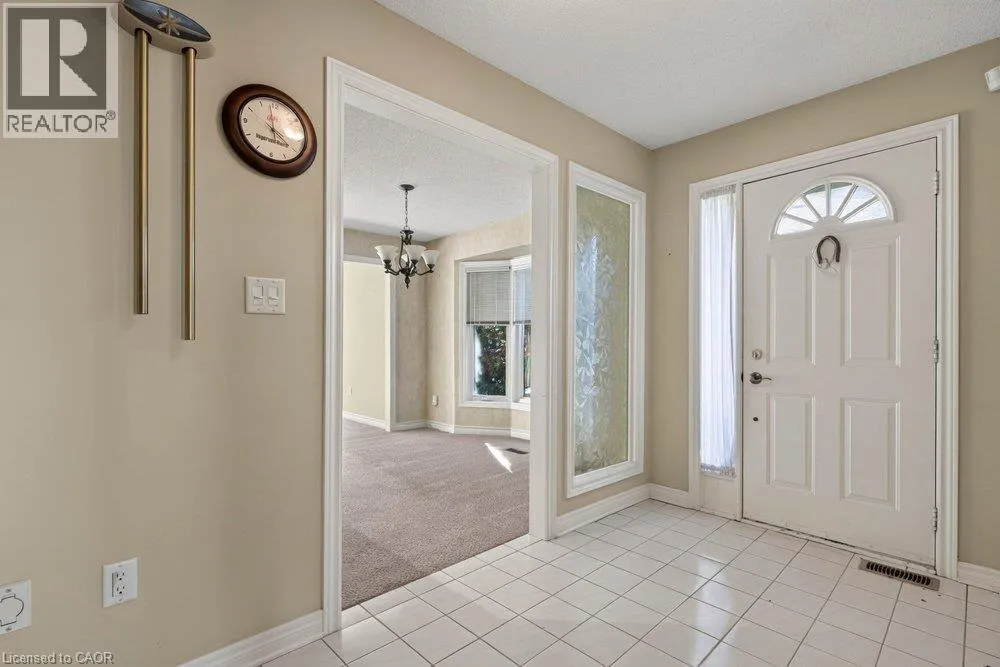
Foyer
Main level
15'6'' x 8'4''
Den
Main level
10'1'' x 17'3''
2pc Bathroom
Main level
Measurements not available
Bedroom
Main level
9'11'' x 15'4''
Primary Bedroom
Main level
10'10'' x 18'3''
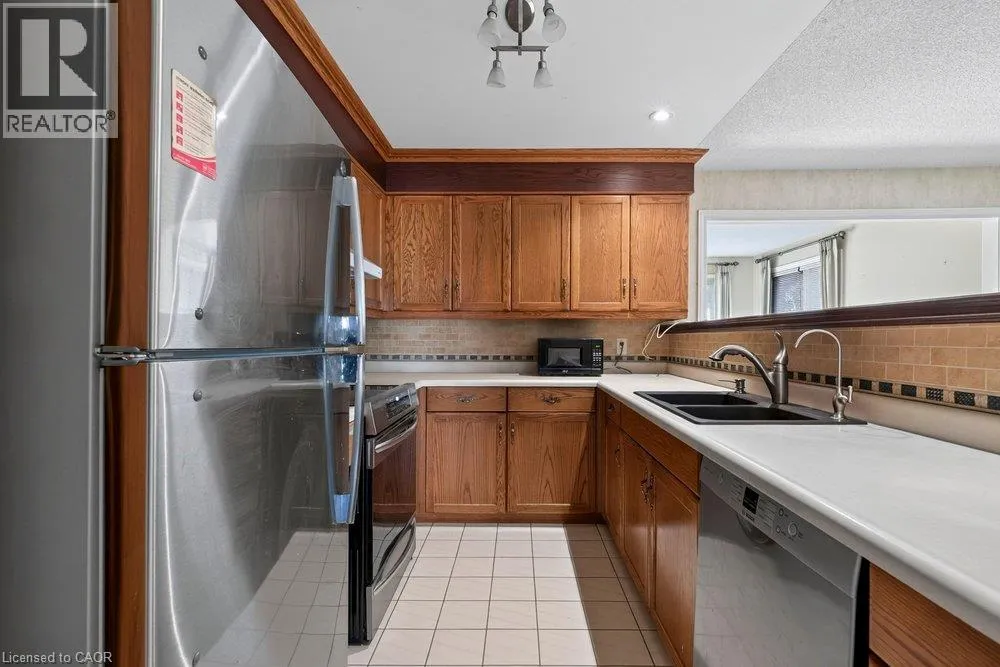
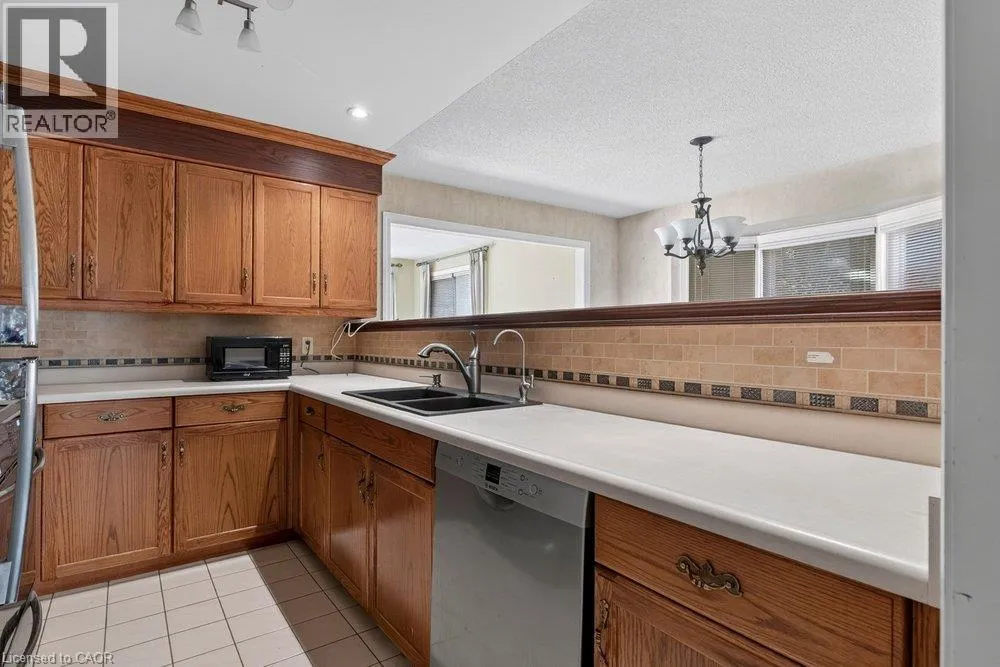
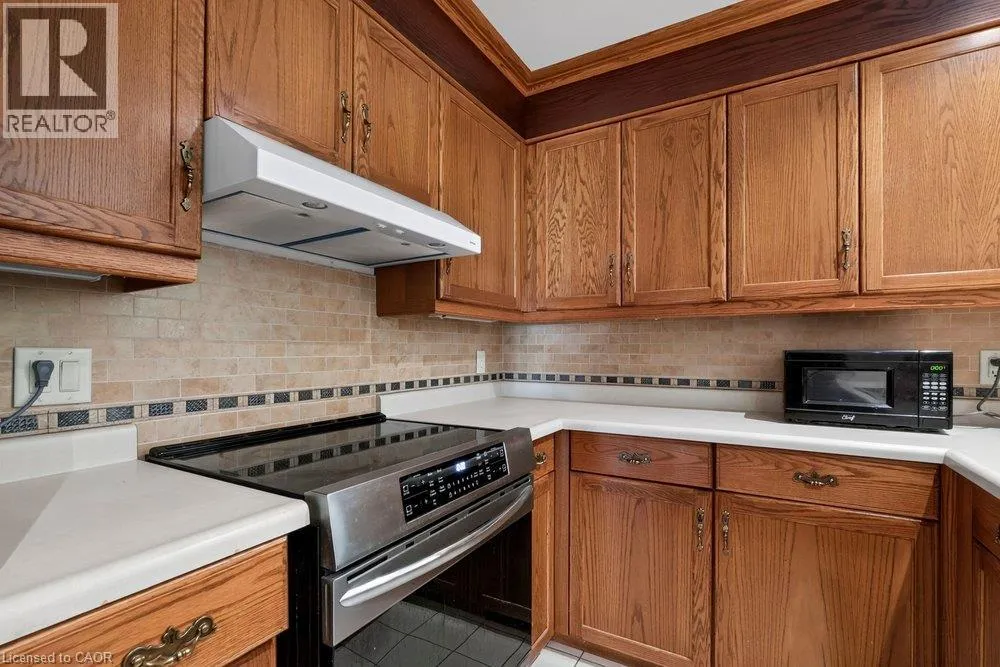
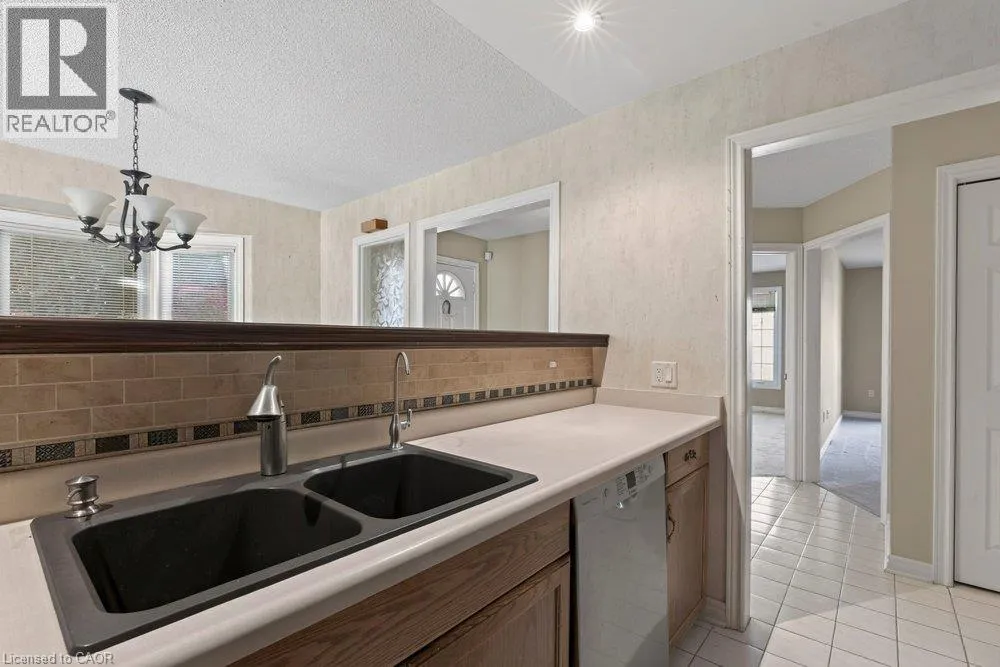
Kitchen
Main level
7'9'' x 11'0''
Dining room
Main level
10'5'' x 11'0''
Living room
Main level
19'10'' x 11'11''

Location

Learn more about this property
Listing provided by:
RE/MAX Escarpment Realty Inc.
MLS® number:
40872435
Agent:
Tricia Taffs
*Indicates required field
Name is required
Email is required
Please enter a valid phone number (e.g., 416-111-1111).