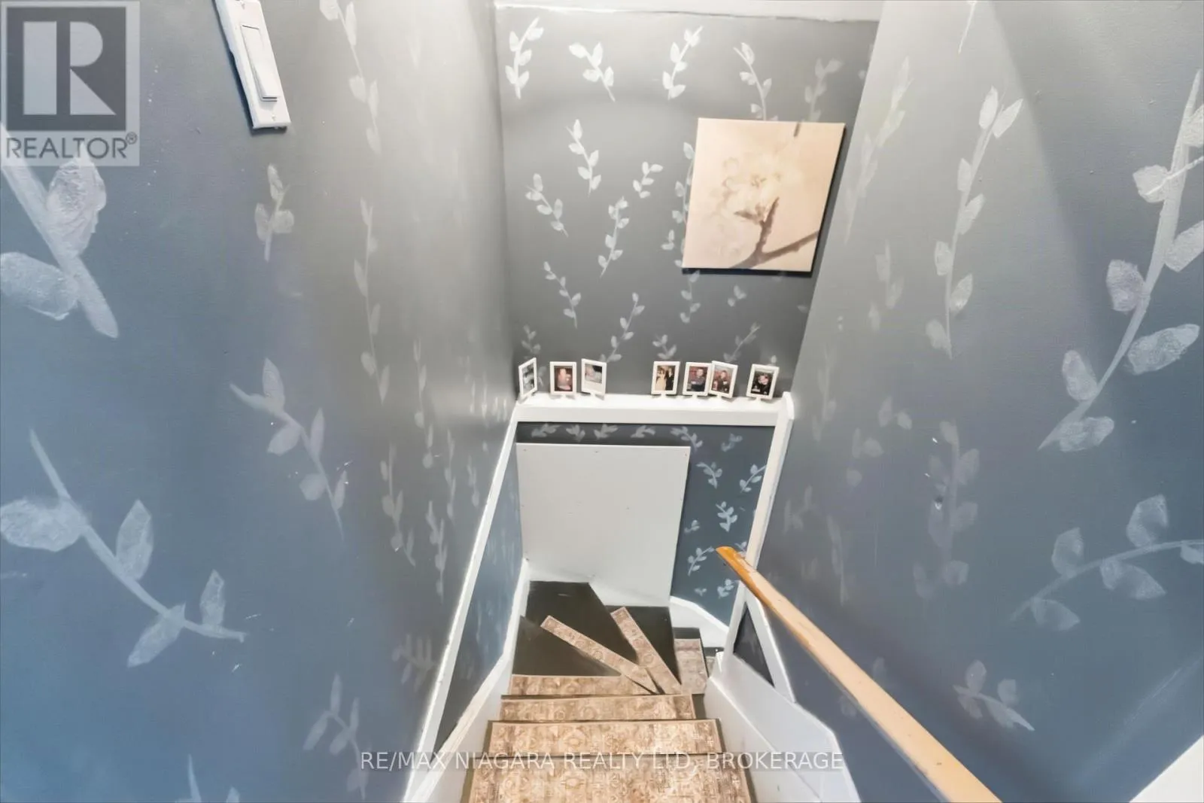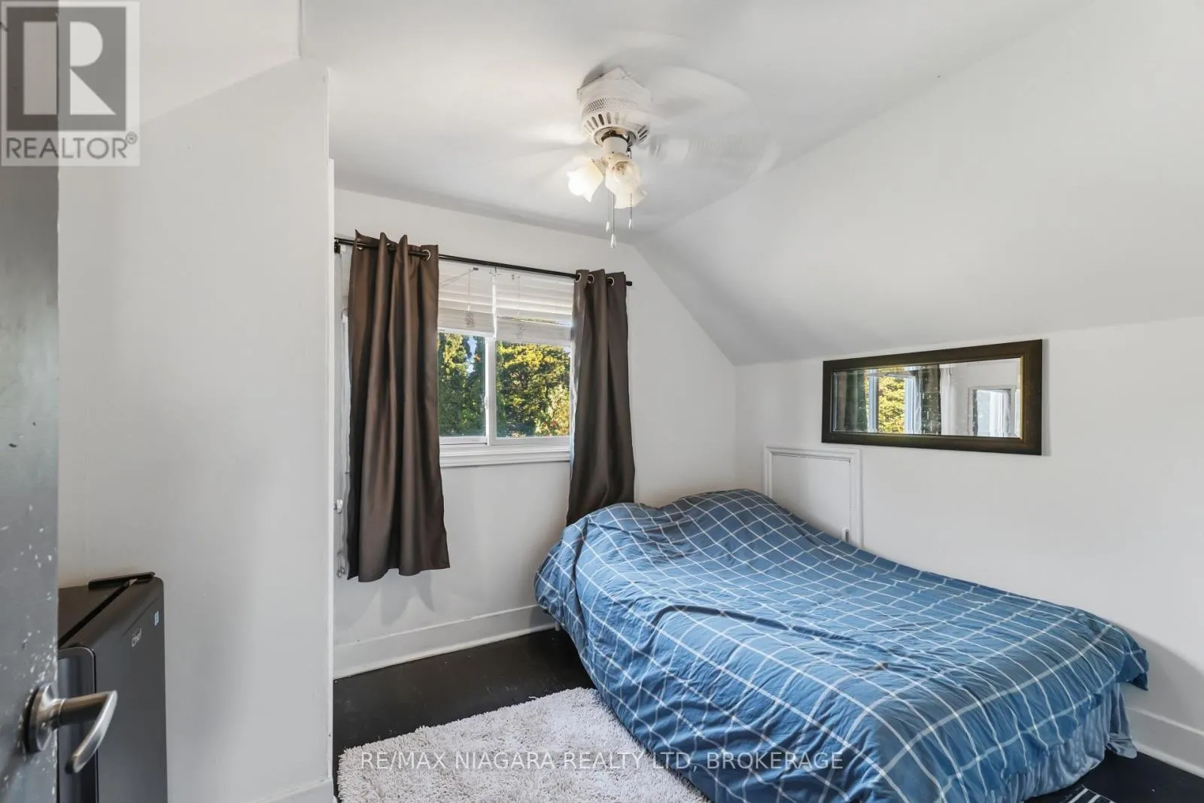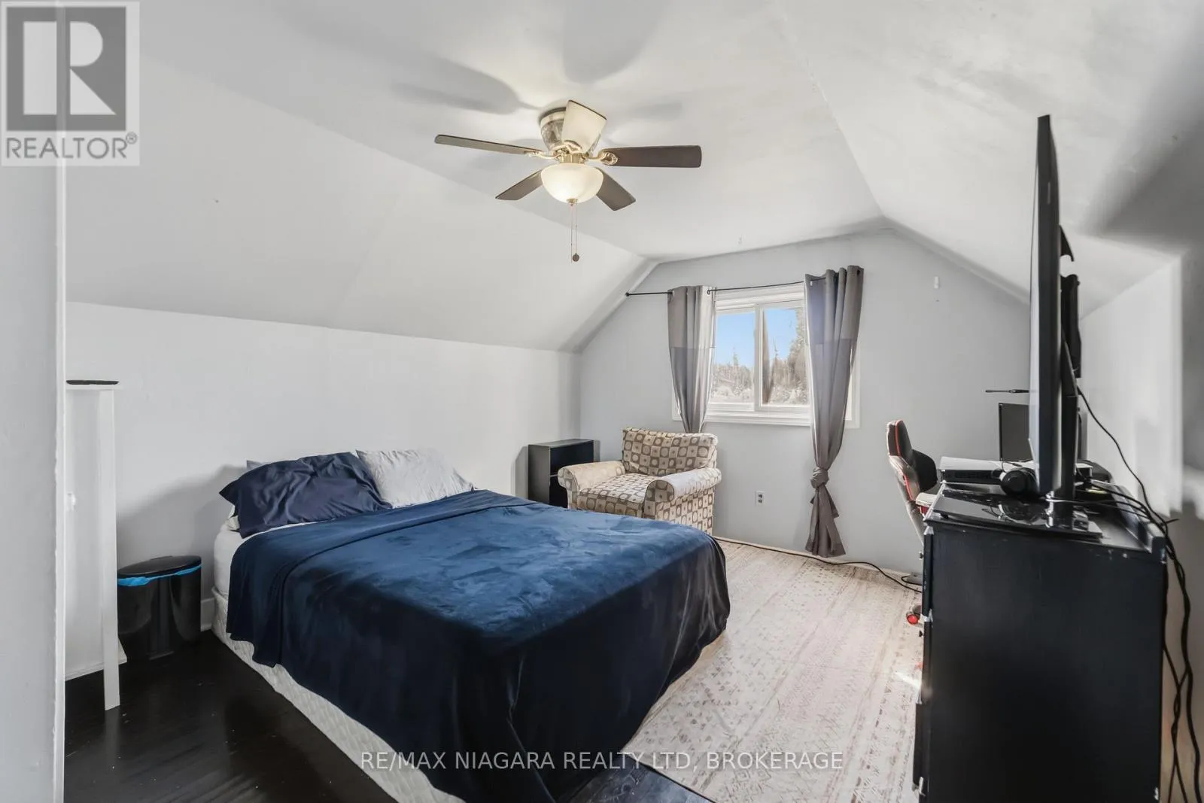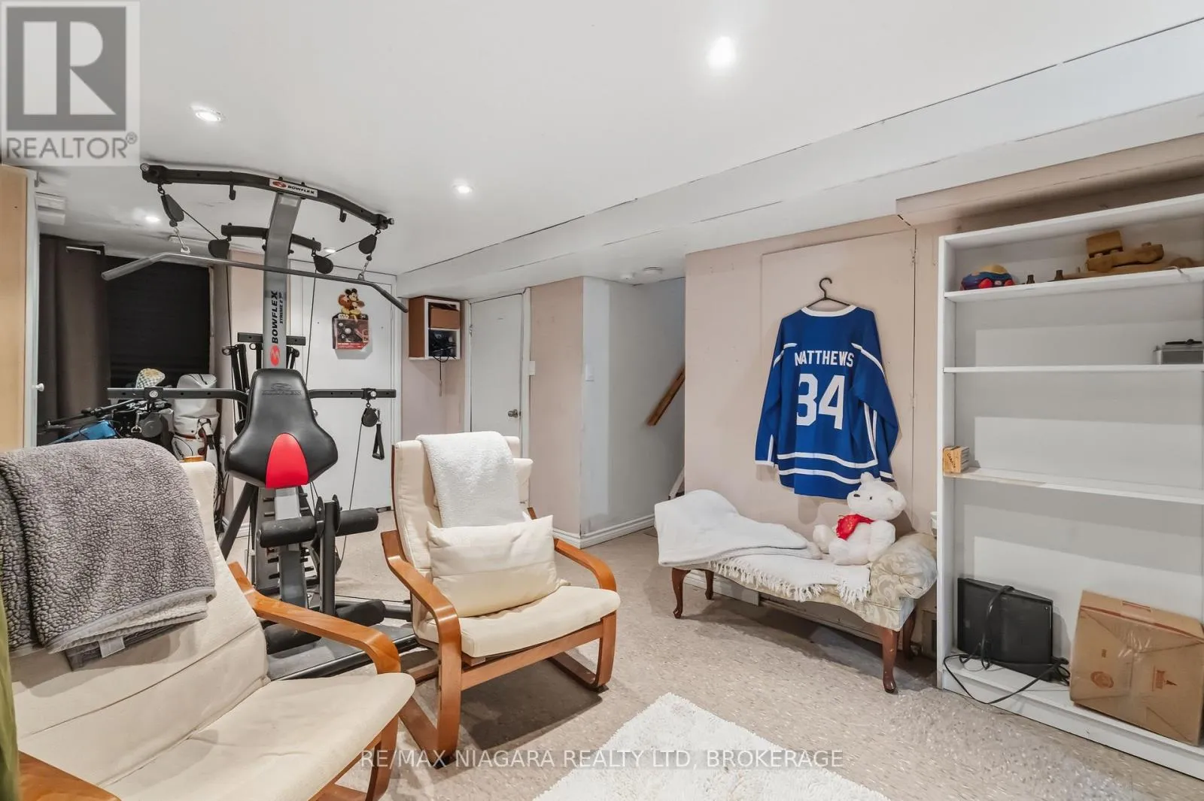
4 Walker Avenue, St. Catharines, Ontario L2N 3L6

Listed for:
$535,000
4 beds
2 baths
Listed 25 days ago
House for rent: 4 Walker Avenue, St. Catharines, Ontario L2N 3L6

View all 34 photos

About

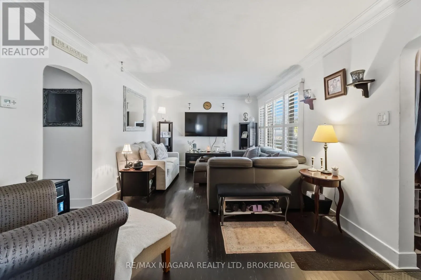
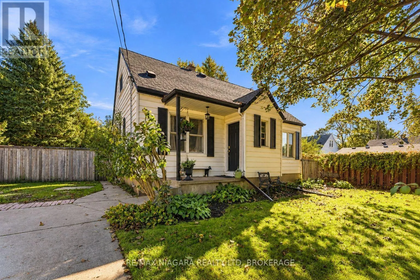
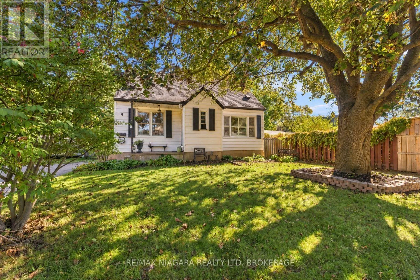
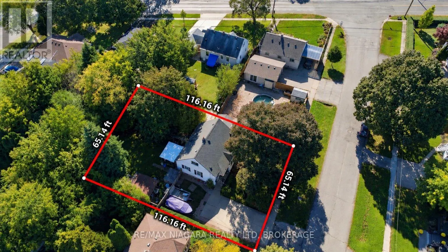
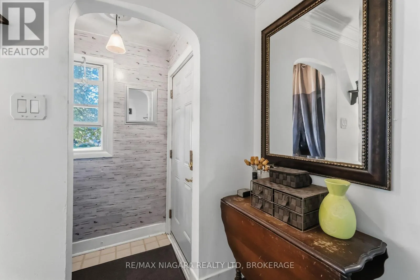
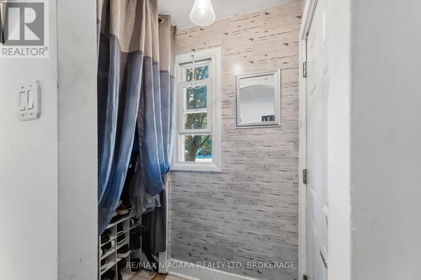
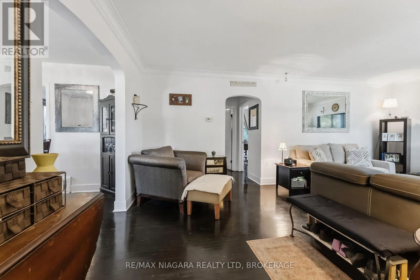
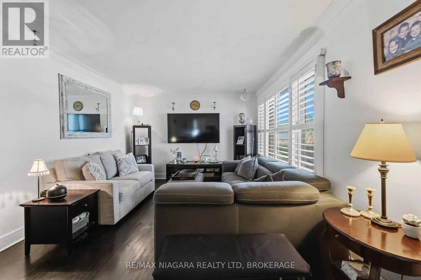
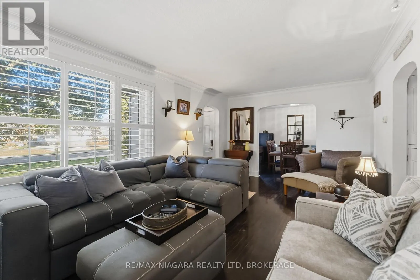
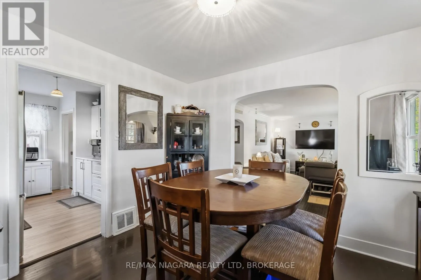
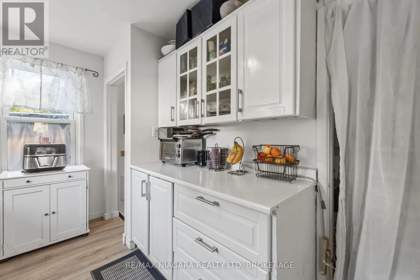
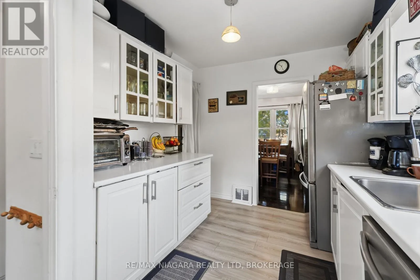
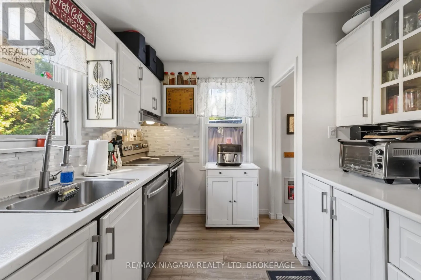
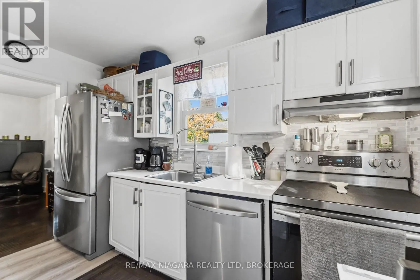
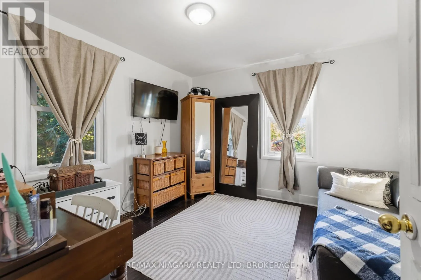
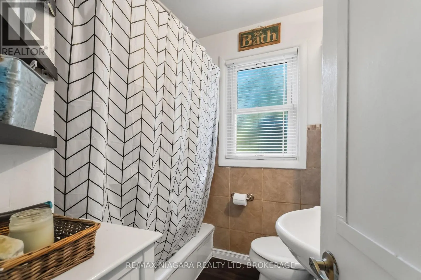
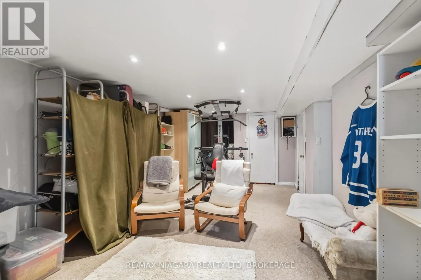
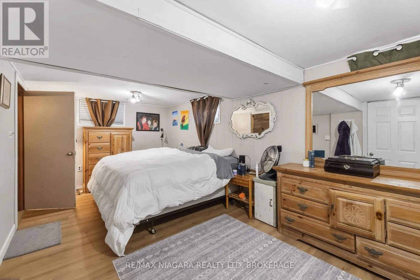
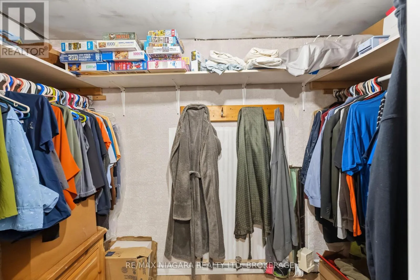
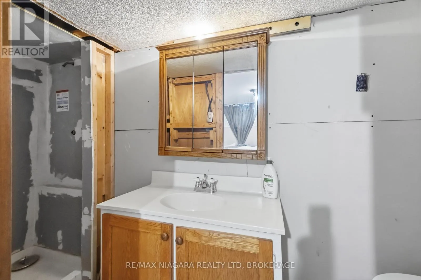
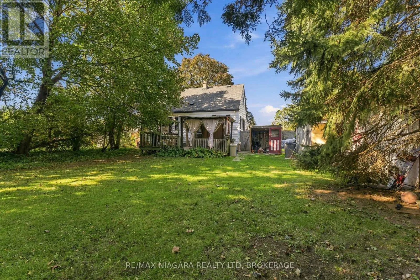
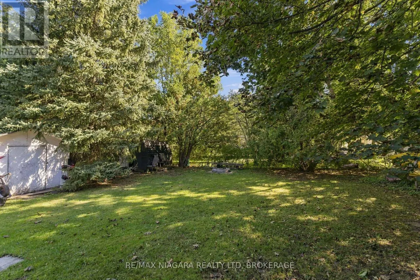
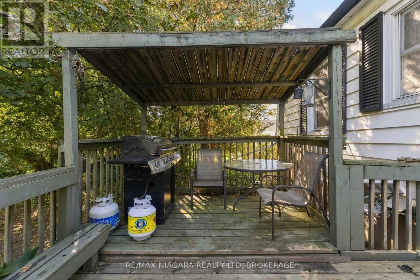
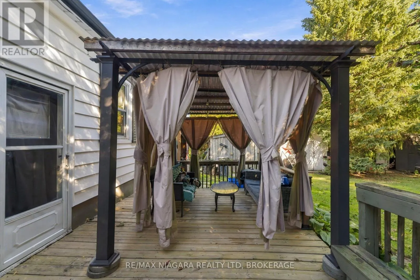
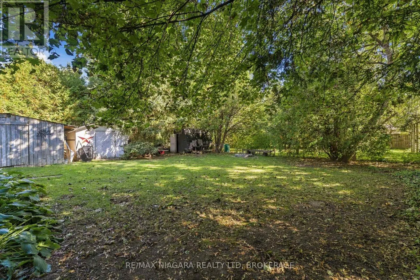
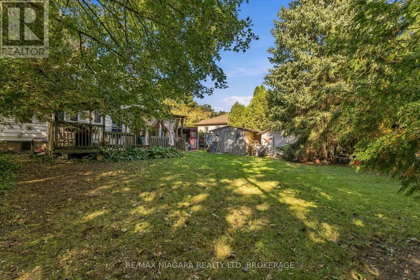
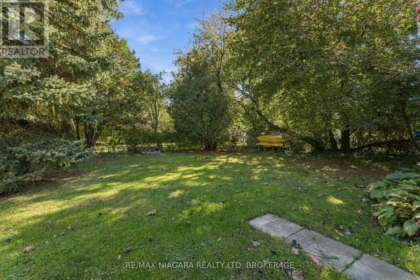
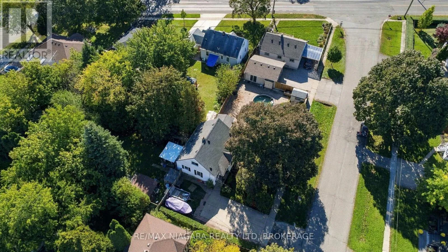
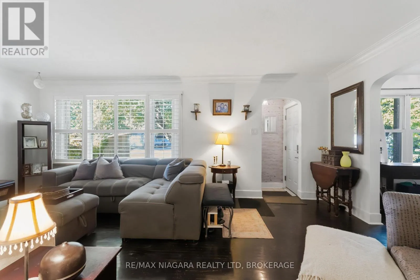
Cross Streets: Linwell Rd. ** Directions: Linwell Rd to Walker Ave. Warm and inviting, this 3+1 bedroom, 1.5 bathroom home sits on an expansive 65 x 116 ft lot in a highly desirable, family-friendly neighbourhood. Surrounded by mature trees, the property offers a private backyard with plenty of space to relax, entertain, or simply enjoy the outdoors. Inside, the home features comfortable living spaces, including a convenient main-floor bedroom & bathroom, along with two additional bedrooms upstairs. The finished basement adds approximately 450sqft of additional living space, complete with a rec room, spacious bedroom, and 2-piece bathroom (potential to convert to a 3-piece). A convenient side entrance provides excellent potential for an in-law suite. Outside, the double-wide driveway offers ample parking for 6+ vehicles. The location is equally appealing, within walking distance of Walker's Creek Trail and many neighbourhood parks, and just minutes from excellent schools, shopping, dining, and easy QEW access. (id:27476)

Property Highlights

MLS® Number
X14099266
Type
Single Family
Community Name
442 - Vine/Linwell
Ownership Type
Freehold
Land Size
65 x 116 FT
Parking Space Total
6

Building

Building Type
House
Storeys
1.50
Square Footage
1100 - 1500 sqft
Bathrooms Total
2
Bedrooms Above Ground
4
Bedrooms Total
4
Amenities
Park, Public Transit, Schools
Exterior Finish
Vinyl siding
Fireplace Present
No
Basement Type
Full, N/A (Finished), N/A
Basement Features
Separate entrance
Building Heating Type
Forced air
Heating Fuel
Natural gas
Building Cooling Type
Central air conditioning

Utilities

Water
Municipal water
Utility Sewer
Sanitary sewer

Room Layout

Bedroom
Second level
2.74 m x 3.53 m
Primary Bedroom
Second level
3.53 m x 4.29 m
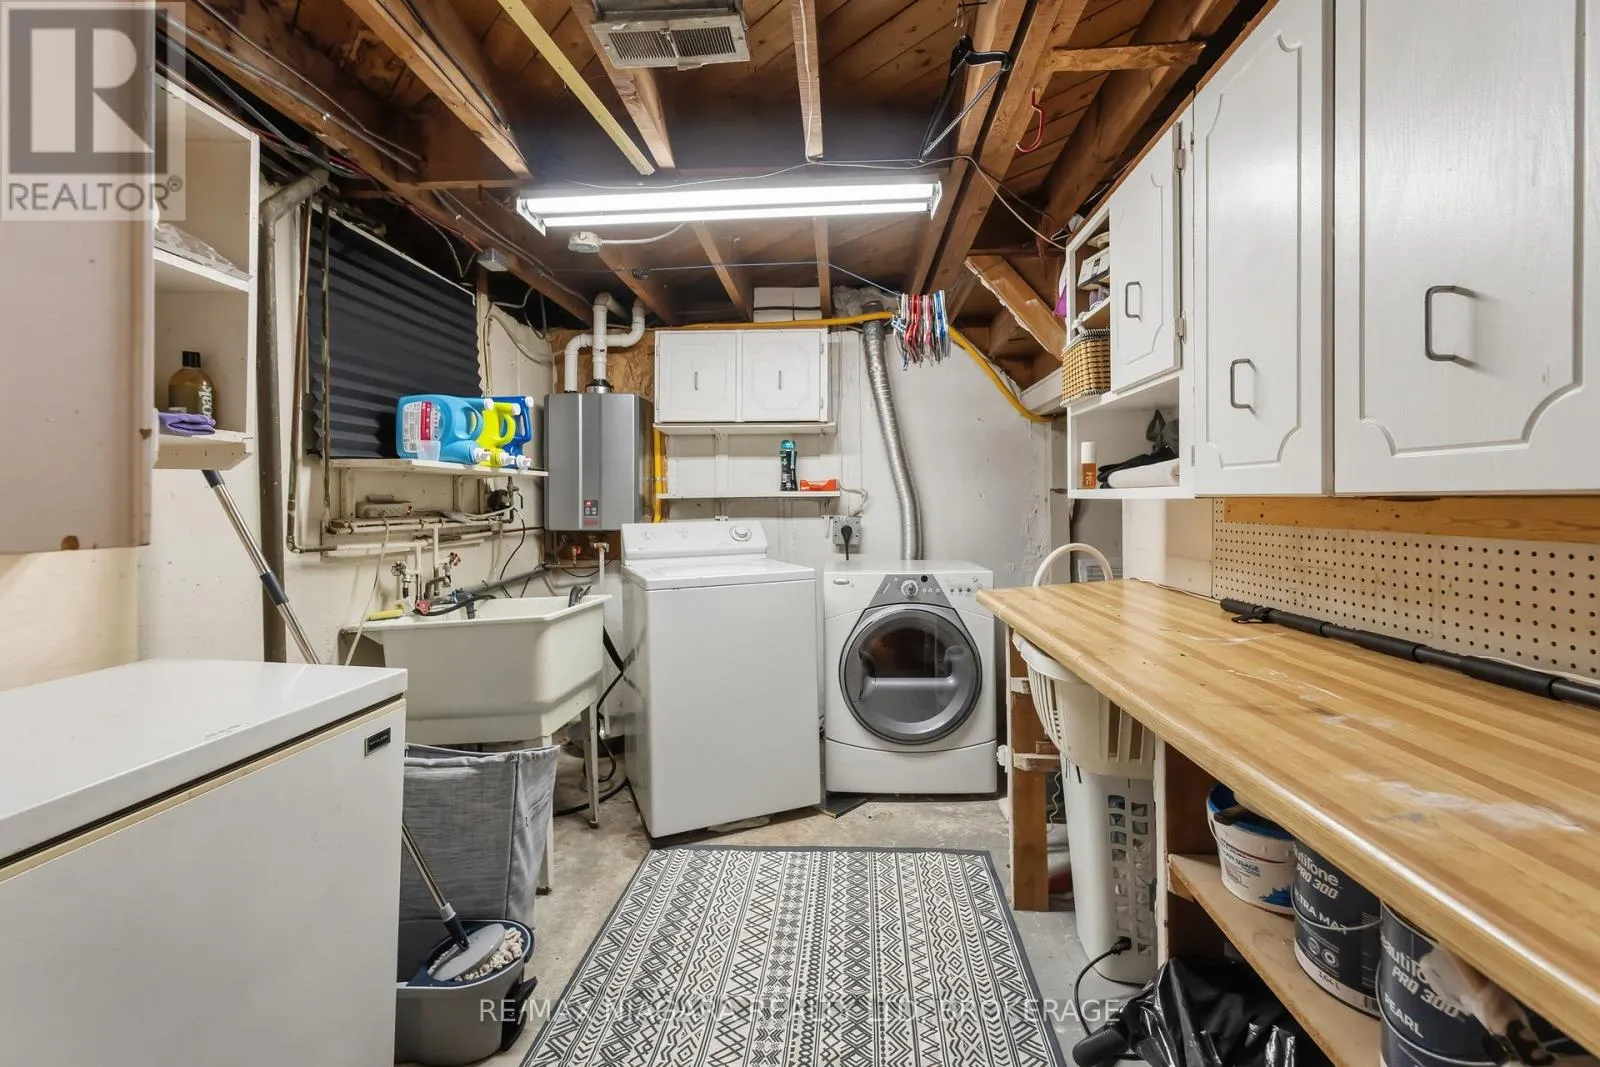
Laundry room
Basement
2.54 m x 3.42 m
Recreational, Games room
Basement
3.73 m x 5.89 m
Bedroom
Basement
2.94 m x 5.48 m
Kitchen
Main level
2.66 m x 3.42 m
Dining room
Main level
3.2 m x 3.55 m
Family room
Main level
3.55 m x 6.09 m
Foyer
Main level
1.06 m x 1.82 m
Bedroom
Main level
3.4 m x 3.48 m

Location

Learn more about this property
Listing provided by:
RE/MAX NIAGARA REALTY LTD, BROKERAGE
MLS® number:
X14099266
Agent:
Ashton Hendriks
*Indicates required field
Name is required
Email is required
Please enter a valid phone number (e.g., 416-111-1111).