29 Bluegrass Crescent, St. Catharines, Ontario L2P 0A8

Listed for:
$529,900
2 beds
3 baths
Listed 24 days ago
Row / Townhouse for rent: 29 Bluegrass Crescent, St. Catharines, Ontario L2P 0A8

View all 34 photos

About

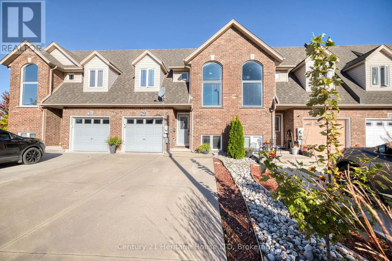
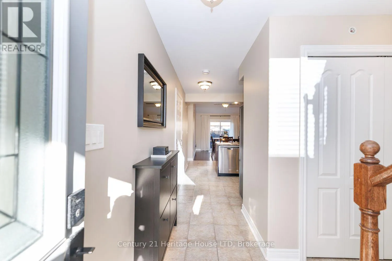
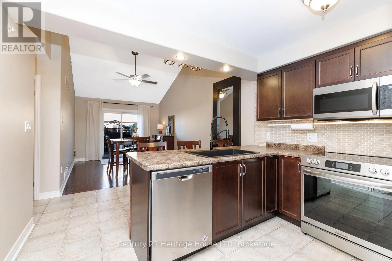
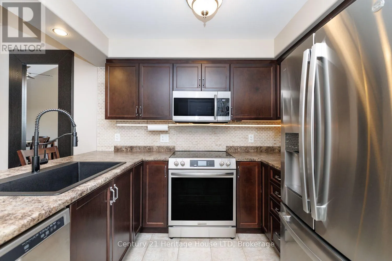
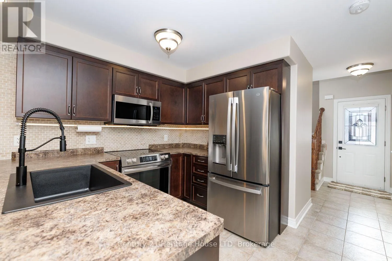
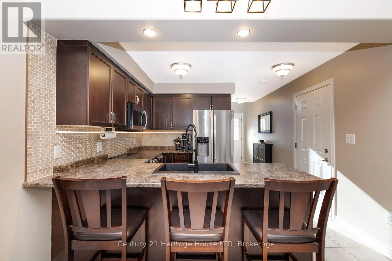
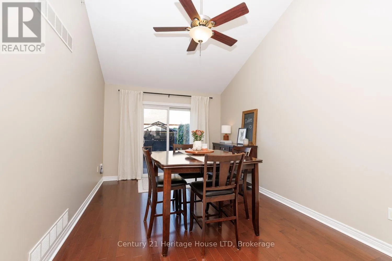
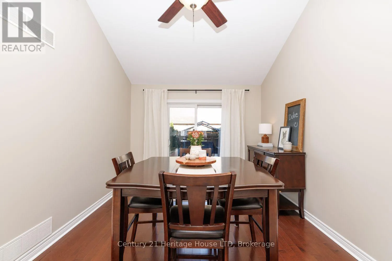
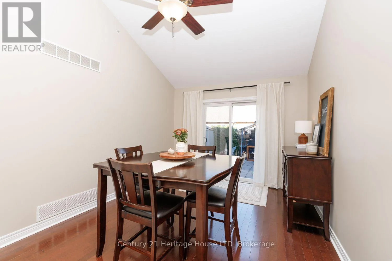
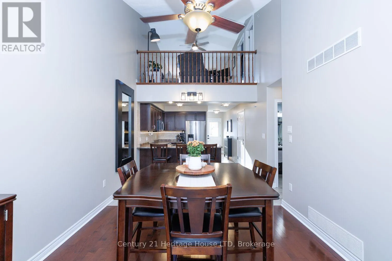
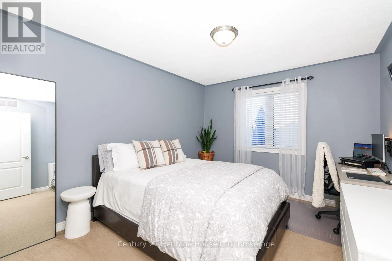
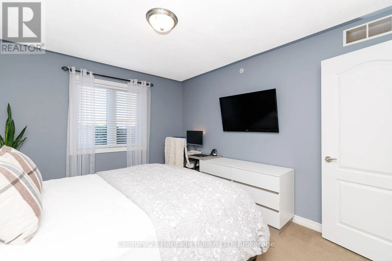
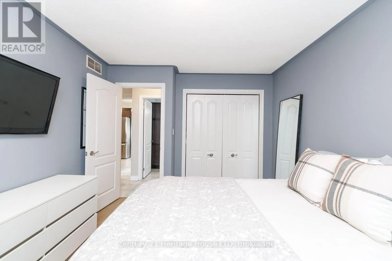
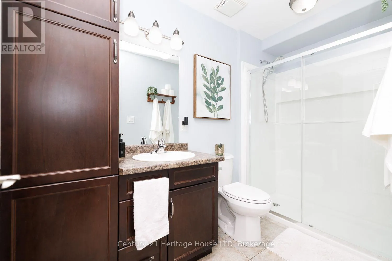
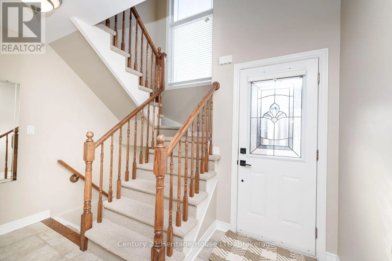
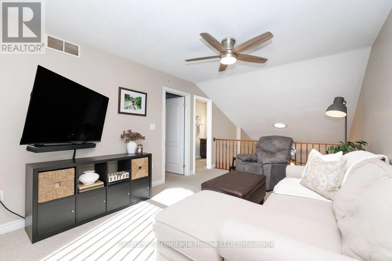
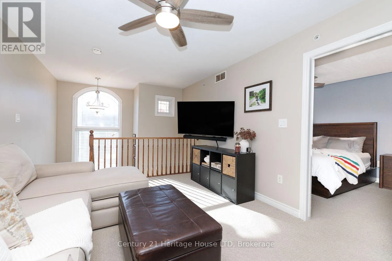
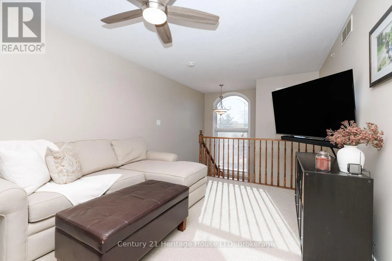
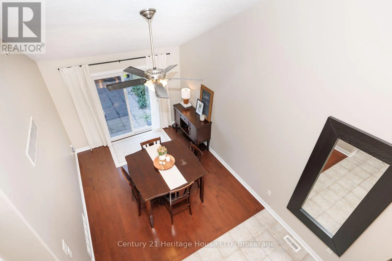
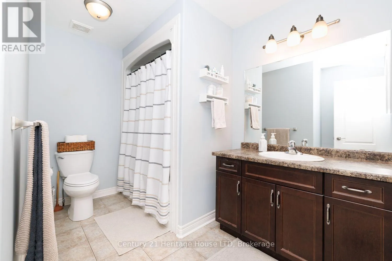
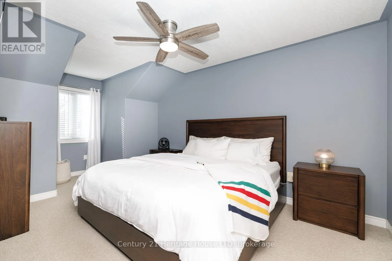
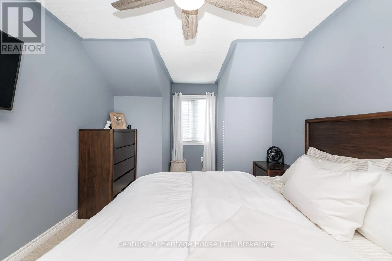
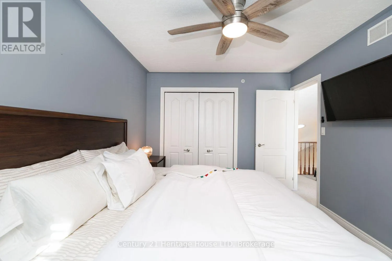
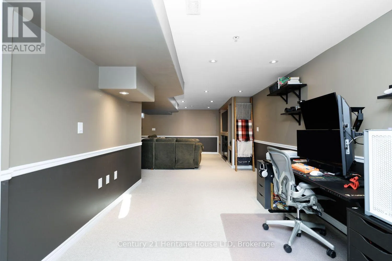
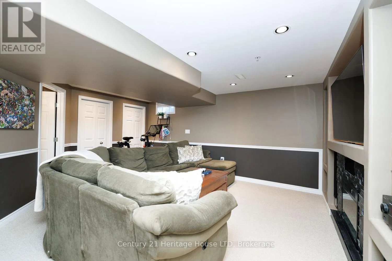
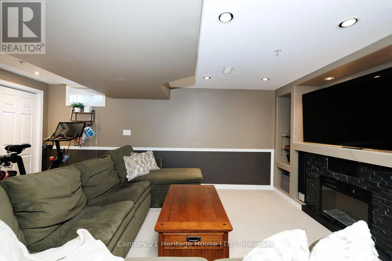
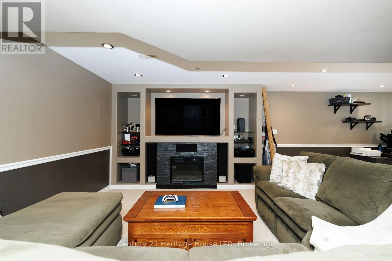
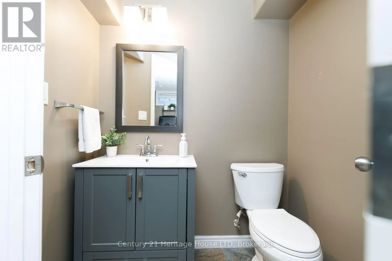
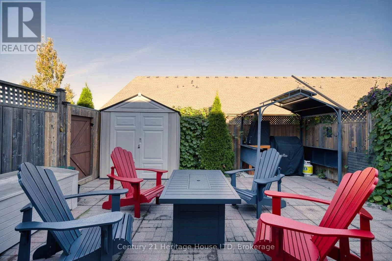
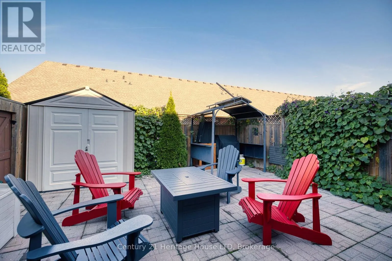
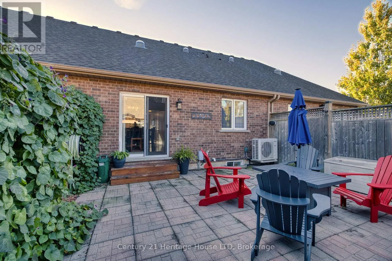
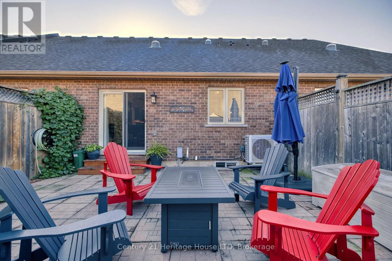
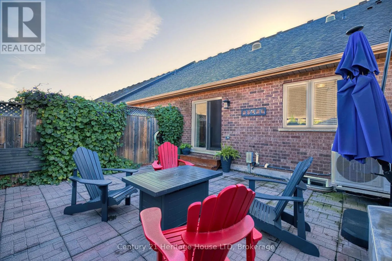
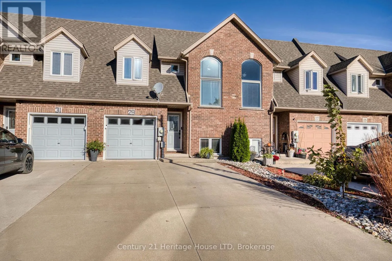
Cross Streets: Marshall Lane/Moffatt St. ** Directions: Off Marshall Lane. Welcome to this move-in ready, beautifully designed home in a great location, close to schools, parks, shopping, and major highways. The main level features a bright open-concept living area and eat-in kitchen with a sleek oversized black sink, stainless steel appliances, tile backsplash, and a spacious breakfast bar. Enjoy seamless indoor-outdoor living with patio doors leading to a low-maintenance, fully fenced backyard with a shed. A convenient main floor bedroom, 3pc bath, and inside entry to the garage complete the main level. Upstairs, a large loft family room/flex space overlooks the main floor and is paired with a 2nd bedroom and 4pc bath featuring a deep soaker tub. The fully finished basement adds exceptional living space with an open-concept office, rec room with pot lights and electric fireplace, 2pc bath, laundry room, and plenty of storage. Other updates and features include: roof shingles updated in 2019, heat pump and a-coil added in 2023 for extra efficiency, big front windows & upstairs bedroom window updated in 2024, main floor bedroom windows, downstairs to basement windows, and loft window updated in 2026. (id:27476)

Property Highlights

MLS® Number
X14101814
Type
Single Family
Community Name
456 - Oakdale
Ownership Type
Freehold
Land Size
22.5 x 85.2 FT
Parking Space Total
5

Building

Building Type
Row / Townhouse
Storeys
2.00
Square Footage
1100 - 1500 sqft
Bathrooms Total
3
Bedrooms Above Ground
2
Bedrooms Total
2
Amenities
Fireplace(s) Park, Schools
Exterior Finish
Brick, Vinyl siding
Fireplace Present
Yes
Basement Type
Full (Finished)
Basement Features
Building Heating Type
Forced air, Heat Pump
Heating Fuel
Natural gas
Building Cooling Type
Central air conditioning

Utilities

Water
Municipal water
Utility Sewer
Sanitary sewer

Room Layout

Loft
Second level
4.42 m x 3.38 m
Bedroom
Second level
4.19 m x 3.09 m
Office
Basement
5.14 m x 3.02 m
Recreational, Games room
Basement
5.57 m x 4.89 m
Kitchen
Main level
4.37 m x 3.38 m
Living room
Main level
3.81 m x 3.24 m
Primary Bedroom
Main level
4.15 m x 3.23 m

Location

Learn more about this property
Listing provided by:
Century 21 Heritage House LTD
MLS® number:
X14101814
Agent:
Guy Gray
*Indicates required field
Name is required
Email is required
Please enter a valid phone number (e.g., 416-111-1111).