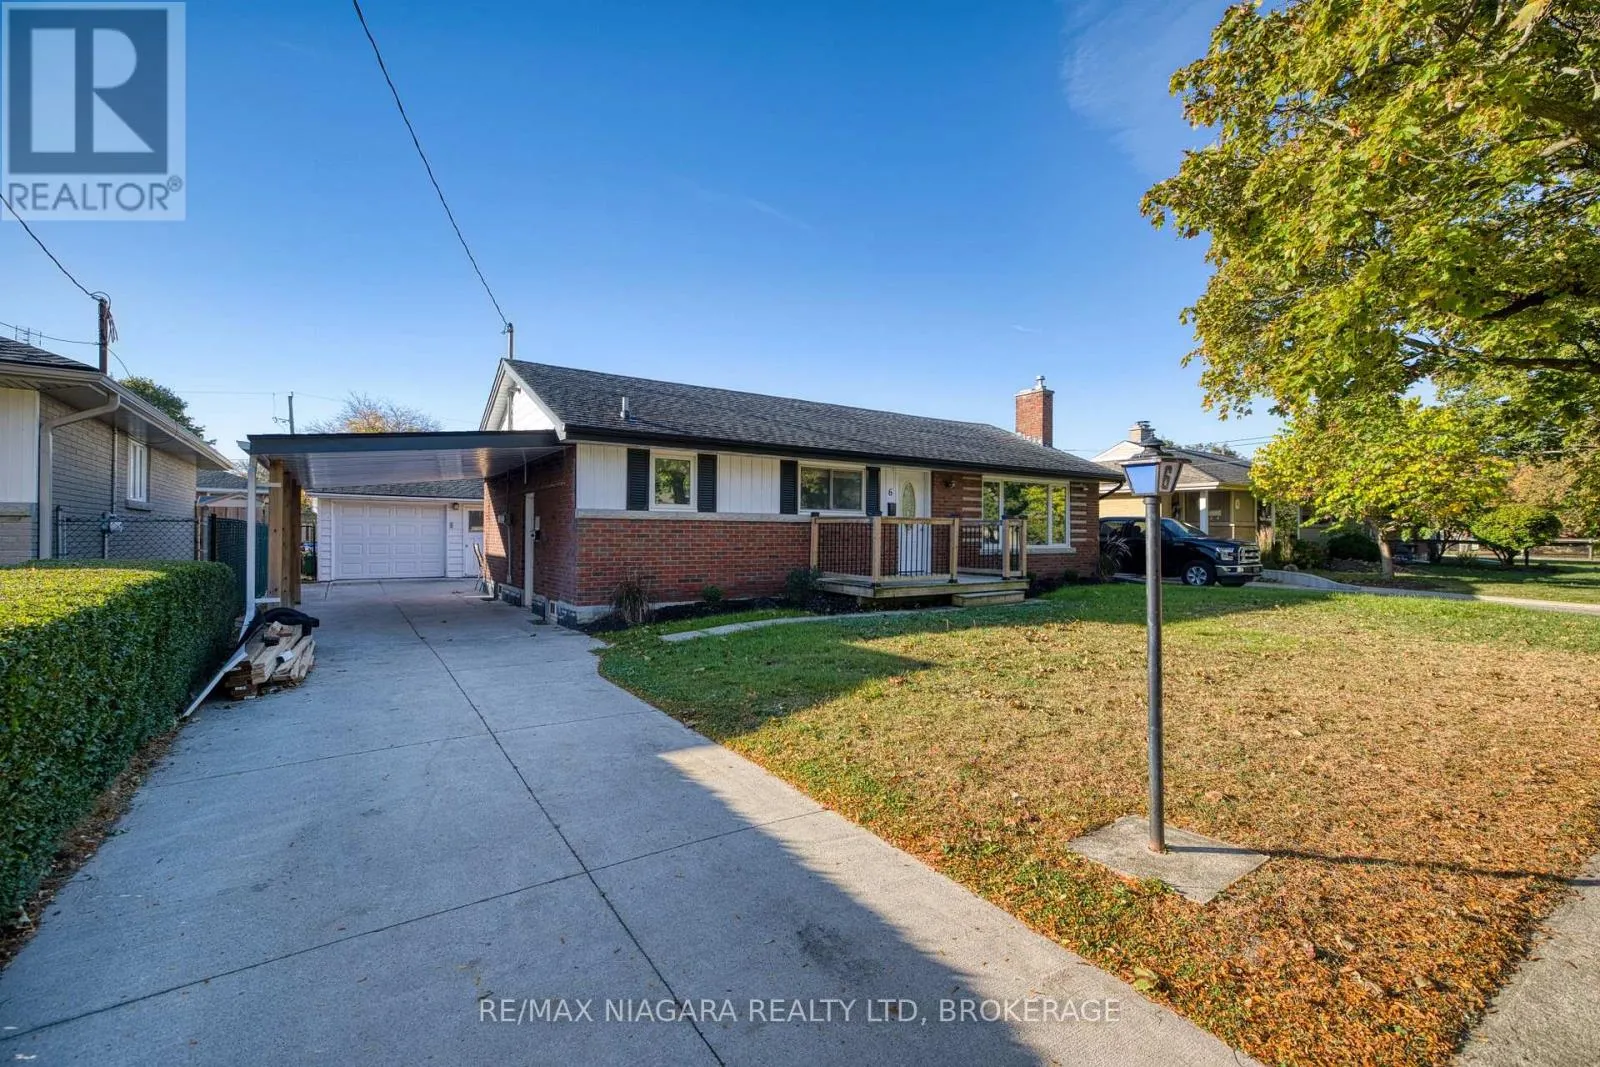
6 Broadmore Avenue, St. Catharines, Ontario L2M 6A5

Listed for:
$569,900
4 beds
2 baths
Listed 24 days ago
House for rent: 6 Broadmore Avenue, St. Catharines, Ontario L2M 6A5

View all 33 photos

About

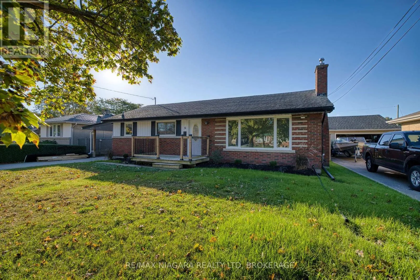
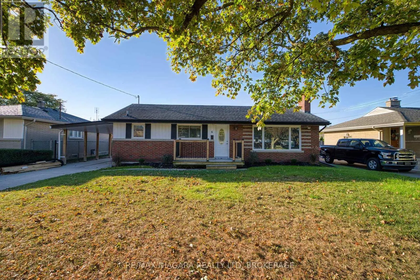
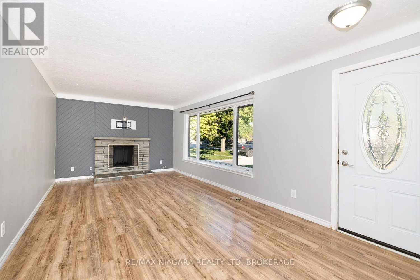
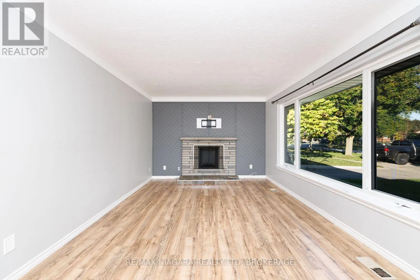
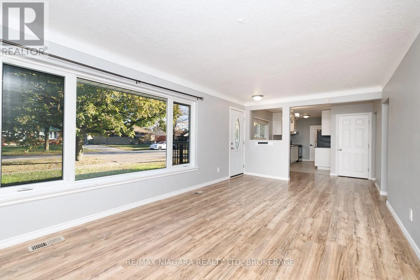
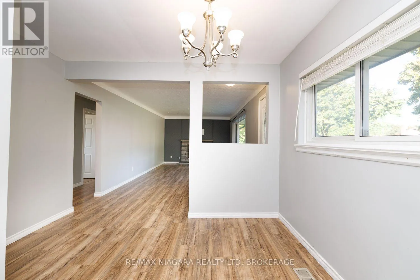
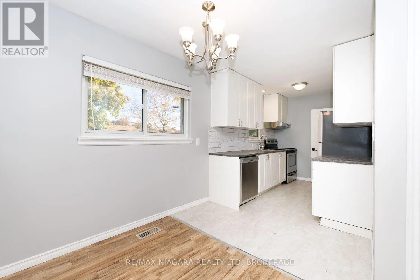
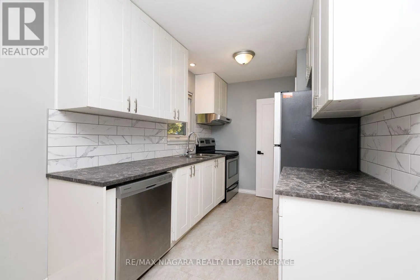
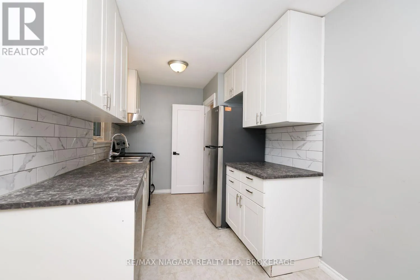
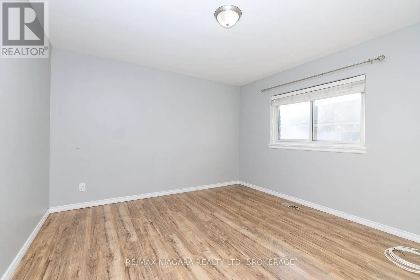
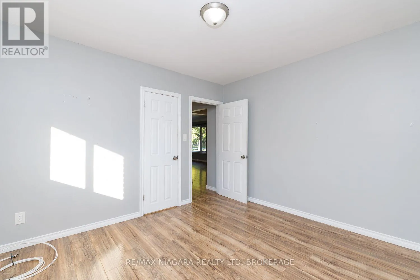
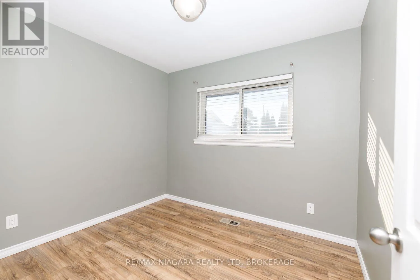
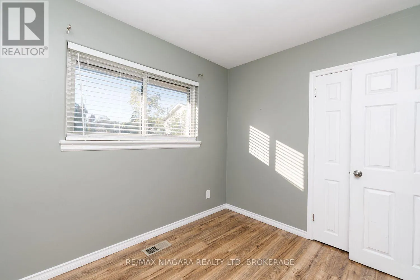
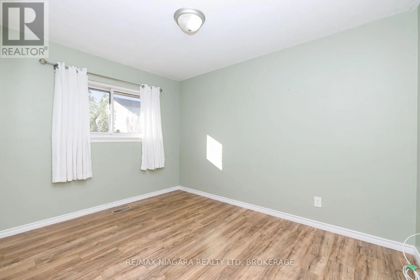
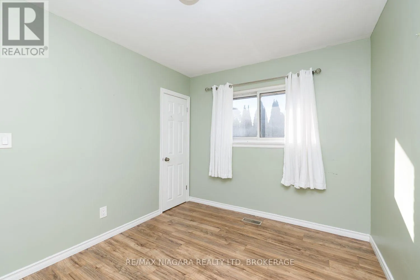
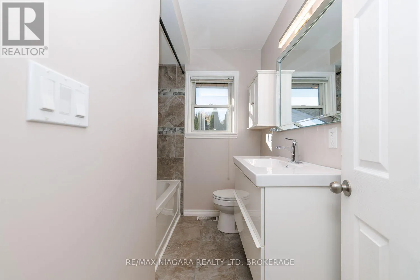
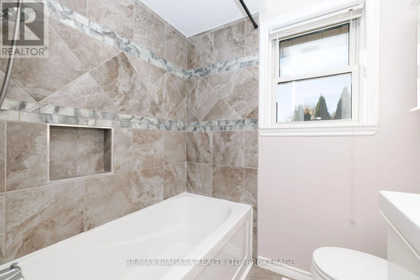
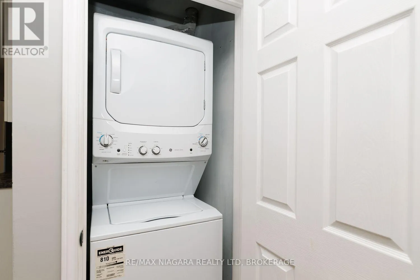
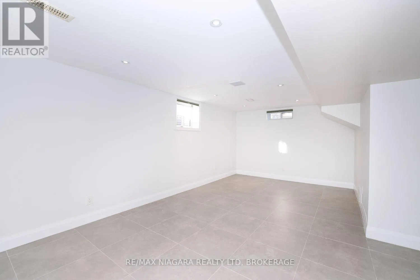
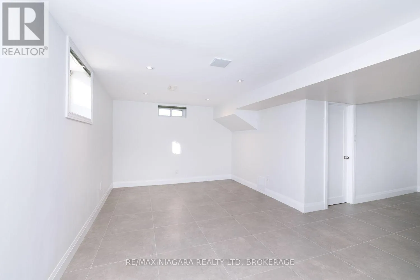
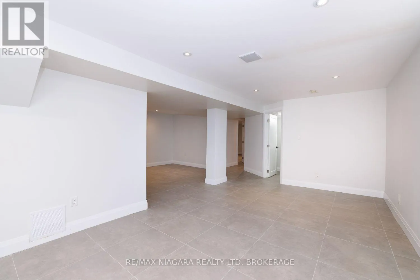
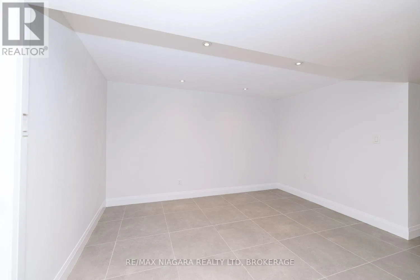
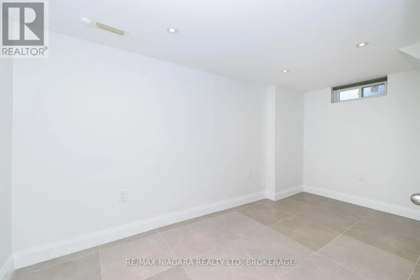
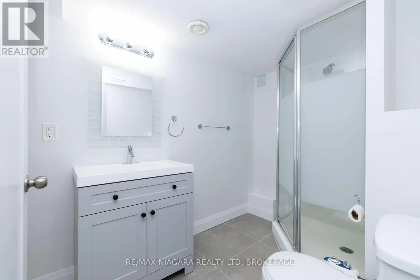
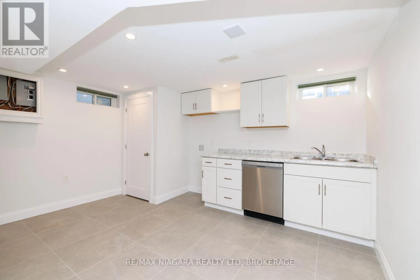
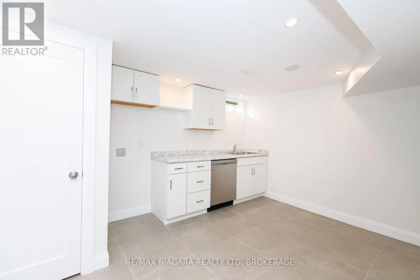
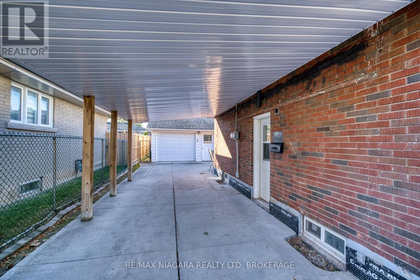
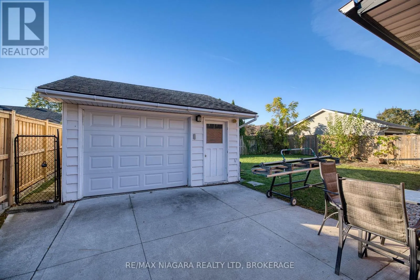
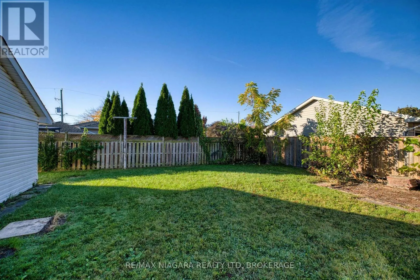
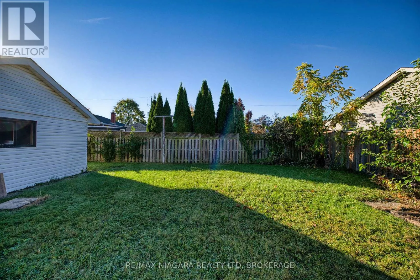
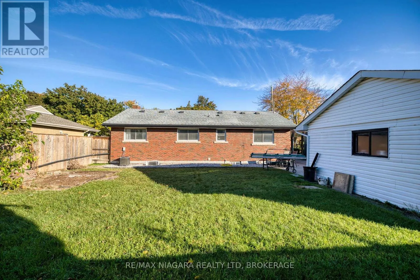
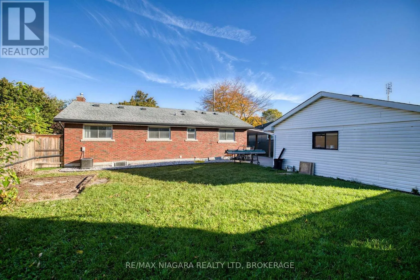
Cross Streets: Bunting Rd & Carlton Rd. ** Directions: NorthEast on Carlton St, Right onto Sunnylea, Left onto Broadmore Ave. Welcome to 6 Broadmore Avenue in St. Catharines! This beautifully renovated all-brick bungalow offers a perfect blend of modern finishes and versatile living space. Featuring 4 bedrooms and 2 bathrooms, the home has been thoughtfully updated throughout and is move-in ready. The fully finished basement with a separate entrance offers additional living space with existing sink and counter areas, providing flexibility for a variety of uses. Outside, enjoy the convenience of a carport and a detached 1.5-car garage, providing ample parking and storage. A fantastic opportunity to own a fully renovated home in a desirable St. Catharines location, close to everyday amenities, schools, parks, and shopping. (id:27476)

Property Highlights

MLS® Number
X14102282
Type
Single Family
Community Name
444 - Carlton/Bunting
Ownership Type
Freehold
Land Size
60 x 100 FT
Parking Space Total
5

Building

Building Type
House
Storeys
1.00
Square Footage
700 - 1100 sqft
Bathrooms Total
2
Bedrooms Above Ground
4
Bedrooms Total
4
Exterior Finish
Brick
Fireplace Present
Yes
Basement Type
N/A (Finished), N/A
Basement Features
Separate entrance
Building Heating Type
Forced air
Heating Fuel
Natural gas
Building Cooling Type
Central air conditioning

Utilities

Water
Municipal water
Utility Sewer
Sanitary sewer

Room Layout

Cold room
Lower level
1.93 m x 1.52 m
Other
Lower level
3.65 m x 2.33 m
Recreational, Games room
Lower level
5.84 m x 3.25 m
Recreational, Games room
Lower level
3.96 m x 3.14 m
Bedroom
Lower level
4.31 m x 2.23 m
Living room
Main level
6.24 m x 3.35 m
Kitchen
Main level
5.74 m x 2.28 m
Bedroom
Main level
2.89 m x 2.48 m
Bedroom 2
Main level
3.55 m x 2.69 m
Bedroom 3
Main level
3.55 m x 3.5 m
Bathroom
Main level
Measurements not available

Location

Learn more about this property
Listing provided by:
RE/MAX NIAGARA REALTY LTD, BROKERAGE
MLS® number:
X14102282
Agent:
Eric Cleary
*Indicates required field
Name is required
Email is required
Please enter a valid phone number (e.g., 416-111-1111).