234 Pelham Road, St. Catharines, Ontario L2S 1X6

Listed for:
$649,000
5 beds
3 baths
Listed 24 days ago
House for rent: 234 Pelham Road, St. Catharines, Ontario L2S 1X6

View all 43 photos

About

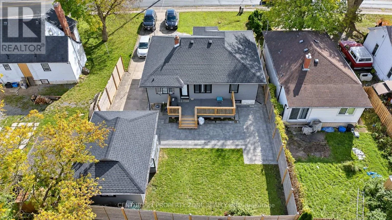
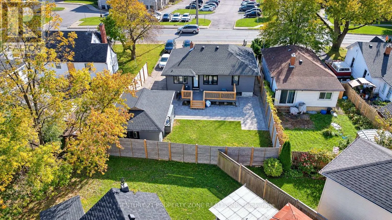
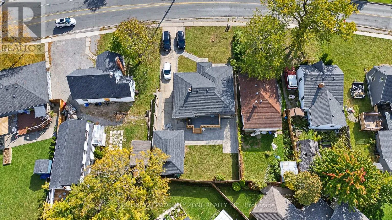
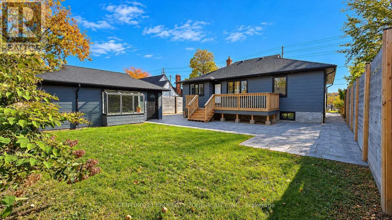
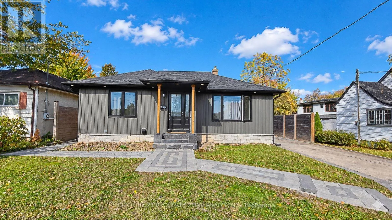
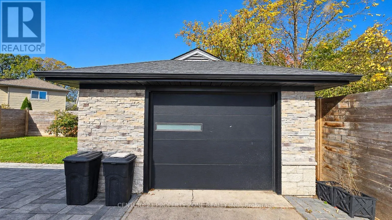
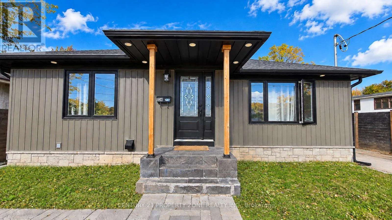
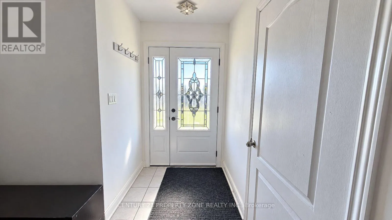
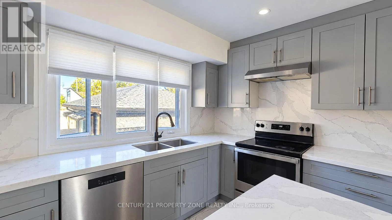
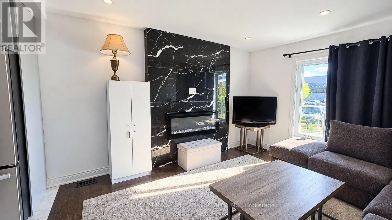
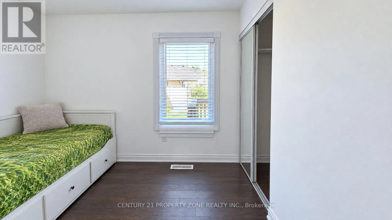
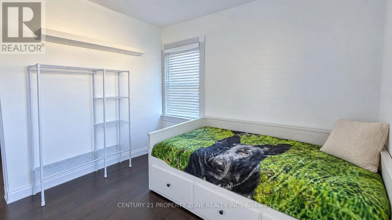
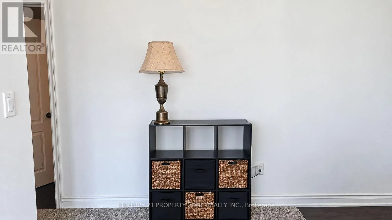
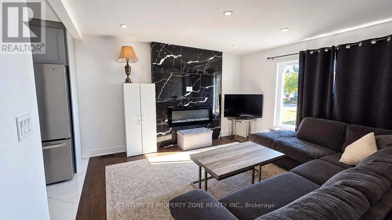
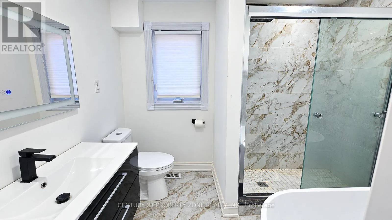
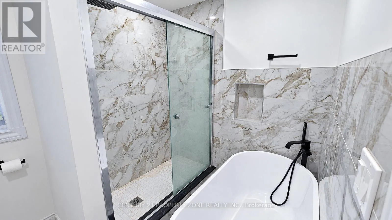
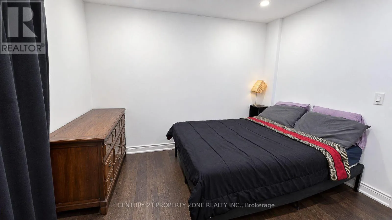
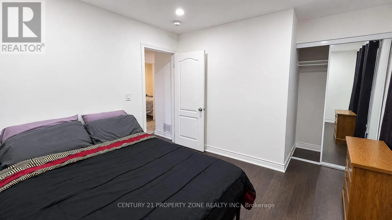
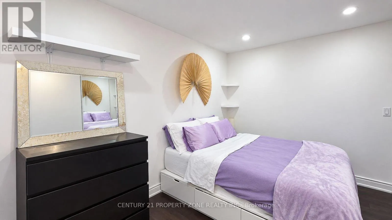
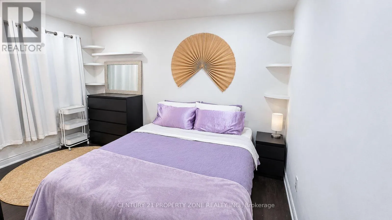
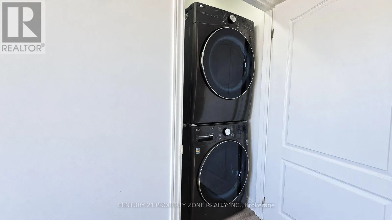
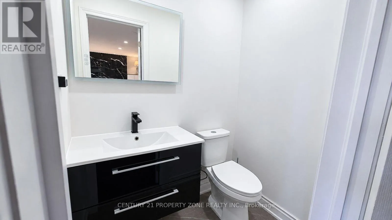
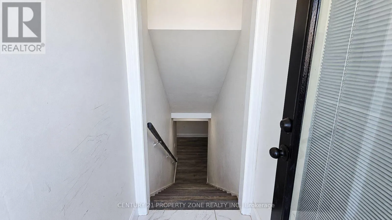
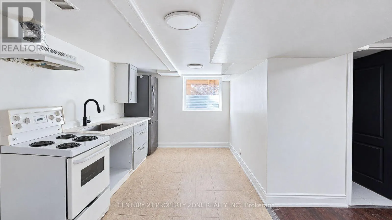
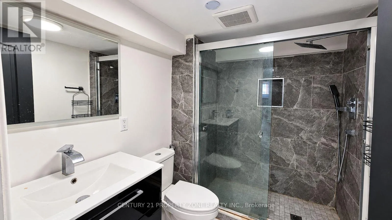
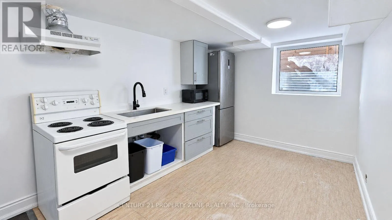
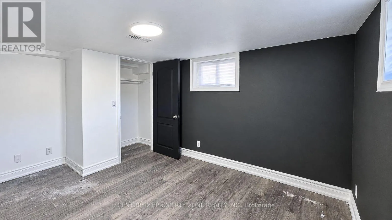
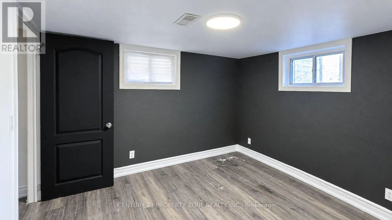
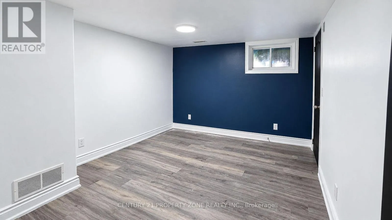
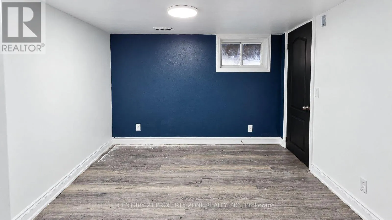
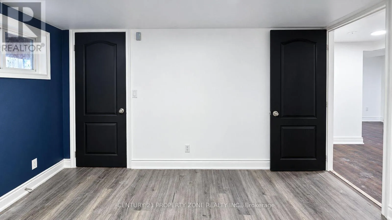
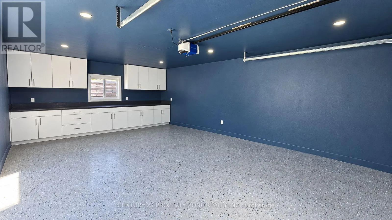
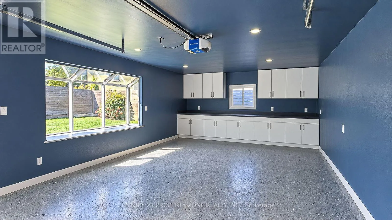
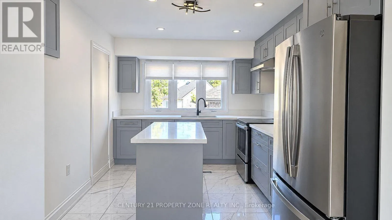
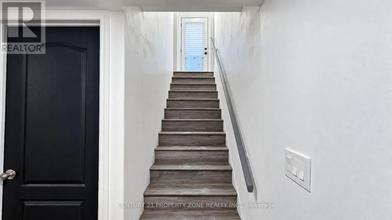
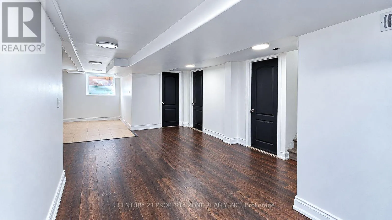
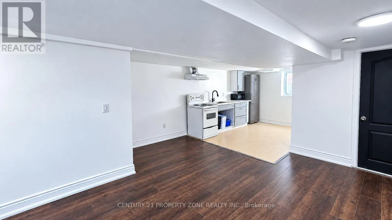
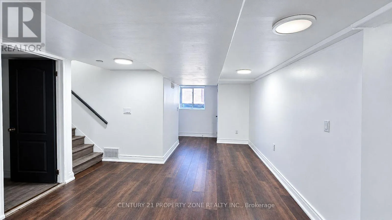
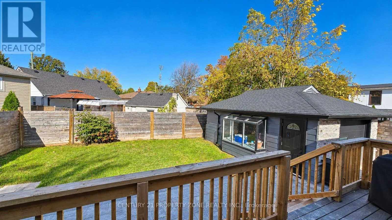
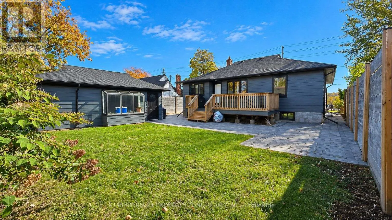
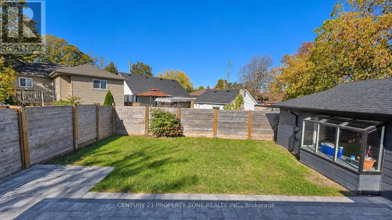
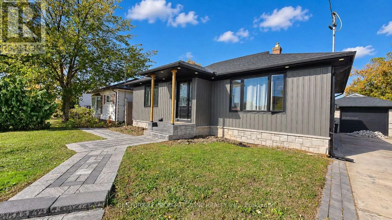
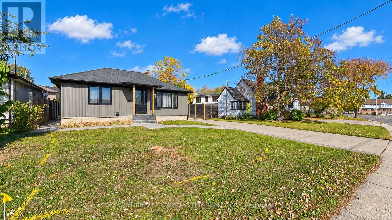
Pelham Rd / Glendale Ave **Over $200,000 Spent on Renovations!** Welcome to 234 Pelham Road, a beautifully upgradeddetached bungalow featuring a separate basement dwelling unit. Extensively renovated in 2022,the entire upper level showcases a modern kitchen with quartz countertops, pot lightsthroughout, new flooring, and a newly renovated washroom. The upper level offers 3 bedrooms, a4-piece bathroom, an additional 2-piece bathroom, and its own separate laundry. The basementfeatures a separate entrance and a 2-bedroom dwelling unit with 1 bathroom, a kitchen, and itsown laundry, offering excellent potential for rental income or extended family living. Thegarage has also been renovated. Major upgrades completed in 2022 include the furnace, airconditioning, roof shingles, and a new fence. Enjoy ample parking with space for **4 vehiclesin the driveway and 1 in the garage**. Conveniently located close to schools, parks, shopping,public transit, and major highways. An excellent opportunity for homeowners and investorsseeking a renovated property with two separate living spaces and income potential! (id:27476)

Property Highlights

MLS® Number
X14102324
Type
Single Family
Community Name
458 - Western Hill
Ownership Type
Freehold
Land Size
50.1 x 105.6 FT|under 1/2 acre
Parking Space Total
5

Building

Building Type
House
Storeys
1.00
Square Footage
700 - 1100 sqft
Bathrooms Total
3
Bedrooms Above Ground
3
Bedrooms Total
5
Exterior Finish
Aluminum siding, Brick
Fireplace Present
Yes
Basement Type
N/A (Finished), N/A, N/A
Basement Features
Separate entrance, Apartment in basement
Building Heating Type
Forced air
Heating Fuel
Electric
Building Cooling Type
Central air conditioning

Utilities

Water
Municipal water
Utility Sewer
Sanitary sewer

Room Layout

Bedroom
Basement
3.12 m x 3.96 m
Bedroom
Basement
3.12 m x 3.96 m
Bedroom
Basement
3.96 m x 3.05 m
Kitchen
Main level
3.84 m x 2.44 m
Living room
Main level
6.25 m x 4.09 m
Primary Bedroom
Main level
3.56 m x 2.74 m
Bedroom 2
Main level
2.97 m x 3.2 m
Bedroom 3
Main level
2.95 m x 2.84 m

Location

Learn more about this property
Listing provided by:
CENTURY 21 PROPERTY ZONE REALTY INC.
MLS® number:
X14102324
Agent:
Sanchit Watts
*Indicates required field
Name is required
Email is required
Please enter a valid phone number (e.g., 416-111-1111).